Debolender
  • Home
  • About
    • Relocating
    • Testimonials
  • Real Estate Listings
    • Guelph
    • Kitchener
    • Waterloo
    • Cambridge
  • News and Advice
    • Deb’s Blog
    • Home Buying Advice
    • Home Selling Advice
    • Get Listings Sent To You
    • Get Your Free Home Evaluation
  • Contact
Debolender
  • Home
  • About
    • Relocating
    • Testimonials
  • Real Estate Listings
    • Guelph
    • Kitchener
    • Waterloo
    • Cambridge
  • News and Advice
    • Deb’s Blog
    • Home Buying Advice
    • Home Selling Advice
    • Get Listings Sent To You
    • Get Your Free Home Evaluation
  • Contact

38 Juniper Street, Guelph/Eramosa, ON N0B 2K0

  • Home
  • Guelph/Eramosa

38 Juniper Street, Guelph/Eramosa, ON N0B 2K0

38 Juniper Street, Guelph/Eramosa, ON N0B 2K0

$929,900
  • 020a4cb8-3c62-433c-b96c-4b67d537626f-l.jpeg
  • 0aefa9ac-f07b-4a6d-af3c-6610ec560f22-l.jpeg
  • 0c8f5278-0aee-4798-8166-2e7a231c4162-l.jpeg
  • 0cea610c-5604-4586-a48b-26272a899ac0-l.jpeg
  • 0e4b9920-213e-4a85-9c44-94127561245a-l.jpeg
  • 17eb46e4-2585-44ad-a651-2b48ab98a1c9-l.jpeg
  • 19dd808a-12bb-41f7-ba0c-bd538ffb295f-l.jpeg
  • 19fd53e6-85ce-4bd4-abbe-457ee66099c8-l.jpeg
  • 1e3593fd-a104-41f3-b90b-e677fd16df41-l.jpeg
  • 2ac6d086-2b5e-4d19-a384-0decc59b6cfd-l.jpeg
  • 3044b30d-ac39-4bcc-9bd4-8d312052bdf8-l.jpeg
  • 36af3dae-d3a3-4fb0-ac40-ab98352778c3-l.jpeg
  • 3eb56bfc-6379-4f89-b779-8ce6590e0fae-l.jpeg
  • 3f3cb536-258c-410d-8a6a-3a16dcb72129-l.jpeg
  • 3f8000ee-f6cf-4cff-a4de-4dcc5d4f2532-l.jpeg
  • 406a2b95-41d9-4ef0-a935-1d6d91ae8fd9-l.jpeg
  • 45ca708e-b671-4e01-ace8-1ccf4ccd19cb-l.jpeg
  • 48a349a7-6652-4df2-b700-d39454670db2-l.jpeg
  • 49315c1d-e605-401e-8744-6079bb679019-l.jpeg
  • 4a85c5c8-d53c-4bf6-bab5-9e5ae282687c-l.jpeg
  • 4ec8ea5b-1804-4670-9bd9-eb4bdcc4f3a9-l.jpeg
  • 585cc631-83d5-4267-a825-cd7385460b30-l.jpeg
  • 6711c59c-6c73-4d76-9b80-f7f32bf02757-l.jpeg
  • 76245dd0-ce1e-4d79-a8b6-272195270ad1-l.jpeg
  • 7c0caa75-06f0-4fd0-8a21-ab64960e812a-l.jpeg
  • 8476a9cf-d129-4066-9834-534a83a3e245-l.jpeg
  • 86c1080b-2fe9-4df2-810a-a0959f84caec-l.jpeg
  • 871721a0-5162-410c-9dbc-71336a00acab-l.jpeg
  • 8989ea82-2f49-4b97-a3f4-1694707f0f90-l.jpeg
  • 92654dc1-8ebf-445f-9437-4ae950139c8f-l.jpeg
  • 98ddd9b5-e2b3-484c-9303-c7eb12acad95-l.jpeg
  • a009e06d-32ad-4e6f-b134-fd8bc01bbbf4-l.jpeg
  • a11767bc-f5c9-4136-b517-8c11b235d389-l.jpeg
  • abee8532-5a1c-4dd0-bc57-f915b639e6e8-l.jpeg
  • aead9056-d083-4773-8392-2136333eb5bb-l.jpeg
  • aec67244-2bde-42a3-959f-57f8b51ac5cb-l.jpeg
  • c2c49dab-39f1-47a3-a0c8-bf828893b8f4-l.jpeg
  • c90f07a3-07bc-41b7-abc4-c8b4bb321807-l.jpeg
  • c9343bf7-a5e9-47c5-8d37-f9bdb54dd096-l.jpeg
  • d0727651-9cd8-434c-9ec3-f0edb5fd2ca6-l.jpeg
  • d6e626c6-0121-4b74-ab1a-f67d14d7fd2a-l.jpeg
  • db99e186-efd9-4497-a81d-ec3a9a6b62b4-l.jpeg
  • dbe2fbe7-a19d-4f75-84bf-a9d5c610c26d-l.jpeg
  • df4964f7-262d-4748-9471-acccc432be00-l.jpeg
  • e59f1b46-4ce6-40c3-a13e-8b95fa08998d-l.jpeg
  • f6330e29-f62b-4579-9a63-4c05bff8a73c-l.jpeg

Property ID:

 RH-1650089-property

Bedrooms
4
Bathrooms
4
Garage
No

Description

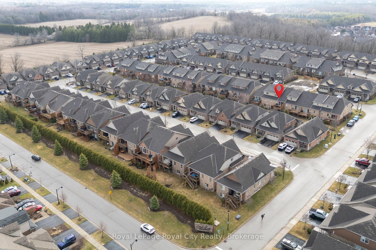
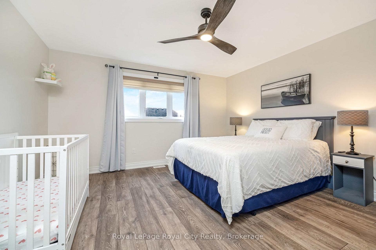
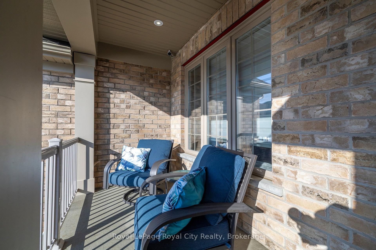
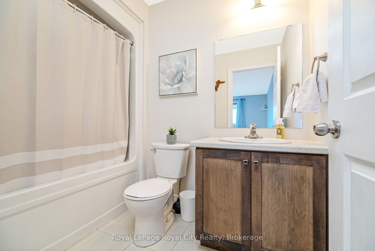
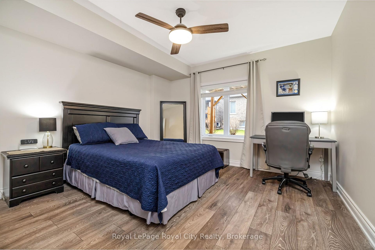
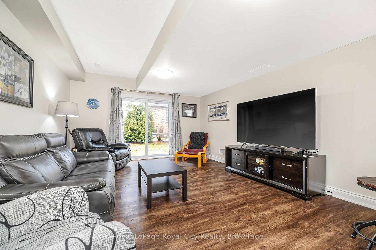
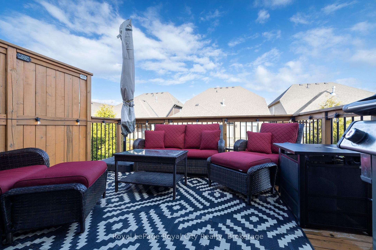
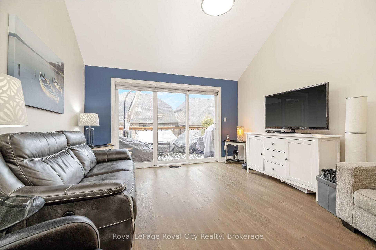
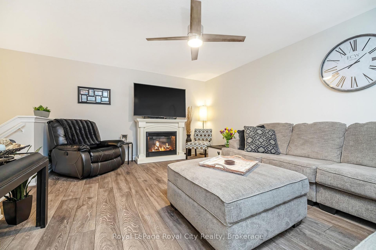
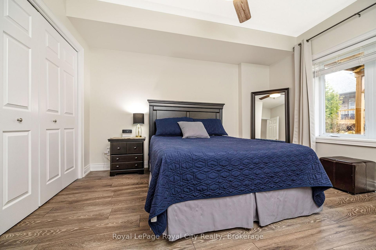
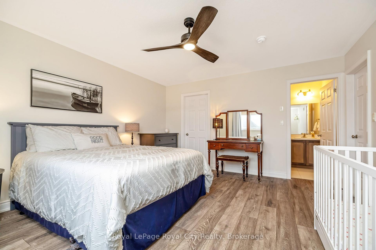
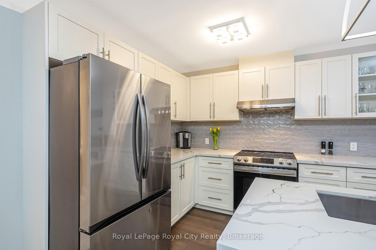
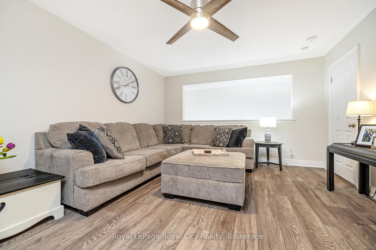
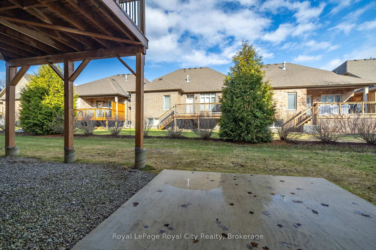
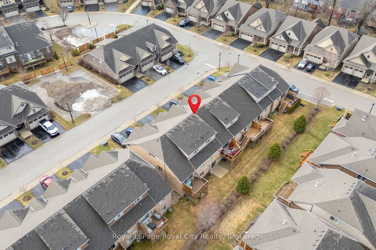
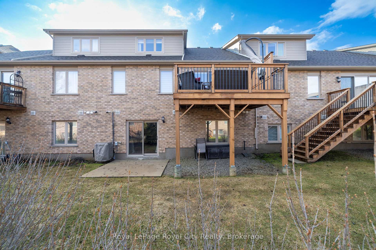
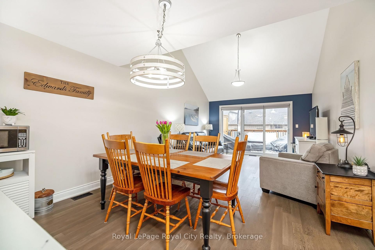
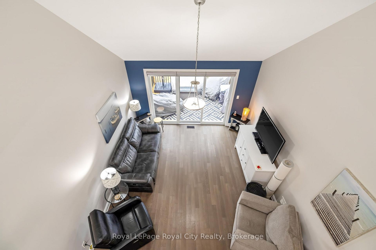
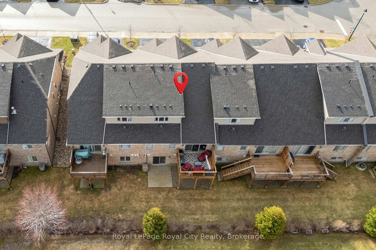
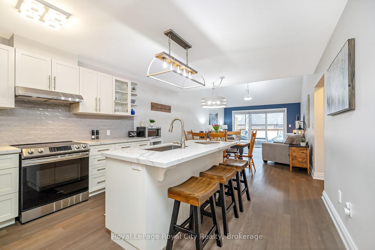
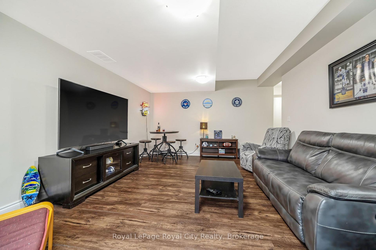
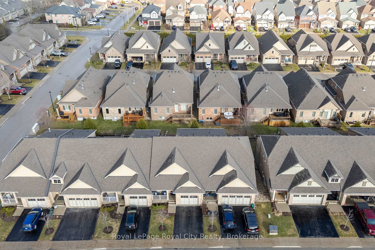
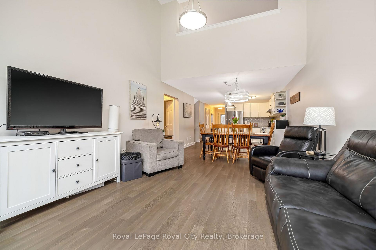
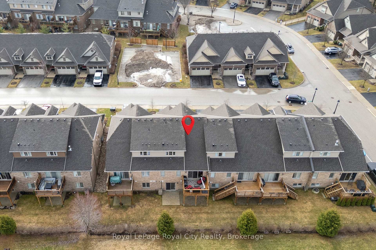
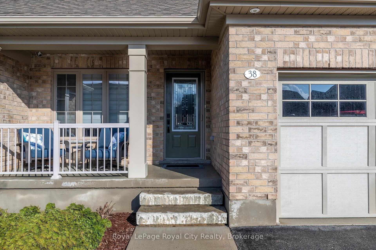
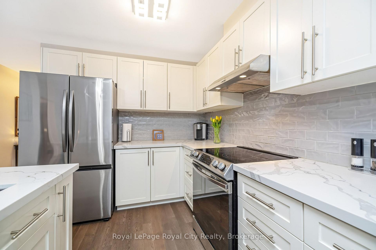
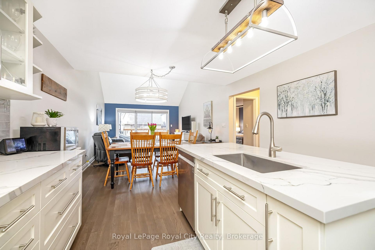
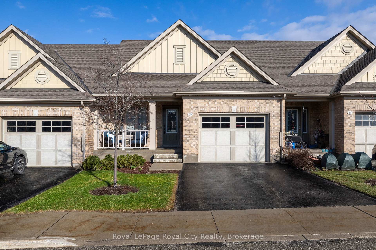
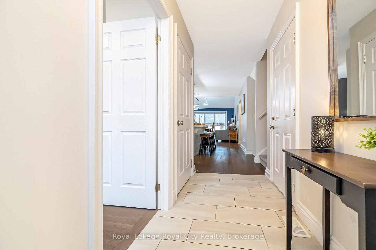
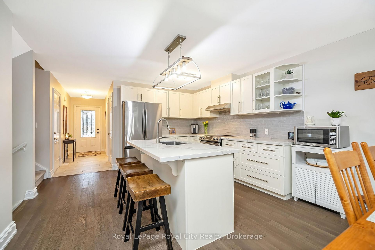
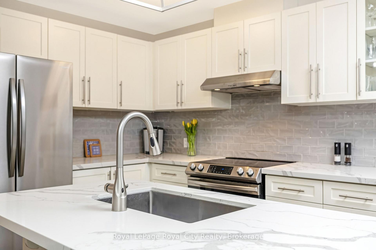
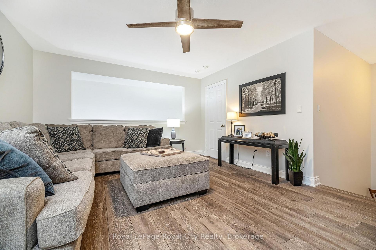
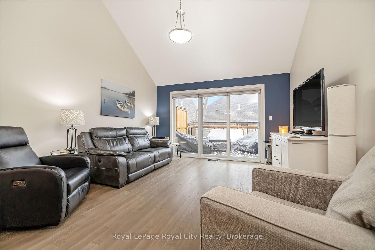
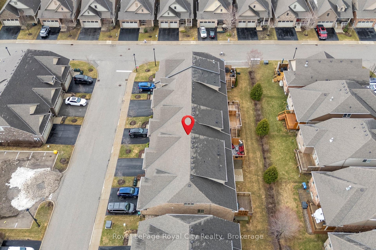
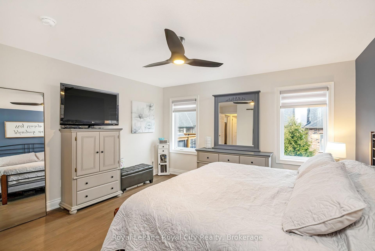
Welcome to this exceptional bungaloft in Charleston Homes’ prestigious Noble Ridge community-where refined living meets a peaceful, nature-rich setting in the heart of Rockwood. Offering nearly 3,000 square feet of beautifully finished living space, this home is thoughtfully designed to accommodate multi-generational living without compromise. The main level showcases a stunning primary suite, complemented by soaring vaulted ceilings, a second bedroom, (or a versatile office or den), and an open-concept gourmet kitchen filled with natural light. Upstairs, a spacious loft retreat features a private bedroom, full ensuite bath, and a family room overlooking the main living area below-ideal for extended family or in-laws. The fully finished walkout basement with 9-foot ceilings expands the living space even further, complete with an additional bedroom, full bath, and seamless access to the outdoors. A large elevated deck, lower patio, and carefully curated finishes throughout enhance both function and style. Surrounded by scenic walking trails, a neighbourhood pond, and the charm of Rockwood’s local amenities, this home offers a rare blend of luxury, flexibility, and lifestyle. Recent upgrades include quartz countertops in the kitchen and main floor baths, backsplash, new flooring in the loft, carpet on stairs, vinyl flooring in the basement, fresh paint throughout, and stainless steel fridge and stove.

Additional Details

  • Property Age: 6-10
  • Property Sub Type: Condo Townhouse
  • Transaction Type: For Sale
  • Stories: 1
  • Basement: Finished with Walk-Out
  • Heating Source: Gas
  • Heating Type: Forced Air
  • Cooling: Central Air
  • Parking Space: 1
  • Virtual Tour: https://tour.shutterhouse.ca/mls/239142176
  • MLS Status: New

Similar Properties

View Property

42 Lowes Road 18, Guelph, ON N1G 0H2

Step into contemporary living in Guelph with this 980 sq.…

Bedrooms
2
Bathrooms
2

$639,900
View Property

824 Woolwich Street 70, Guelph, ON N1H 6J2

Discover modern, low-maintenance living at Northside, Guelph’s most exciting new…

Bedrooms
2
Bathrooms
2

$530,080
Debolender

Menu

  • Home
  • About
  • Buying Tips
  • Selling Tips
  • Testimonials
  • Contact

Contact Info

238 Speedvale Ave W, Guelph, ON N1L 1C9

+1 519 993 5656

deb@deboraholender.com

Find your new Home

  • All Listings
  • Guelph Listing
  • Kitchener Listing
  • Waterloo Listing
  • Cambridge Listing

Copyright © 2026, Deb Olender RE/MAX Guelph Real Estate Centre

|
30 Oldfield Drive 30, Guelph, ON N1L 0K7 11113 Fifth Line, Milton, ON N2B 2K0

Owning a home is a keystone of wealth… both financial affluence and emotional security.

Suze Orman
September 20, 2026 Sunday!
Debolender
  • Login
Forget Password?

OTP Verification

Please enter the 6-digit OTP sent to your email.

Time remaining: 05:00