
Debolender
  • Home
  • About
    • Relocating
    • Testimonials
  • Real Estate Listings
    • Guelph
    • Kitchener
    • Waterloo
    • Cambridge
  • News and Advice
    • Deb’s Blog
    • Home Buying Advice
    • Home Selling Advice
    • Get Listings Sent To You
    • Get Your Free Home Evaluation
  • Contact
Debolender
  • Home
  • About
    • Relocating
    • Testimonials
  • Real Estate Listings
    • Guelph
    • Kitchener
    • Waterloo
    • Cambridge
  • News and Advice
    • Deb’s Blog
    • Home Buying Advice
    • Home Selling Advice
    • Get Listings Sent To You
    • Get Your Free Home Evaluation
  • Contact

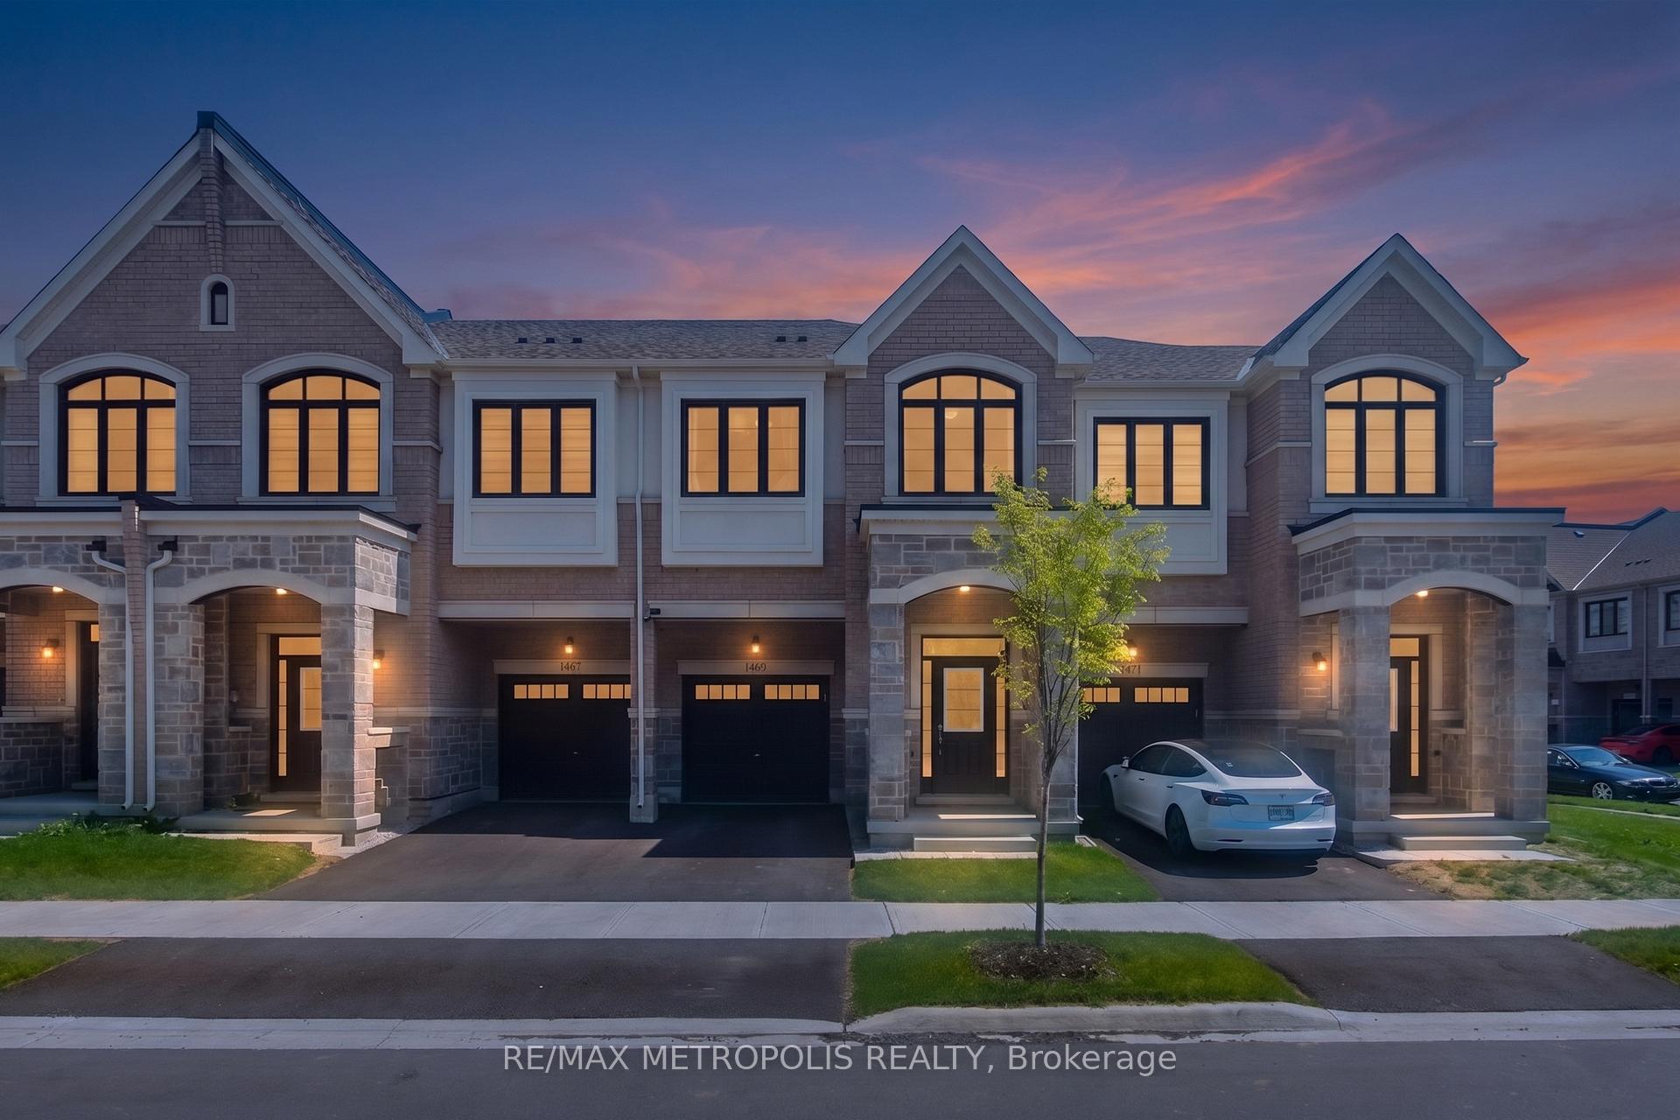
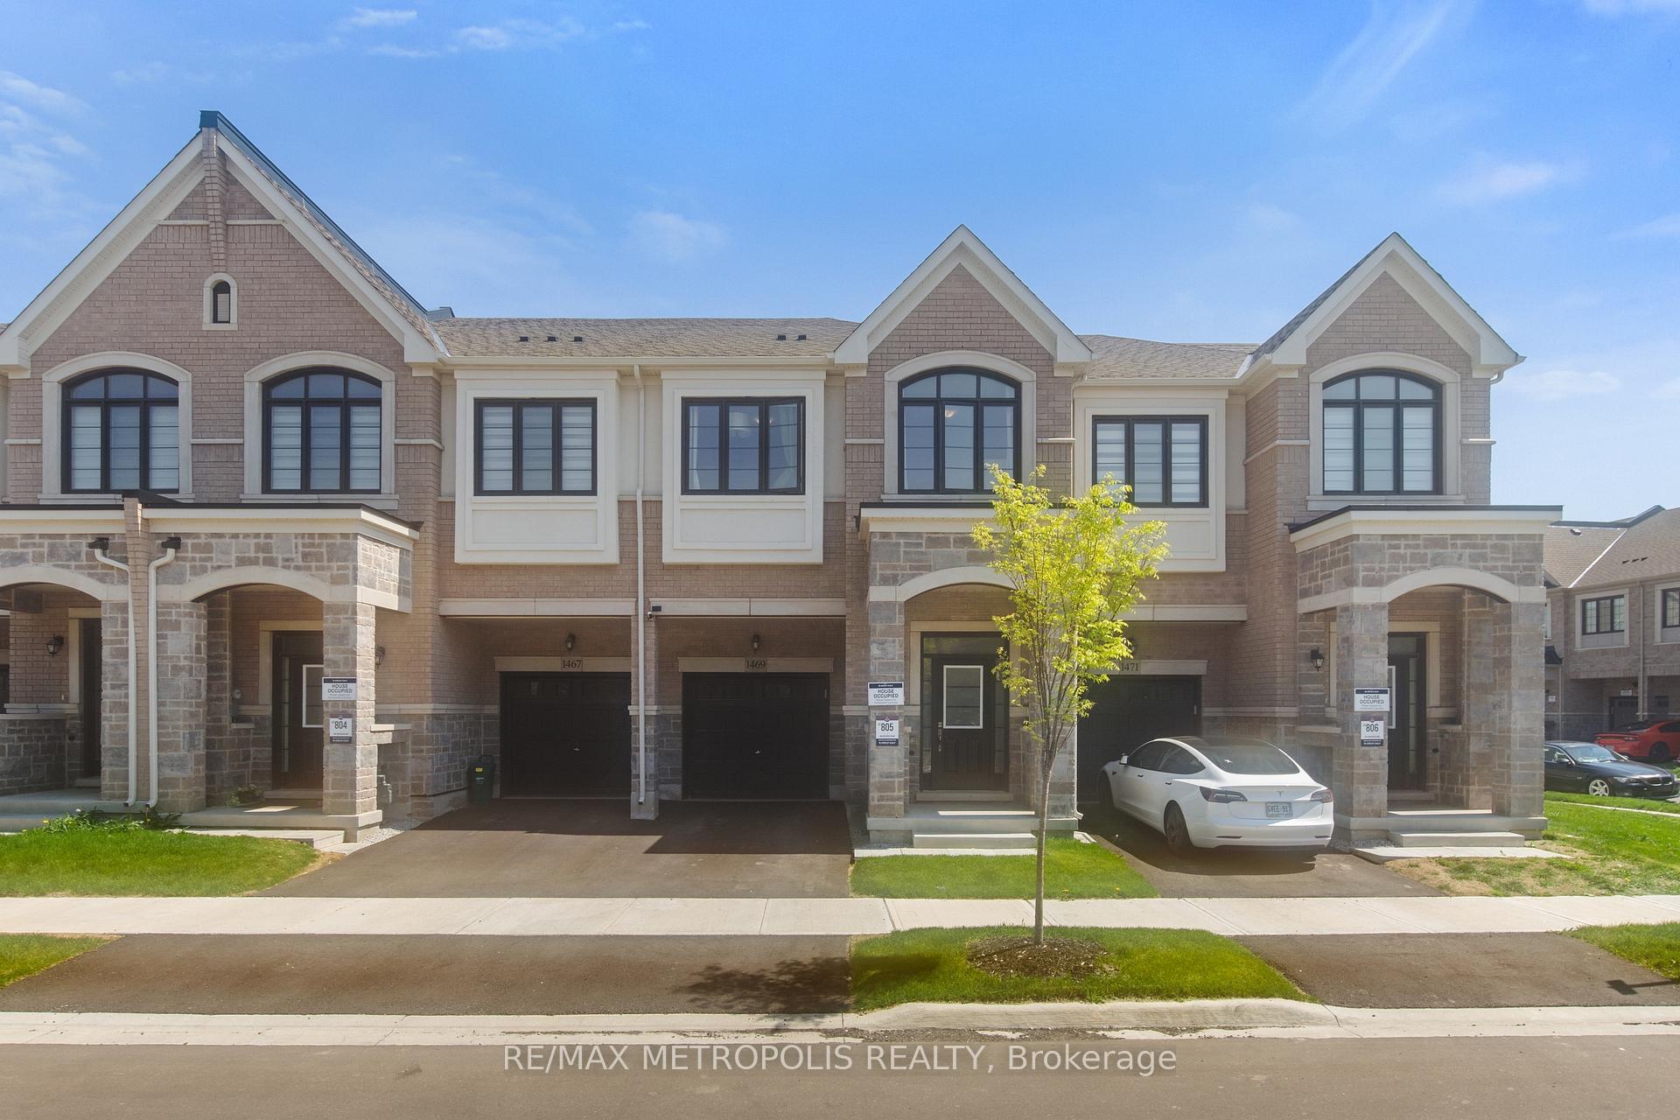
1469 Watercress Way, Milton, ON L9E 1Z9

  • Home
  • Milton

1469 Watercress Way, Milton, ON L9E 1Z9

1469 Watercress Way, Milton, ON L9E 1Z9

$919,000

  • 03c7824d-4cd8-4330-818e-10416bbe0aef-l.jpeg
  • 0411de93-b34e-4d6e-9d4d-e8ee52e933a5-l.jpeg
  • 049cd7f5-40d6-4e06-a2d2-5e1c9874356a-l.jpeg
  • 0628a522-c55e-48be-a905-d37663d60945-l.jpeg
  • 1482cdf4-c330-4730-a93f-1fc19849cd4a-l.jpeg
  • 17b30f7f-a143-4d9c-a35d-07604e18fde1-l.jpeg
  • 1b49fb24-4319-4101-a6fe-8e32150516ef-l.jpeg
  • 29eaf767-0537-46b4-b6fa-98b58d4517a6-l.jpeg
  • 2c4c3086-4541-4e4a-95c1-2bb3dd0c4eb3-l.jpeg
  • 329c9f9e-7a22-48b8-b15c-bdab43cd14a8-l.jpeg
  • 3482b4cb-dd7e-470b-94ee-ff9969899e3d-l.jpeg
  • 35435028-73c4-4e99-97b6-1b5351c9c161-l.jpeg
  • 446d91e9-65c7-49c0-8bf9-7862675927de-l.jpeg
  • 4890f7e1-d2d3-4767-a1d3-d0cba5800fd2-l.jpeg
  • 4c0cb1b6-38d2-4b7f-87e1-1c5f1ddcab5c-l.jpeg
  • 4d72df01-23a7-4d71-8bc5-86bcd11c2e7e-l.jpeg
  • 5b87c2bf-a494-46db-b01f-8065adff60ae-l.jpeg
  • 62c1d713-77d8-4cd8-8b74-46468f37c7e5-l.jpeg
  • 6e5e55ce-12f8-47ae-a060-0bf3ce562c12-l.jpeg
  • 783ec43a-805f-4459-9795-3dcc215cc3f9-l.jpeg
  • 7d76c88b-8419-49b2-972f-b192c1c72ba1-l.jpeg
  • 81004d4b-6d6e-42be-b607-c8423c10b1ba-l.jpeg
  • 84a81cd5-4bd1-4a7a-991e-7518e45d7aae-l.jpeg
  • 8894daa8-a76f-44bf-9840-e55f2c52964a-l.jpeg
  • 8bba1074-9070-441f-be40-31b4c1093403-l.jpeg
  • 8e7e62dc-32e1-4279-8699-768b14602fcd-l.jpeg
  • 9271a2af-d972-4f82-99da-95cfa5289ee1-l.jpeg
  • 9e0c81d7-fc86-4fef-bb4a-999ea2a0c663-l.jpeg
  • 9f3419a3-414a-4af7-8216-044ea2c25339-l.jpeg
  • a8fd1a4b-39e9-4825-a169-21703e334df1-l.jpeg
  • b2b44eb3-1cf4-4803-a289-95dbac2c4394-l.jpeg
  • bea8fae4-5c48-4414-a132-81756bff35e0-l.jpeg
  • c810c7e9-5adf-47ea-81ac-5828d949c51c-l.jpeg
  • d086a825-3dd4-46a5-995b-d62e1251eace-l.jpeg
  • d500d828-6244-4804-830e-0410c0590d3e-l.jpeg
  • e0841123-5eb6-4ae6-9836-950b82966388-l.jpeg
  • e9726eeb-3c01-491c-b43f-205c57cc51eb-l.jpeg
  • ed4c1dfa-9ea4-4338-9fb9-4e7bb48edb43-l.jpeg
  • f0e72a37-f3e6-4bae-b8cc-f5da4a3ad753-l.jpeg
  • f1c4b1be-7fdb-4147-a68b-2b23368902f9-l.jpeg
  • f56d529d-6353-4a65-887c-ce7455ff05da-l.jpeg

Property ID:

 RH-1652058-property

Bedrooms
4
Bathrooms
4
Garage
No

Description

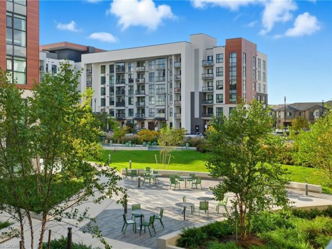
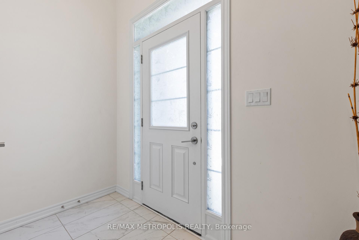
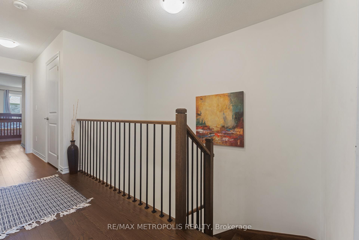
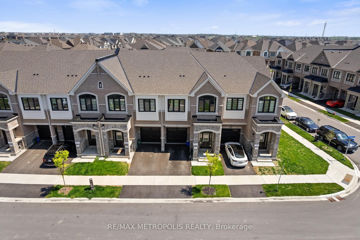
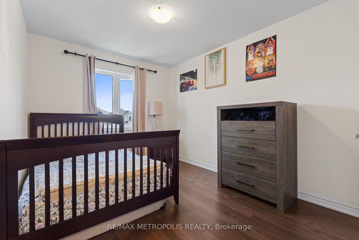
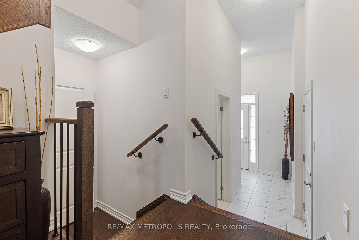
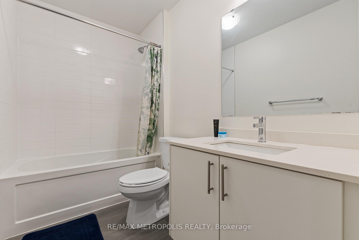
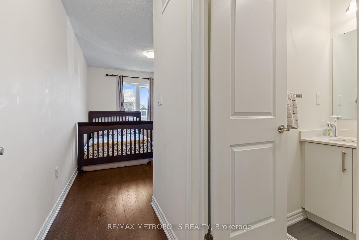
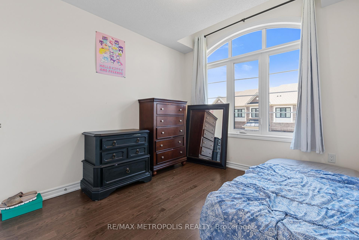
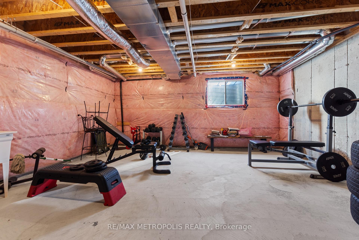
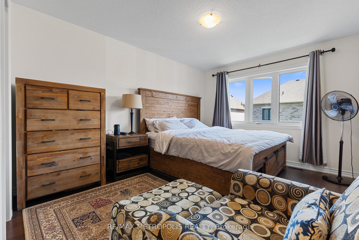
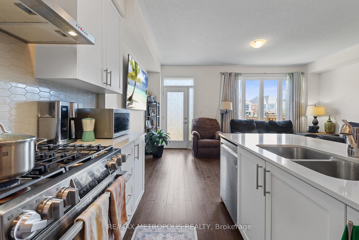
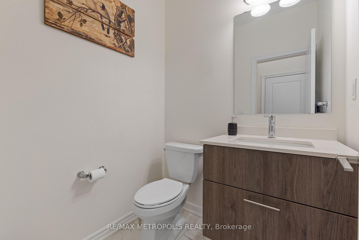
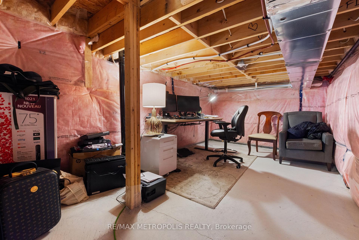
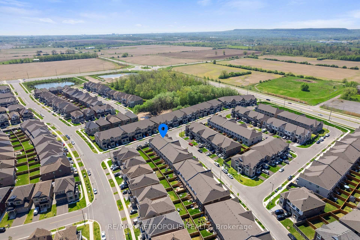
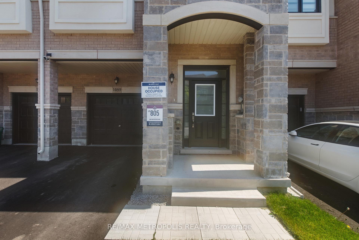
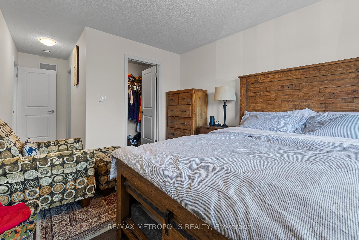
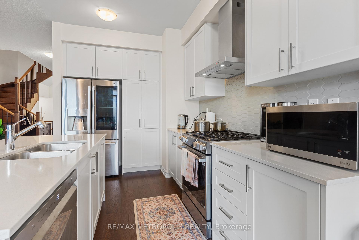
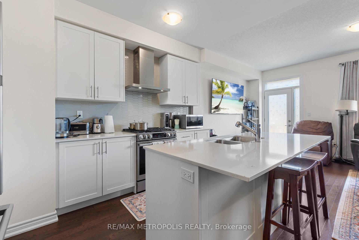
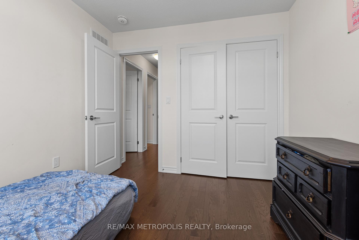
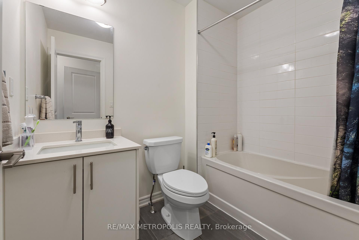
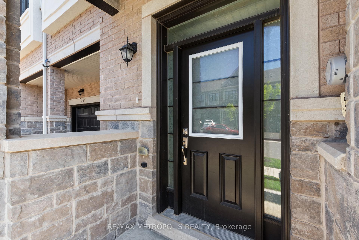
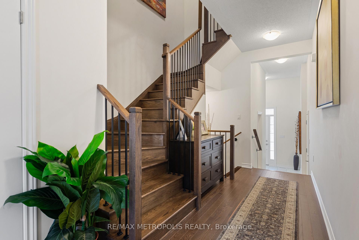
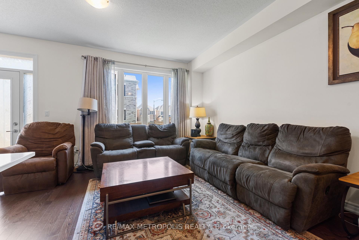
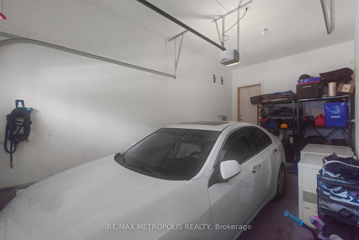
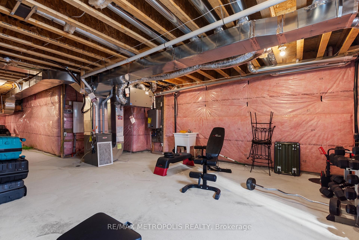
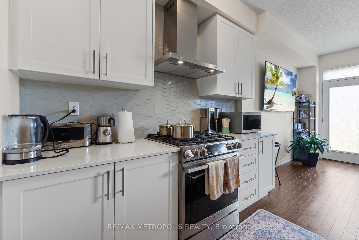
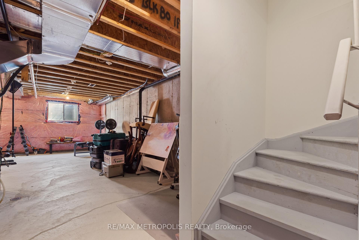
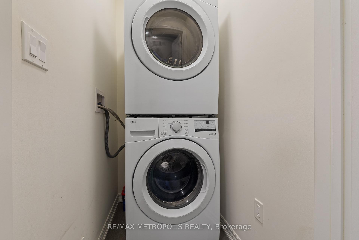
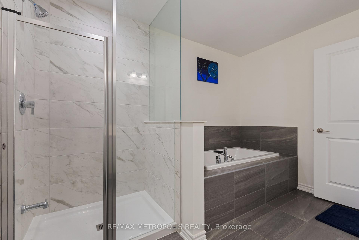
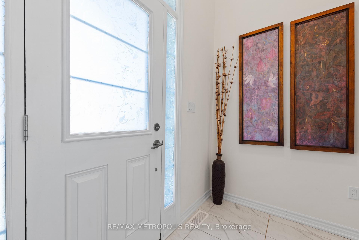
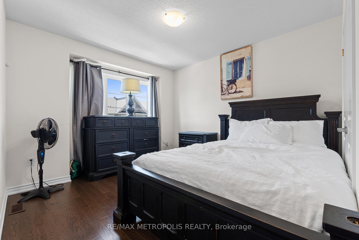
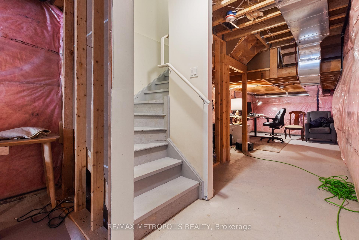
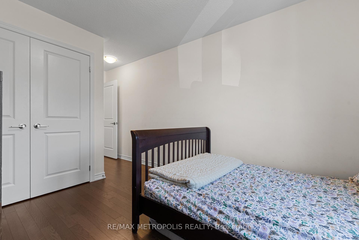
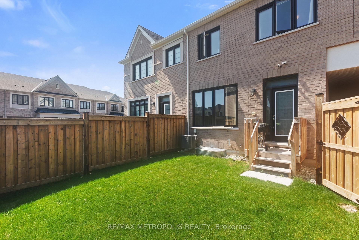
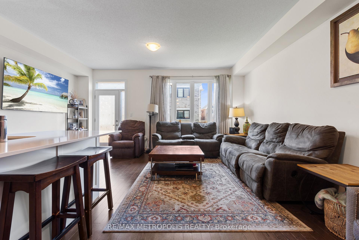
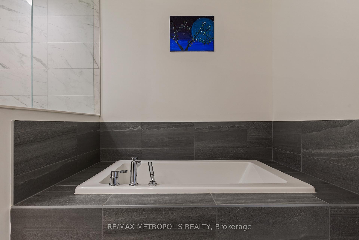
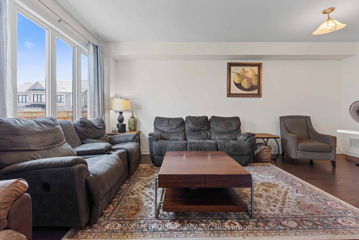
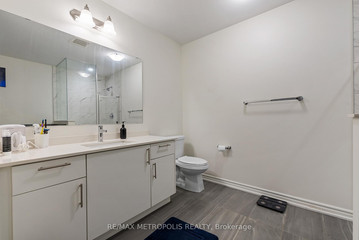
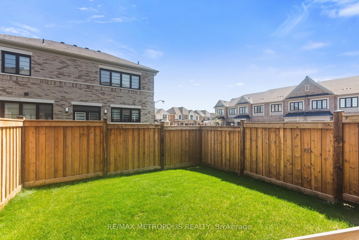
Stunning Newer Great Gulf Freehold Townhome In Milton Village! This Beautiful home offers 4 Spacious Bedrooms, 3.5 bathrooms, and approximately 1,820 sq ft of functional living space. Features Include Hardwood Flooring, Open-Concept Main Floor, Quartz Countertops, Centre Island, 2nd-Floor Laundry, 2 Ensuite Bathrooms, 9 ft ceilings on the main floor, Gas Fireplace, EV charger rough-in, and unfinished basement with 3 Pc Rough-In. Additional Upgrades Include Stainless Steel Fridge, Gas Stove, Dishwasher, Kitchen Backsplash, Cold Water Line Installation, Range Hood, and Automatic Garage Door Opener. Located in a family-friendly community close to schools, Parks, Transit, shopping, and major highways. Move-In Ready!

Additional Details

  • Property Age: 0-5
  • Property Sub Type: Att/Row/Townhouse
  • Transaction Type: For Sale
  • Basement: Full, Unfinished
  • Heating Source: Gas
  • Heating Type: Forced Air
  • Cooling: Central Air
  • Parking Space: 1
  • Fire Places: Natural Gas
  • MLS Status: New

Similar Properties

View Property

1533 Morse Place, Milton, ON L9T 5V5

One of the true gems in one of the area’s…

Bedrooms
4
Bathrooms
3

$1,699,000

View Property

204-470 Gordon Krantz Avenue, Milton ON L9T 2X5

Experience contemporary living at Soleil Condos! The One bedroom plus…

Bedrooms
1
Bathrooms
1
Area
619 Square Feet

$474,900

Debolender

Menu

  • Home
  • About
  • Buying Tips
  • Selling Tips
  • Testimonials
  • Contact

Contact Info

238 Speedvale Ave W, Guelph, ON N1L 1C9

+1 519 993 5656

deb@deboraholender.com

Find your new Home

  • All Listings
  • Guelph Listing
  • Kitchener Listing
  • Waterloo Listing
  • Cambridge Listing

Copyright © 2026, Deb Olender RE/MAX Guelph Real Estate Centre

|
194 Lisa Marie Drive, Orangeville, ON L9W 4P7 16 Pine Ridge Drive, Guelph, ON N1L 1K3

Owning a home is a keystone of wealth… both financial affluence and emotional security.

Suze Orman
September 28, 2026 Monday!
Debolender
  • Login
Forget Password?

OTP Verification

Please enter the 6-digit OTP sent to your email.

Time remaining: 05:00