Debolender
  • Home
  • About
    • Relocating
    • Testimonials
  • Real Estate Listings
    • Guelph
    • Kitchener
    • Waterloo
    • Cambridge
  • News and Advice
    • Deb’s Blog
    • Home Buying Advice
    • Home Selling Advice
    • Get Listings Sent To You
    • Get Your Free Home Evaluation
  • Contact
Debolender
  • Home
  • About
    • Relocating
    • Testimonials
  • Real Estate Listings
    • Guelph
    • Kitchener
    • Waterloo
    • Cambridge
  • News and Advice
    • Deb’s Blog
    • Home Buying Advice
    • Home Selling Advice
    • Get Listings Sent To You
    • Get Your Free Home Evaluation
  • Contact

37 Shadeland Crescent, Kitchener ON N2M 2J1

  • Home
  • Kitchener

37 Shadeland Crescent, Kitchener ON N2M 2J1

37 Shadeland Crescent, Kitchener ON N2M 2J1

$549,900

  • 314cfee960ffe3383c147077f1c93033-m1.jpeg
  • 314cfee960ffe3383c147077f1c93033-m2.jpeg
  • 314cfee960ffe3383c147077f1c93033-m3.jpeg
  • 314cfee960ffe3383c147077f1c93033-m4.jpeg
  • 314cfee960ffe3383c147077f1c93033-m5.jpeg
  • 314cfee960ffe3383c147077f1c93033-m6.jpeg
  • 314cfee960ffe3383c147077f1c93033-m7.jpeg
  • 314cfee960ffe3383c147077f1c93033-m8.jpeg
  • 314cfee960ffe3383c147077f1c93033-m9.jpeg
  • 314cfee960ffe3383c147077f1c93033-m10.jpeg
  • 314cfee960ffe3383c147077f1c93033-m11.jpeg
  • 314cfee960ffe3383c147077f1c93033-m12.jpeg
  • 314cfee960ffe3383c147077f1c93033-m13.jpeg
  • 314cfee960ffe3383c147077f1c93033-m14.jpeg
  • 314cfee960ffe3383c147077f1c93033-m15.jpeg
  • 314cfee960ffe3383c147077f1c93033-m16.jpeg
  • 314cfee960ffe3383c147077f1c93033-m17.jpeg
  • 314cfee960ffe3383c147077f1c93033-m18.jpeg
  • 314cfee960ffe3383c147077f1c93033-m19.jpeg
  • 314cfee960ffe3383c147077f1c93033-m20.jpeg
  • 314cfee960ffe3383c147077f1c93033-m21.jpeg
  • 314cfee960ffe3383c147077f1c93033-m22.jpeg
  • 314cfee960ffe3383c147077f1c93033-m23.jpeg
  • 314cfee960ffe3383c147077f1c93033-m24.jpeg
  • 314cfee960ffe3383c147077f1c93033-m25.jpeg
  • 314cfee960ffe3383c147077f1c93033-m26.jpeg
  • 314cfee960ffe3383c147077f1c93033-m27.jpeg
  • 314cfee960ffe3383c147077f1c93033-m28.jpeg
  • 314cfee960ffe3383c147077f1c93033-m29.jpeg
  • 314cfee960ffe3383c147077f1c93033-m30.jpeg
  • 314cfee960ffe3383c147077f1c93033-m31.jpeg
  • 314cfee960ffe3383c147077f1c93033-m32.jpeg
  • 314cfee960ffe3383c147077f1c93033-m33.jpeg
  • 314cfee960ffe3383c147077f1c93033-m34.jpeg
  • 314cfee960ffe3383c147077f1c93033-m35.jpeg
  • 314cfee960ffe3383c147077f1c93033-m36.jpeg
  • 314cfee960ffe3383c147077f1c93033-m37.jpeg
  • 314cfee960ffe3383c147077f1c93033-m38.jpeg

Property ID:

 RH-1670808-property

Bedrooms
4
Bathrooms
1.5
Garage
No
Year Built
1972
Area
1838 Square Feet

Description

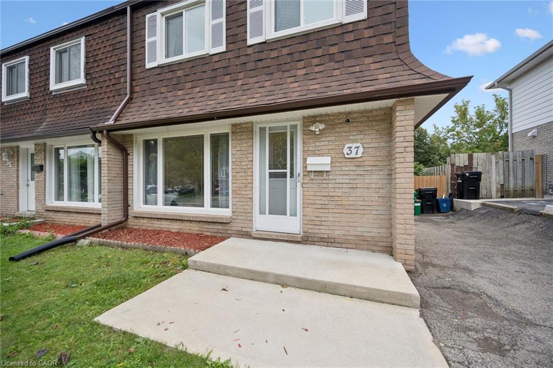
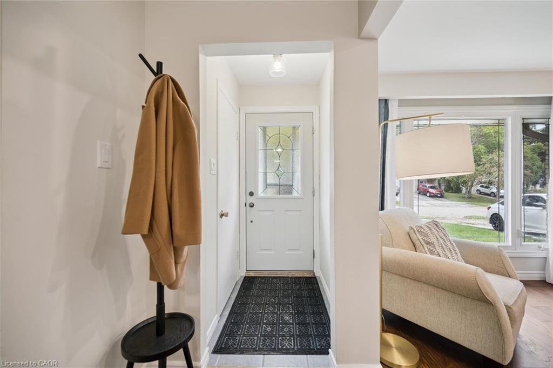
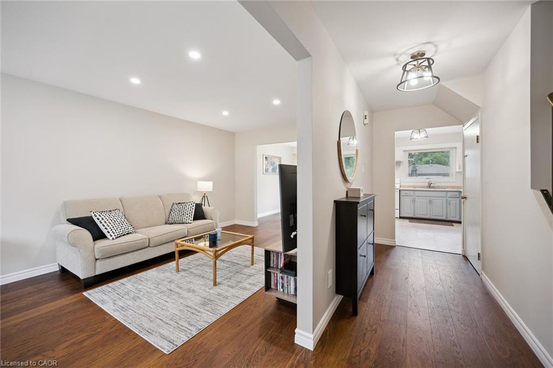
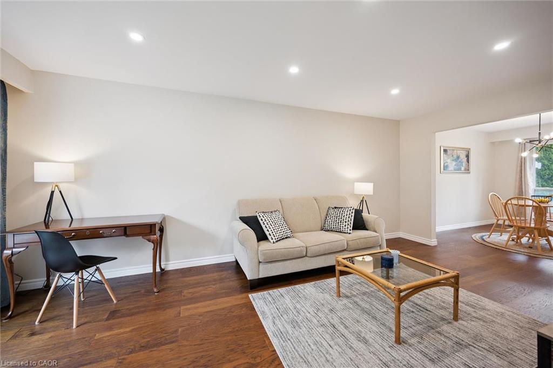
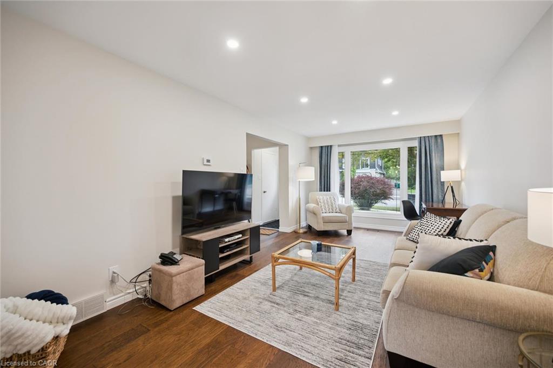
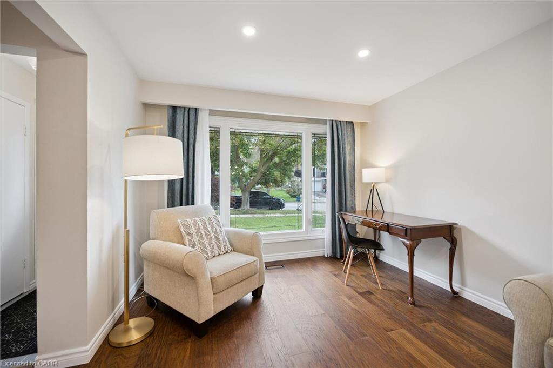
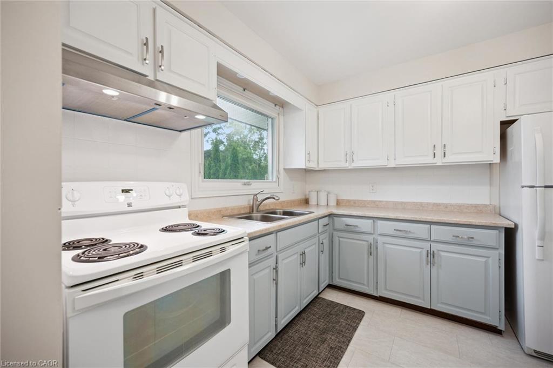
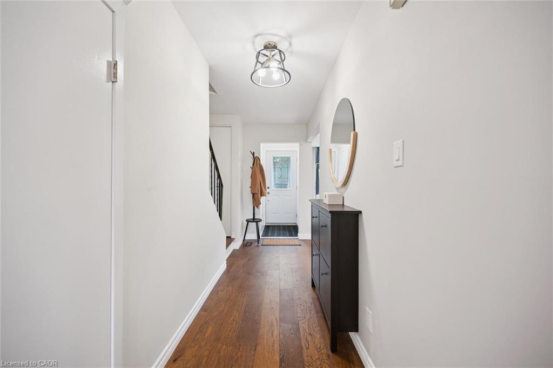
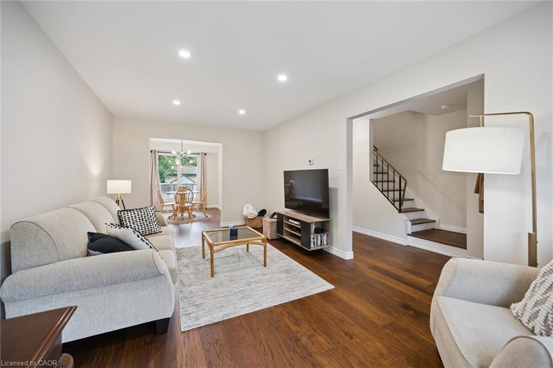
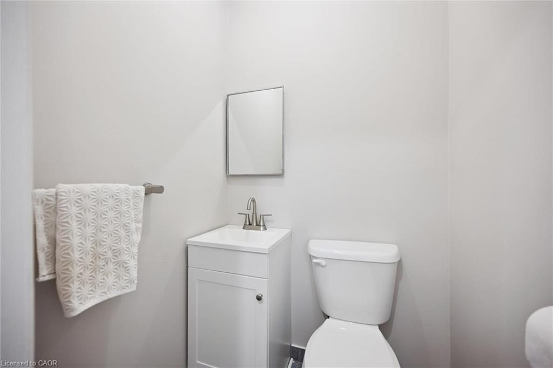
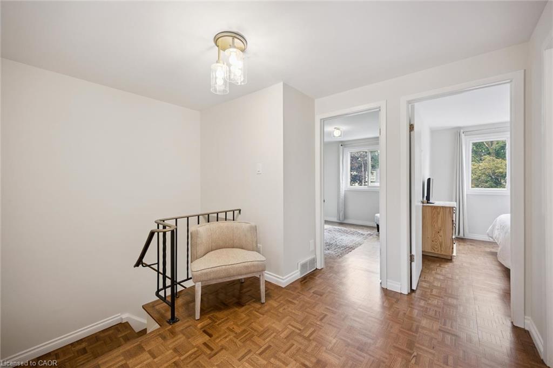
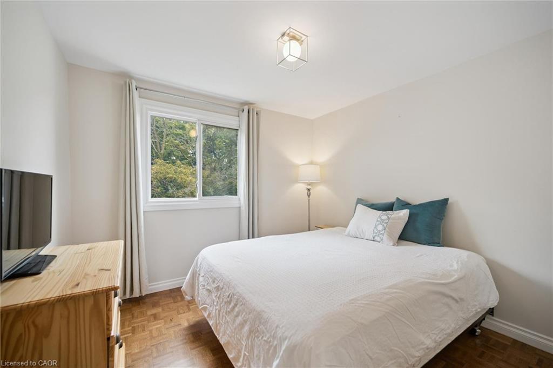
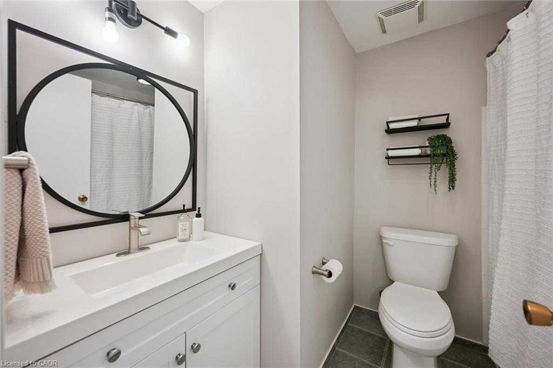
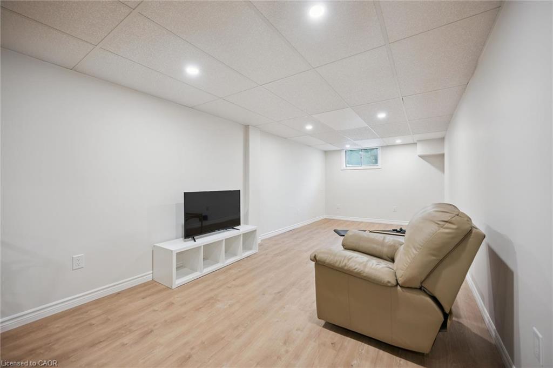
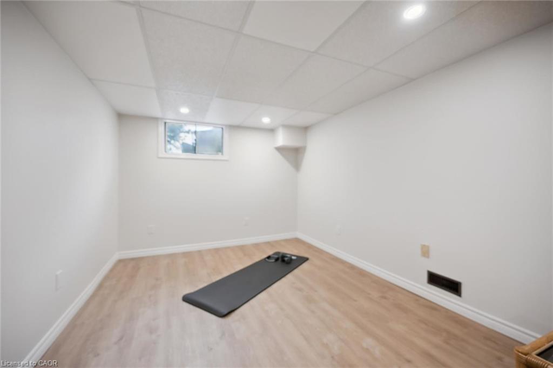
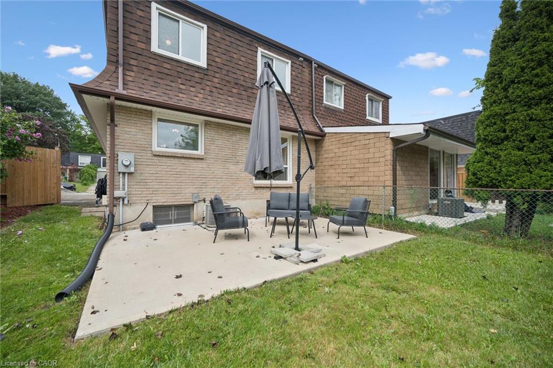
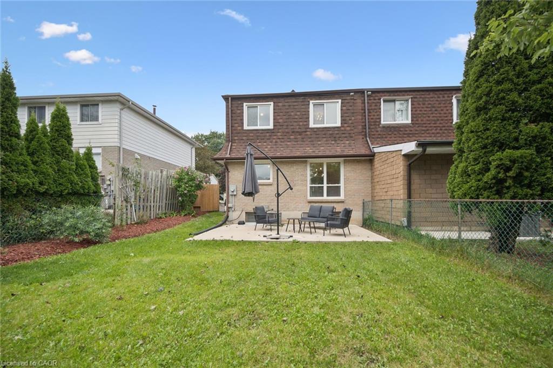
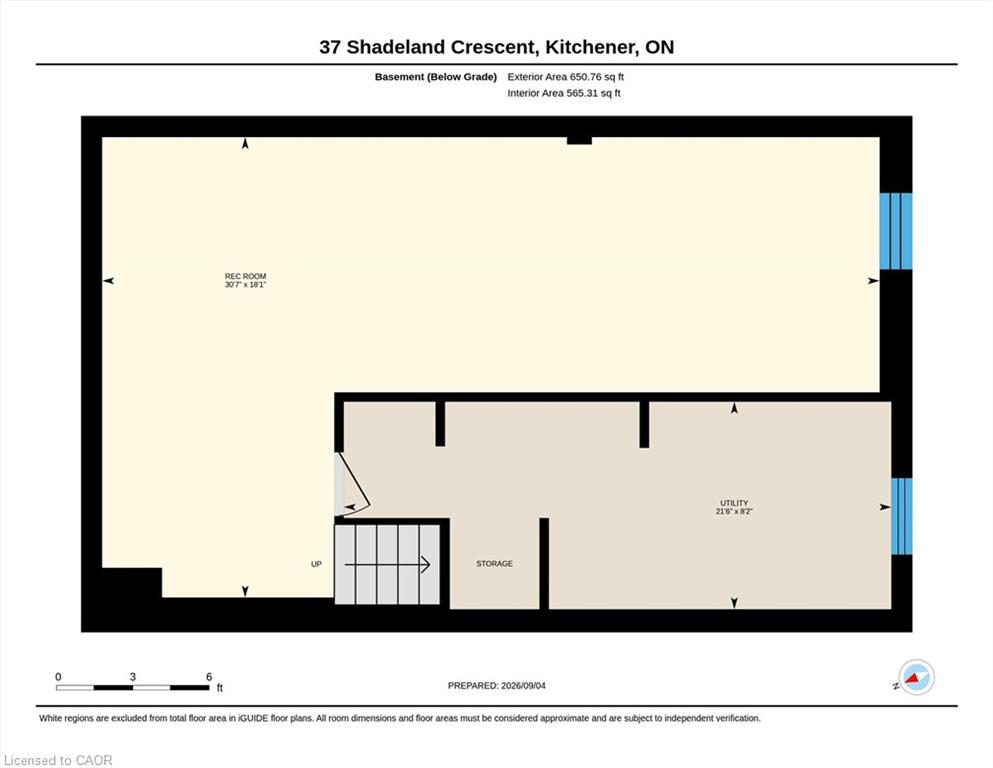
Welcome to this refreshed 4-bedroom, 1.5-bathroom semi-detached home in the Victoria Hills neighbourhood of Kitchener! Step inside to a bright and spacious main floor featuring newer engineered hardwood flooring, refreshed kitchen cabinetry, and pot lights in the living room. The staircase has also been beautifully refinished, adding to the home’s updated appeal. Upstairs, you’ll find four spacious bedrooms, all with refinished hardwood flooring, along with an updated main bathroom featuring a newer vanity and toilet. The finished basement has also been refreshed with high-end luxury vinyl flooring and pot lights, providing additional living space for your family to enjoy. Outside, the fully fenced backyard offers a large concrete patio-perfect for entertaining-along with a storage shed and plenty of remaining space for a garden or outdoor activities. Conveniently located just a short drive from shopping, great schools, the expressway, and many other amenities, this home offers an excellent opportunity for families, first-time buyers, or anyone looking for a move-in-ready home in a fantastic neighbourhood. Don’t miss your chance to make it yours!

Additional Details

  • Property Age: 1972
  • Property Sub Type: Single Family Residence
  • Zoning: RES-4
  • Transaction Type: Sale
  • Basement: Full, Partially Finished
  • Heating: Forced Air, Natural Gas
  • Cooling: Private Drive Single Wide
  • Parking Space: 2
  • Virtual Tour: https://media.visualadvantage.ca/37-Shadeland-Crescent
  • MLS Status: Active

Similar Properties

View Property

43 Compass Trail, Cambridge ON N3E 0B7

Welcome to this beautifully appointed 4 bdrm,3+1 bathroom home designed…

Bedrooms
4
Bathrooms
3.5
Area
1685 Square Feet

$799,000
View Property

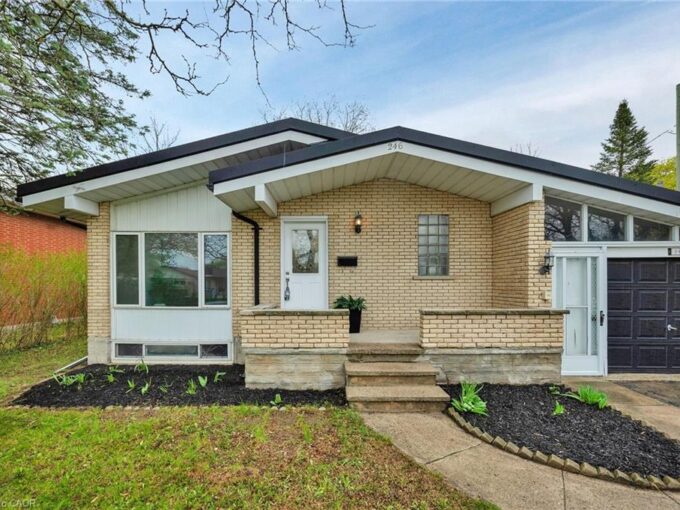
246 Hillcrest Road, Cambridge ON N3H 1B2

Welcome to 246 Hillcrest Road in Cambridge — a stunningly…

Bedrooms
4
Bathrooms
2
Area
2090 Square Feet

$699,000

Debolender

Menu

  • Home
  • About
  • Buying Tips
  • Selling Tips
  • Testimonials
  • Contact

Contact Info

238 Speedvale Ave W, Guelph, ON N1L 1C9

+1 519 993 5656

deb@deboraholender.com

Find your new Home

  • All Listings
  • Guelph Listing
  • Kitchener Listing
  • Waterloo Listing
  • Cambridge Listing

Copyright © 2026, Deb Olender RE/MAX Guelph Real Estate Centre

|
802-191 King Street S, Waterloo ON N2J 1R1 83 East 15th Street, Hamilton ON L9A 4E8

Owning a home is a keystone of wealth… both financial affluence and emotional security.

Suze Orman
September 24, 2026 Thursday!
Debolender
  • Login
Forget Password?

OTP Verification

Please enter the 6-digit OTP sent to your email.

Time remaining: 05:00