Debolender
  • Home
  • About
    • Relocating
    • Testimonials
  • Real Estate Listings
    • Guelph
    • Kitchener
    • Waterloo
    • Cambridge
  • News and Advice
    • Deb’s Blog
    • Home Buying Advice
    • Home Selling Advice
    • Get Listings Sent To You
    • Get Your Free Home Evaluation
  • Contact
Debolender
  • Home
  • About
    • Relocating
    • Testimonials
  • Real Estate Listings
    • Guelph
    • Kitchener
    • Waterloo
    • Cambridge
  • News and Advice
    • Deb’s Blog
    • Home Buying Advice
    • Home Selling Advice
    • Get Listings Sent To You
    • Get Your Free Home Evaluation
  • Contact

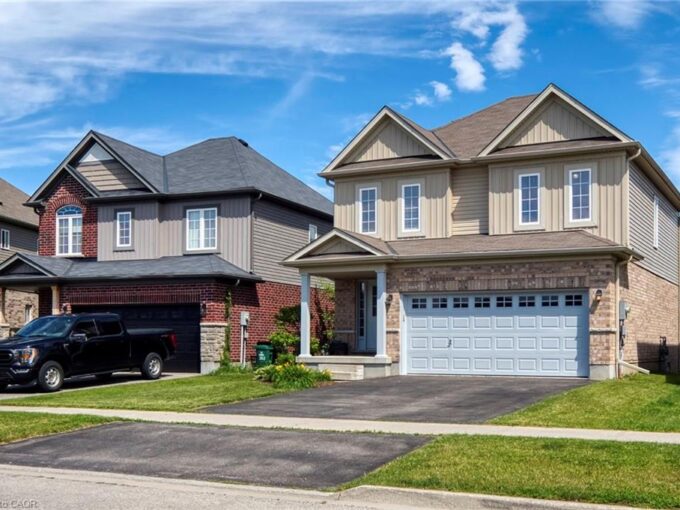
43 Compass Trail, Cambridge ON N3E 0B7

  • Home
  • Cambridge

43 Compass Trail, Cambridge ON N3E 0B7

43 Compass Trail, Cambridge ON N3E 0B7

$799,000

  • c0b3a358a2aca9630efc3331b461b017-m1.jpeg
  • c0b3a358a2aca9630efc3331b461b017-m2.jpeg
  • c0b3a358a2aca9630efc3331b461b017-m3.jpeg
  • c0b3a358a2aca9630efc3331b461b017-m4.jpeg
  • c0b3a358a2aca9630efc3331b461b017-m5.jpeg
  • c0b3a358a2aca9630efc3331b461b017-m6.jpeg
  • c0b3a358a2aca9630efc3331b461b017-m7.jpeg
  • c0b3a358a2aca9630efc3331b461b017-m8.jpeg
  • c0b3a358a2aca9630efc3331b461b017-m9.jpeg
  • c0b3a358a2aca9630efc3331b461b017-m10.jpeg
  • c0b3a358a2aca9630efc3331b461b017-m11.jpeg
  • c0b3a358a2aca9630efc3331b461b017-m12.jpeg
  • c0b3a358a2aca9630efc3331b461b017-m13.jpeg
  • c0b3a358a2aca9630efc3331b461b017-m14.jpeg
  • c0b3a358a2aca9630efc3331b461b017-m15.jpeg
  • c0b3a358a2aca9630efc3331b461b017-m16.jpeg
  • c0b3a358a2aca9630efc3331b461b017-m17.jpeg
  • c0b3a358a2aca9630efc3331b461b017-m18.jpeg
  • c0b3a358a2aca9630efc3331b461b017-m19.jpeg
  • c0b3a358a2aca9630efc3331b461b017-m20.jpeg
  • c0b3a358a2aca9630efc3331b461b017-m21.jpeg
  • c0b3a358a2aca9630efc3331b461b017-m22.jpeg
  • c0b3a358a2aca9630efc3331b461b017-m23.jpeg
  • c0b3a358a2aca9630efc3331b461b017-m24.jpeg
  • c0b3a358a2aca9630efc3331b461b017-m25.jpeg
  • c0b3a358a2aca9630efc3331b461b017-m26.jpeg
  • c0b3a358a2aca9630efc3331b461b017-m27.jpeg
  • c0b3a358a2aca9630efc3331b461b017-m28.jpeg
  • c0b3a358a2aca9630efc3331b461b017-m29.jpeg
  • c0b3a358a2aca9630efc3331b461b017-m30.jpeg
  • c0b3a358a2aca9630efc3331b461b017-m31.jpeg
  • c0b3a358a2aca9630efc3331b461b017-m32.jpeg
  • c0b3a358a2aca9630efc3331b461b017-m33.jpeg
  • c0b3a358a2aca9630efc3331b461b017-m34.jpeg
  • c0b3a358a2aca9630efc3331b461b017-m35.jpeg
  • c0b3a358a2aca9630efc3331b461b017-m36.jpeg
  • c0b3a358a2aca9630efc3331b461b017-m37.jpeg
  • c0b3a358a2aca9630efc3331b461b017-m38.jpeg
  • c0b3a358a2aca9630efc3331b461b017-m39.jpeg
  • c0b3a358a2aca9630efc3331b461b017-m40.jpeg

Property ID:

 RH-1576707-property

Bedrooms
4
Bathrooms
3.5
Garage
Yes
Area
1685 Square Feet

Description

Welcome to this beautifully appointed 4 bdrm,3+1 bathroom home designed to meet the needs of today’s modern family nestled in this quiet,family-friendely River Mill Community.
Attractive brick ext, attached garage & widened driveway.The heart of the home thoughtfully designed for everyday living & entertaining. Kitchen features abundant cabinetry,stainless-steel appliances,gas range w/statement hood,oversized island w/seating for 4.Pot lights & pendant lighting contribute to bright,polished atmosphere.Kitchen flows seamlessly into dining & living areas, lg.windows fill the home w/natural light & a fireplace creates an inviting focal point.Sliding doors to spacious backyard make indoor/outdoor entertaining effortless. Upstairs the primary retreat features a walk-in closet with custom organizers & 3 pc ensuite. Well equipped upper-levely laundry keeping everday chores conveniently close to the bedrooms. Extensively finished basement, modern flooring & pot lights continue throughout the spacious recreation rm,media area w/electric fireplace & additionaly flexible-use space suitable for working, exercising,hobbies or play. Rough-ins already in place for a future kitchen,separate washer & dryers. The lower level offers excellent in-law potential,multigeneration living arrangements or private guest retreat,(subject to applicable municipal requirements & approvals). Newer, beautifully maintained & thoughtfully finished from top to bottom, this move-in ready home lets you settle in without a lengthy list of projects or updates.Simply unpack, make it your own & begin enjoying the space,comfort & functionality if offers from day one. This is the turnkey family home you’ve been waiting for,don’t miss your opportunity to make 43 Compass Trail your own!

Additional Details

  • Property Sub Type: Single Family Residence
  • Zoning: R6
  • Transaction Type: Sale
  • Basement: Full, Unfinished, Sump Pump
  • Heating: Forced Air, Natural Gas
  • Cooling: Front Yard Parking
  • Parking Space: 2
  • Fire Places: 2
  • Virtual Tour: https://youriguide.com/43_compass_trail_cambridge_on/
  • MLS Status: Active

Similar Properties

View Property

5200 No 2 Side Road, Milton ON L9E 0R2

Set on 1.86 private acres with sweeping Niagara Escarpment views,…

Bedrooms
5
Bathrooms
3.5
Area
4914 Square Feet

$2,599,000

View Property

264 Vincent Drive, Ayr ON N0B 1E0

A family home on a quiet street, near an unbeatable…

Bedrooms
3
Bathrooms
2.5
Area
2602 Square Feet

$799,900

Debolender

Menu

  • Home
  • About
  • Buying Tips
  • Selling Tips
  • Testimonials
  • Contact

Contact Info

238 Speedvale Ave W, Guelph, ON N1L 1C9

+1 519 993 5656

deb@deboraholender.com

Find your new Home

  • All Listings
  • Guelph Listing
  • Kitchener Listing
  • Waterloo Listing
  • Cambridge Listing

Copyright © 2026, Deb Olender RE/MAX Guelph Real Estate Centre

|
301-1350 Main Street E, Milton ON L9T 7S7 9 Bayside Avenue, Hamilton ON L8H 7B3

Owning a home is a keystone of wealth… both financial affluence and emotional security.

Suze Orman
September 15, 2026 Tuesday!
Debolender
  • Login
Forget Password?