
Debolender
  • Home
  • About
    • Relocating
    • Testimonials
  • Real Estate Listings
    • Guelph
    • Kitchener
    • Waterloo
    • Cambridge
  • News and Advice
    • Deb’s Blog
    • Home Buying Advice
    • Home Selling Advice
    • Get Listings Sent To You
    • Get Your Free Home Evaluation
  • Contact
Debolender
  • Home
  • About
    • Relocating
    • Testimonials
  • Real Estate Listings
    • Guelph
    • Kitchener
    • Waterloo
    • Cambridge
  • News and Advice
    • Deb’s Blog
    • Home Buying Advice
    • Home Selling Advice
    • Get Listings Sent To You
    • Get Your Free Home Evaluation
  • Contact

218 Pinedale Drive, Kitchener ON N2E 1K3

  • Home
  • Kitchener

218 Pinedale Drive, Kitchener ON N2E 1K3

218 Pinedale Drive, Kitchener ON N2E 1K3

$499,000

  • 8c5b7be53ad14fc80f853c161af0e576-m1.jpeg
  • 8c5b7be53ad14fc80f853c161af0e576-m2.jpeg
  • 8c5b7be53ad14fc80f853c161af0e576-m3.jpeg
  • 8c5b7be53ad14fc80f853c161af0e576-m4.jpeg
  • 8c5b7be53ad14fc80f853c161af0e576-m5.jpeg
  • 8c5b7be53ad14fc80f853c161af0e576-m6.jpeg
  • 8c5b7be53ad14fc80f853c161af0e576-m7.jpeg
  • 8c5b7be53ad14fc80f853c161af0e576-m8.jpeg
  • 8c5b7be53ad14fc80f853c161af0e576-m9.jpeg
  • 8c5b7be53ad14fc80f853c161af0e576-m10.jpeg
  • 8c5b7be53ad14fc80f853c161af0e576-m11.jpeg
  • 8c5b7be53ad14fc80f853c161af0e576-m12.jpeg
  • 8c5b7be53ad14fc80f853c161af0e576-m13.jpeg
  • 8c5b7be53ad14fc80f853c161af0e576-m14.jpeg
  • 8c5b7be53ad14fc80f853c161af0e576-m15.jpeg
  • 8c5b7be53ad14fc80f853c161af0e576-m16.jpeg
  • 8c5b7be53ad14fc80f853c161af0e576-m17.jpeg
  • 8c5b7be53ad14fc80f853c161af0e576-m18.jpeg
  • 8c5b7be53ad14fc80f853c161af0e576-m19.jpeg
  • 8c5b7be53ad14fc80f853c161af0e576-m20.jpeg
  • 8c5b7be53ad14fc80f853c161af0e576-m21.jpeg
  • 8c5b7be53ad14fc80f853c161af0e576-m22.jpeg
  • 8c5b7be53ad14fc80f853c161af0e576-m23.jpeg
  • 8c5b7be53ad14fc80f853c161af0e576-m24.jpeg
  • 8c5b7be53ad14fc80f853c161af0e576-m25.jpeg
  • 8c5b7be53ad14fc80f853c161af0e576-m26.jpeg
  • 8c5b7be53ad14fc80f853c161af0e576-m27.jpeg
  • 8c5b7be53ad14fc80f853c161af0e576-m28.jpeg
  • 8c5b7be53ad14fc80f853c161af0e576-m29.jpeg
  • 8c5b7be53ad14fc80f853c161af0e576-m30.jpeg
  • 8c5b7be53ad14fc80f853c161af0e576-m31.jpeg
  • 8c5b7be53ad14fc80f853c161af0e576-m32.jpeg
  • 8c5b7be53ad14fc80f853c161af0e576-m33.jpeg
  • 8c5b7be53ad14fc80f853c161af0e576-m34.jpeg
  • 8c5b7be53ad14fc80f853c161af0e576-m35.jpeg
  • 8c5b7be53ad14fc80f853c161af0e576-m36.jpeg
  • 8c5b7be53ad14fc80f853c161af0e576-m37.jpeg
  • 8c5b7be53ad14fc80f853c161af0e576-m38.jpeg
  • 8c5b7be53ad14fc80f853c161af0e576-m39.jpeg
  • 8c5b7be53ad14fc80f853c161af0e576-m40.jpeg
  • 8c5b7be53ad14fc80f853c161af0e576-m41.jpeg
  • 8c5b7be53ad14fc80f853c161af0e576-m42.jpeg
  • 8c5b7be53ad14fc80f853c161af0e576-m43.jpeg
  • 8c5b7be53ad14fc80f853c161af0e576-m44.jpeg
  • 8c5b7be53ad14fc80f853c161af0e576-m45.jpeg
  • 8c5b7be53ad14fc80f853c161af0e576-m46.jpeg
  • 8c5b7be53ad14fc80f853c161af0e576-m47.jpeg
  • 8c5b7be53ad14fc80f853c161af0e576-m48.jpeg
  • 8c5b7be53ad14fc80f853c161af0e576-m49.jpeg

Property ID:

 RH-1674305-property

Bedrooms
3
Bathrooms
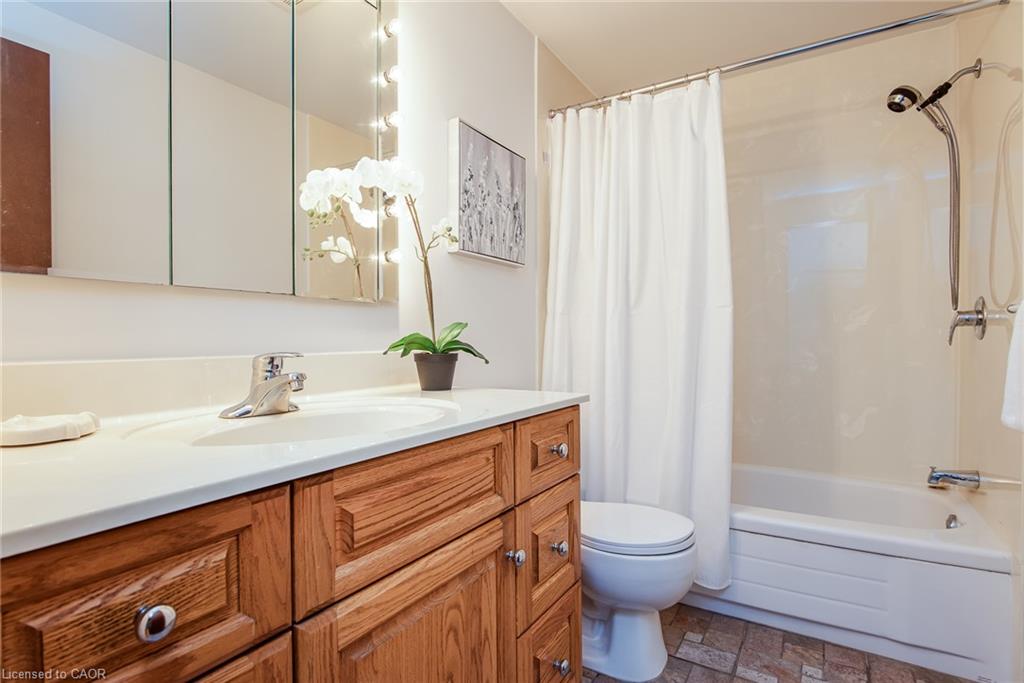
1
Garage
No
Year Built
1971
Area
954 Square Feet

Description

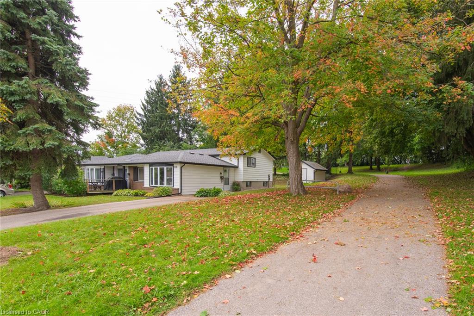
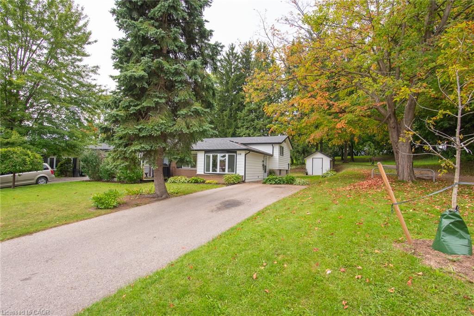
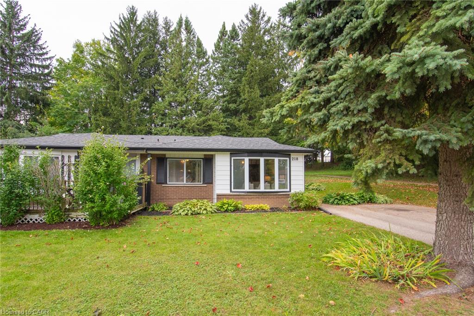
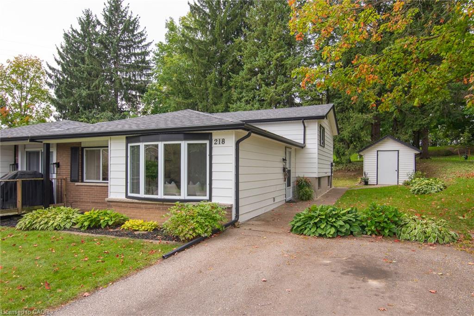
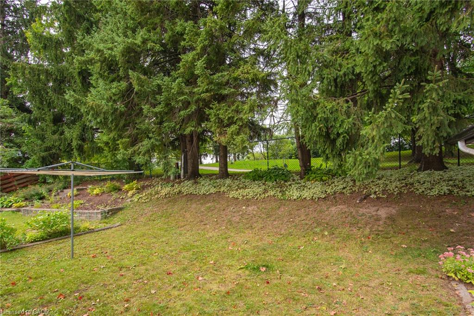
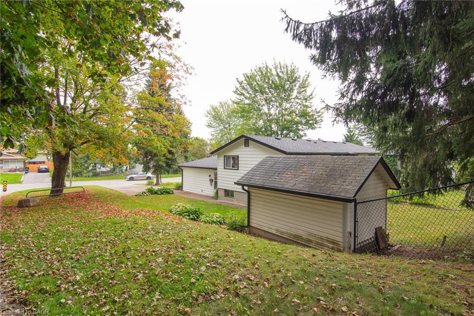
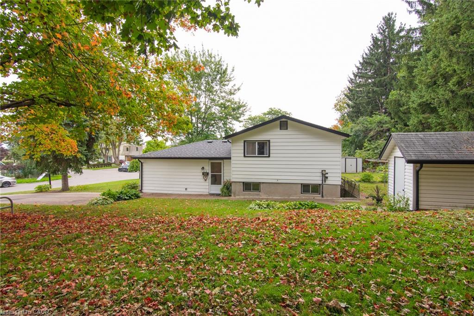
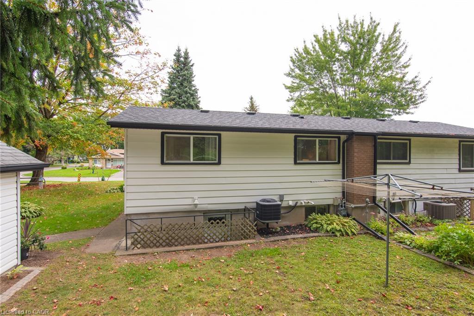
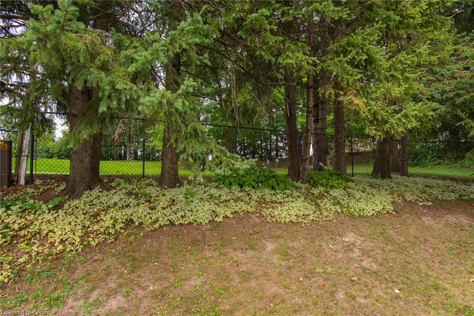
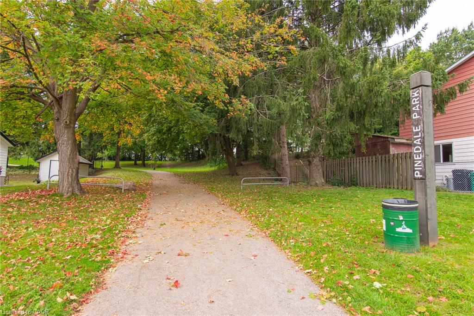
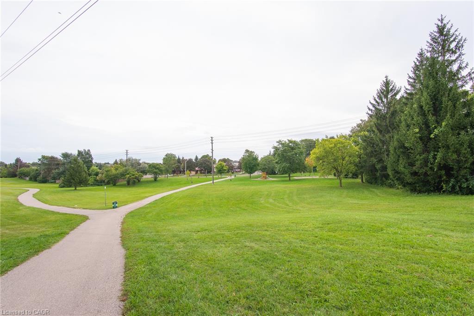
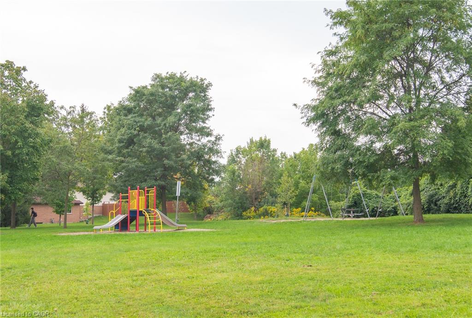
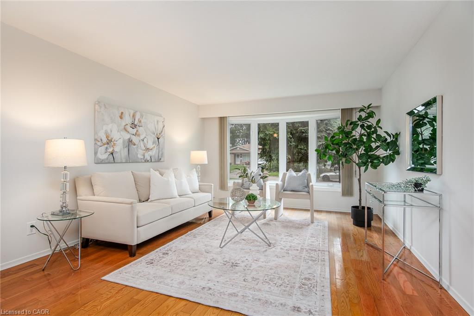
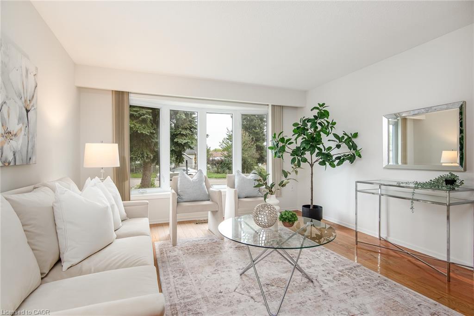
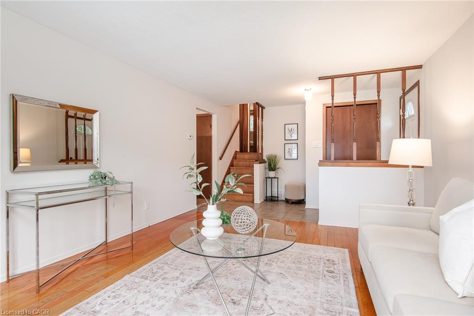
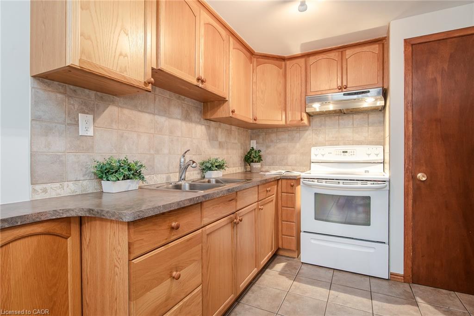
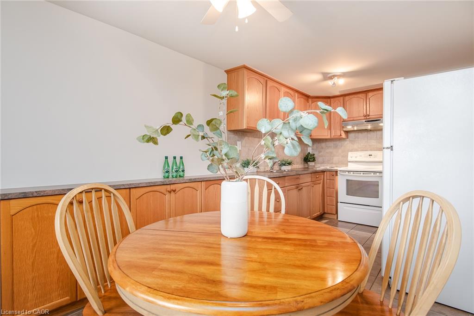
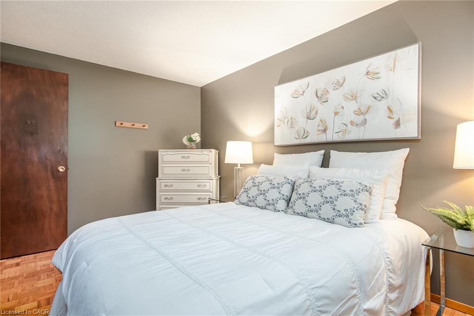
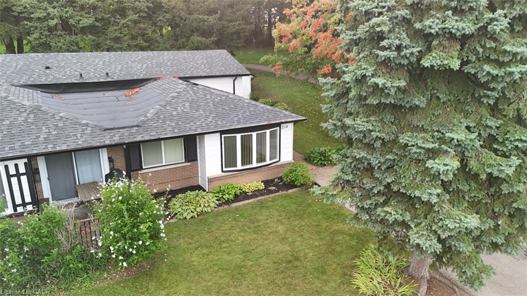
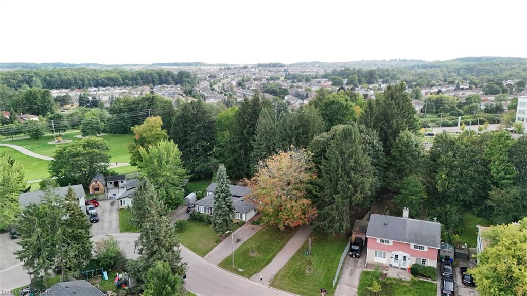
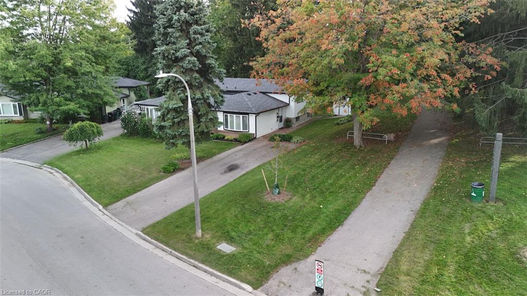
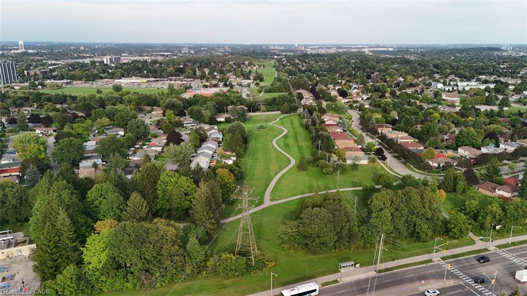
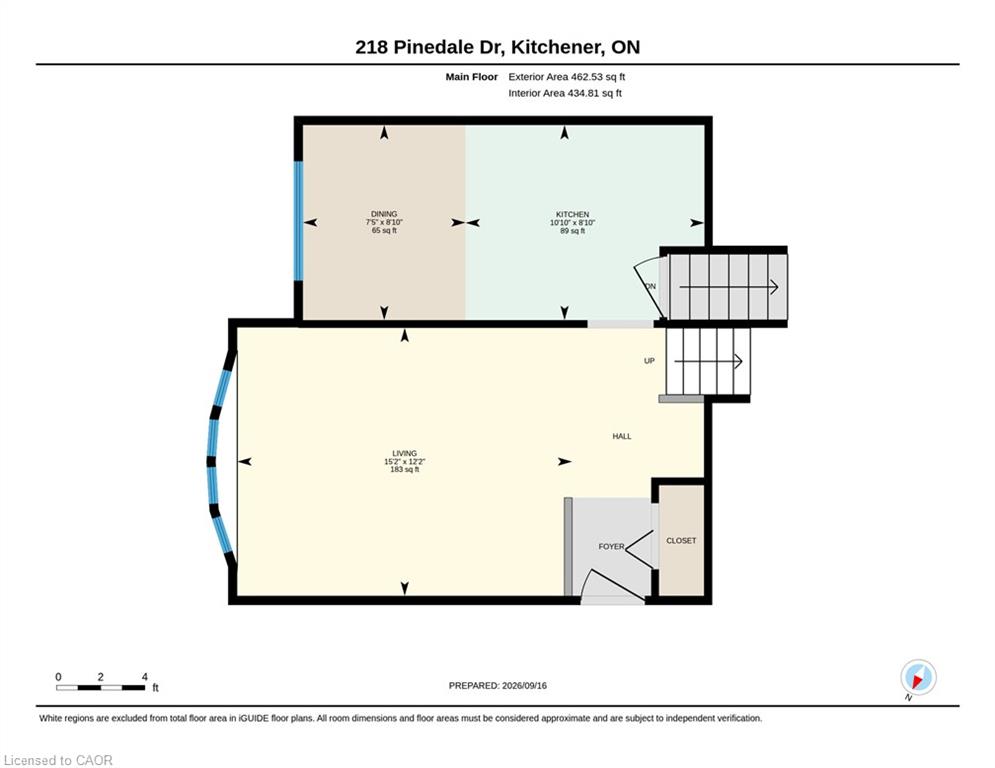
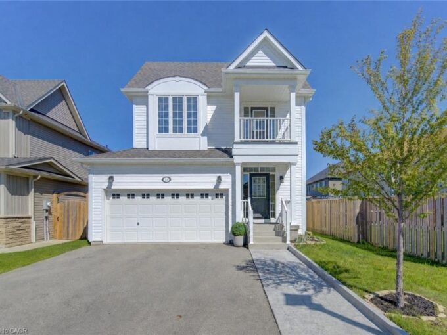
Welcome to 218 Pinedale Drive – a bright and meticulously maintained backsplit semi-detached home located in the highly sought-after Laurentian Hills neighbourhood. This great property offers ultimate privacy, backing directly onto serene green space and walking trails with absolutely no rear neighbours. Great for first time buyers and downsizes alike.

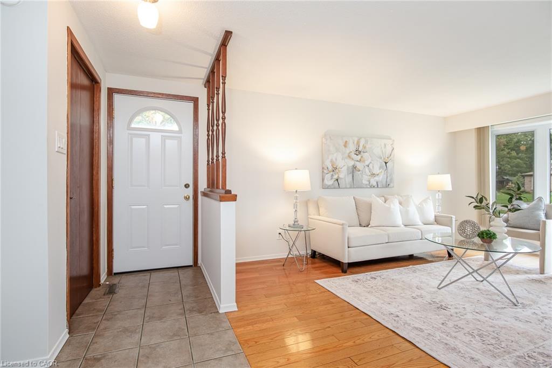
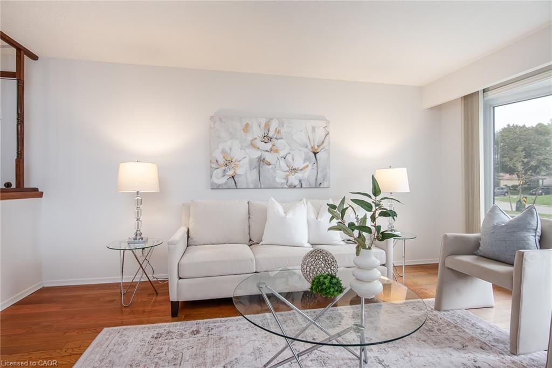
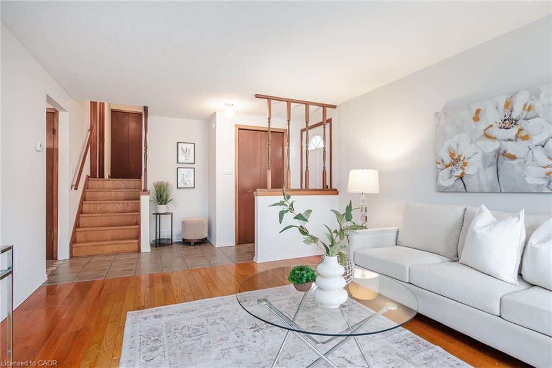
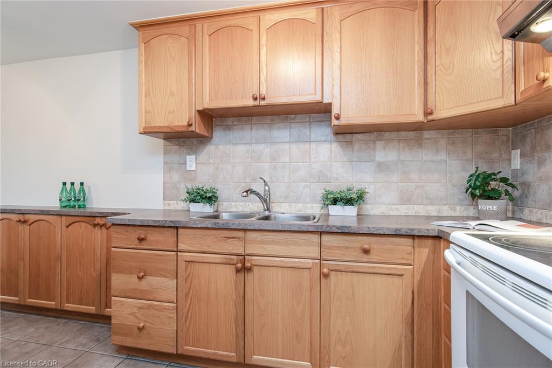
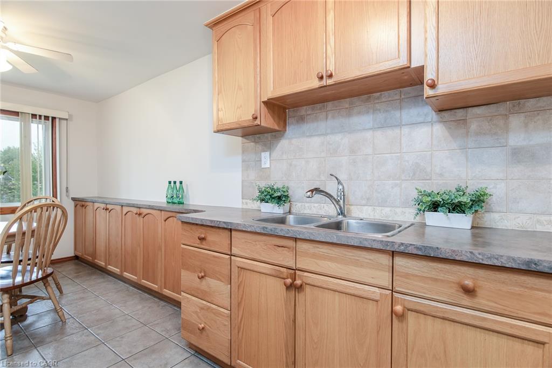
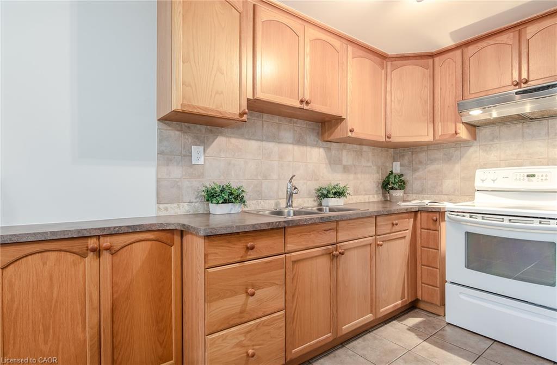
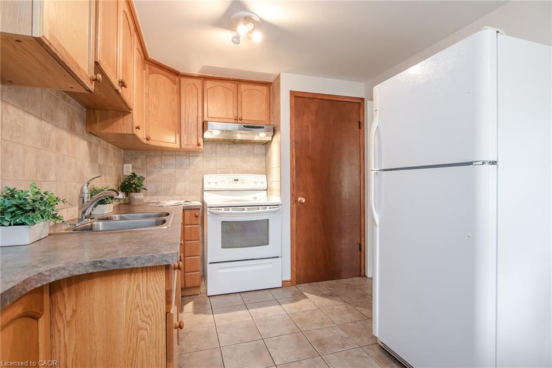
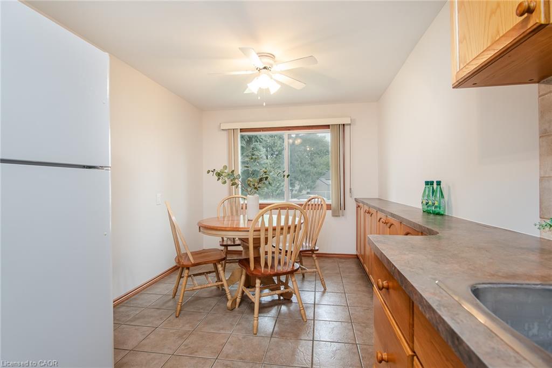
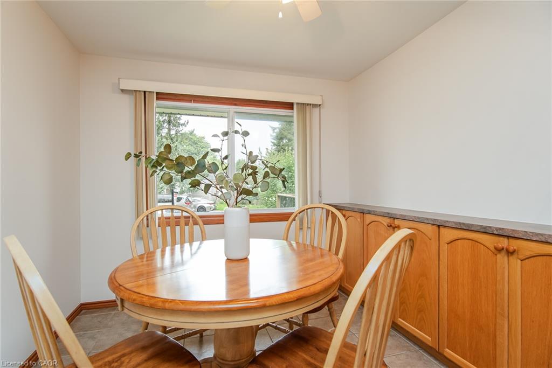
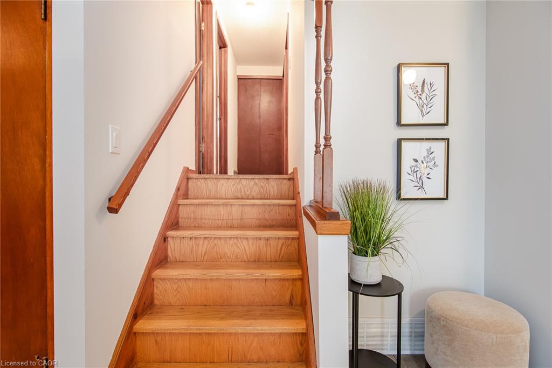
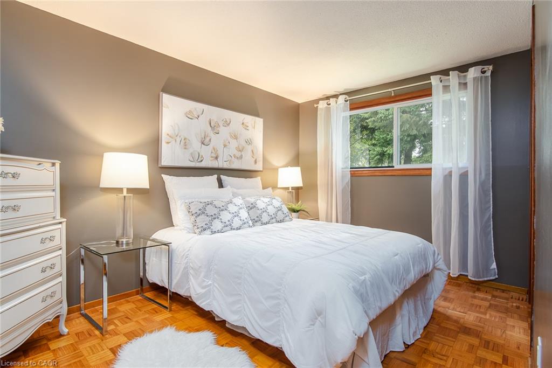
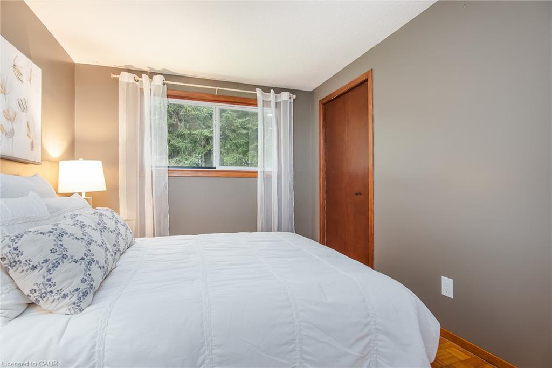
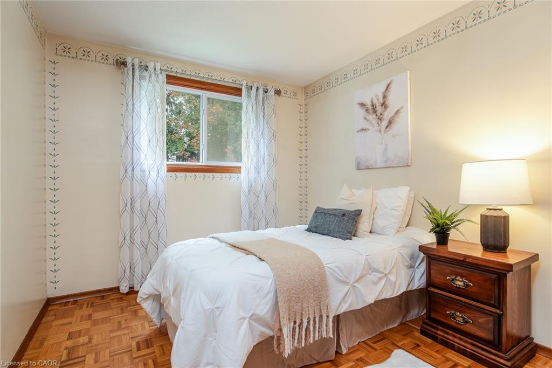
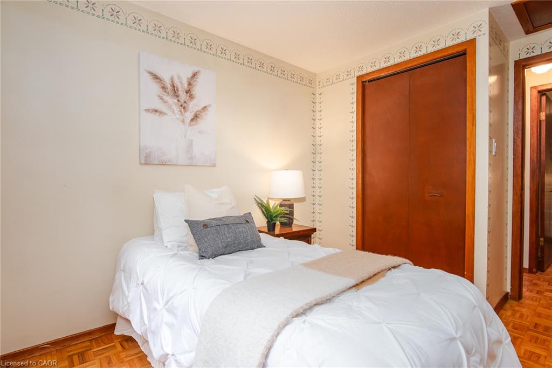
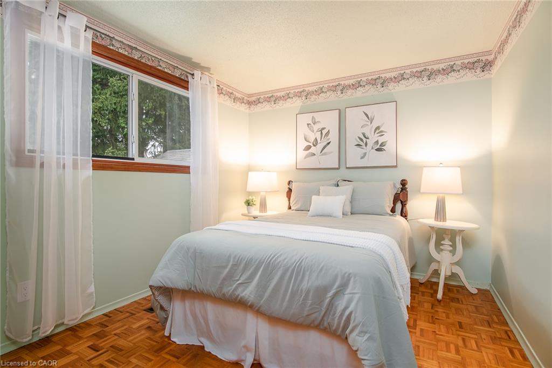
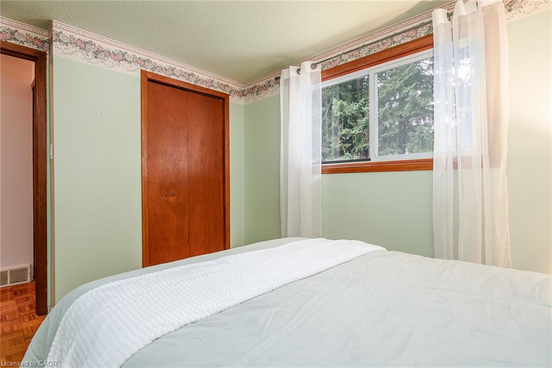
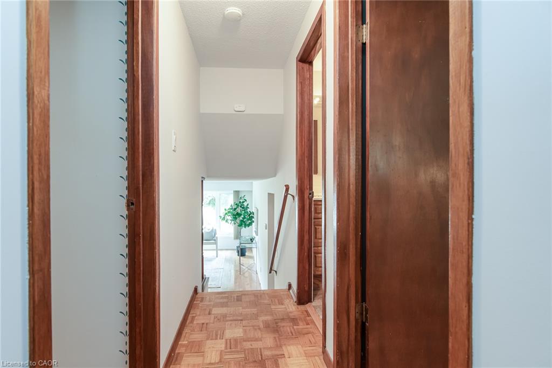
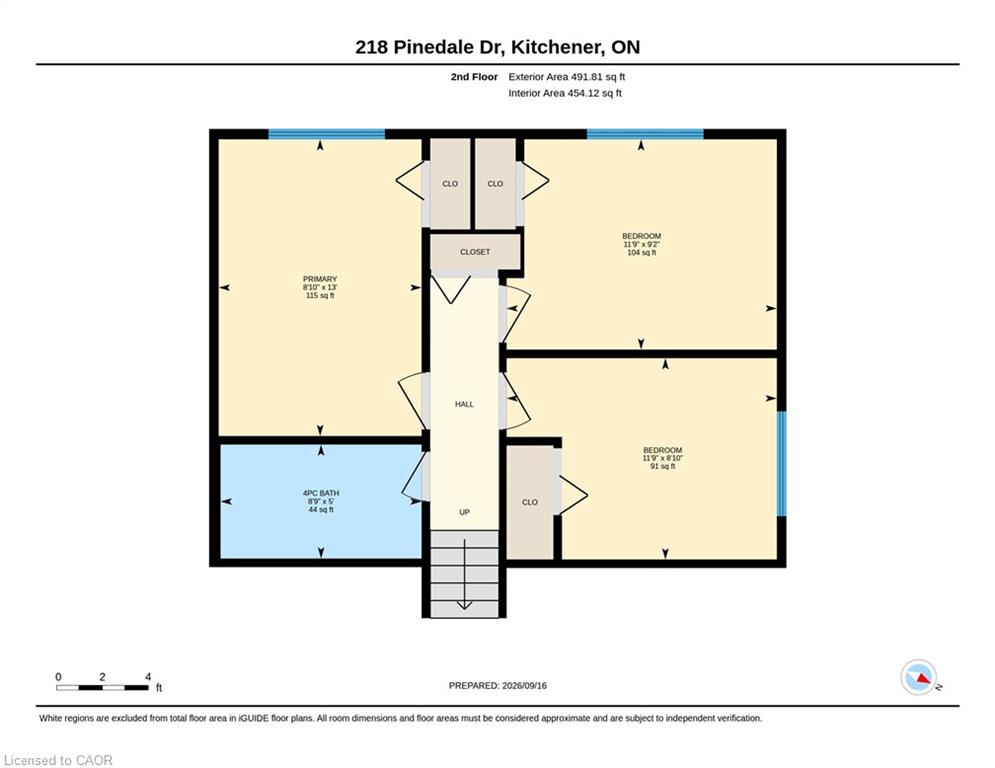
Inside, the sun-filled living room welcomes you with a large bay window and warm flooring, flowing seamlessly into a spacious eat-in kitchen. The dining area is a standout, featuring an impressive wall of built-in cabinetry and counter space perfect for a coffee bar, serving buffet, or extra storage. The upper level offers three comfortably sized bedrooms with classic parquet flooring and a full family bathroom.

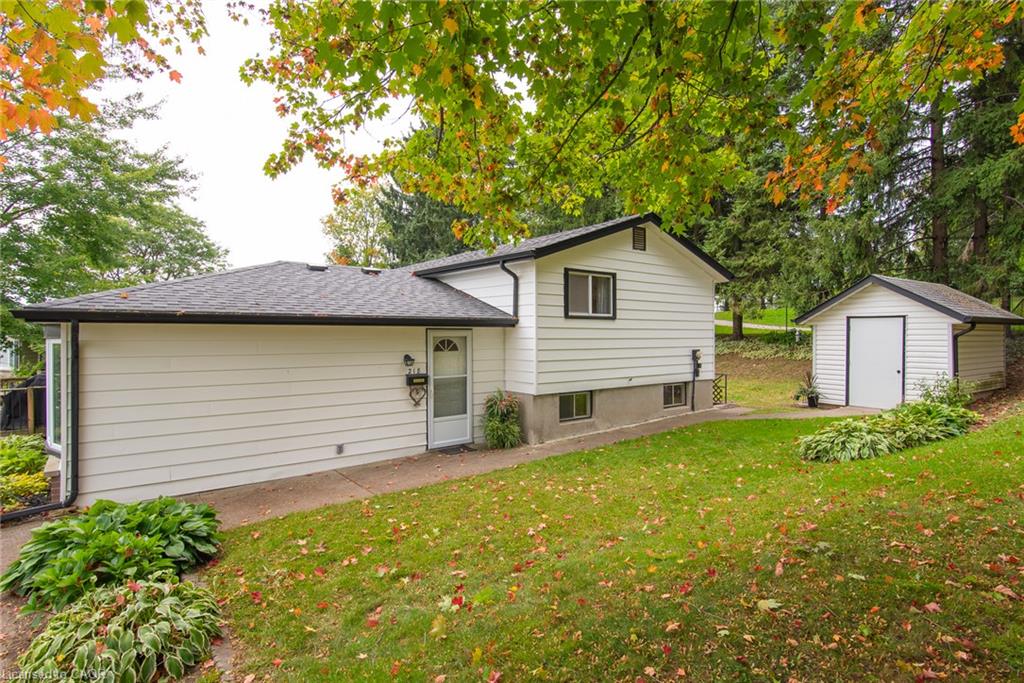
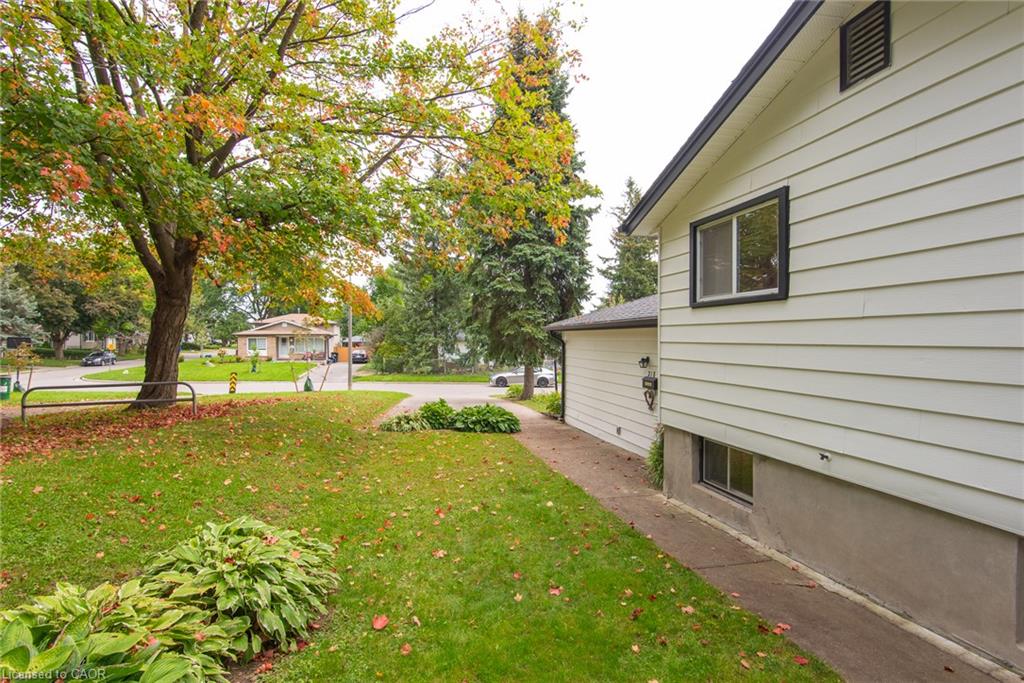
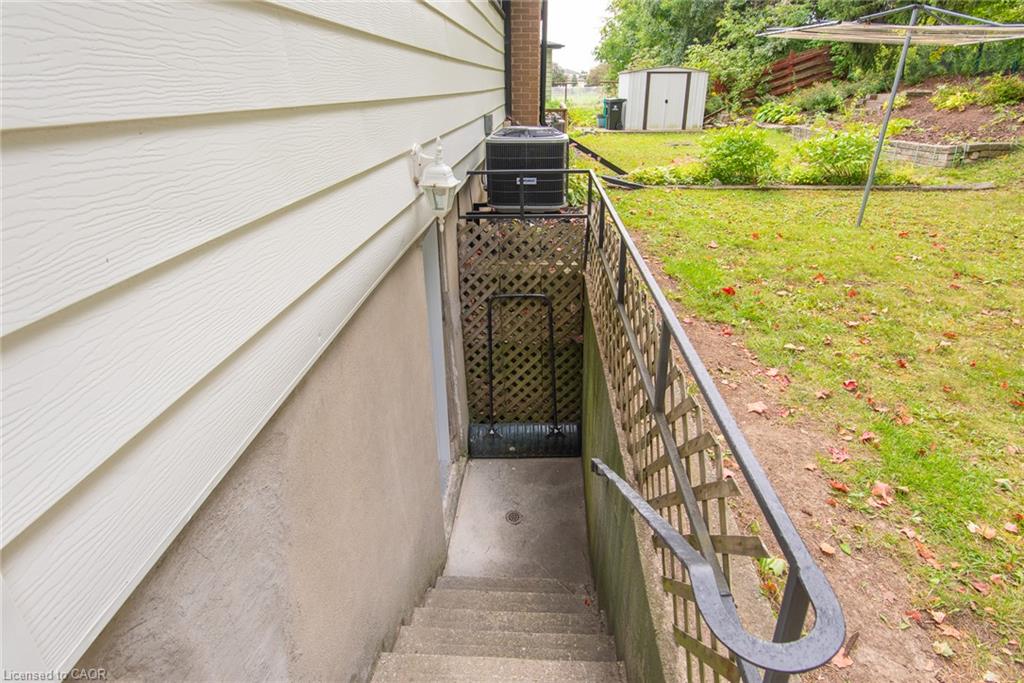
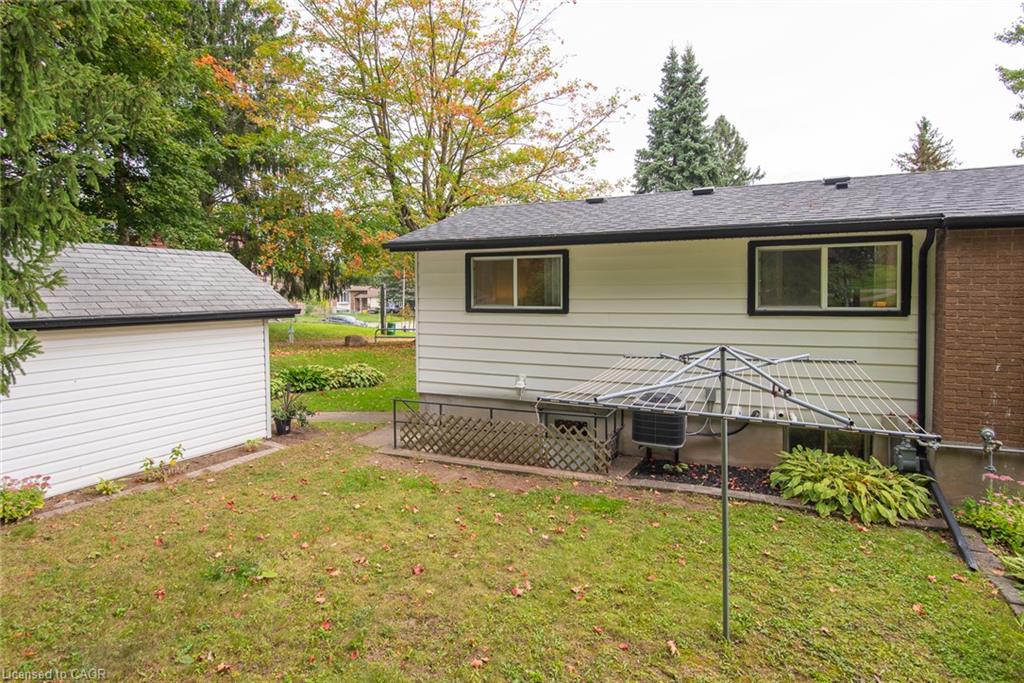
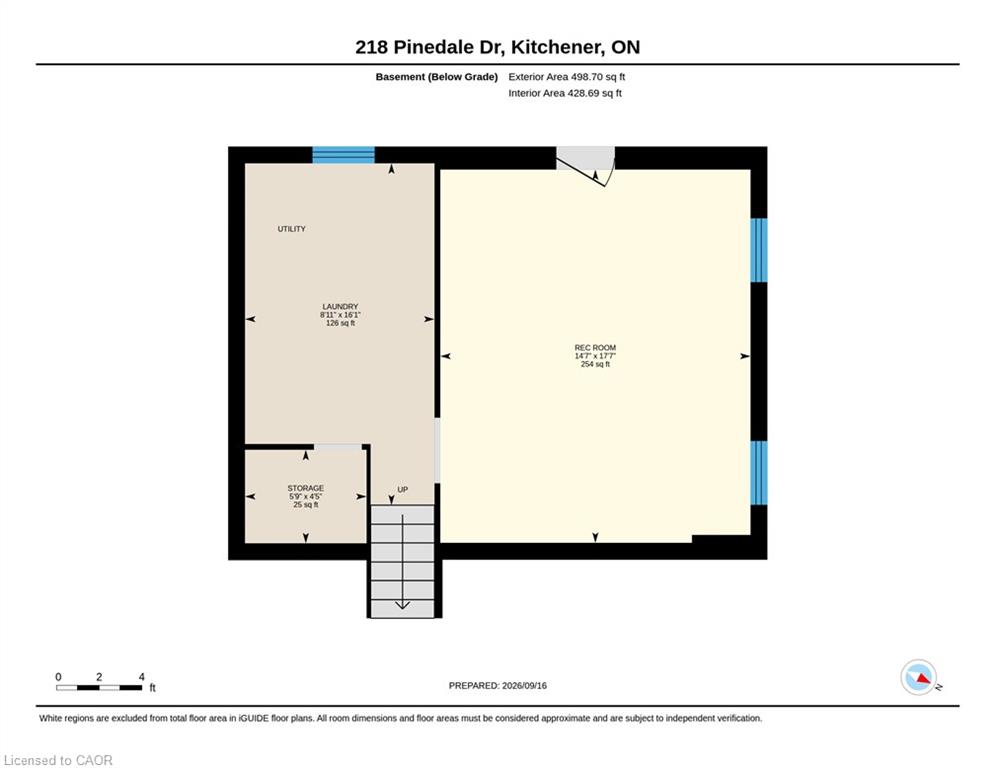
Downstairs, the unfinished basement presents a blank canvas with a highly convenient separate walk-up entrance leading directly to the private backyard—ideal for future development or easy outdoor access.

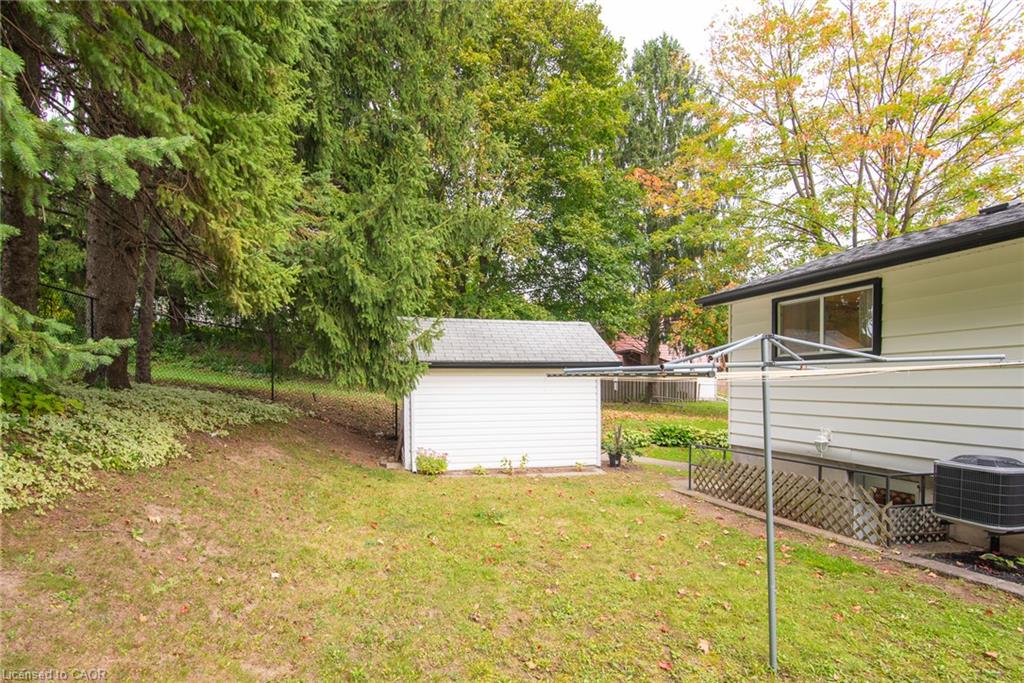
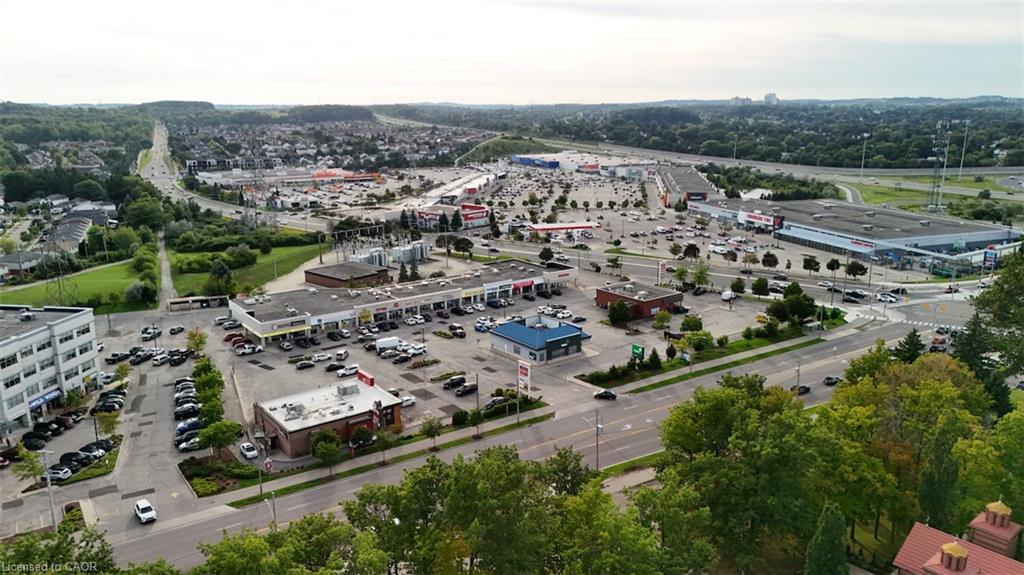
Major big-ticket updates have already been handled for peace of mind, including a brand new roof with leaf guards (2025), a new central air conditioning system (2025), and a reliable high-efficiency furnace (2014). Complete with a 10’x12’ backyard shed and situated just steps from the amenities and trails of McLennan Park, this home is completely turnkey for its next chapter.

Additional Details

  • Property Age: 1971
  • Property Sub Type: Single Family Residence
  • Zoning: R2B
  • Transaction Type: Sale
  • Basement: Full, Unfinished
  • Heating: Forced Air, Natural Gas
  • Cooling: Private Drive Single Wide
  • Parking Space: 3
  • Virtual Tour: https://youriguide.com/218_pinedale_dr_kitchener_on/
  • MLS Status: Active

Similar Properties

View Property

79 Ryan Street, Fergus ON N1M 0E4

Welcome to 79 Ryan Street in Fergus, a place where…

Bedrooms
3
Bathrooms
2.5
Area
1928 Square Feet

$849,900

View Property

306-741 King Street W, Kitchener ON N2G 0E9

Modern urban living in the heart of Kitchener-Waterloo’s innovation district.…

Bedrooms
1
Bathrooms
1
Area
629 Square Feet

$329,900

Debolender

Menu

  • Home
  • About
  • Buying Tips
  • Selling Tips
  • Testimonials
  • Contact

Contact Info

238 Speedvale Ave W, Guelph, ON N1L 1C9

+1 519 993 5656

deb@deboraholender.com

Find your new Home

  • All Listings
  • Guelph Listing
  • Kitchener Listing
  • Waterloo Listing
  • Cambridge Listing

Copyright © 2026, Deb Olender RE/MAX Guelph Real Estate Centre

|
101-121 King Street E, Hamilton ON L8N 1A9 49 Elma Place, Cambridge ON N3C 4E6

Owning a home is a keystone of wealth… both financial affluence and emotional security.

Suze Orman
September 23, 2026 Wednesday!
Debolender
  • Login
Forget Password?

OTP Verification

Please enter the 6-digit OTP sent to your email.

Time remaining: 05:00