Debolender
  • Home
  • About
    • Relocating
    • Testimonials
  • Real Estate Listings
    • Guelph
    • Kitchener
    • Waterloo
    • Cambridge
  • News and Advice
    • Deb’s Blog
    • Home Buying Advice
    • Home Selling Advice
    • Get Listings Sent To You
    • Get Your Free Home Evaluation
  • Contact
Debolender
  • Home
  • About
    • Relocating
    • Testimonials
  • Real Estate Listings
    • Guelph
    • Kitchener
    • Waterloo
    • Cambridge
  • News and Advice
    • Deb’s Blog
    • Home Buying Advice
    • Home Selling Advice
    • Get Listings Sent To You
    • Get Your Free Home Evaluation
  • Contact

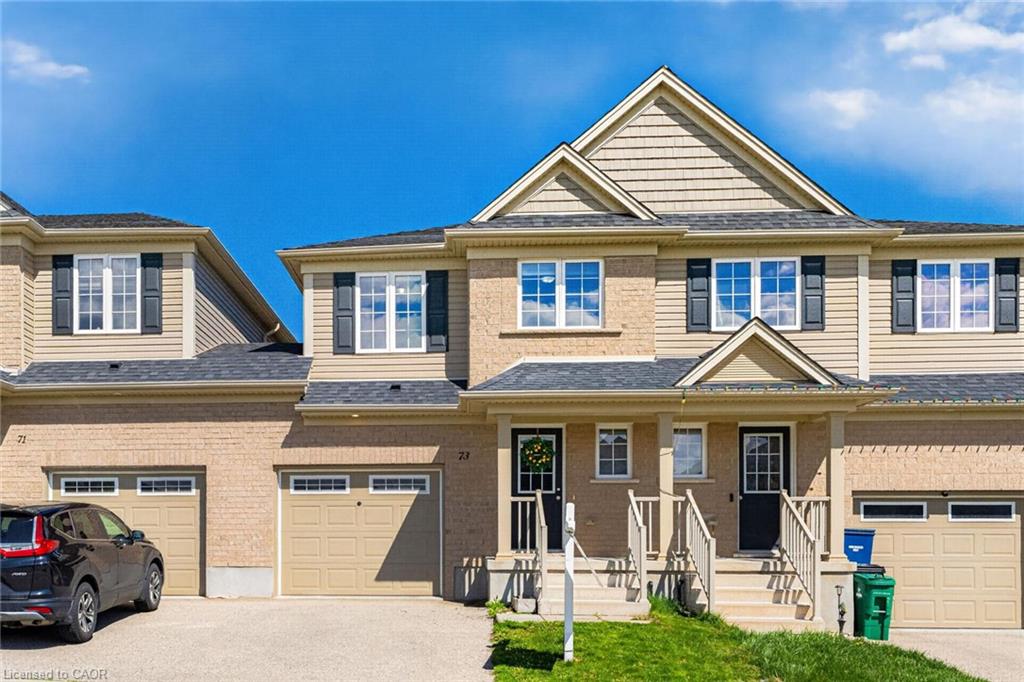
73 Grand Flats Trail, Kitchener ON N2A 0H7

  • Home
  • Kitchener

73 Grand Flats Trail, Kitchener ON N2A 0H7

73 Grand Flats Trail, Kitchener ON N2A 0H7

$599,000
  • 4a85b79d78293b71b6333b270bb7b80e-m1.jpeg
  • 4a85b79d78293b71b6333b270bb7b80e-m2.jpeg
  • 4a85b79d78293b71b6333b270bb7b80e-m3.jpeg
  • 4a85b79d78293b71b6333b270bb7b80e-m4.jpeg
  • 4a85b79d78293b71b6333b270bb7b80e-m5.jpeg
  • 4a85b79d78293b71b6333b270bb7b80e-m6.jpeg
  • 4a85b79d78293b71b6333b270bb7b80e-m7.jpeg
  • 4a85b79d78293b71b6333b270bb7b80e-m8.jpeg
  • 4a85b79d78293b71b6333b270bb7b80e-m9.jpeg
  • 4a85b79d78293b71b6333b270bb7b80e-m10.jpeg
  • 4a85b79d78293b71b6333b270bb7b80e-m11.jpeg
  • 4a85b79d78293b71b6333b270bb7b80e-m12.jpeg
  • 4a85b79d78293b71b6333b270bb7b80e-m13.jpeg
  • 4a85b79d78293b71b6333b270bb7b80e-m14.jpeg
  • 4a85b79d78293b71b6333b270bb7b80e-m15.jpeg
  • 4a85b79d78293b71b6333b270bb7b80e-m16.jpeg
  • 4a85b79d78293b71b6333b270bb7b80e-m17.jpeg
  • 4a85b79d78293b71b6333b270bb7b80e-m18.jpeg
  • 4a85b79d78293b71b6333b270bb7b80e-m19.jpeg
  • 4a85b79d78293b71b6333b270bb7b80e-m20.jpeg
  • 4a85b79d78293b71b6333b270bb7b80e-m21.jpeg
  • 4a85b79d78293b71b6333b270bb7b80e-m22.jpeg
  • 4a85b79d78293b71b6333b270bb7b80e-m23.jpeg
  • 4a85b79d78293b71b6333b270bb7b80e-m24.jpeg
  • 4a85b79d78293b71b6333b270bb7b80e-m25.jpeg
  • 4a85b79d78293b71b6333b270bb7b80e-m26.jpeg
  • 4a85b79d78293b71b6333b270bb7b80e-m27.jpeg
  • 4a85b79d78293b71b6333b270bb7b80e-m28.jpeg
  • 4a85b79d78293b71b6333b270bb7b80e-m29.jpeg
  • 4a85b79d78293b71b6333b270bb7b80e-m30.jpeg
  • 4a85b79d78293b71b6333b270bb7b80e-m31.jpeg
  • 4a85b79d78293b71b6333b270bb7b80e-m32.jpeg
  • 4a85b79d78293b71b6333b270bb7b80e-m33.jpeg
  • 4a85b79d78293b71b6333b270bb7b80e-m34.jpeg
  • 4a85b79d78293b71b6333b270bb7b80e-m35.jpeg

Property ID:

 RH-1686286-property

Bedrooms
3
Bathrooms
2.5
Garage
Yes
Year Built
2017
Area
1676 Square Feet

Description

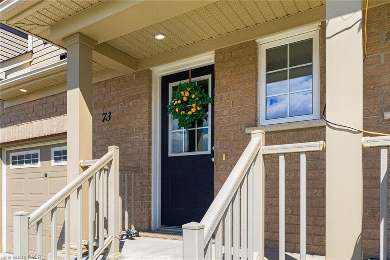
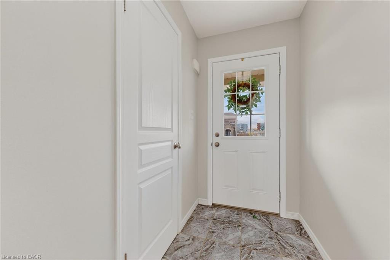
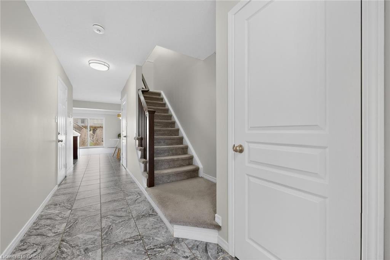
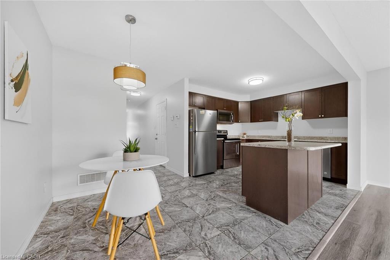
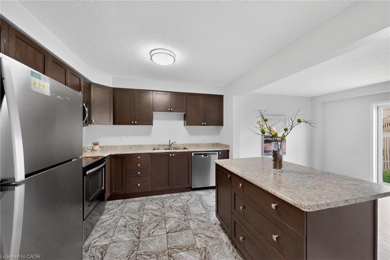
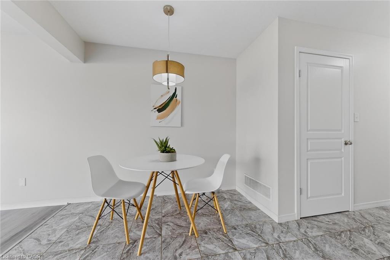
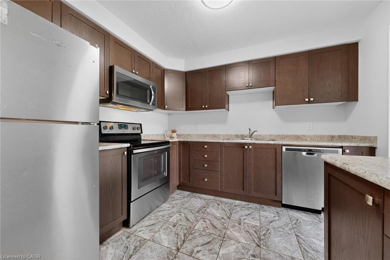
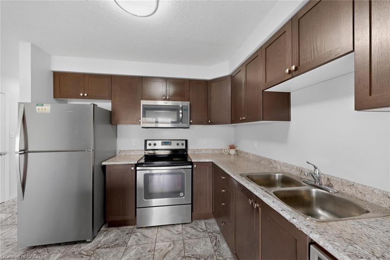
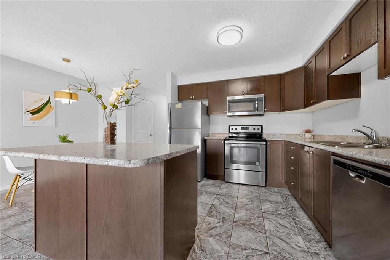
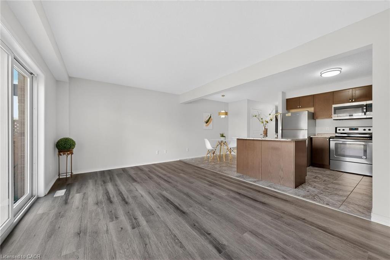
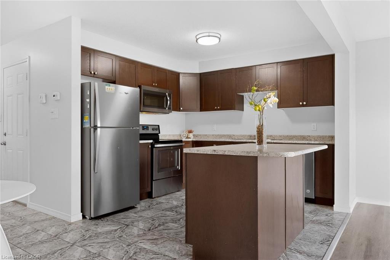
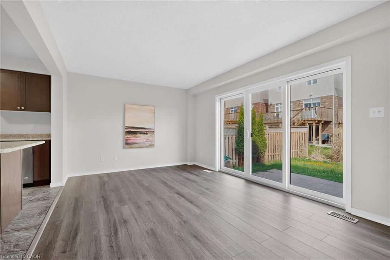
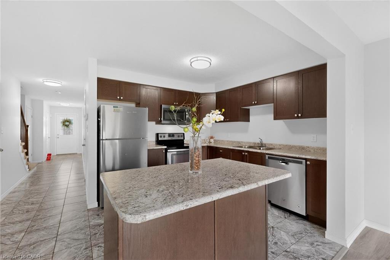
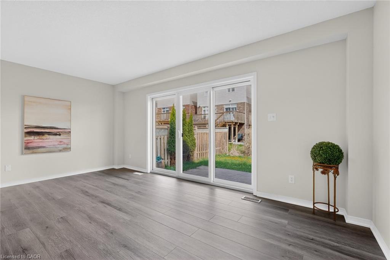
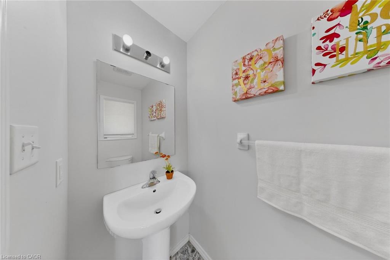
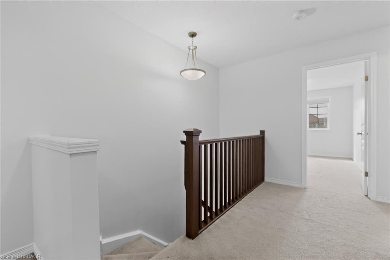
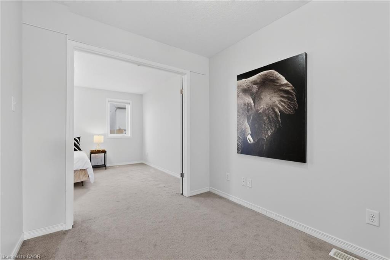
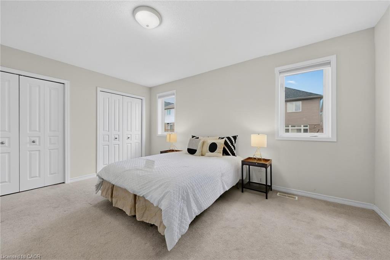
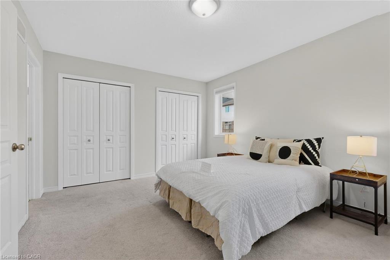
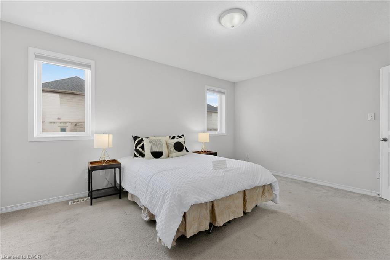
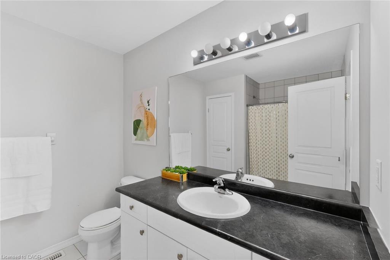
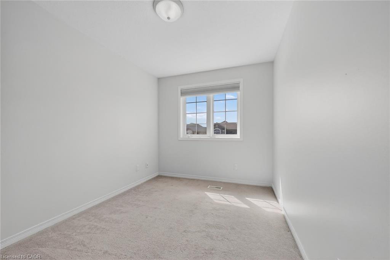
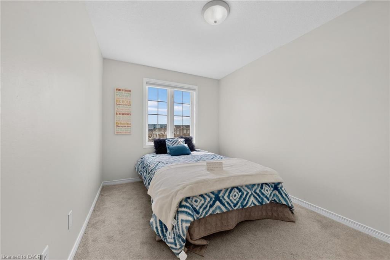
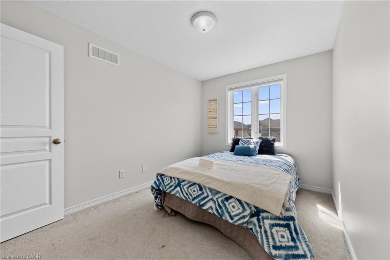
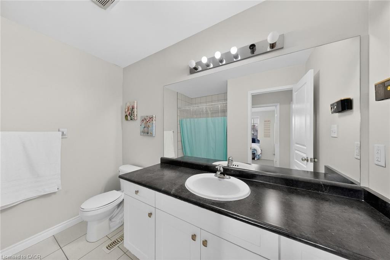
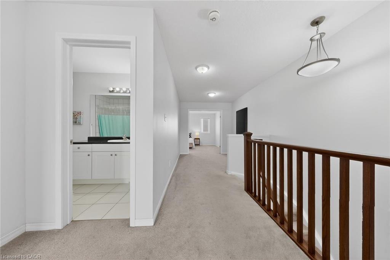
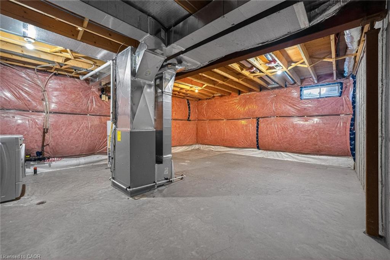
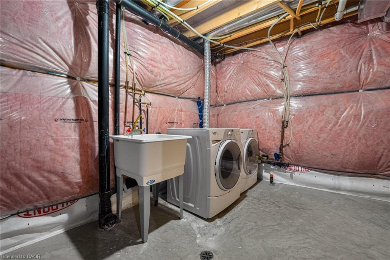
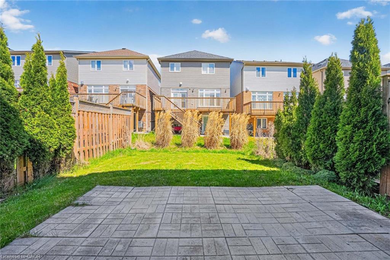
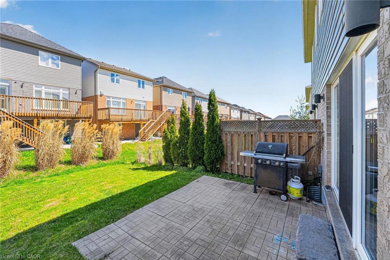
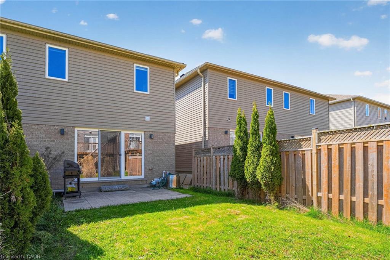
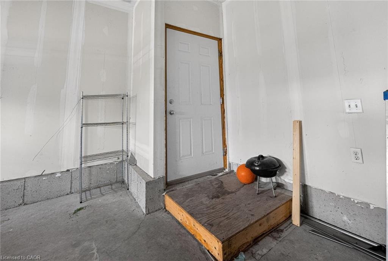
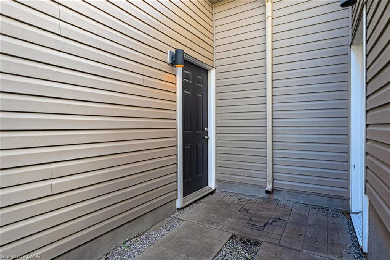
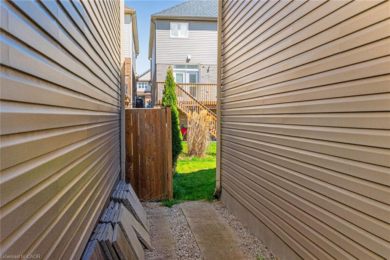
Welcome to this beautifully maintained, move-in-ready freehold townhome (no condo fees!) located in the highly sought-after Lackner Woods community. Thoughtfully designed for modern living, this home offers a perfect blend of style, Bright Open Concept: The main floor features an inviting layout connecting the dining area, a cozy living room with brand-new laminate flooring, and a chef-inspired kitchen boasting abundant cabinetry and a generous island. Primary Retreat: The spacious second-floor master suite features “his and hers” closets and a private 4-piece ensuite. Versatile Living: Two additional well-proportioned bedrooms share a second 4-piece bath. A large upper landing provides the perfect study nook or home office space. Unfinished Potential: The clean, unfinished basement is a blank canvas—ideal for a future rec room, home gym, or extra living space. Outdoor & Convenience: Backyard Oasis: South-facing and fully fenced, the backyard is a gardener’s delight with plenty of room for herbs and flowers. Enjoy summer BBQs on the private patio. Rare Feature: Enjoy the convenience of walk-through access from the garage directly to the backyard—a rare find in townhome living. Practicality: Includes a main-floor 2-piece powder room and direct garage-to-house access. Location & Lifestyle: Nestled in the vibrant Grand River South community, you are steps away from: Nature & Recreation: Scenic walking trails, the Grand River (perfect for canoeing), and Chicopee Ski & Summer Resort. Commuter Convenience: Minutes from Highway 7 and the 401, a nearby bus stop, and easy access to the Waterloo International Airport, and City of Guelph. Top-Rated Schools: Located near some of the region’s most highly-regarded educational institutions. Whether you are a growing family or a first-time buyer, this bright and spacious home checks all the boxes for a carefree lifestyle. Book your showing today!

Additional Details

  • Property Age: 2017
  • Property Sub Type: Row/Townhouse
  • Zoning: R6
  • Transaction Type: Sale
  • Basement: Full, Unfinished
  • Heating: Natural Gas
  • Cooling: Front Yard Parking
  • Parking Space: 2
  • MLS Status: Active

Similar Properties

View Property

42 Newbury Drive, Kitchener, ON N2N 2X6

Welcome to 42 Newbury Drive, Kitchener! This well-maintained, move-in-ready home…

Bedrooms
6
Bathrooms
4

$749,000
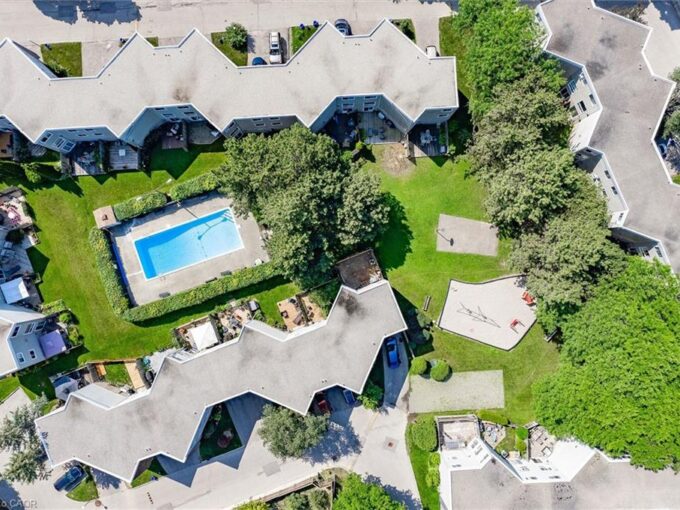
View Property

25-60 Elmsdale Drive, Kitchener ON N2E 2G4

ATTENTION FIRST-TIME BUYERS AND GROWING FAMILIES! Welcome to this exceptionally…

Bedrooms
3
Bathrooms
1.5
Area
1647 Square Feet

$370,000

Debolender

Menu

  • Home
  • About
  • Buying Tips
  • Selling Tips
  • Testimonials
  • Contact

Contact Info

238 Speedvale Ave W, Guelph, ON N1L 1C9

+1 519 993 5656

deb@deboraholender.com

Find your new Home

  • All Listings
  • Guelph Listing
  • Kitchener Listing
  • Waterloo Listing
  • Cambridge Listing

Copyright © 2026, Deb Olender RE/MAX Guelph Real Estate Centre

|
67 Cope Street, Hamilton ON L8H 5B1 102-427 Aberdeen Avenue, Hamilton ON L8P 2S4

Owning a home is a keystone of wealth… both financial affluence and emotional security.

Suze Orman
September 25, 2026 Friday!
Debolender
  • Login
Forget Password?

OTP Verification

Please enter the 6-digit OTP sent to your email.

Time remaining: 05:00