
Debolender
  • Home
  • About
    • Relocating
    • Testimonials
  • Real Estate Listings
    • Guelph
    • Kitchener
    • Waterloo
    • Cambridge
  • News and Advice
    • Deb’s Blog
    • Home Buying Advice
    • Home Selling Advice
    • Get Listings Sent To You
    • Get Your Free Home Evaluation
  • Contact
Debolender
  • Home
  • About
    • Relocating
    • Testimonials
  • Real Estate Listings
    • Guelph
    • Kitchener
    • Waterloo
    • Cambridge
  • News and Advice
    • Deb’s Blog
    • Home Buying Advice
    • Home Selling Advice
    • Get Listings Sent To You
    • Get Your Free Home Evaluation
  • Contact

37-755 Linden Drive, Cambridge ON N3H 0E4

  • Home
  • Cambridge

37-755 Linden Drive, Cambridge ON N3H 0E4

37-755 Linden Drive, Cambridge ON N3H 0E4

$579,900

  • fea611525b48bc8b25d3c25320274934-m1.jpeg
  • fea611525b48bc8b25d3c25320274934-m2.jpeg
  • fea611525b48bc8b25d3c25320274934-m3.jpeg
  • fea611525b48bc8b25d3c25320274934-m4.jpeg
  • fea611525b48bc8b25d3c25320274934-m5.jpeg
  • fea611525b48bc8b25d3c25320274934-m6.jpeg
  • fea611525b48bc8b25d3c25320274934-m7.jpeg
  • fea611525b48bc8b25d3c25320274934-m8.jpeg
  • fea611525b48bc8b25d3c25320274934-m9.jpeg
  • fea611525b48bc8b25d3c25320274934-m10.jpeg
  • fea611525b48bc8b25d3c25320274934-m11.jpeg
  • fea611525b48bc8b25d3c25320274934-m12.jpeg
  • fea611525b48bc8b25d3c25320274934-m13.jpeg
  • fea611525b48bc8b25d3c25320274934-m14.jpeg
  • fea611525b48bc8b25d3c25320274934-m15.jpeg
  • fea611525b48bc8b25d3c25320274934-m16.jpeg
  • fea611525b48bc8b25d3c25320274934-m17.jpeg
  • fea611525b48bc8b25d3c25320274934-m18.jpeg
  • fea611525b48bc8b25d3c25320274934-m19.jpeg
  • fea611525b48bc8b25d3c25320274934-m20.jpeg
  • fea611525b48bc8b25d3c25320274934-m21.jpeg
  • fea611525b48bc8b25d3c25320274934-m22.jpeg
  • fea611525b48bc8b25d3c25320274934-m23.jpeg
  • fea611525b48bc8b25d3c25320274934-m24.jpeg
  • fea611525b48bc8b25d3c25320274934-m25.jpeg
  • fea611525b48bc8b25d3c25320274934-m26.jpeg
  • fea611525b48bc8b25d3c25320274934-m27.jpeg
  • fea611525b48bc8b25d3c25320274934-m28.jpeg
  • fea611525b48bc8b25d3c25320274934-m29.jpeg
  • fea611525b48bc8b25d3c25320274934-m30.jpeg
  • fea611525b48bc8b25d3c25320274934-m31.jpeg
  • fea611525b48bc8b25d3c25320274934-m32.jpeg
  • fea611525b48bc8b25d3c25320274934-m33.jpeg
  • fea611525b48bc8b25d3c25320274934-m34.jpeg
  • fea611525b48bc8b25d3c25320274934-m35.jpeg
  • fea611525b48bc8b25d3c25320274934-m36.jpeg
  • fea611525b48bc8b25d3c25320274934-m37.jpeg
  • fea611525b48bc8b25d3c25320274934-m38.jpeg

Property ID:

 RH-1690916-property

Featured
Bedrooms
3
Bathrooms
2.5
Garage
Yes
Year Built
2021
Area
1685 Square Feet

Description

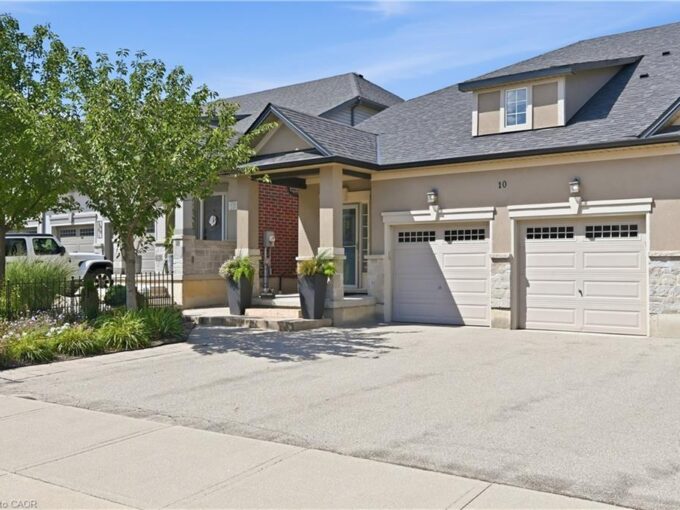
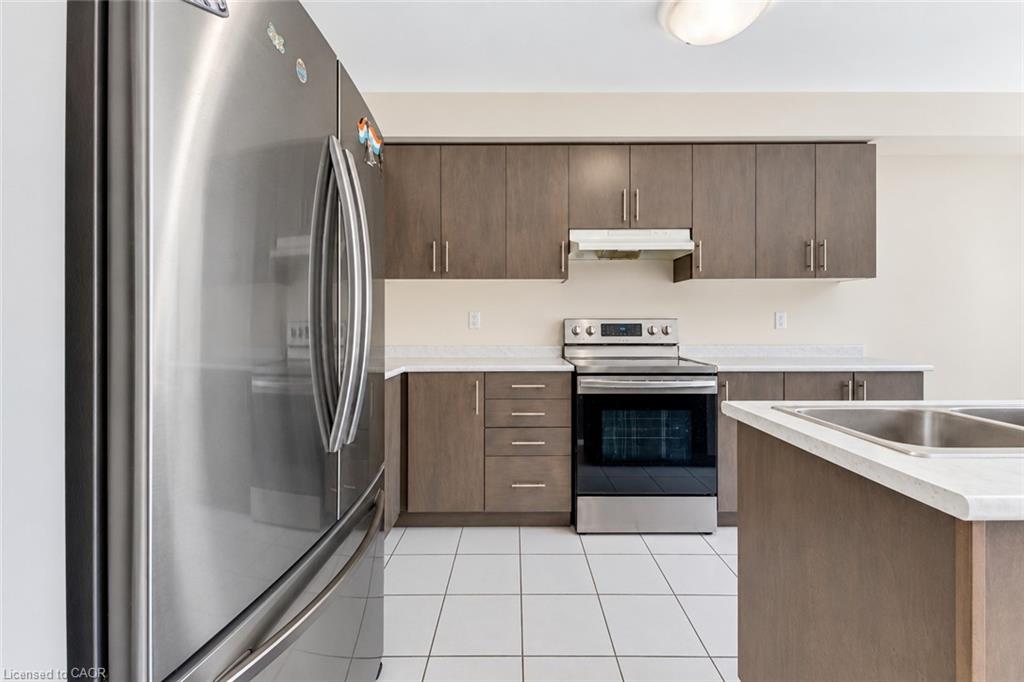
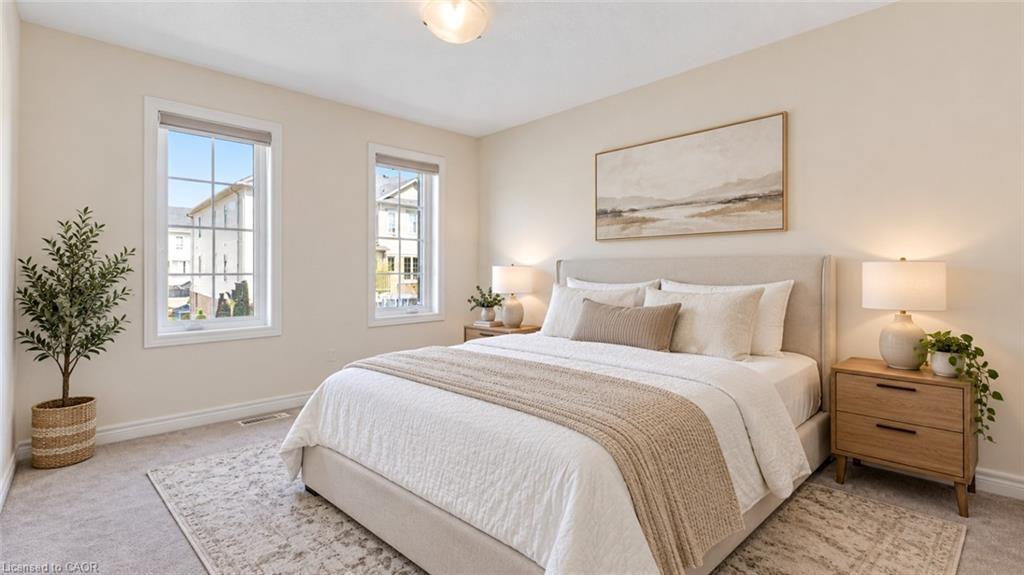
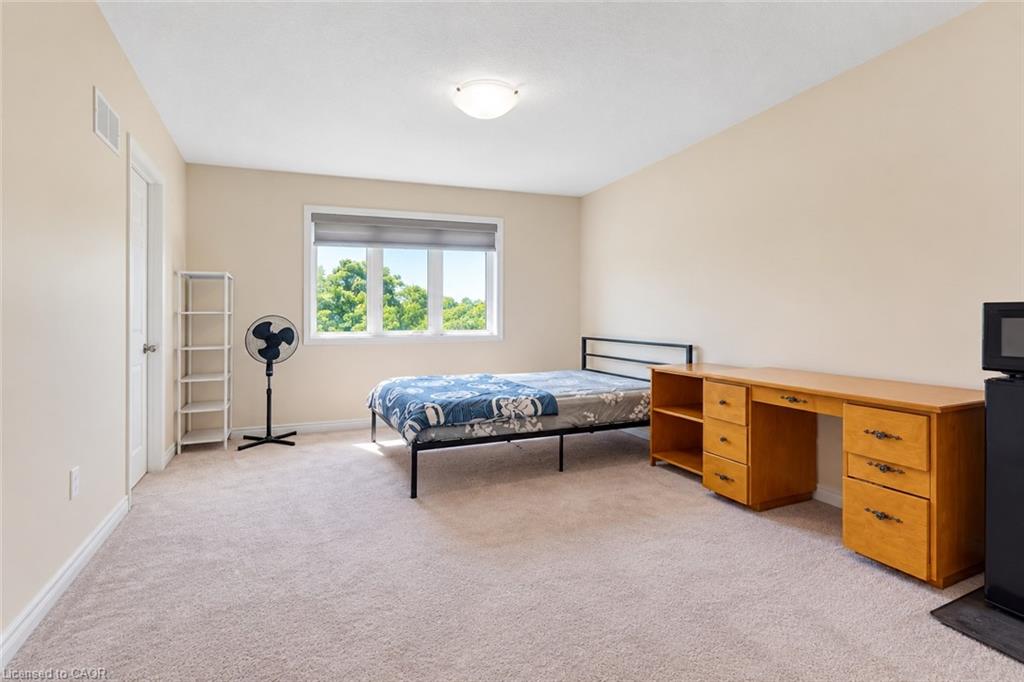
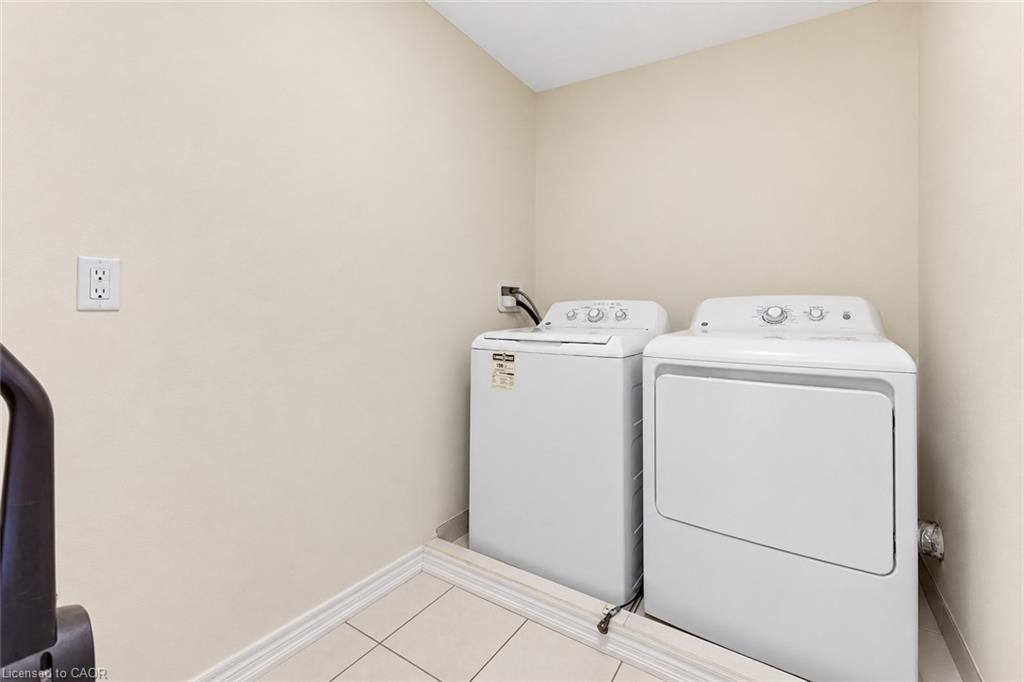
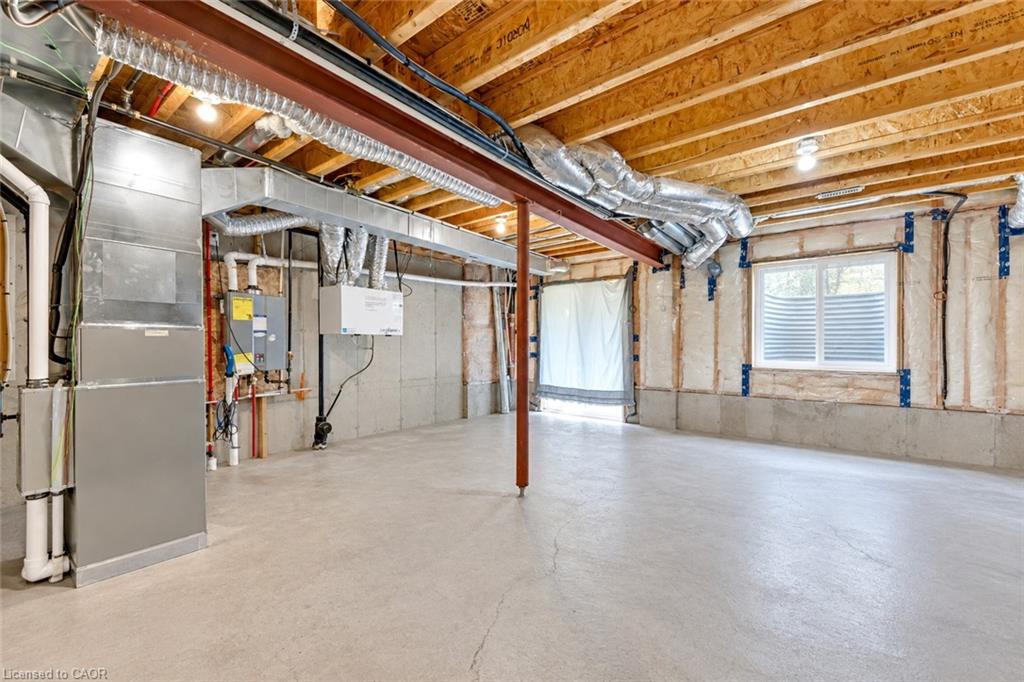
Welcome to 755 Linden Drive, Unit 37, nestled in the highly sought-after Preston Heights community of Cambridge. This spacious 3-bedroom, 3-bathroom freehold townhouse offers an exceptional opportunity for first-time buyers, growing families, professionals and investors. Situated on a quiet street with no rear neighbors, this beautifully maintained home combines functionality and modern living with a highly desirable walkout basement. Step inside to a welcoming foyer and a bright, open-concept main floor designed for both everyday living and entertaining. The spacious living and dining areas are filled with natural light and flow seamlessly into the modern kitchen, featuring stainless steel appliances, ample cabinetry and generous counter space. The dining area provides direct access to the upper deck, creating the perfect setting for morning coffee, summer BBQs, outdoor dining, or relaxing with family and friends. Upstairs, you’ll find 3 generously sized bedrooms, offering excellent space and flexibility for the entire family. The primary bedroom provides a comfortable private retreat, while the additional bedrooms are ideal for children, guests, a home office, or study space. A convenient second-floor laundry adds everyday ease and practicality. The unfinished walkout basement offers tremendous future potential with direct access to the backyard and no rear neighbors. Use the space to create a recreation room, home office, gym or additional living area. Ideally located in the desirable Preston Heights, this home is close to Highway 401, Conestoga College, Cambridge Centre, Sportsworld, schools, parks, trails, the Grand River, golf courses, shopping, and major amenities. With freehold ownership, a spacious 3-bedroom layout, 3 bathrooms, modern finishes, upper deck, walkout basement, no rear neighbours, and an excellent location, this is A fantastic opportunity to make this exceptional home your own! Book your private showing today!

Additional Details

  • Property Age: 2021
  • Property Sub Type: Row/Townhouse
  • Zoning: RM3
  • Transaction Type: Sale
  • Basement: Walk-Out Access, Full, Unfinished, Sump Pump
  • Heating: Forced Air, Natural Gas
  • Cooling: Private Drive Single Wide
  • Parking Space: 2
  • Virtual Tour: https://youriguide.com/37_755_linden_dr_cambridge_on/
  • MLS Status: Active

Similar Properties

View Property

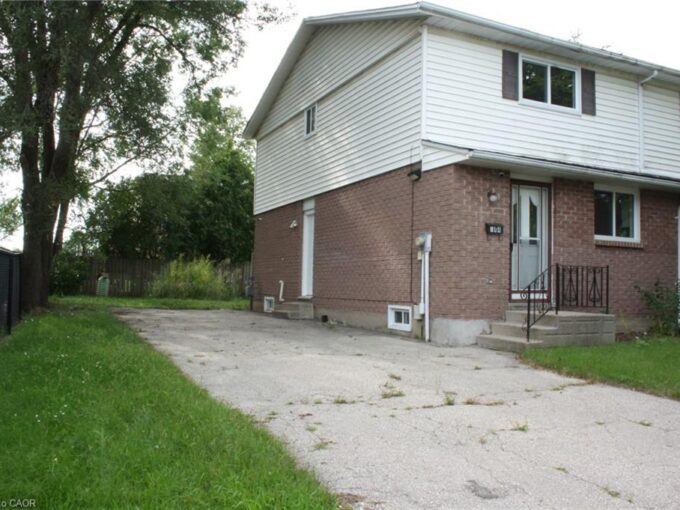
144 Sekura Crescent, Cambridge ON N1R 7G1

3 BEDROOM SEMI-DETACHED FRESH PAINT AND FLOORING

Bedrooms
3
Bathrooms
1
Area
1173 Square Feet

$529,900

View Property

10 Kopperfield Lane, Hamilton ON L0R 1W0

Welcome to luxury living in Glanbrook’s most sought-after neighborhood! This…

Bedrooms
3
Bathrooms
2.5
Area
2300 Square Feet

$799,999

Debolender

Menu

  • Home
  • About
  • Buying Tips
  • Selling Tips
  • Testimonials
  • Contact

Contact Info

238 Speedvale Ave W, Guelph, ON N1L 1C9

+1 519 993 5656

deb@deboraholender.com

Find your new Home

  • All Listings
  • Guelph Listing
  • Kitchener Listing
  • Waterloo Listing
  • Cambridge Listing

Copyright © 2026, Deb Olender RE/MAX Guelph Real Estate Centre

|
116 Henhoeffer Crescent, Kitchener ON N2E 4H3 517 Topper Woods Crescent, Kitchener ON N2P 2Y4

Owning a home is a keystone of wealth… both financial affluence and emotional security.

Suze Orman
September 22, 2026 Tuesday!
Debolender
  • Login
Forget Password?

OTP Verification

Please enter the 6-digit OTP sent to your email.

Time remaining: 05:00