
Debolender
  • Home
  • About
    • Relocating
    • Testimonials
  • Real Estate Listings
    • Guelph
    • Kitchener
    • Waterloo
    • Cambridge
  • News and Advice
    • Deb’s Blog
    • Home Buying Advice
    • Home Selling Advice
    • Get Listings Sent To You
    • Get Your Free Home Evaluation
  • Contact
Debolender
  • Home
  • About
    • Relocating
    • Testimonials
  • Real Estate Listings
    • Guelph
    • Kitchener
    • Waterloo
    • Cambridge
  • News and Advice
    • Deb’s Blog
    • Home Buying Advice
    • Home Selling Advice
    • Get Listings Sent To You
    • Get Your Free Home Evaluation
  • Contact

56 Eastvale Place, Hamilton ON L8H 1P1

  • Home
  • Hamilton

56 Eastvale Place, Hamilton ON L8H 1P1

56 Eastvale Place, Hamilton ON L8H 1P1

$549,900

  • 36bf68c010dc5abbf8836c2be44409d2-m1.jpeg
  • 36bf68c010dc5abbf8836c2be44409d2-m2.jpeg
  • 36bf68c010dc5abbf8836c2be44409d2-m3.jpeg
  • 36bf68c010dc5abbf8836c2be44409d2-m4.jpeg
  • 36bf68c010dc5abbf8836c2be44409d2-m5.jpeg
  • 36bf68c010dc5abbf8836c2be44409d2-m6.jpeg
  • 36bf68c010dc5abbf8836c2be44409d2-m7.jpeg
  • 36bf68c010dc5abbf8836c2be44409d2-m8.jpeg
  • 36bf68c010dc5abbf8836c2be44409d2-m9.jpeg
  • 36bf68c010dc5abbf8836c2be44409d2-m10.jpeg
  • 36bf68c010dc5abbf8836c2be44409d2-m11.jpeg
  • 36bf68c010dc5abbf8836c2be44409d2-m12.jpeg
  • 36bf68c010dc5abbf8836c2be44409d2-m13.jpeg
  • 36bf68c010dc5abbf8836c2be44409d2-m14.jpeg
  • 36bf68c010dc5abbf8836c2be44409d2-m15.jpeg
  • 36bf68c010dc5abbf8836c2be44409d2-m16.jpeg
  • 36bf68c010dc5abbf8836c2be44409d2-m17.jpeg
  • 36bf68c010dc5abbf8836c2be44409d2-m18.jpeg
  • 36bf68c010dc5abbf8836c2be44409d2-m19.jpeg
  • 36bf68c010dc5abbf8836c2be44409d2-m20.jpeg
  • 36bf68c010dc5abbf8836c2be44409d2-m21.jpeg
  • 36bf68c010dc5abbf8836c2be44409d2-m22.jpeg
  • 36bf68c010dc5abbf8836c2be44409d2-m23.jpeg
  • 36bf68c010dc5abbf8836c2be44409d2-m24.jpeg
  • 36bf68c010dc5abbf8836c2be44409d2-m25.jpeg
  • 36bf68c010dc5abbf8836c2be44409d2-m26.jpeg
  • 36bf68c010dc5abbf8836c2be44409d2-m27.jpeg
  • 36bf68c010dc5abbf8836c2be44409d2-m28.jpeg
  • 36bf68c010dc5abbf8836c2be44409d2-m29.jpeg
  • 36bf68c010dc5abbf8836c2be44409d2-m30.jpeg
  • 36bf68c010dc5abbf8836c2be44409d2-m31.jpeg
  • 36bf68c010dc5abbf8836c2be44409d2-m32.jpeg
  • 36bf68c010dc5abbf8836c2be44409d2-m33.jpeg
  • 36bf68c010dc5abbf8836c2be44409d2-m34.jpeg
  • 36bf68c010dc5abbf8836c2be44409d2-m35.jpeg
  • 36bf68c010dc5abbf8836c2be44409d2-m36.jpeg
  • 36bf68c010dc5abbf8836c2be44409d2-m37.jpeg
  • 36bf68c010dc5abbf8836c2be44409d2-m38.jpeg

Property ID:

 RH-1695118-property

Bedrooms
2
Bathrooms
2
Garage
No
Area
1000 Square Feet

Description

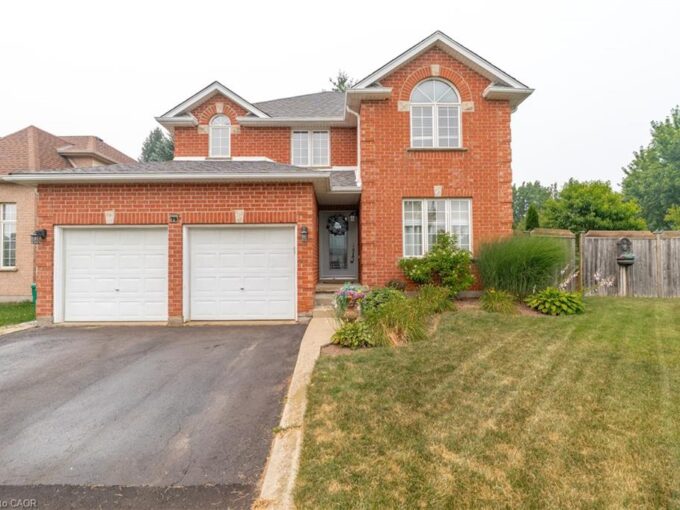
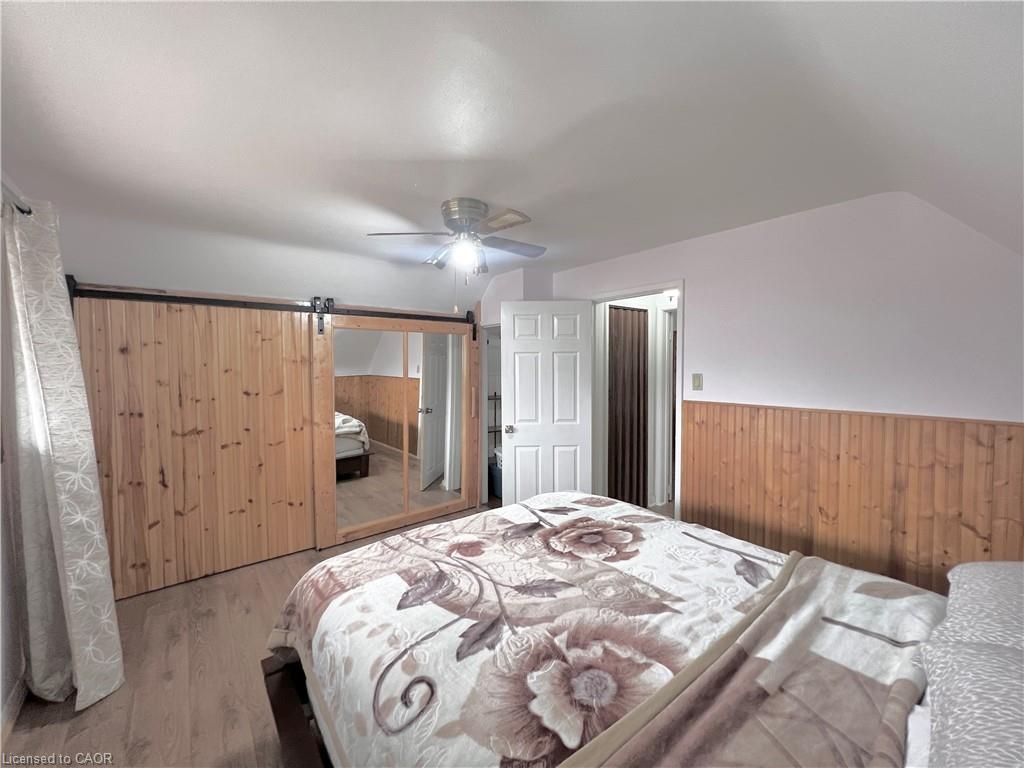
Welcome to 56 Eastvale Place, a charming semi-detached 1.5-storey home on a unique
inverted pie-shaped lot. Lovingly maintained for 13 years, this home features
custom woodwork throughout and a warm, functional layout. Enjoy a bright living
room with electric fireplace, pot lights, and hardwood flooring, open to the dining
area. The updated kitchen offers white cabinetry, granite countertops, tiled
backsplash, and ample storage. The main floor includes a full bath with an
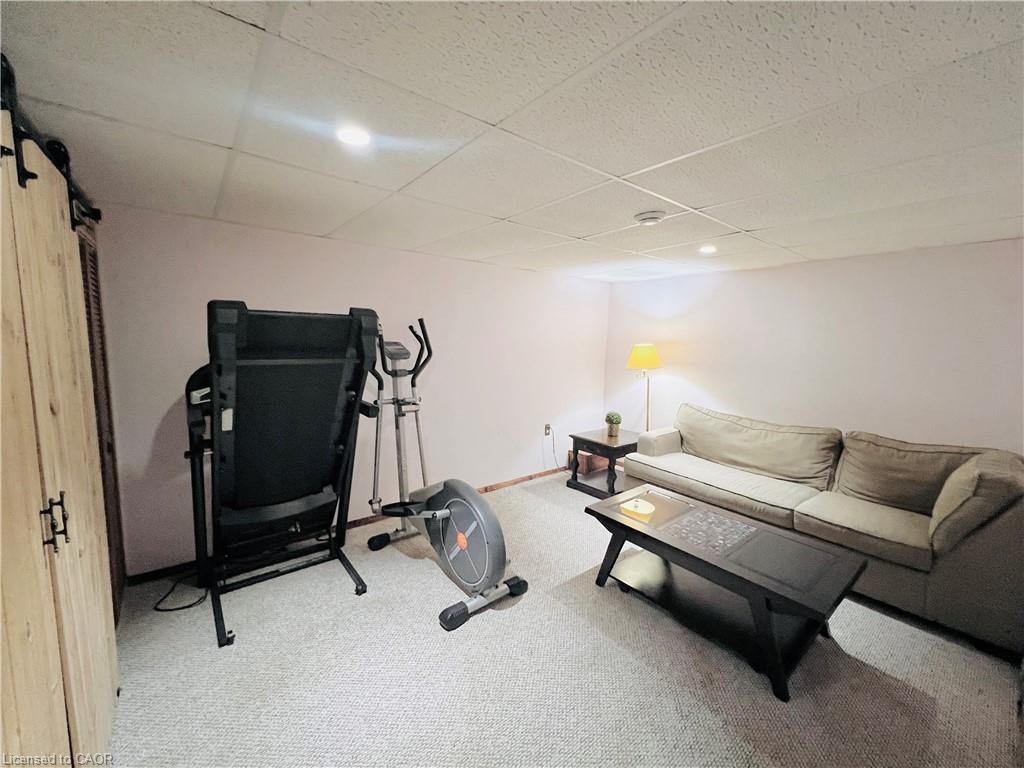
antique-style soaker tub. Upstairs features 2 spacious bedrooms. The finished
basement adds extra living space and a second full bathroom. A rear extension with
gas fireplace provides additional room. Carport offers potential for future garage
conversion. Conveniently located near the Red Hill Valley Parkway. Sqft and room
size are approx. Garage Door Shown in Photos has been virtually added for reference purposes only.

Additional Details

  • Property Sub Type: Single Family Residence
  • Zoning: R1
  • Transaction Type: Sale
  • Basement: Full, Partially Finished
  • Heating: Forced Air, Natural Gas
  • Cooling: Carport Parking, Private Drive Single Wide
  • Parking Space: 2
  • Fire Places: 1
  • MLS Status: Active

Similar Properties

View Property

54 Forest Street, Guelph ON N1G 1H9

Situated on a private 66 x 150 ft. lot in…

Bedrooms
4
Bathrooms
3.5
Area
5948 Square Feet

$2,499,000

View Property

79 Beaverbrook Crescent, Cambridge ON N1P 1H1

Welcome to 79 Beaverbrook Crescent, a spectacular 5-bedroom, 3.5-bathroom family…

Bedrooms
5
Bathrooms
3.5
Area
3560 Square Feet

$985,000

Debolender

Menu

  • Home
  • About
  • Buying Tips
  • Selling Tips
  • Testimonials
  • Contact

Contact Info

238 Speedvale Ave W, Guelph, ON N1L 1C9

+1 519 993 5656

deb@deboraholender.com

Find your new Home

  • All Listings
  • Guelph Listing
  • Kitchener Listing
  • Waterloo Listing
  • Cambridge Listing

Copyright © 2026, Deb Olender RE/MAX Guelph Real Estate Centre

|
153 Montrose Street N, Cambridge ON N3H 2H5 55-745 Farmstead Drive, Milton ON L9T 8B2

Owning a home is a keystone of wealth… both financial affluence and emotional security.

Suze Orman
September 23, 2026 Wednesday!
Debolender
  • Login
Forget Password?

OTP Verification

Please enter the 6-digit OTP sent to your email.

Time remaining: 05:00