Debolender
  • Home
  • About
    • Relocating
    • Testimonials
  • Real Estate Listings
    • Guelph
    • Kitchener
    • Waterloo
    • Cambridge
  • News and Advice
    • Deb’s Blog
    • Home Buying Advice
    • Home Selling Advice
    • Get Listings Sent To You
    • Get Your Free Home Evaluation
  • Contact
Debolender
  • Home
  • About
    • Relocating
    • Testimonials
  • Real Estate Listings
    • Guelph
    • Kitchener
    • Waterloo
    • Cambridge
  • News and Advice
    • Deb’s Blog
    • Home Buying Advice
    • Home Selling Advice
    • Get Listings Sent To You
    • Get Your Free Home Evaluation
  • Contact

417 Edwin Street, Kitchener ON N2H 4P7

  • Home
  • Kitchener

417 Edwin Street, Kitchener ON N2H 4P7

417 Edwin Street, Kitchener ON N2H 4P7

$750,000
  • f2e7ba51fe41ceb718e18758ff9e0c92-m1.jpeg
  • f2e7ba51fe41ceb718e18758ff9e0c92-m2.jpeg
  • f2e7ba51fe41ceb718e18758ff9e0c92-m3.jpeg
  • f2e7ba51fe41ceb718e18758ff9e0c92-m4.jpeg
  • f2e7ba51fe41ceb718e18758ff9e0c92-m5.jpeg
  • f2e7ba51fe41ceb718e18758ff9e0c92-m6.jpeg
  • f2e7ba51fe41ceb718e18758ff9e0c92-m7.jpeg
  • f2e7ba51fe41ceb718e18758ff9e0c92-m8.jpeg
  • f2e7ba51fe41ceb718e18758ff9e0c92-m9.jpeg
  • f2e7ba51fe41ceb718e18758ff9e0c92-m10.jpeg
  • f2e7ba51fe41ceb718e18758ff9e0c92-m11.jpeg
  • f2e7ba51fe41ceb718e18758ff9e0c92-m12.jpeg
  • f2e7ba51fe41ceb718e18758ff9e0c92-m13.jpeg
  • f2e7ba51fe41ceb718e18758ff9e0c92-m14.jpeg
  • f2e7ba51fe41ceb718e18758ff9e0c92-m15.jpeg
  • f2e7ba51fe41ceb718e18758ff9e0c92-m16.jpeg
  • f2e7ba51fe41ceb718e18758ff9e0c92-m17.jpeg
  • f2e7ba51fe41ceb718e18758ff9e0c92-m18.jpeg
  • f2e7ba51fe41ceb718e18758ff9e0c92-m19.jpeg
  • f2e7ba51fe41ceb718e18758ff9e0c92-m20.jpeg
  • f2e7ba51fe41ceb718e18758ff9e0c92-m21.jpeg
  • f2e7ba51fe41ceb718e18758ff9e0c92-m22.jpeg
  • f2e7ba51fe41ceb718e18758ff9e0c92-m23.jpeg
  • f2e7ba51fe41ceb718e18758ff9e0c92-m24.jpeg
  • f2e7ba51fe41ceb718e18758ff9e0c92-m25.jpeg
  • f2e7ba51fe41ceb718e18758ff9e0c92-m26.jpeg
  • f2e7ba51fe41ceb718e18758ff9e0c92-m27.jpeg
  • f2e7ba51fe41ceb718e18758ff9e0c92-m28.jpeg
  • f2e7ba51fe41ceb718e18758ff9e0c92-m29.jpeg
  • f2e7ba51fe41ceb718e18758ff9e0c92-m30.jpeg
  • f2e7ba51fe41ceb718e18758ff9e0c92-m31.jpeg
  • f2e7ba51fe41ceb718e18758ff9e0c92-m32.jpeg
  • f2e7ba51fe41ceb718e18758ff9e0c92-m33.jpeg
  • f2e7ba51fe41ceb718e18758ff9e0c92-m34.jpeg
  • f2e7ba51fe41ceb718e18758ff9e0c92-m35.jpeg
  • f2e7ba51fe41ceb718e18758ff9e0c92-m36.jpeg
  • f2e7ba51fe41ceb718e18758ff9e0c92-m37.jpeg
  • f2e7ba51fe41ceb718e18758ff9e0c92-m38.jpeg
  • f2e7ba51fe41ceb718e18758ff9e0c92-m39.jpeg
  • f2e7ba51fe41ceb718e18758ff9e0c92-m40.jpeg

Property ID:

 RH-1698777-property

Featured
Bedrooms
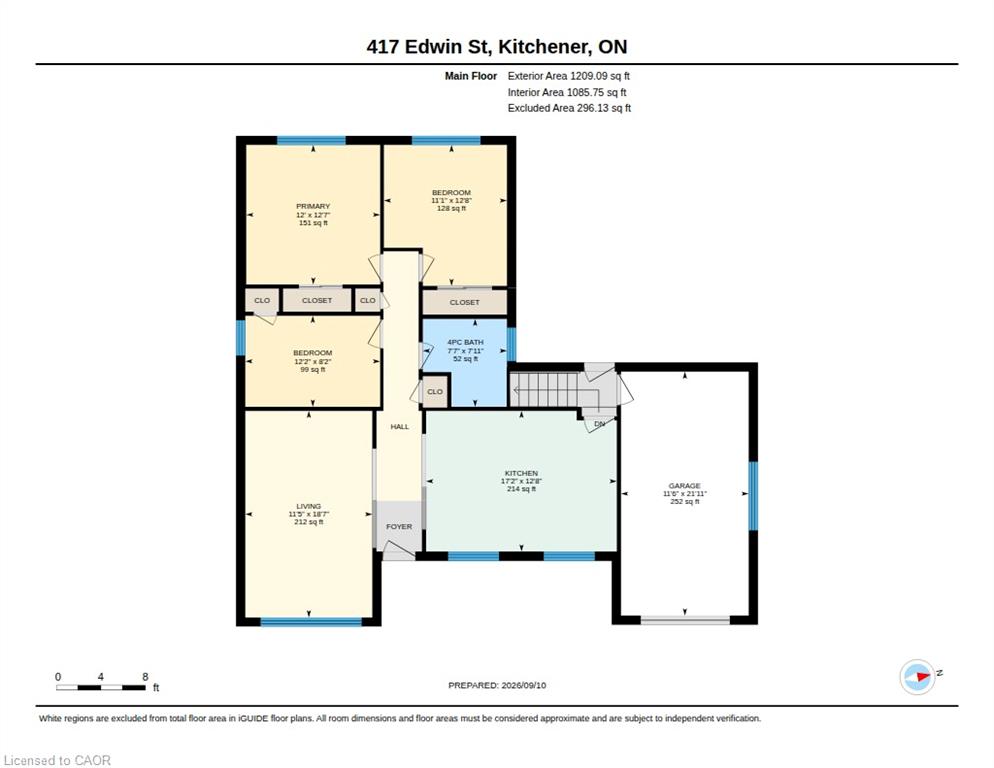
3
Bathrooms
2
Garage
Yes
Year Built
1956
Area
1242 Square Feet

Description

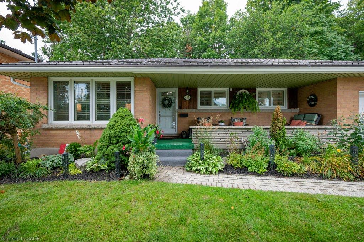
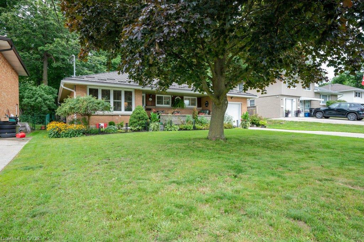
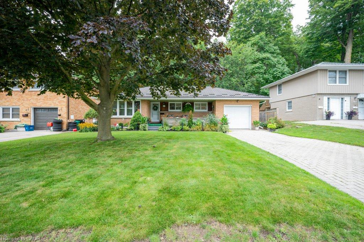
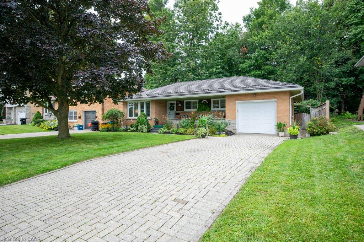
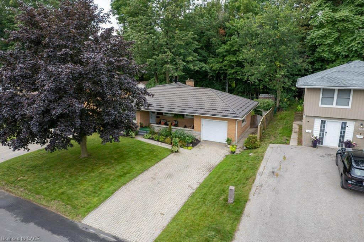
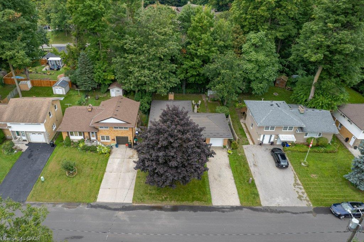
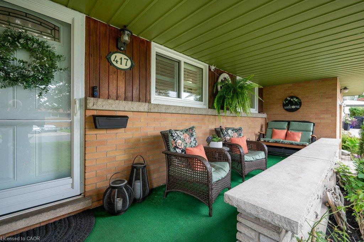
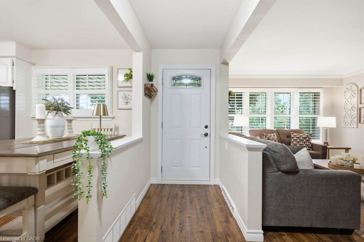
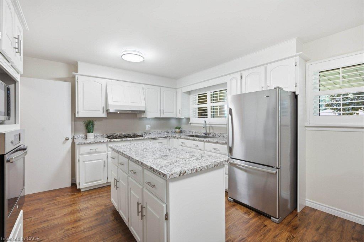
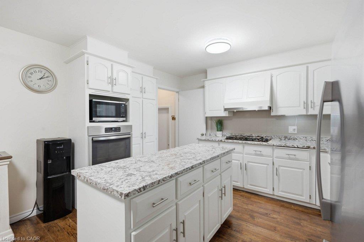
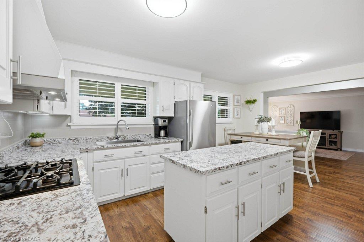
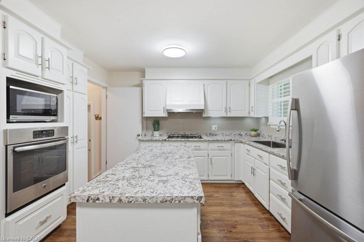
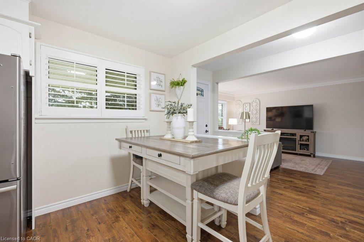
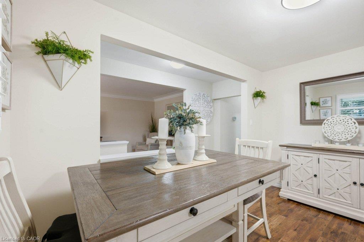
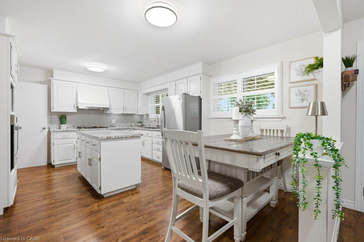
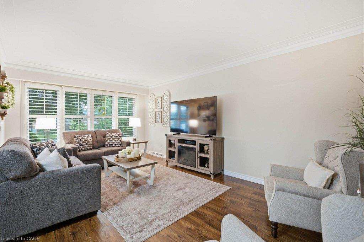
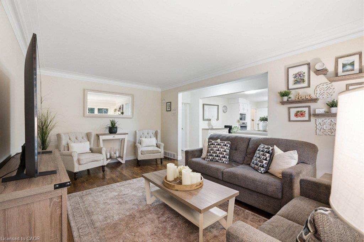
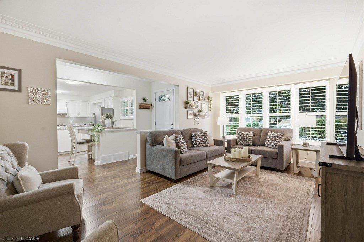
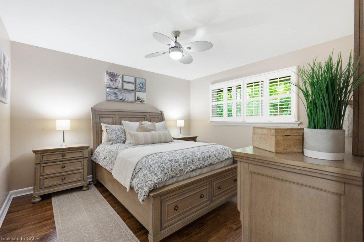
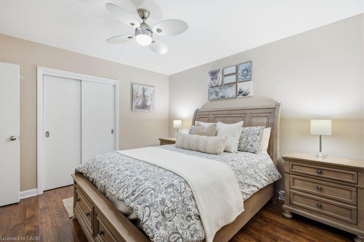
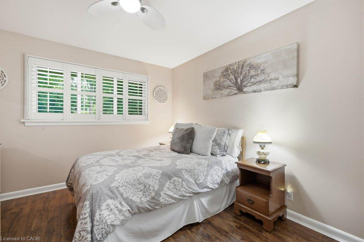
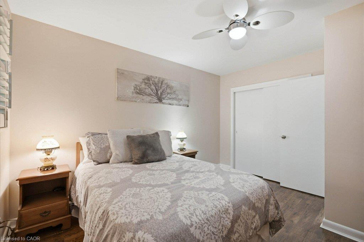
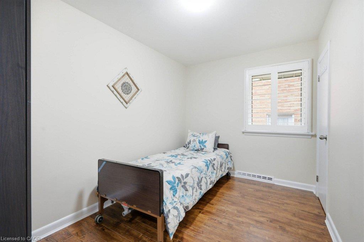
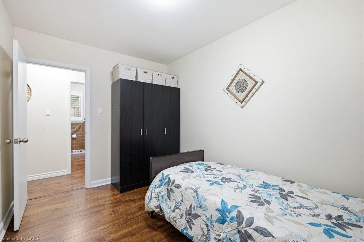
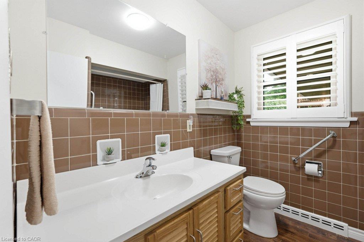
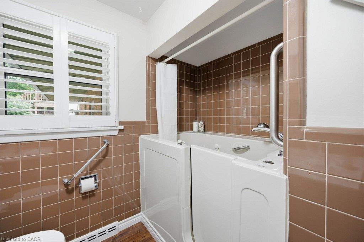
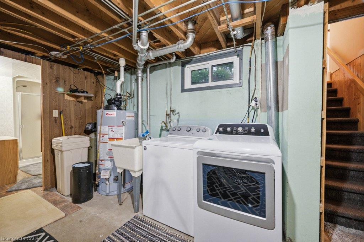
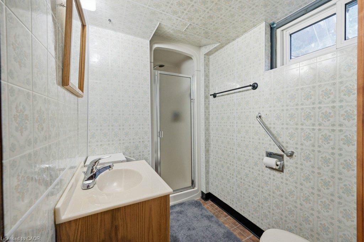
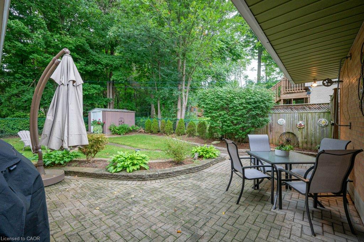
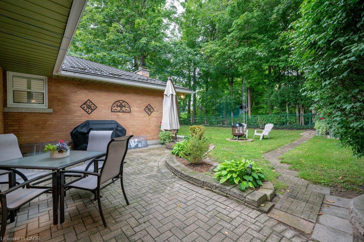
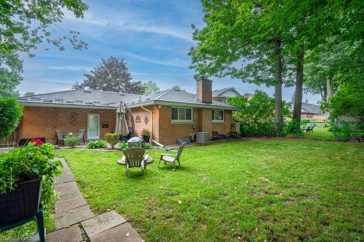
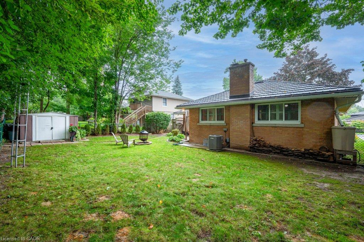
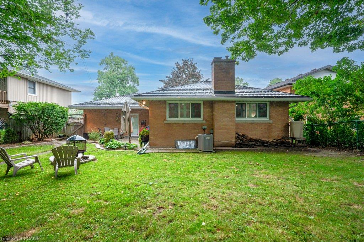
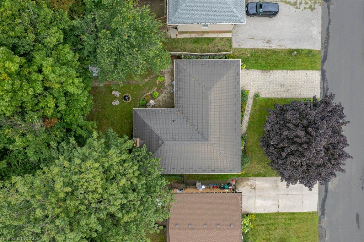
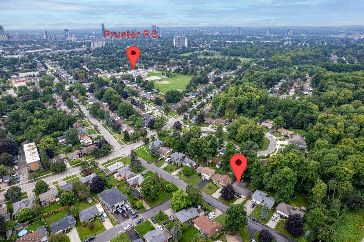
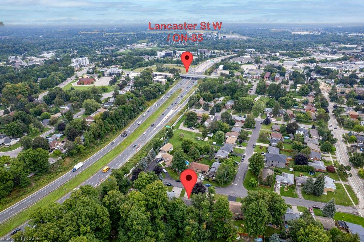
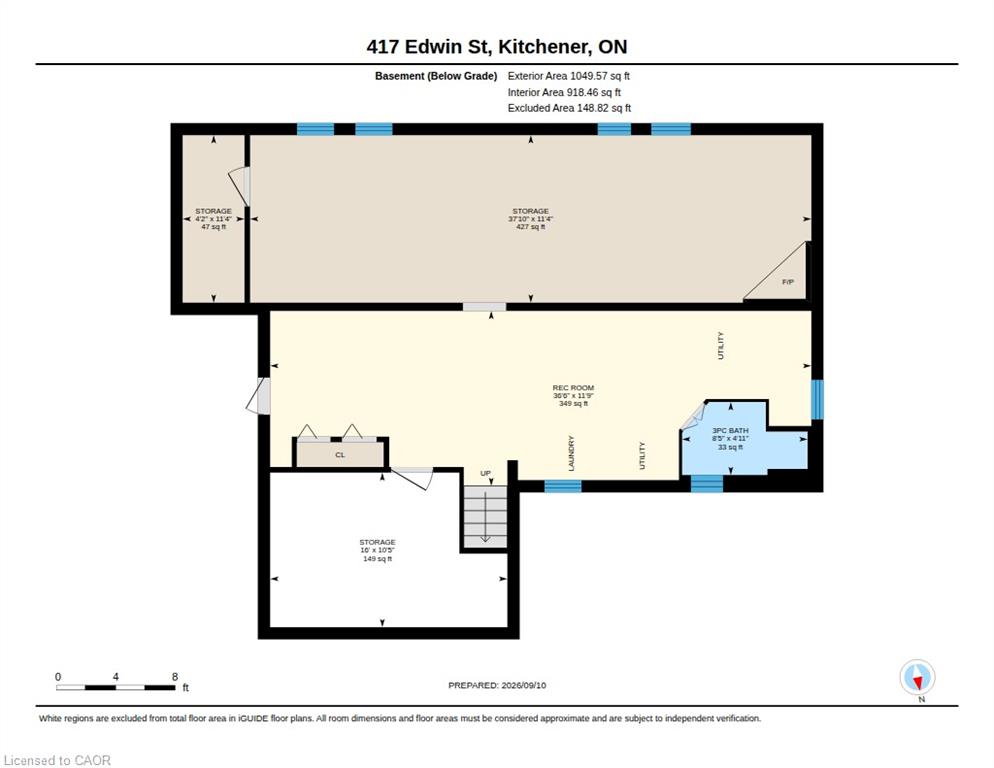
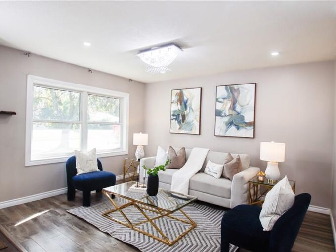
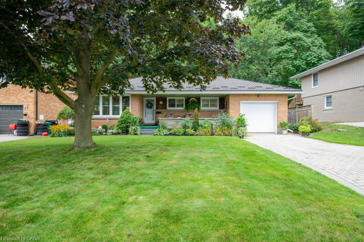
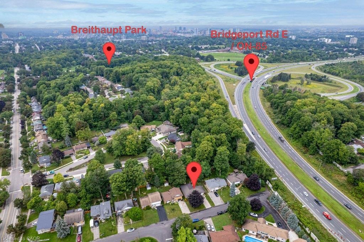
Nestled on a quiet, dead end street in the highly desirable Breithaupt Park neighbourhood, this move-in-ready bungalow offers the ultimate combination of main-floor convenience, long-term efficiency, and incredible parking. Updates include a durable steel roof with a gutter guard system as well as windows and doors. Inside, you’ll find bright, modern spaces featuring a stylish, updated kitchen complete with a central island and ample cabinets. Enjoy effortless one-level living alongside the added versatility of a separate basement entrance—ideal for an in-law suite or extended family. Parking is a breeze with an oversized garage/workshop and ample driveway space with interlocking brick. You’ll love sipping your morning coffee on the covered porch and enjoy afternoon barbeques and entertaining friends and family on the patio. Appliances are included and the gas stove & dryer will keep utility bills low. All this, just steps from scenic walking trails, parks, shopping and the expressway!

Additional Details

  • Property Age: 1956
  • Property Sub Type: Single Family Residence
  • Zoning: R2A
  • Transaction Type: Sale
  • Stories: 1
  • Basement: Separate Entrance, Full, Partially Finished
  • Heating: Forced Air, Natural Gas
  • Cooling: Private Drive Double Wide
  • Parking Space: 4
  • Virtual Tour: https://youriguide.com/417_edwin_st_kitchener_on/
  • MLS Status: Active

Similar Properties

View Property

14 Berrisfield Crescent, Hamilton ON L4T 4X1

14 Berrisfield Crescent, Hamilton 4 Bedroom Fully Updated Home |…

Bedrooms
4
Bathrooms
1.5
Area
1296 Square Feet

$699,800

View Property

18 Clearview Drive, Cambridge ON N1S 1B2

More Than Meets the Eye! Welcome to this charming detached…

Bedrooms
4
Bathrooms
3
Area
1362 Square Feet

$925,000
Debolender

Menu

  • Home
  • About
  • Buying Tips
  • Selling Tips
  • Testimonials
  • Contact

Contact Info

238 Speedvale Ave W, Guelph, ON N1L 1C9

+1 519 993 5656

deb@deboraholender.com

Find your new Home

  • All Listings
  • Guelph Listing
  • Kitchener Listing
  • Waterloo Listing
  • Cambridge Listing

Copyright © 2026, Deb Olender RE/MAX Guelph Real Estate Centre

|
817 Acadia Drive, Hamilton ON L8W 3V5 18 Larkspur Lane, Paris ON N3L 3P1

Owning a home is a keystone of wealth… both financial affluence and emotional security.

Suze Orman
September 22, 2026 Tuesday!
Debolender
  • Login
Forget Password?

OTP Verification

Please enter the 6-digit OTP sent to your email.

Time remaining: 05:00