Debolender
  • Home
  • About
    • Relocating
    • Testimonials
  • Real Estate Listings
    • Guelph
    • Kitchener
    • Waterloo
    • Cambridge
  • News and Advice
    • Deb’s Blog
    • Home Buying Advice
    • Home Selling Advice
    • Get Listings Sent To You
    • Get Your Free Home Evaluation
  • Contact
Debolender
  • Home
  • About
    • Relocating
    • Testimonials
  • Real Estate Listings
    • Guelph
    • Kitchener
    • Waterloo
    • Cambridge
  • News and Advice
    • Deb’s Blog
    • Home Buying Advice
    • Home Selling Advice
    • Get Listings Sent To You
    • Get Your Free Home Evaluation
  • Contact

12601 Nassagaweya Puslinch Tline, Milton, ON L0P 1J0

  • Home
  • Milton

12601 Nassagaweya Puslinch Tline, Milton, ON L0P 1J0

12601 Nassagaweya Puslinch Tline, Milton, ON L0P 1J0

$1,999,000
  • 00da2ee2-775d-488d-8bea-07fdb6796a73-l.jpeg
  • 05ac8b77-c864-458f-93e0-32d3ed39502e-l.jpeg
  • 06b3d6e5-226c-47d5-a5a8-655635ef7fd4-l.jpeg
  • 07515ffc-de3c-494d-985a-6bbbbb1b823d-l.jpeg
  • 0df4b9c0-85b1-4f22-a66d-e94707d5b226-l.jpeg
  • 15dbee1c-ff59-4dbd-a675-0d82dc5f9cc5-l.jpeg
  • 17d567e2-c5cc-4556-b206-89babe3da476-l.jpeg
  • 1ad04b75-ffe5-43e7-9a73-8c2aba94d88a-l.jpeg
  • 2266ad8f-2365-4725-b7fb-d0e25fcee211-l.jpeg
  • 256cbcb3-23d5-41b4-86cc-c91c99dc49f2-l.jpeg
  • 26319c14-b4c4-43dd-b02a-1823ca2a573c-l.jpeg
  • 2770f1cf-626c-4abd-bcea-19f456afd4d9-l.jpeg
  • 29ae2206-c162-476a-bfed-fec5a6bf102d-l.jpeg
  • 3b6faa09-78f8-4d9c-a9bc-7d0add4cdf41-l.jpeg
  • 3ec7e858-2e39-4e3e-9110-ce06a71b107d-l.jpeg
  • 4a3a4bf1-6cf5-49e7-9e3f-45844ac58001-l.jpeg
  • 50b4fe7f-9f5f-47cc-83c6-fe525f343ede-l.jpeg
  • 53569821-3b8d-405b-a70f-f11136e1ceb5-l.jpeg
  • 5bb94e15-80e9-4d0a-9981-758a7ae4c09b-l.jpeg
  • 61840971-07f1-4048-a621-684699ecb00c-l.jpeg
  • 65dfa050-169f-4bfa-9225-c0df56e8daf4-l.jpeg
  • 67ca68dd-5d21-4f88-8724-583f80edb719-l.jpeg
  • 68450126-66eb-4702-8d04-10c7a9ec7e90-l.jpeg
  • 733512eb-8d1a-4379-98fa-02649f6ba702-l.jpeg
  • 7639edc7-1f23-439c-8fa2-1ed7f2a6024a-l.jpeg
  • 7d2d45b8-a7e7-4ad7-a629-6a75533c72a6-l.jpeg
  • 7df2b665-15ed-4b26-b39f-03aaa0e7167d-l.jpeg
  • 7e424f52-2ebe-48df-95f6-547d0fc6c0a9-l.jpeg
  • 7ed80de6-33c4-4605-8ade-9fa7a12a59b8-l.jpeg
  • 9070ee6a-01e7-452d-be74-b2cd7068dd09-l.jpeg
  • a74392cd-a85e-4291-83a8-310104480b4d-l.jpeg
  • aaffac61-4ee7-484a-93bf-10f566a31d9d-l.jpeg
  • ac455881-a0cf-4483-aea9-822c6c44095d-l.jpeg
  • b1004f7f-c896-41c0-9c09-918e1072a8fc-l.jpeg
  • b24a55b7-8981-4e42-a343-771f371bf2fc-l.jpeg
  • bbd424c8-9ebb-4a7c-b3a8-60c43c290e5a-l.jpeg
  • bc3adb7f-9511-4b35-8036-444d136e0552-l.jpeg
  • bc8c7aba-1d70-4193-a506-928ca533d1ed-l.jpeg
  • c2506374-441c-44dc-a7c7-dd66087f1c91-l.jpeg
  • c76cb00e-8966-45f5-980e-694540a4d84c-l.jpeg
  • cdc594de-6b39-4117-8fc1-1765ae061059-l.jpeg
  • ce9d243e-9220-4444-9cf4-b47de80538d4-l.jpeg
  • cf7db840-8251-4c1f-aa65-4b28ac128c40-l.jpeg
  • de306ac3-eae5-4302-8e36-c83094fdc8bc-l.jpeg
  • de548d1f-e188-45bc-8e3c-35961825c3d1-l.jpeg
  • df62d37b-4bc7-4d0c-aa95-b8484335ddd6-l.jpeg
  • e6087541-79b7-444c-9614-94e5cf546d63-l.jpeg
  • eb6b9f78-de4a-4ae7-8c99-8a8d57bba982-l.jpeg
  • fb44cd1a-149b-4112-b8ef-caa3636190be-l.jpeg

Property ID:

 RH-1711884-property

Bedrooms
6
Bathrooms
5
Garage
No

Description

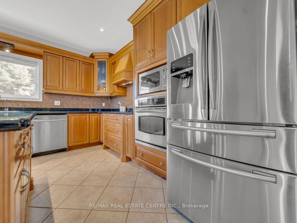
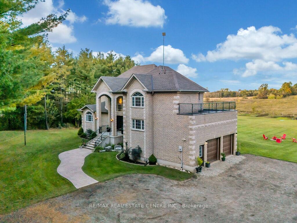
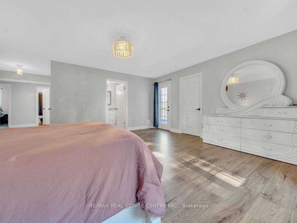
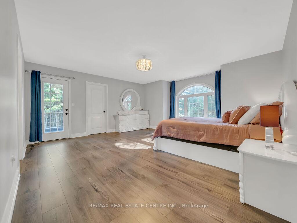
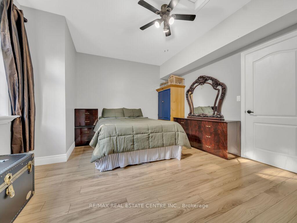
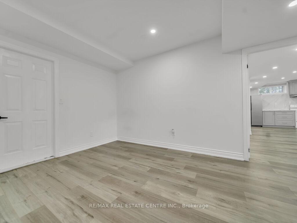
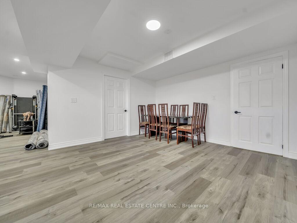
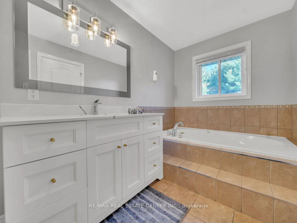
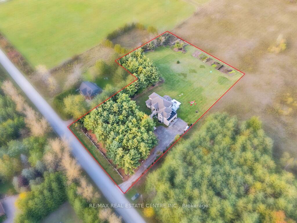
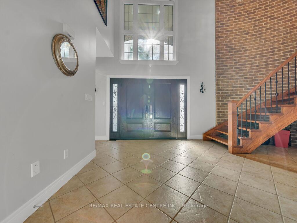
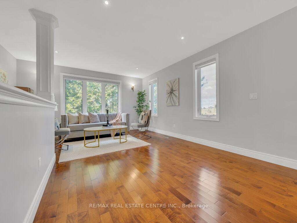
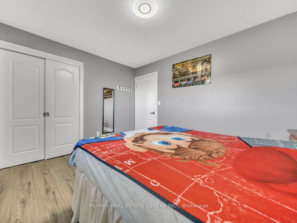
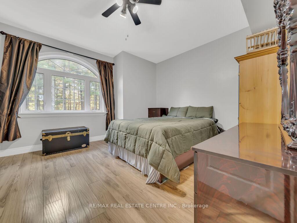
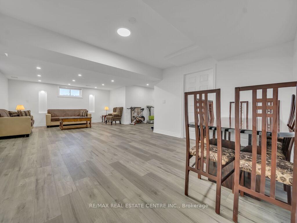
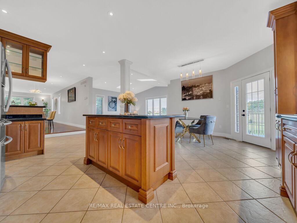
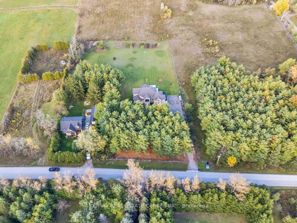
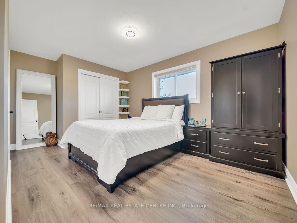
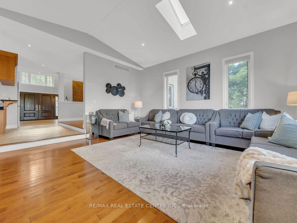
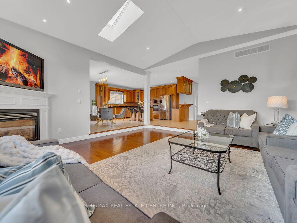
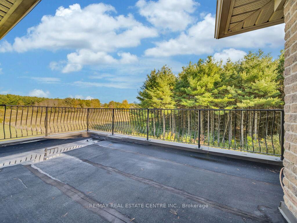
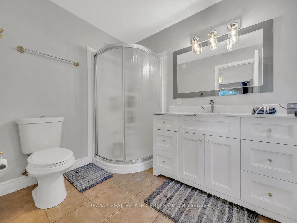
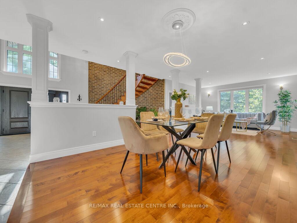
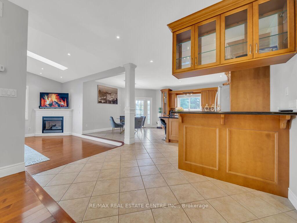
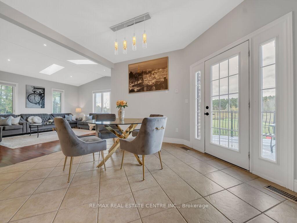
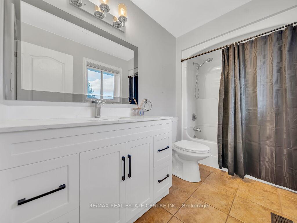
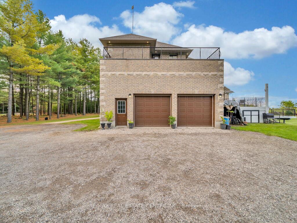
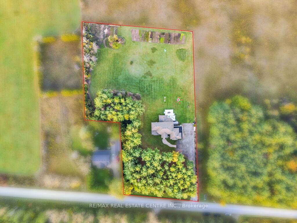
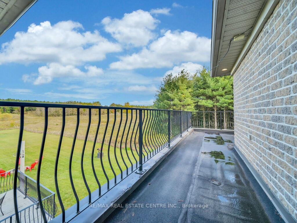
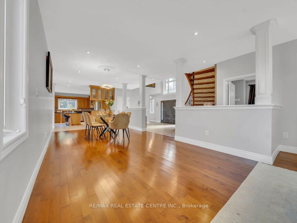
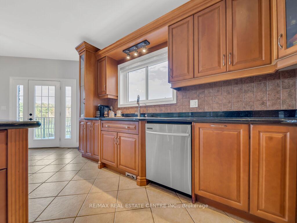
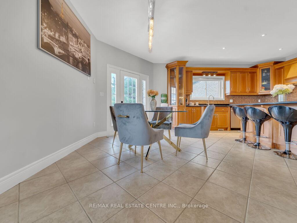
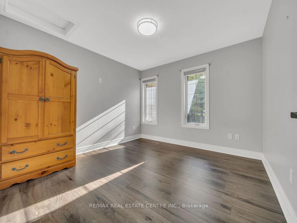
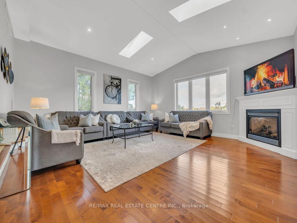
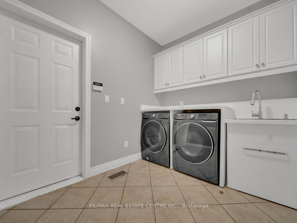
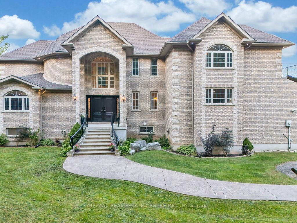
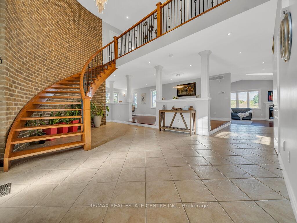
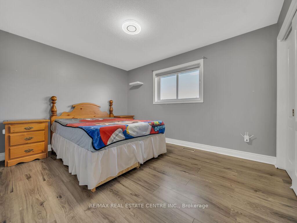
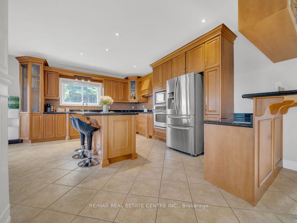
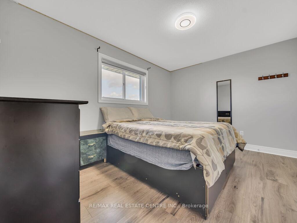
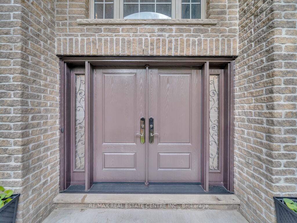
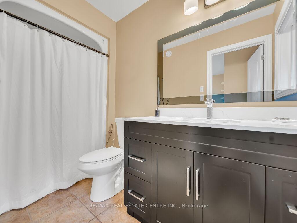
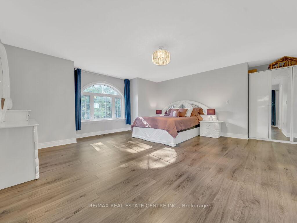
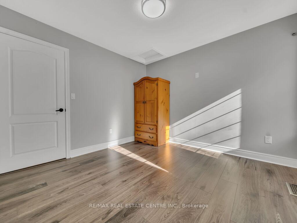
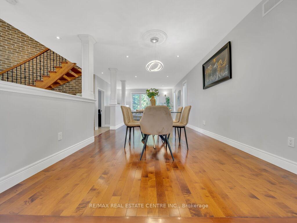
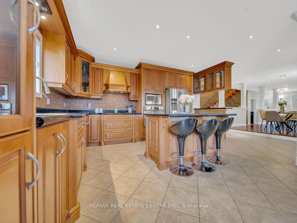
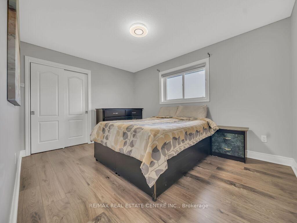
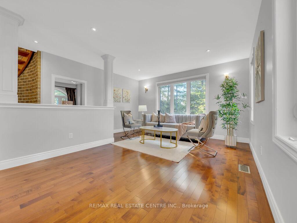
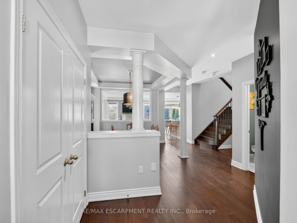
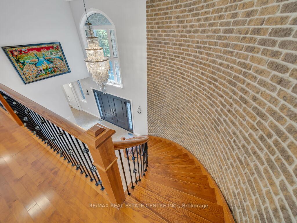
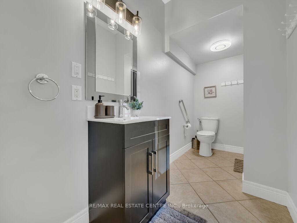
This stunning custom-built home features 5 spacious bedrooms and is set on a lush 2.39- acre lot, offering a tranquil retreat surrounded by other custom homes. The entrance boasts an impressive open-to-above foyer, leading to a welcoming family room, a cozy living room, and an elegant dining area-perfect for entertaining. The main floor includes one bedroom and a well-appointed a bath, providing convenience and accessibility. Upstairs, you’ll find 3 additional full baths, ensuring ample facilities for family and guests. The recently finished basement adds significant living space, complete with two bedrooms, Full bathroom, and a generous living area. The master bedroom is a true highlight, featuring a private walk-out to a balcony that offers serene views of the surrounding fields. Outdoors, a spacious wooden deck provides the perfect spot to relax and take in the beautiful landscape. with easy access to Guelph, Hwy 401, and Rockwood, this home combines luxury living with accessibility.

Additional Details

  • Property Sub Type: Detached
  • Transaction Type: For Sale
  • Basement: Walk-Up, Finished
  • Heating Source: Propane
  • Heating Type: Forced Air
  • Cooling: Central Air
  • Parking Space: 10
  • Fire Places: Family Room
  • Virtual Tour: https://tourwizard.net/12601-nassagaweya-puslinch-townline-puslinch/nb/
  • MLS Status: New

Similar Properties

View Property

82 Chaumont Drive, Hamilton, ON L8J 0J8

Welcome to 82 Chaumont Drive, a beautifully appointed 2,280 sq.…

Bedrooms
4
Bathrooms
4

$999,850

View Property

475 FORFAR Street E, Centre Wellington, ON N1M 3H6

2 self-contained units, separate hydro meters, the potential for strong…

Bedrooms
4
Bathrooms
2

$788,800
Debolender

Menu

  • Home
  • About
  • Buying Tips
  • Selling Tips
  • Testimonials
  • Contact

Contact Info

238 Speedvale Ave W, Guelph, ON N1L 1C9

+1 519 993 5656

deb@deboraholender.com

Find your new Home

  • All Listings
  • Guelph Listing
  • Kitchener Listing
  • Waterloo Listing
  • Cambridge Listing

Copyright © 2026, Deb Olender RE/MAX Guelph Real Estate Centre

|
71 Division Street, Guelph, ON N1H 1R3 19 England Terrace, Hamilton, ON L8J 2V7

Owning a home is a keystone of wealth… both financial affluence and emotional security.

Suze Orman
October 14, 2026 Wednesday!
Debolender
  • Login
Forget Password?

OTP Verification

Please enter the 6-digit OTP sent to your email.

Time remaining: 05:00