Debolender
  • Home
  • About
    • Relocating
    • Testimonials
  • Real Estate Listings
    • Guelph
    • Kitchener
    • Waterloo
    • Cambridge
  • News and Advice
    • Deb’s Blog
    • Home Buying Advice
    • Home Selling Advice
    • Get Listings Sent To You
    • Get Your Free Home Evaluation
  • Contact
Debolender
  • Home
  • About
    • Relocating
    • Testimonials
  • Real Estate Listings
    • Guelph
    • Kitchener
    • Waterloo
    • Cambridge
  • News and Advice
    • Deb’s Blog
    • Home Buying Advice
    • Home Selling Advice
    • Get Listings Sent To You
    • Get Your Free Home Evaluation
  • Contact

71 Division Street, Guelph, ON N1H 1R3

  • Home
  • Guelph

71 Division Street, Guelph, ON N1H 1R3

71 Division Street, Guelph, ON N1H 1R3

$3,600,000
  • 02ccd219-0b46-400a-ae16-1339819c469b-l.jpeg
  • 083699cd-64cf-461b-97ca-1215f52df563-l.jpeg
  • 0d70859f-ce51-43aa-9197-85c5979bbf19-l.jpeg
  • 11478a75-5b46-4761-80a5-57979075160d-l.jpeg
  • 15c713b0-5c47-4423-a1f3-e3ffcec486d0-l.jpeg
  • 1e3dc22a-c7d7-462a-b7ae-e082421b181b-l.jpeg
  • 3024744d-298d-4d4d-837c-9188108e2813-l.jpeg
  • 36007c57-bb02-4c78-8653-15a64f6025f3-l.jpeg
  • 368131ac-bb59-4936-8d04-3b2de4989873-l.jpeg
  • 39515847-c4cf-41b2-aec7-d613fab15ae7-l.jpeg
  • 4841c79f-6755-4726-bd15-84d2a922d291-l.jpeg
  • 4aa4b1ef-10b1-44f1-afcc-660b22725b0e-l.jpeg
  • 4e675ae3-23c9-462b-ab93-1ba8ddacd0d5-l.jpeg
  • 547fe1c5-d289-435b-b13b-484f5fa5d69f-l.jpeg
  • 5b942bbd-7e7c-4701-aea2-a53774671714-l.jpeg
  • 61e9268d-cd2e-4e87-9df4-64cd80842338-l.jpeg
  • 6fd870a8-802b-4c54-9cbb-70ebec680c7c-l.jpeg
  • 89d69f37-d56c-4ffd-9c83-ca7d844c341f-l.jpeg
  • 8b1d51fd-a429-4330-a0d0-3826d3035a96-l.jpeg
  • 8c35709b-bd14-4694-925a-1cc7ec212f46-l.jpeg
  • 95121278-ea3b-4575-a4cc-de0d13cae9b5-l.jpeg
  • 9683ea5d-418b-4b03-b986-9a02e43593fc-l.jpeg
  • 9a24b7ab-9e77-4608-8051-7f2277560ab0-l.jpeg
  • 9cf0c9ed-ff08-476a-b7d8-755adfe62786-l.jpeg
  • a1baf50b-1027-4a42-b20b-b52ee067006e-l.jpeg
  • a529de51-85dc-4eb3-bb10-2239cd0b7852-l.jpeg
  • b32844f1-5228-48bc-8e81-84fbaa7fb3a1-l.jpeg
  • bf290bbc-4a33-4ecf-8697-7245e88cadad-l.jpeg
  • cbefdb00-969a-470e-bd39-8b2e931c8da5-l.jpeg
  • d1475c2d-456a-44d1-b2ad-feb98fd0ebed-l.jpeg
  • d3edfbc6-db88-4b3e-8513-03e372e88240-l.jpeg
  • d485e8a1-b7a2-45b6-9668-3aa8d09abfb6-l.jpeg
  • e1d51d4b-83a0-49db-b356-4c556712f1f7-l.jpeg
  • eab7361d-790f-4389-8ff3-04cf29764810-l.jpeg
  • f4a4db5a-6933-4c1a-9659-95d0588b4934-l.jpeg
  • ff7bd924-005b-42dd-b89c-068d50d43fd8-l.jpeg
  • c277477e-23f6-4f19-b6d1-a3c73b7bc354-l.jpeg
  • 16770ee5-af30-429c-bf22-84369f187592-l.jpeg
  • 46dfd2dd-77d1-4814-a68e-6075690b746d-l.jpeg
  • c2cc17f1-0268-47ed-b175-1e2ac04a7db2-l.jpeg
  • f70707bf-b694-4bde-8e24-f2e1f44d9116-l.jpeg
  • a8b8b9d4-5ee5-4f39-99f4-67a481439292-l.jpeg
  • b7db5d91-475c-480f-b2a1-9e57a62de194-l.jpeg
  • 79c8f541-3dff-46ca-a6c0-ca02922f5ca7-l.jpeg
  • 4be9f453-2e35-40ed-a5db-be14304eb610-l.jpeg
  • 59c06e47-cf9b-452d-9a3b-89ff9279d91d-l.jpeg
  • a3a0f7f5-cdab-4744-9b0f-4f5c5da52f40-l.jpeg
  • d8799c29-80fe-4382-8d49-746eb68c1781-l.jpeg
  • b57282de-04a2-4273-b188-74e065f6a1da-l.jpeg
  • 4dd46b8b-5d49-4250-b452-7a5ec9c500be-l.jpeg

Property ID:

 RH-1987204-property

Bedrooms
4
Bathrooms
5
Garage
No
Year Built
2025

Description

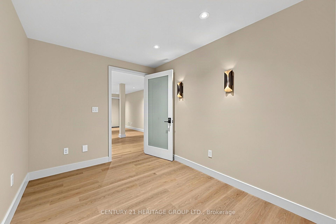
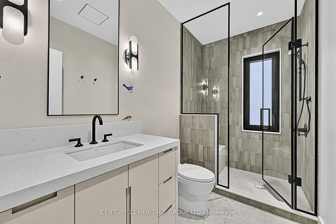
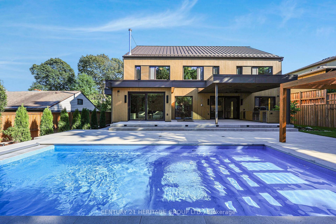
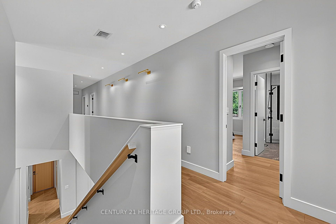
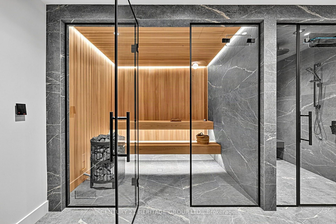
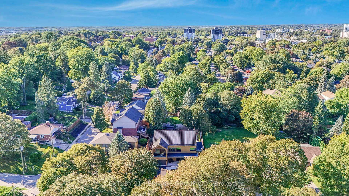
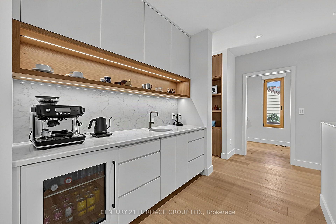
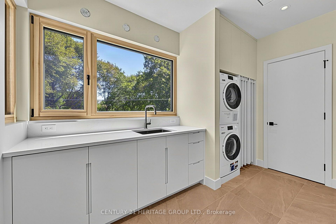
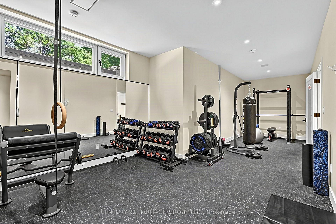
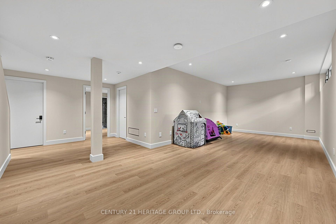
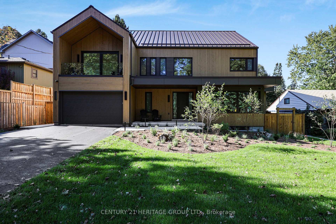
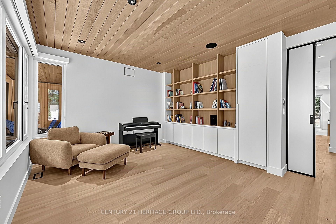
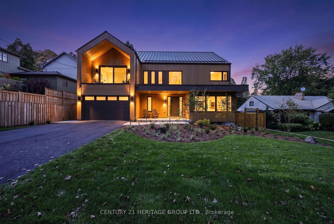
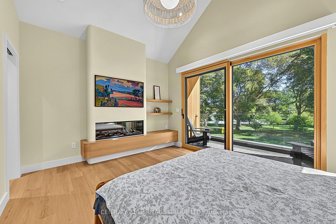
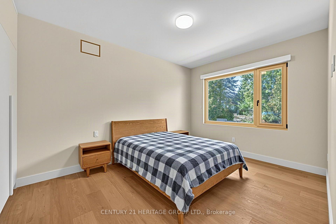
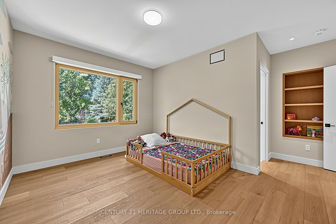
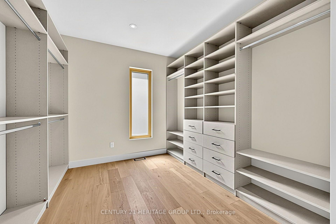
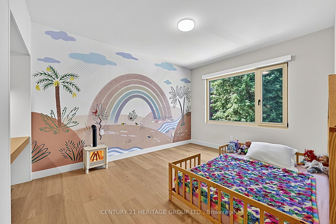
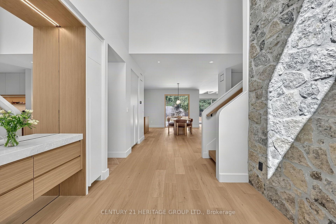
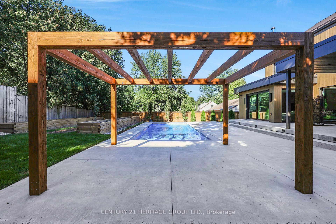
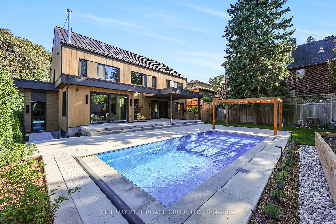
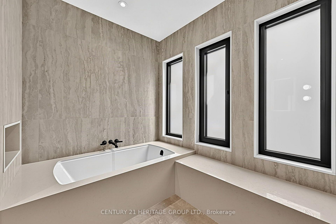
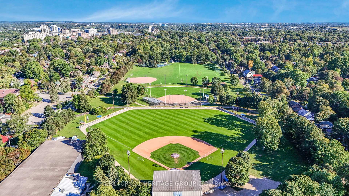
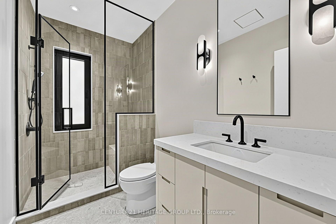
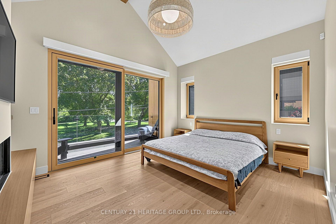
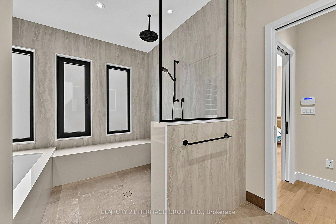
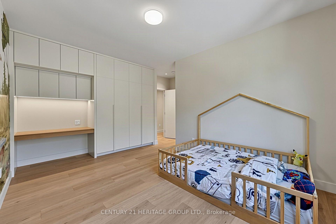
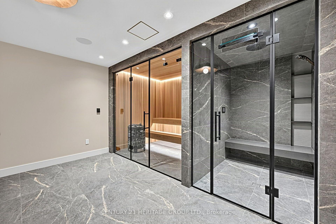
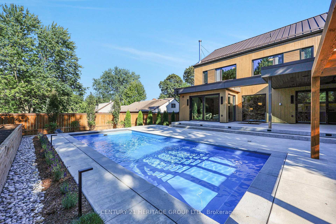
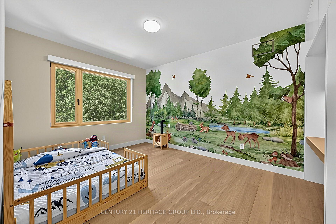
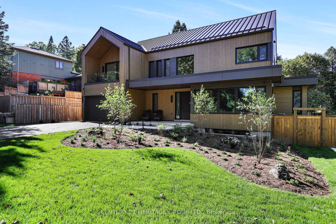
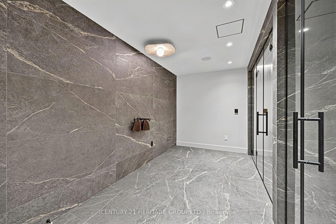
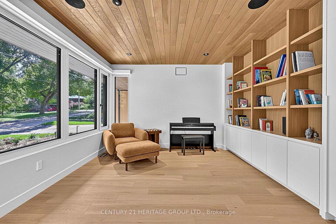
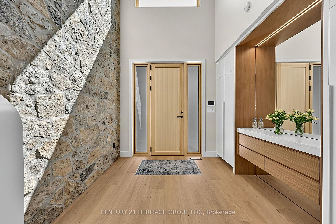
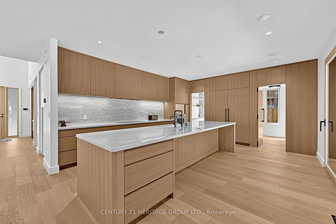
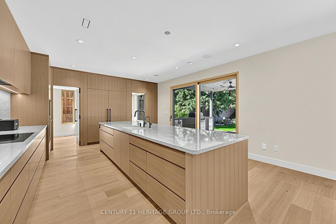
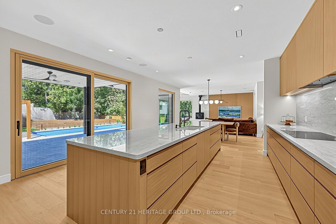
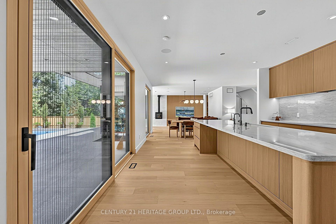
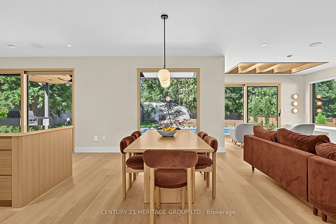
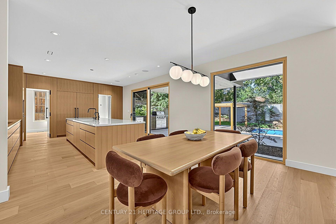
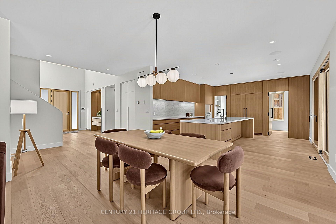
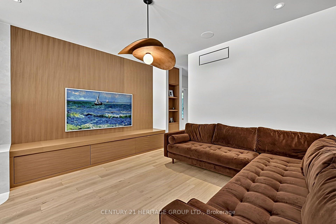
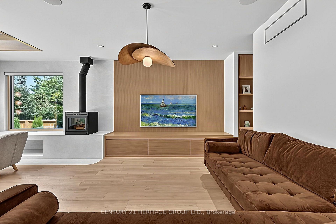
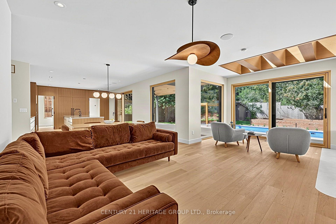
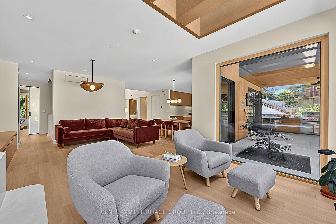
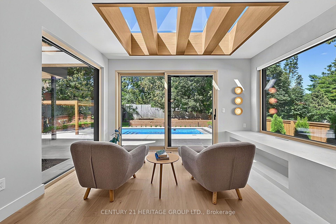
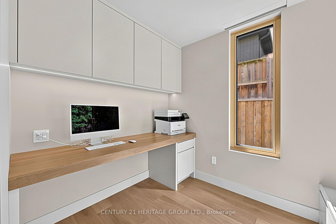
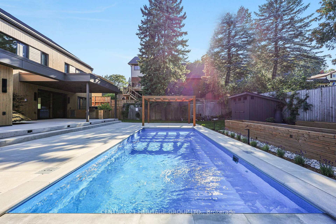
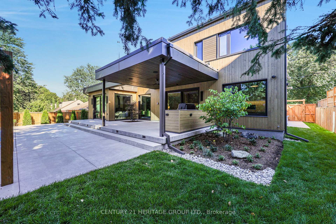
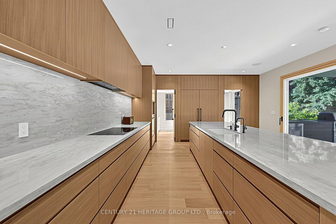
Brand new & it’s incredible. A completely turn key opportunity in this custom constructed ultra luxury designed home w/ exceptional finishes t-out & great attention to the finer details. The foyer’s dramatic stone wall accent opens up to the main floor living space showcasing the kitchen as a true focal point for everyday family living & entertaining flowing into the dining & family room space. The entirety of the back wall has 2 separate sliding door w-outs + 2 picture windows overlooking the serene yard. There’s an office, separate pantry room, spacious main floor music room w/ full wall windows & b-in shelves, separate coffee bar & side exit from the pool to a contained dog run, + a separate mud room w/ closets & seating adjacent to the garage. There’s white oak hardwood & tile t-out. The floating staircase brings you to 4 spacious bedrooms each w/ their own ensuite, 3 that have heated ensuite floors b-in desks & w-w closets + a huge laundry rm. The primary features a luxurious bath w/ open tub & rain shower, a room sized w-in closet, b-in fp & a lovely 95 sq’ w-out covered deck to enjoy the park view. Fitness enthusiasts will love the fantastic windowed gym in the lower level & wait til you see the exercise recovery room w/ a dedicated tap ready for a cold plunge area, exceptional sauna & steam shower, 2 pc bath & separate room for your massage table + a large rec room area. Then there’s the yard! This landscaped dream is simply amazing. You’ll walk out to a very large patio w/ an outdoor kitchen for super easy access & entertaining. The gorgeous pool is the jewel in the centre surrounded by an artistic pagoda, raised garden beds, fully landscaped grounds w/ outdoor lighting, speakers & multiple seating areas. It has an irresistible just relax & enjoy vibe. This is a great family friendly neighbourhood & schools across from the highly coveted Exhibition Park on a truly lovely street, close to everything you need. A rarely available opportunity.

Additional Details

  • Property Age: New
  • Property Sub Type: Detached
  • Transaction Type: For Sale
  • Basement: Finished
  • Heating Source: Gas
  • Heating Type: Fan Coil
  • Cooling: Other
  • Parking Space: 2
  • Pool Features: Inground
  • Fire Places: Wood, Electric
  • Virtual Tour: https://listings.wylieford.com/sites/eqlznznx/unbranded
  • MLS Status: New

Similar Properties

View Property

475 Stevenson Street N, Guelph ON N1E 5C6

Beautifully updated 1.5 Storey, 3-bed, 2-bathroom home in one of…

Bedrooms
3
Bathrooms
2
Area
1769 Square Feet

$824,000
View Property

16 Sistine Court, Hamilton, ON L9B 0C4

Welcome to 16 Sistine Avenue, ideally located on a quiet…

Bedrooms
4
Bathrooms
3
For Sale

$999,999

Debolender

Menu

  • Home
  • Buying Tips
  • Selling Tips
  • Testimonials
  • Contact

Contact Info

238 Speedvale Ave W, Guelph, ON N1L 1C9

+1 519 993 5656

deb@deboraholender.com

Find your new Home

  • All Listings
  • Guelph Listing
  • Kitchener Listing
  • Waterloo Listing
  • Cambridge Listing

Copyright © 2026, Deb Olender RE/MAX Guelph Real Estate Centre

|
112 Narbonne Crescent, Hamilton, ON L8J 0J6 86 Gibson Drive, Erin, ON N0B 1T0
Owning a home is a keystone of wealth… both financial affluence and emotional security.

Suze Orman
November 21, 2026 Saturday!
Debolender
  • Login
Forget Password?

OTP Verification

Please enter the 6-digit OTP sent to your email.

Time remaining: 05:00