Debolender
  • Home
  • About
    • Relocating
    • Testimonials
  • Real Estate Listings
    • Guelph
    • Kitchener
    • Waterloo
    • Cambridge
  • News and Advice
    • Deb’s Blog
    • Home Buying Advice
    • Home Selling Advice
    • Get Listings Sent To You
    • Get Your Free Home Evaluation
  • Contact
Debolender
  • Home
  • About
    • Relocating
    • Testimonials
  • Real Estate Listings
    • Guelph
    • Kitchener
    • Waterloo
    • Cambridge
  • News and Advice
    • Deb’s Blog
    • Home Buying Advice
    • Home Selling Advice
    • Get Listings Sent To You
    • Get Your Free Home Evaluation
  • Contact

71 Mill Street, Milton, ON L9T 1R8

  • Home
  • Milton

71 Mill Street, Milton, ON L9T 1R8

71 Mill Street, Milton, ON L9T 1R8

$1,649,900
  • 0462713f-2c57-466b-8768-9002775d3b13-l.jpeg
  • 0971cf14-b07e-47ea-8607-56a931702a31-l.jpeg
  • 0b3dfb3e-95ba-4df5-8046-5cebdd959049-l.jpeg
  • 0b4cd86d-61e5-4d0a-a882-e94989bab058-l.jpeg
  • 14e7a155-1c38-407c-bd83-40d715c6643f-l.jpeg
  • 2247fb31-ecfa-4c70-9ca1-a6a35f1e0d4c-l.jpeg
  • 30e60908-233b-49bd-a20d-96fa93427aa6-l.jpeg
  • 314ca257-4bd6-4b5e-976c-e9f9331afe79-l.jpeg
  • 31eb016a-4824-403d-ace6-535dbc7f8b7a-l.jpeg
  • 34372508-9fb9-402b-9375-6c267cc4d5c8-l.jpeg
  • 384e6d28-c05e-4fa5-9f57-0ccbd47ee1c6-l.jpeg
  • 3f2ccef5-fdb7-4100-bebb-374de51f7de7-l.jpeg
  • 467aebff-66da-4d9b-b0c8-6b0c62b6d441-l.jpeg
  • 6ecd6634-c0c6-435e-aca5-277b3d246e1a-l.jpeg
  • 771950b6-b87b-4236-9e2e-8cb9490ed710-l.jpeg
  • 79391dc0-3718-4766-828e-9ad88fabb02b-l.jpeg
  • 79e10aa9-e8e0-4861-9f2a-f6f270653b9a-l.jpeg
  • 7f3758a1-9e9e-4735-9e70-095d112936cf-l.jpeg
  • 856fab21-b491-4363-b298-a4ef32177907-l.jpeg
  • 8b62b424-5bbd-428d-a460-cdb78686e082-l.jpeg
  • 9bba16f2-a3fa-42bc-b415-995531be2ec6-l.jpeg
  • a7da62b6-c07b-493f-af46-3718a0427973-l.jpeg
  • ad1da5f6-e6e4-433c-8f80-b79b28c3627f-l.jpeg
  • c4b8f708-e37e-4735-b7fd-c61592c46ab1-l.jpeg
  • c4e8bae0-2067-48be-b805-415d681735b1-l.jpeg
  • c79e5d8a-d5c3-4662-9e22-42b0e979f1e1-l.jpeg
  • cfd9e5f4-c6d9-4ed1-b2c1-5d82bc29adee-l.jpeg
  • d6e51ae9-bc75-4581-ac82-b459f6d92841-l.jpeg
  • d7016434-7e49-4d00-86fd-b1c94e29cc86-l.jpeg
  • d764437a-a7b1-4227-8025-0b1b001ad48d-l.jpeg
  • e0a565c7-160e-42ef-9e5a-11e68d3a3f32-l.jpeg
  • e1edab53-1b28-462c-81ac-70fbd59d0c7a-l.jpeg
  • e46a9d37-74e9-492a-814f-cec5cfefc0fb-l.jpeg
  • ea164641-59d3-4f7c-8b5a-2b0d6d3b0022-l.jpeg
  • eb95f997-64a4-409e-8cdb-c7f5c576bdd1-l.jpeg
  • fa2b5fff-c2f4-4c22-8a29-44e6715c2273-l.jpeg
  • fccb44a4-a8ef-48eb-9b77-eb3d0954ccea-l.jpeg
  • fdb42c95-f44c-4b28-9cb6-cb16e88e6ea7-l.jpeg

Property ID:

 RH-1729773-property

Bedrooms
4
Bathrooms
2
Garage
No

Description

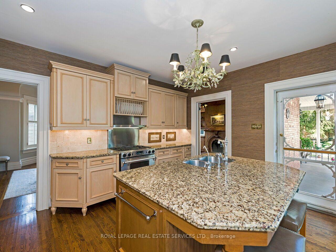
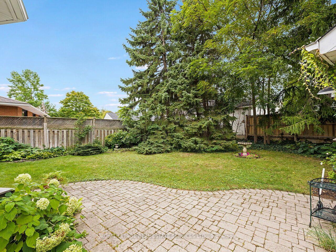
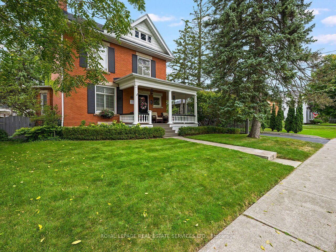
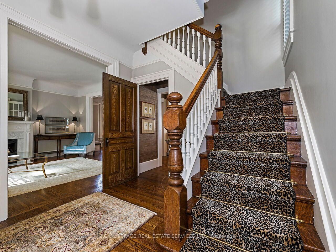
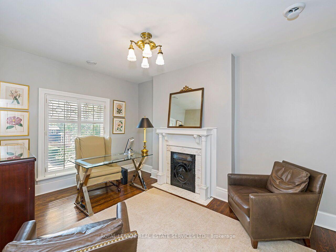
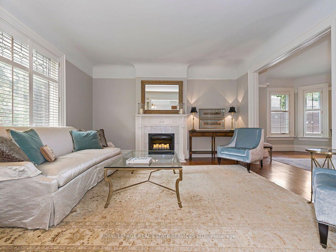
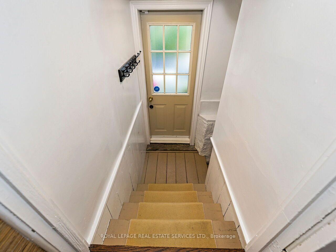
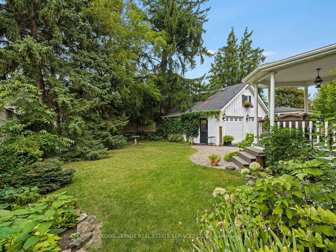
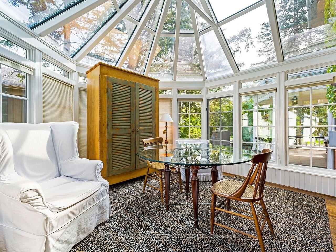
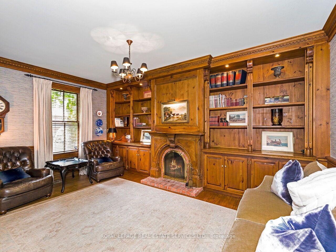
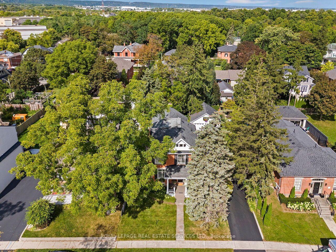
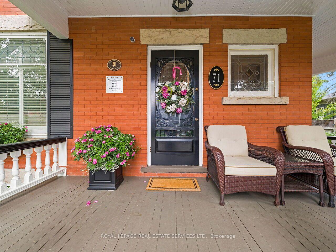
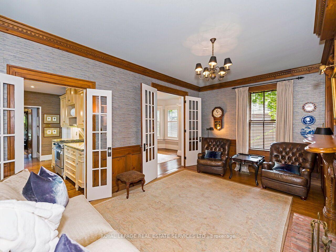
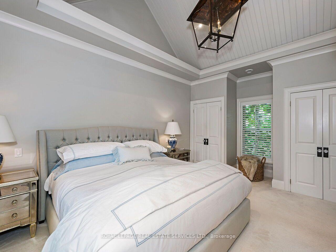
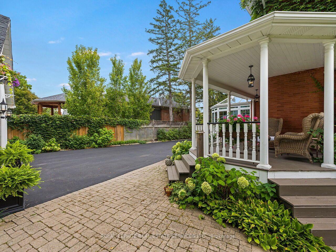
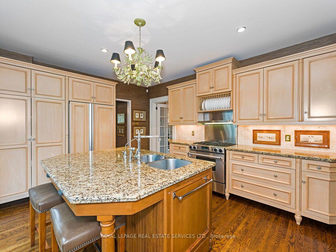
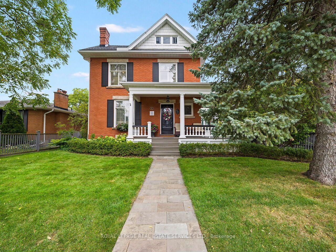
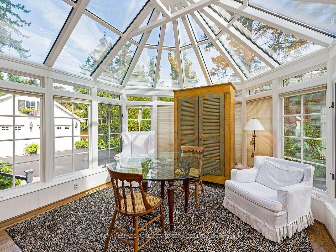
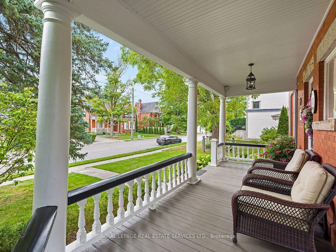
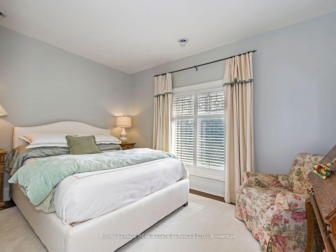
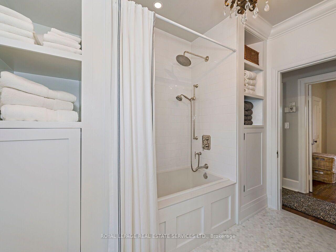
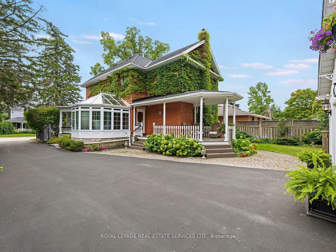
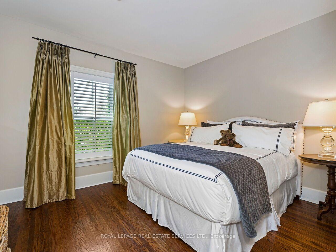
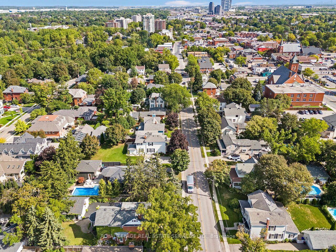
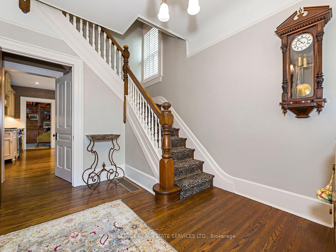
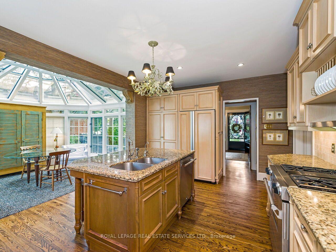
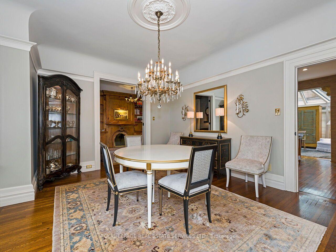
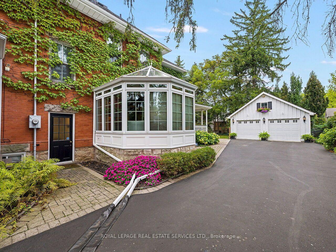
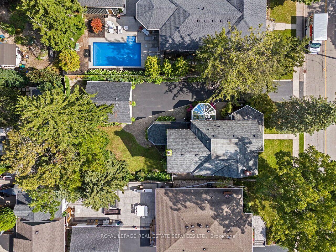
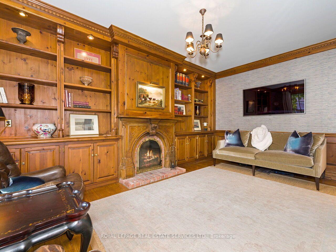
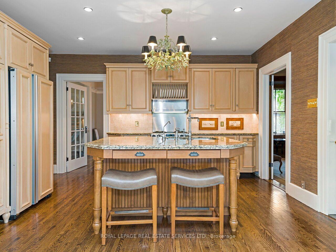
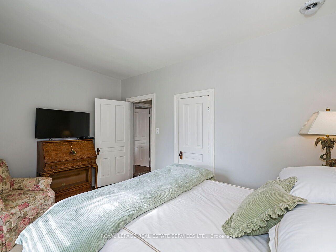
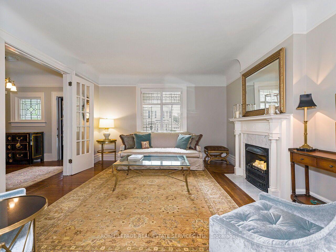
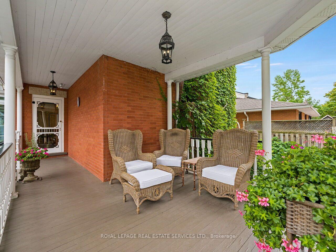
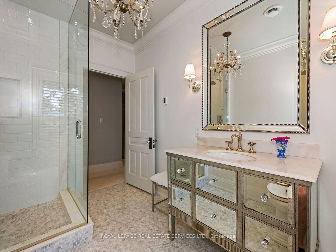
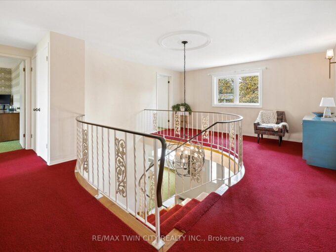
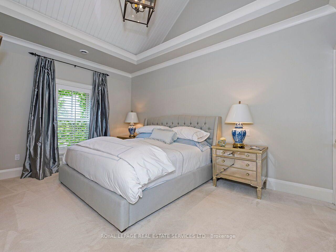
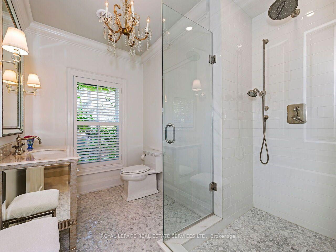
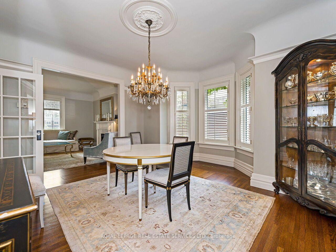
Step into the timeless elegance of 71 Mill St., a beautifully restored Victorian home dating to approximately 1905, nestled among Milton’s iconic century residences. Blending historic charm with modern comfort, this exceptional home welcomes you with a classic façade, inviting front porch and professionally landscaped perennial gardens. Inside, original craftsmanship shines throughout, with soaring 10-ft ceilings, hardwood floors, crown moulding, deep baseboards and beautiful architectural details. The main level features a spacious living room with wood-burning fireplace, elegant dining room and a private study/office showcasing a second fireplace, custom built-ins and impressive millwork. The heart of the home is the gourmet eat-in kitchen, complete with extensive cabinetry, granite counters and a generous centre island. A bright, heated solarium/conservatory overlooks the gardens and offers a peaceful four-season retreat. Upstairs are four spacious bedrooms, including a stunning primary suite with vaulted ceiling, his-and-her closets and a luxurious 3-piece en-suite with heated floors. The 4-piece family bath also features heated flooring. Outside, the private rear garden features mature landscaping and a charming verandah, perfect for entertaining or relaxing. A detached 2-car garage and paved driveway provide ample parking. Additional highlights include approx. 2,300 sq. ft. above grade, three wood-burning fireplaces, central air, forced-air natural gas heating, separate lower-level entrance and a full basement with abundant storage, upgraded Electrical. Ideally located in the heart of Milton, steps from schools, parks, splash pad, outdoor pool, skating rink, shops, restaurants, Mill Pond and downtown. A rare opportunity to own a beautifully preserved piece of Milton history with all the comforts of today.

Additional Details

  • Property Sub Type: Detached
  • Transaction Type: For Sale
  • Basement: Separate Entrance, Full, Unfinished
  • Heating Source: Gas
  • Heating Type: Forced Air
  • Cooling: Central Air
  • Parking Space: 6
  • Fire Places: Wood
  • Virtual Tour: https://tourwizard.net/38ef387c/nb/
  • MLS Status: New

Similar Properties

View Property

142 Carson Drive, Kitchener, ON N2B 2Z2

Here is a rare opportunity to own a spacious, lovingly…

Bedrooms
4
Bathrooms
3

$989,900
View Property

268 Chilver Heights, Milton, ON L9E 1E1

Welcome to 268 Chilver Hts – 3,252 sq ft. above…

Bedrooms
4
Bathrooms
3

$1,399,900
Debolender

Menu

  • Home
  • About
  • Buying Tips
  • Selling Tips
  • Testimonials
  • Contact

Contact Info

238 Speedvale Ave W, Guelph, ON N1L 1C9

+1 519 993 5656

deb@deboraholender.com

Find your new Home

  • All Listings
  • Guelph Listing
  • Kitchener Listing
  • Waterloo Listing
  • Cambridge Listing

Copyright © 2026, Deb Olender RE/MAX Guelph Real Estate Centre

|
79 Murray Street E, Hamilton, ON L8L 3G1 90 Fairington Crescent, Hamilton, ON L8E 3N4

Owning a home is a keystone of wealth… both financial affluence and emotional security.

Suze Orman
September 28, 2026 Monday!
Debolender
  • Login
Forget Password?

OTP Verification

Please enter the 6-digit OTP sent to your email.

Time remaining: 05:00