Debolender
  • Home
  • About
    • Relocating
    • Testimonials
  • Real Estate Listings
    • Guelph
    • Kitchener
    • Waterloo
    • Cambridge
  • News and Advice
    • Deb’s Blog
    • Home Buying Advice
    • Home Selling Advice
    • Get Listings Sent To You
    • Get Your Free Home Evaluation
  • Contact
Debolender
  • Home
  • About
    • Relocating
    • Testimonials
  • Real Estate Listings
    • Guelph
    • Kitchener
    • Waterloo
    • Cambridge
  • News and Advice
    • Deb’s Blog
    • Home Buying Advice
    • Home Selling Advice
    • Get Listings Sent To You
    • Get Your Free Home Evaluation
  • Contact

268 Chilver Heights, Milton, ON L9E 1E1

  • Home
  • Milton

268 Chilver Heights, Milton, ON L9E 1E1

268 Chilver Heights, Milton, ON L9E 1E1

$1,399,900

  • 0037007b-66ce-4ba4-89d5-a3510d64e471-l.jpeg
  • 087c6c74-92f9-4bcd-bdf8-d1ec240640de-l.jpeg
  • 116bdda6-a4ea-4d73-af3b-dbe6439c1897-l.jpeg
  • 1885be29-be85-4967-baa3-7e7653912281-l.jpeg
  • 1ff66e59-1176-480a-b976-032c702483a0-l.jpeg
  • 240f6a16-1357-49f2-90e6-c759a2893fcb-l.jpeg
  • 28745158-626a-440b-8b33-ae02d21c0ba3-l.jpeg
  • 35500311-c49e-4cc2-901c-c80661c0ee68-l.jpeg
  • 35fb341b-8192-4fbf-9ce0-985ecdd32442-l.jpeg
  • 43417a2c-1749-4ed7-a3f6-755e353cf5fd-l.jpeg
  • 460fc643-b3a0-4fec-aaec-8f1a4aee27a0-l.jpeg
  • 5098ac13-39ee-4986-971e-17d3b02fdc4e-l.jpeg
  • 5a6c45fe-b318-4636-901d-6aa95eaa6587-l.jpeg
  • 701bc835-d633-4d74-8b61-dccaf67ab0f3-l.jpeg
  • 8178c928-3266-48e3-88a5-99db96d37c99-l.jpeg
  • 8938f6ba-d966-4ca9-8921-abdc03f2bf26-l.jpeg
  • 909457e0-b27b-43b4-86e2-72ecdf6beef7-l.jpeg
  • 9cb37224-0e09-4754-ae6a-80da9b3d5207-l.jpeg
  • 9ed7f5de-a541-4e6a-a2c1-f0b15bc3f702-l.jpeg
  • a0dde372-c7c7-4fc9-84b1-1349a1bbbf26-l.jpeg
  • a1ef875d-1e8e-4b65-8da1-ea3792e2ac3a-l.jpeg
  • a5950d7b-99b2-4c9a-9e23-d3c99db4022e-l.jpeg
  • aae9c7e9-d297-4895-89a6-13d29f01ddbe-l.jpeg
  • af4d5a1a-e904-4879-8c67-e808f40e7a56-l.jpeg
  • b96e793e-d9d7-4ae5-bc83-b58f9320a611-l.jpeg
  • bdc94c54-f821-455b-a6c9-09d47173503b-l.jpeg
  • c2a0bf35-309d-455e-adcb-b0f4648f8255-l.jpeg
  • c48f282a-839d-44f4-aa27-1f7bade88562-l.jpeg
  • d033d24f-97f1-4a21-8996-54b13efffd90-l.jpeg
  • d6511b6b-bc59-4ad8-9c8e-8ea24d9f6764-l.jpeg
  • d6c8309f-d97a-4c33-a9bf-0fee8831600c-l.jpeg
  • d6d99f9f-e027-4788-b0b4-8d15c31f13ab-l.jpeg
  • e77ed77d-af50-4ff9-9b22-89c693fa4507-l.jpeg
  • e792e6f3-160b-421e-978c-2191b567fef1-l.jpeg
  • ec94d19e-7385-4415-8fd1-3cf47bf6c9c0-l.jpeg
  • ed169ae7-57dd-41a5-9b61-94da0d78d83d-l.jpeg
  • eed2bb5e-c803-4165-9500-57e11389577f-l.jpeg
  • f05c8ab8-39bb-401f-8bd5-995dcb287436-l.jpeg
  • f2307cd9-88ad-44f0-82b4-3d44f63f081a-l.jpeg

Property ID:

 RH-1705334-property

Bedrooms
4
Bathrooms
3
Garage
No

Description

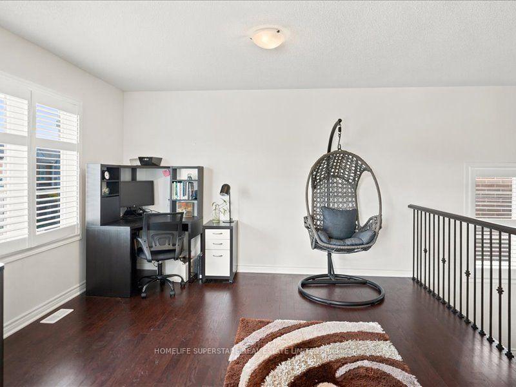
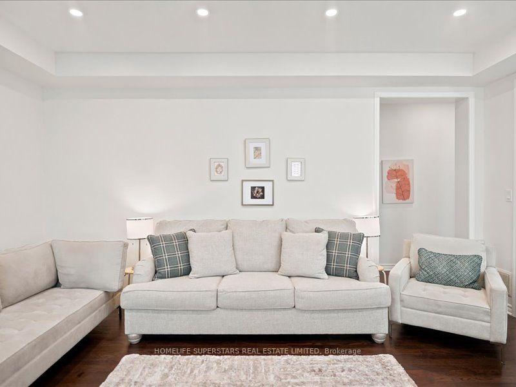
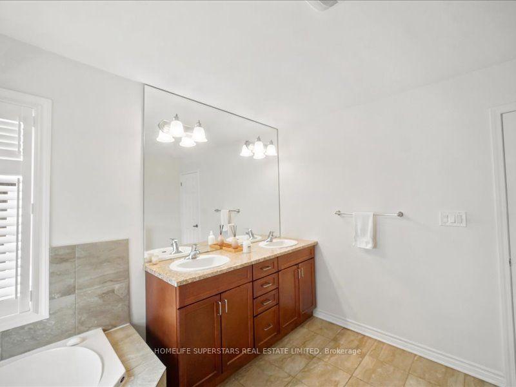
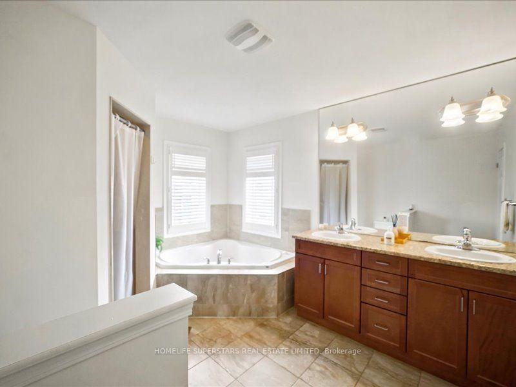
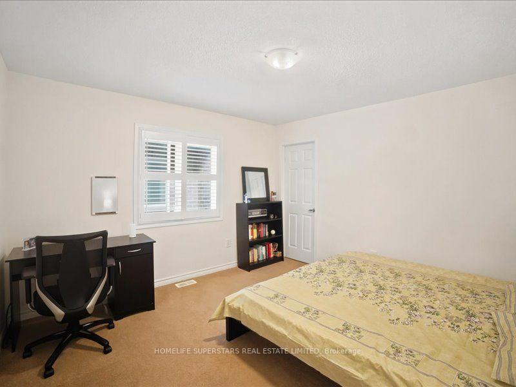
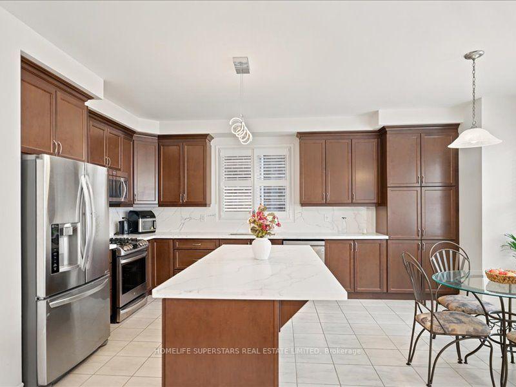
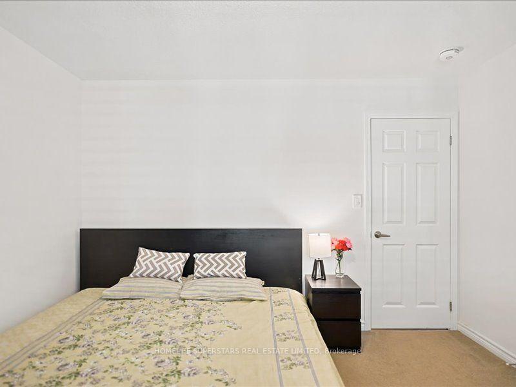
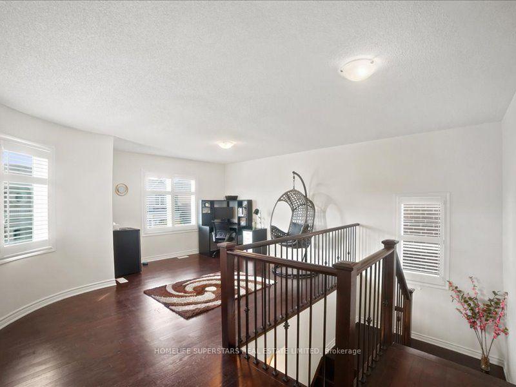
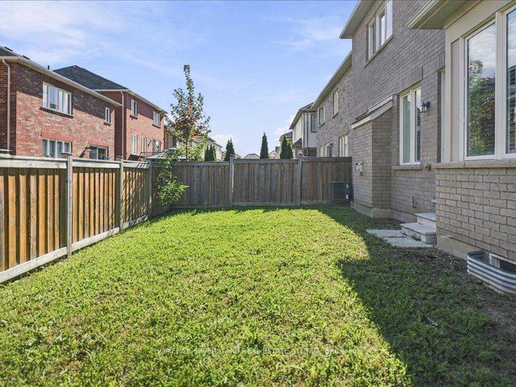
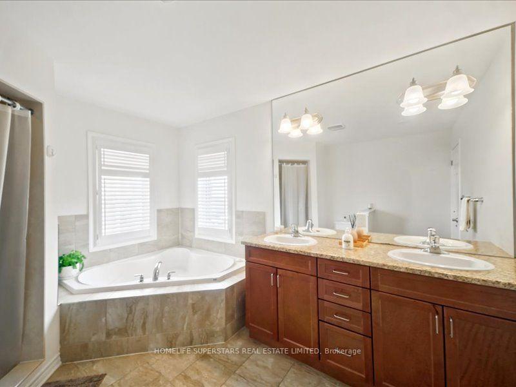
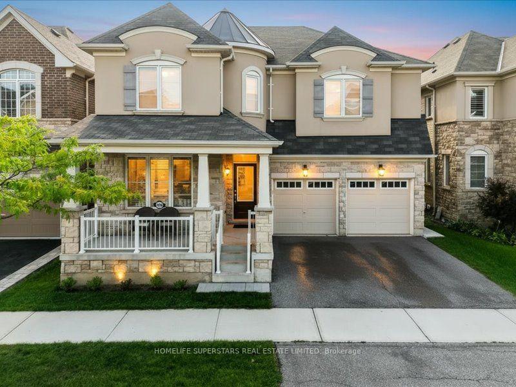
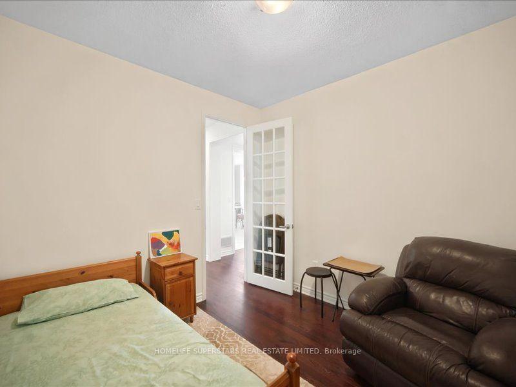
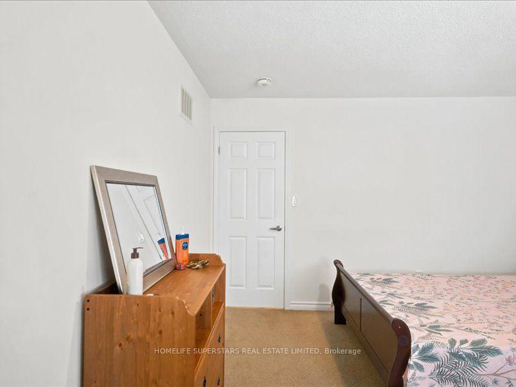
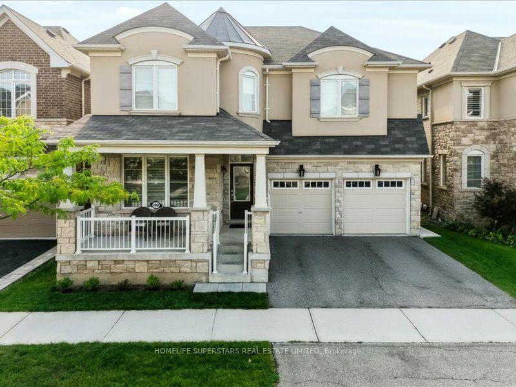
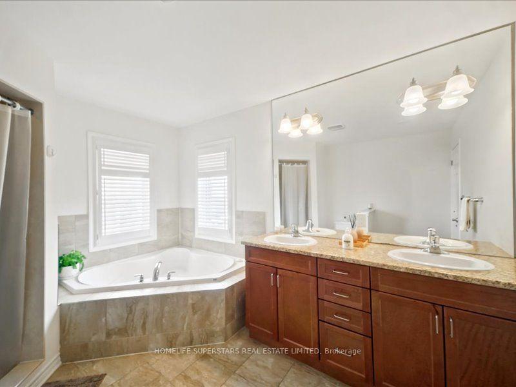
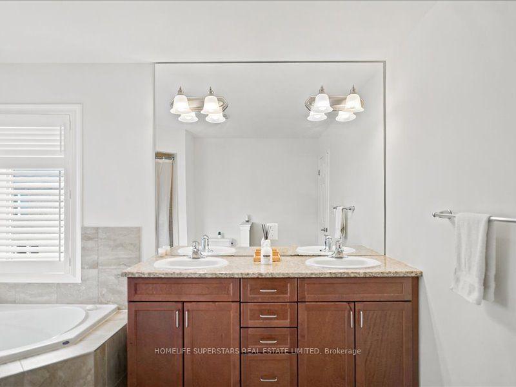
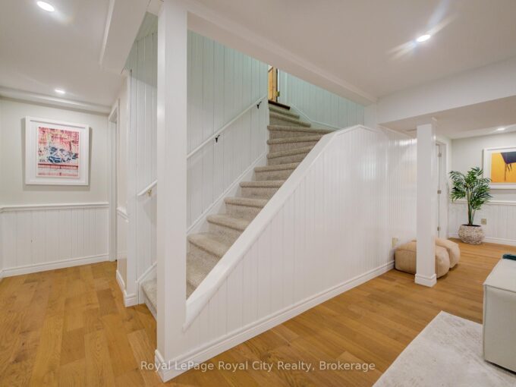
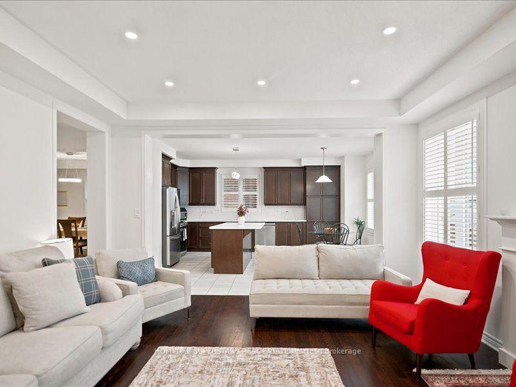
Welcome to 268 Chilver Hts – 3,252 sq ft. above grade on a 43-ft. wide lot in Ford, one of Milton’s newest and most sought-after family communities. The main floor is bright and completely carpet-free: 9′ ceilings, separate living and dining rooms with coffered ceiling, and a great/family room with large windows, gas fireplace and pot lights. The kitchen offers quartz counters, quartz backsplash and stainless steel appliances, opening to a breakfast area with walkout to the fully fenced yard. A main-floor Den works equally well as a home office or fifth bedroom – ideal for extended family or anyone who needs ground-level accommodation. Upstairs, a generous 16′ x 12′ sitting area anchors four generous bedrooms, every one with a walk-in closet. The primary retreat has his-and-hers closets and a 6-pieces ensuite with soaker tub and separate shower. The lower level is unspoiled with its own separate entrance already in place – a rare head start for a future secondary suite or in-law accommodation. Double garage plus two-car driveway parking, and a welcoming front porch. Walk to parks and trails, with top-rated schools, shopping and Highway 401/407 access all close at hand. Under 10 years young. Flexible closing.

Additional Details

  • Property Age: 6-15
  • Property Sub Type: Detached
  • Transaction Type: For Sale
  • Basement: Full, Unfinished
  • Heating Source: Gas
  • Heating Type: Forced Air
  • Cooling: Central Air
  • Parking Space: 2
  • Fire Places:
  • Virtual Tour: https://youtu.be/xqCKhD2714w?si=K3nt-BcphLOPJ6mJ
  • MLS Status: New

Similar Properties

View Property

1219 Houston Drive, Milton, ON L9T 6G3

Welcome to 1219 Houston Drive – a beautifully maintained Great…

Bedrooms
3
Bathrooms
3

$849,900

View Property

15 Joann Crescent, Centre Wellington, ON N0B 1S0

Welcome to an exceptional family home that perfectly blends everyday…

Bedrooms
3
Bathrooms
4

$1,199,900

Debolender

Menu

  • Home
  • About
  • Buying Tips
  • Selling Tips
  • Testimonials
  • Contact

Contact Info

238 Speedvale Ave W, Guelph, ON N1L 1C9

+1 519 993 5656

deb@deboraholender.com

Find your new Home

  • All Listings
  • Guelph Listing
  • Kitchener Listing
  • Waterloo Listing
  • Cambridge Listing

Copyright © 2026, Deb Olender RE/MAX Guelph Real Estate Centre

|
100 ROBINWOOD Crescent, Milton, ON L9T 2C3 245 Red Clover Court, Kitchener, ON N2E 4J5
Owning a home is a keystone of wealth… both financial affluence and emotional security.

Suze Orman
September 28, 2026 Monday!
Debolender
  • Login
Forget Password?

OTP Verification

Please enter the 6-digit OTP sent to your email.

Time remaining: 05:00