Debolender
  • Home
  • About
    • Relocating
    • Testimonials
  • Real Estate Listings
    • Guelph
    • Kitchener
    • Waterloo
    • Cambridge
  • News and Advice
    • Deb’s Blog
    • Home Buying Advice
    • Home Selling Advice
    • Get Listings Sent To You
    • Get Your Free Home Evaluation
  • Contact
Debolender
  • Home
  • About
    • Relocating
    • Testimonials
  • Real Estate Listings
    • Guelph
    • Kitchener
    • Waterloo
    • Cambridge
  • News and Advice
    • Deb’s Blog
    • Home Buying Advice
    • Home Selling Advice
    • Get Listings Sent To You
    • Get Your Free Home Evaluation
  • Contact

80 Burns Drive 18, Guelph, ON N1H 6V9

  • Home
  • Guelph

80 Burns Drive 18, Guelph, ON N1H 6V9

80 Burns Drive 18, Guelph, ON N1H 6V9

$399,900

  • 09e5d2fd-e715-4ac1-808e-99320da4a81b-l.jpeg
  • 0c92cc94-f2c1-4e12-ba52-34101166136e-l.jpeg
  • 11dc485b-8435-4ec4-9ec2-567a4ad6943d-l.jpeg
  • 224abb1d-25b3-4f54-a0c7-59acf5ff2895-l.jpeg
  • 28e8ebb0-992d-432f-a871-1041a59ae893-l.jpeg
  • 2a3b9abf-f19b-4d67-af2a-9ce0ba18a1a6-l.jpeg
  • 2ce4b3de-8c38-4f95-a168-8c7f42f8f811-l.jpeg
  • 2eb6360b-54d2-4418-9d16-4ff5a1f8e248-l.jpeg
  • 42028f68-6b76-415c-ba04-a482c8d2cc2d-l.jpeg
  • 5315f341-6d50-4871-9e6b-50ad6f6d8870-l.jpeg
  • 57ef7f70-7110-43cd-80e8-143d2d5f4a99-l.jpeg
  • 5c88bd73-ed75-4dd9-beff-c9a5de4ee54c-l.jpeg
  • 61cf4baf-6427-49ef-b8ff-20ed11308779-l.jpeg
  • 6d782c0c-92a9-4117-b499-de6886f3aaaf-l.jpeg
  • 6d9403ed-538f-4eba-a2ba-5bb187151f2b-l.jpeg
  • 737e8b81-d9ba-4887-8945-3479ab137d79-l.jpeg
  • 7685d88d-f770-464f-88f1-a52cecd5ea7a-l.jpeg
  • 76a77500-871b-4364-bc2f-212164abc16d-l.jpeg
  • 7bc46296-39b6-4461-975f-49413daeecfc-l.jpeg
  • 83adbeaa-d8c7-4eb0-aa0b-9742c188a615-l.jpeg
  • 896bdc13-d122-429b-bd7c-39bc786de7f0-l.jpeg
  • 8a2a5d8a-13d2-4e90-b381-1355234838f3-l.jpeg
  • 8ca75649-f745-4f15-90d7-2079e9c5cd62-l.jpeg
  • a0312ad3-1f1c-4fea-9214-e2ce87a51db3-l.jpeg
  • a5848032-4796-49f1-a51c-1802380c9e54-l.jpeg
  • a7ac2494-8469-4f6c-8b2a-c7c291612d82-l.jpeg
  • aee9beed-5328-4f4c-9411-99a07b7ec6a2-l.jpeg
  • b5b5be1e-9655-40c7-8c84-5388e8be7eae-l.jpeg
  • b7bb9848-ca06-40fc-9b09-6a08dba91613-l.jpeg
  • b9b727d7-d8e8-40a7-8e03-b5d54c2fe02e-l.jpeg
  • ba35b4c6-28a2-46ee-86ef-be2ade45a159-l.jpeg
  • bae560af-a8a4-40b1-9c4d-ce72578e3c36-l.jpeg
  • bd1e28bf-13ac-440e-9f6b-76a5a6ad0c6d-l.jpeg
  • be00ee96-06ec-4c5f-bc89-7f41085f8d20-l.jpeg
  • cc840777-4d90-4911-b6b4-5bd15aad089b-l.jpeg
  • d6900fe3-b832-41fc-9e63-40c3f5ec4f7e-l.jpeg
  • eee6ffa4-6ea0-41e6-9f2a-0868c8464050-l.jpeg

Property ID:

 RH-1732097-property

Bedrooms
2
Bathrooms
1
Garage
No
Year Built
2026

Description

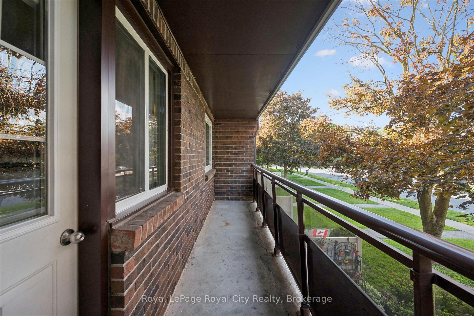
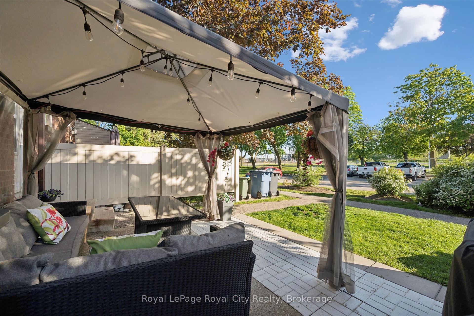
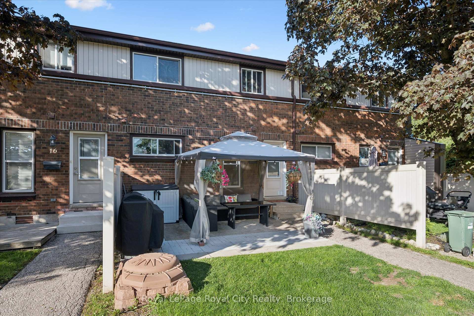
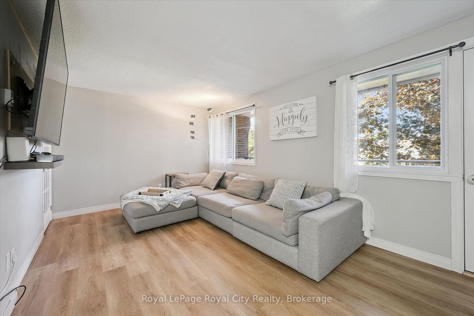
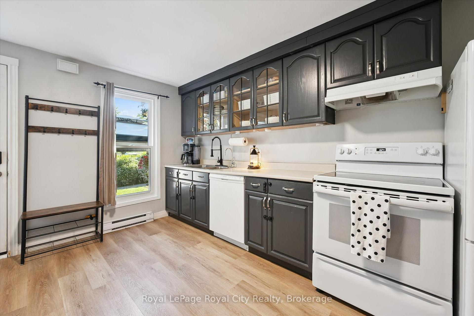
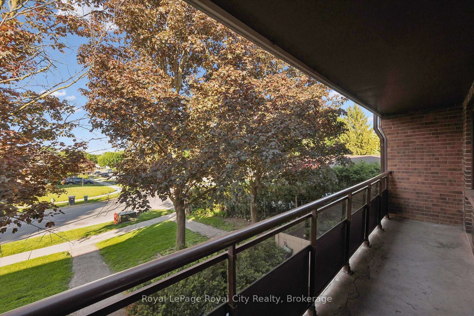
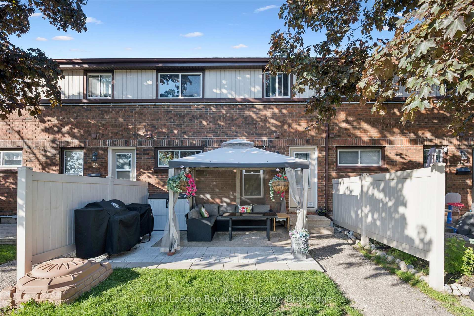
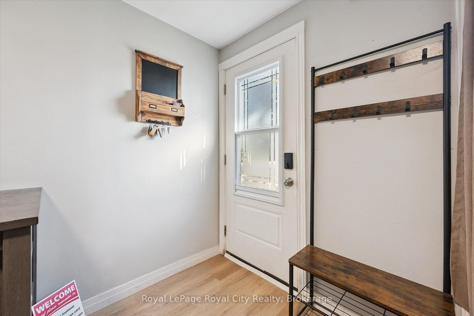
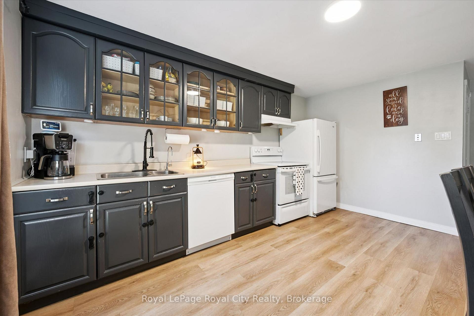
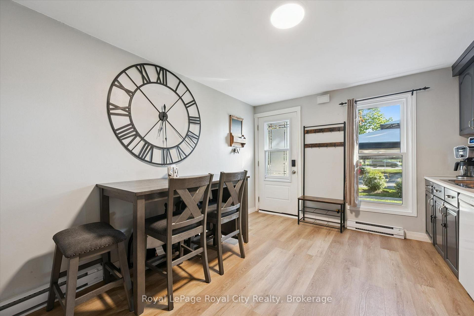
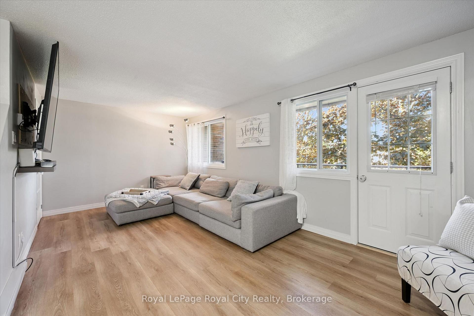
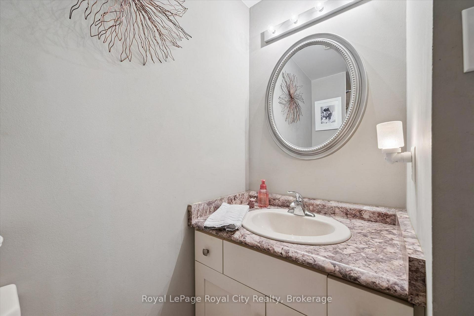
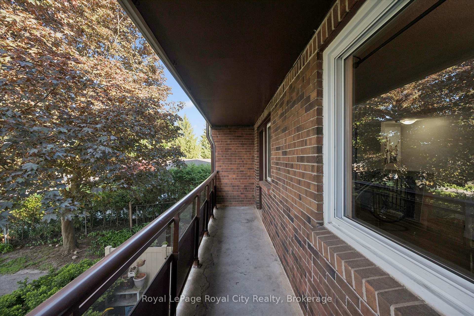
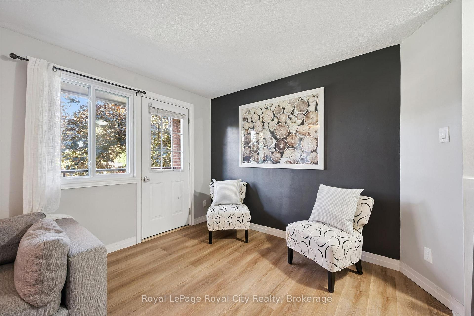
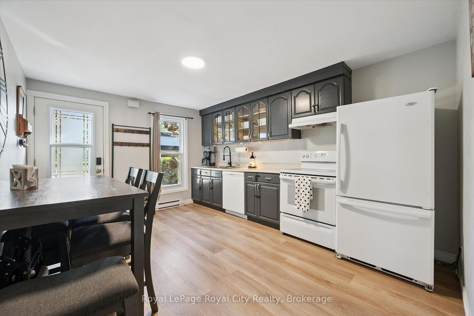
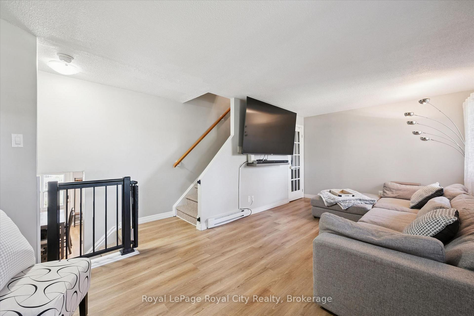
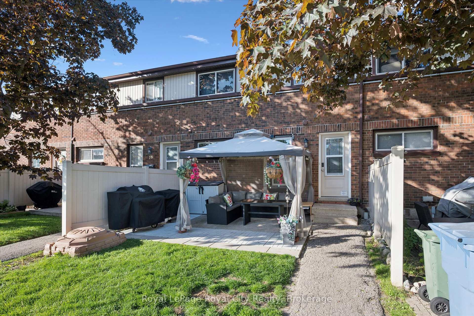
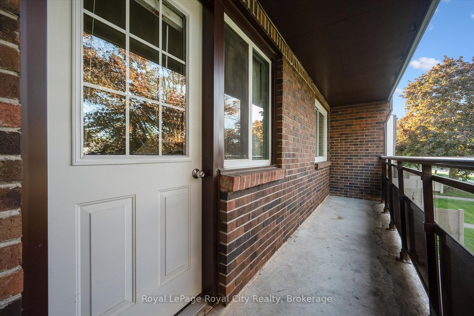
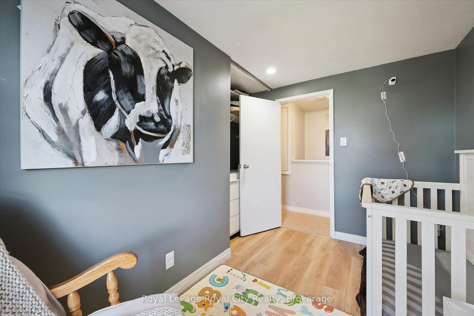
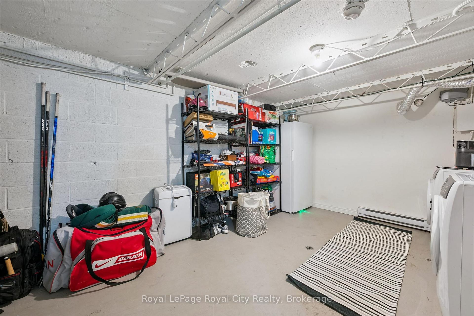
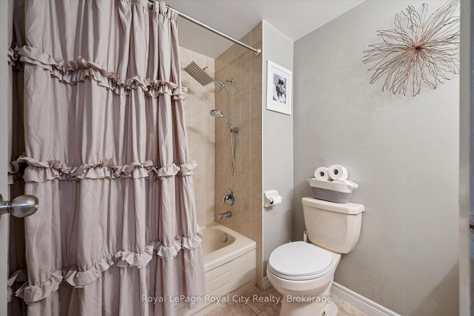
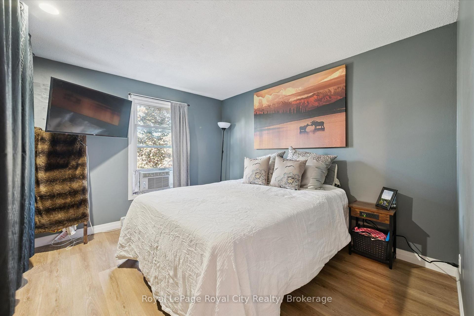
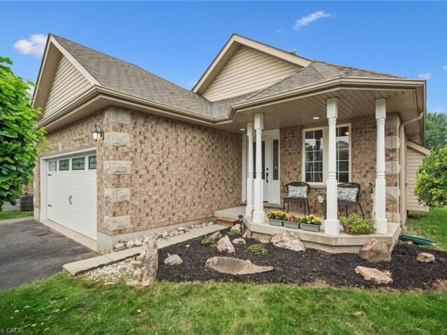
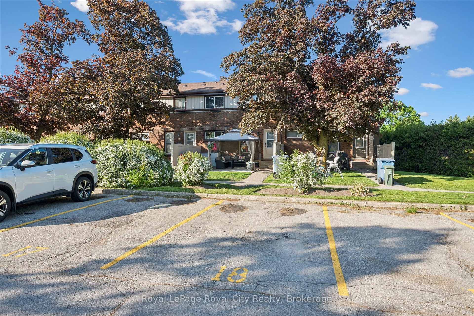
MAKE YOURSELF A HOME OWNER WITH THIS ONE! This is a beautiful low-maintenance stacked townhouse in the Riverside Park neighbourhood. Step inside to discover a bright, thoughtfully designed layout that maximizes space and natural light. The home features two spacious, well-appointed bedrooms with ample closet space, sharing a clean and contemporary 4-piece bathroom. What truly sets this property apart is the exceptional outdoor living spaces. Rare for townhouse living, this unit boasts two distinct outdoor areas to enjoy. Sip your morning coffee in peace on your private balcony, and when it’s time to host friends and family, step out onto your extended ground level patio. It is the ultimate setup for summer barbecues, outdoor dining, and lounging in the sunshine. Come see for yourself!

Additional Details

  • Property Sub Type: Condo Townhouse
  • Transaction Type: For Sale
  • Stories: 1
  • Basement: Partial Basement, Unfinished
  • Heating Source: Electric
  • Heating Type: Baseboard
  • Cooling: Window Unit(s)
  • Parking Space: 1
  • Virtual Tour: https://unbranded.youriguide.com/q67ln_18_80_burns_dr_guelph_on/
  • MLS Status: New

Similar Properties

View Property

91 Merion Street, Guelph, ON N1H 2M1

First time on the market! Unique opportunity for first time…

Bedrooms
3
Bathrooms
1

$609,900
View Property

3 Marigold Drive, Guelph ON N1C 1G7

2+bedroom bungalow with a Double Car Garage and Main floor…

Bedrooms
4
Bathrooms
2
Area
2119 Square Feet

$750,000

Debolender

Menu

  • Home
  • About
  • Buying Tips
  • Selling Tips
  • Testimonials
  • Contact

Contact Info

238 Speedvale Ave W, Guelph, ON N1L 1C9

+1 519 993 5656

deb@deboraholender.com

Find your new Home

  • All Listings
  • Guelph Listing
  • Kitchener Listing
  • Waterloo Listing
  • Cambridge Listing

Copyright © 2026, Deb Olender RE/MAX Guelph Real Estate Centre

|
745 Farmstead Drive 55, Milton, ON L9T 8B2 545 Gibson Crescent, Milton, ON L9T 9A1

Owning a home is a keystone of wealth… both financial affluence and emotional security.

Suze Orman
September 28, 2026 Monday!
Debolender
  • Login
Forget Password?

OTP Verification

Please enter the 6-digit OTP sent to your email.

Time remaining: 05:00