
Debolender
  • Home
  • About
    • Relocating
    • Testimonials
  • Real Estate Listings
    • Guelph
    • Kitchener
    • Waterloo
    • Cambridge
  • News and Advice
    • Deb’s Blog
    • Home Buying Advice
    • Home Selling Advice
    • Get Listings Sent To You
    • Get Your Free Home Evaluation
  • Contact
Debolender
  • Home
  • About
    • Relocating
    • Testimonials
  • Real Estate Listings
    • Guelph
    • Kitchener
    • Waterloo
    • Cambridge
  • News and Advice
    • Deb’s Blog
    • Home Buying Advice
    • Home Selling Advice
    • Get Listings Sent To You
    • Get Your Free Home Evaluation
  • Contact

3 Marigold Drive, Guelph ON N1C 1G7

  • Home
  • Guelph

3 Marigold Drive, Guelph ON N1C 1G7

3 Marigold Drive, Guelph ON N1C 1G7

$750,000

  • 48bb26f6df9a95acb9664a83d7c45dda-m1.jpeg
  • 48bb26f6df9a95acb9664a83d7c45dda-m2.jpeg
  • 48bb26f6df9a95acb9664a83d7c45dda-m3.jpeg
  • 48bb26f6df9a95acb9664a83d7c45dda-m4.jpeg
  • 48bb26f6df9a95acb9664a83d7c45dda-m5.jpeg
  • 48bb26f6df9a95acb9664a83d7c45dda-m6.jpeg
  • 48bb26f6df9a95acb9664a83d7c45dda-m7.jpeg
  • 48bb26f6df9a95acb9664a83d7c45dda-m8.jpeg
  • 48bb26f6df9a95acb9664a83d7c45dda-m9.jpeg
  • 48bb26f6df9a95acb9664a83d7c45dda-m10.jpeg
  • 48bb26f6df9a95acb9664a83d7c45dda-m11.jpeg
  • 48bb26f6df9a95acb9664a83d7c45dda-m12.jpeg
  • 48bb26f6df9a95acb9664a83d7c45dda-m13.jpeg
  • 48bb26f6df9a95acb9664a83d7c45dda-m14.jpeg
  • 48bb26f6df9a95acb9664a83d7c45dda-m15.jpeg
  • 48bb26f6df9a95acb9664a83d7c45dda-m16.jpeg
  • 48bb26f6df9a95acb9664a83d7c45dda-m17.jpeg
  • 48bb26f6df9a95acb9664a83d7c45dda-m18.jpeg
  • 48bb26f6df9a95acb9664a83d7c45dda-m19.jpeg
  • 48bb26f6df9a95acb9664a83d7c45dda-m20.jpeg
  • 48bb26f6df9a95acb9664a83d7c45dda-m21.jpeg
  • 48bb26f6df9a95acb9664a83d7c45dda-m22.jpeg
  • 48bb26f6df9a95acb9664a83d7c45dda-m23.jpeg
  • 48bb26f6df9a95acb9664a83d7c45dda-m24.jpeg
  • 48bb26f6df9a95acb9664a83d7c45dda-m25.jpeg
  • 48bb26f6df9a95acb9664a83d7c45dda-m26.jpeg
  • 48bb26f6df9a95acb9664a83d7c45dda-m27.jpeg
  • 48bb26f6df9a95acb9664a83d7c45dda-m28.jpeg
  • 48bb26f6df9a95acb9664a83d7c45dda-m29.jpeg
  • 48bb26f6df9a95acb9664a83d7c45dda-m30.jpeg
  • 48bb26f6df9a95acb9664a83d7c45dda-m31.jpeg
  • 48bb26f6df9a95acb9664a83d7c45dda-m32.jpeg
  • 48bb26f6df9a95acb9664a83d7c45dda-m33.jpeg
  • 48bb26f6df9a95acb9664a83d7c45dda-m34.jpeg
  • 48bb26f6df9a95acb9664a83d7c45dda-m35.jpeg
  • 48bb26f6df9a95acb9664a83d7c45dda-m36.jpeg
  • 48bb26f6df9a95acb9664a83d7c45dda-m37.jpeg

Property ID:

 RH-1581319-property

Bedrooms
4
Bathrooms
2
Garage
Yes
Year Built
2002
Area
2119 Square Feet

Description

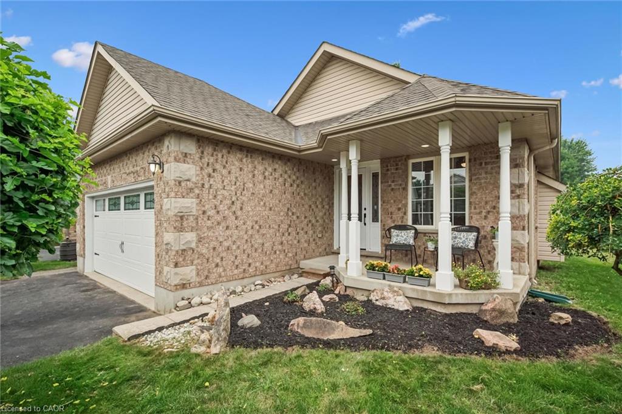
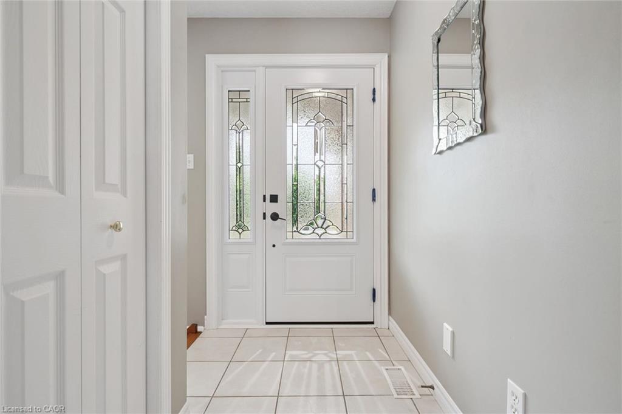
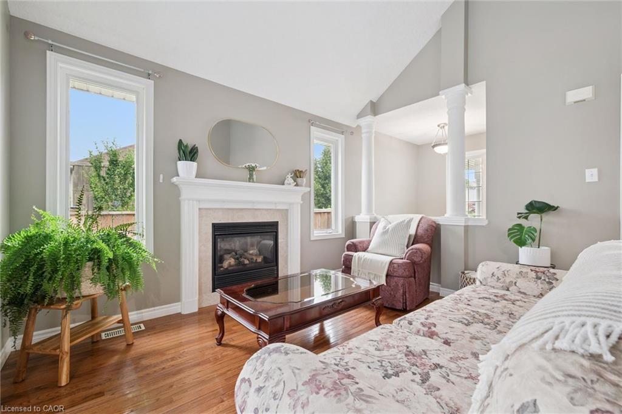
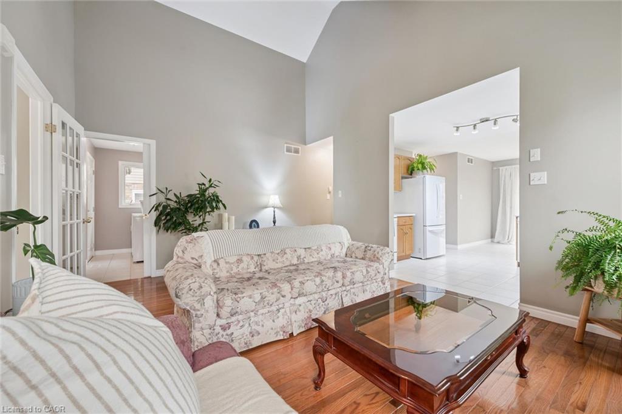
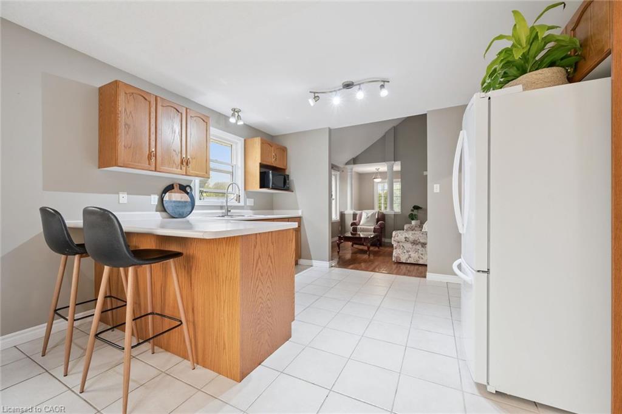
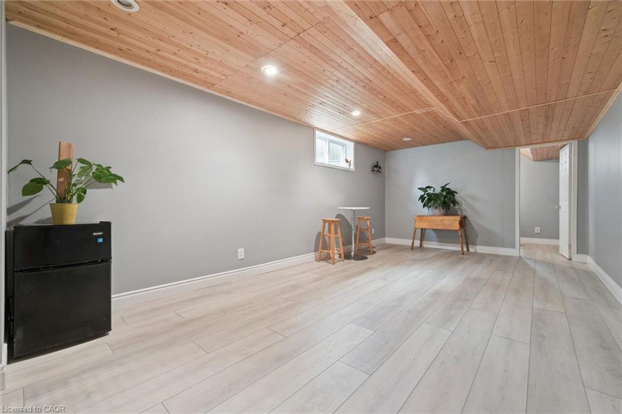
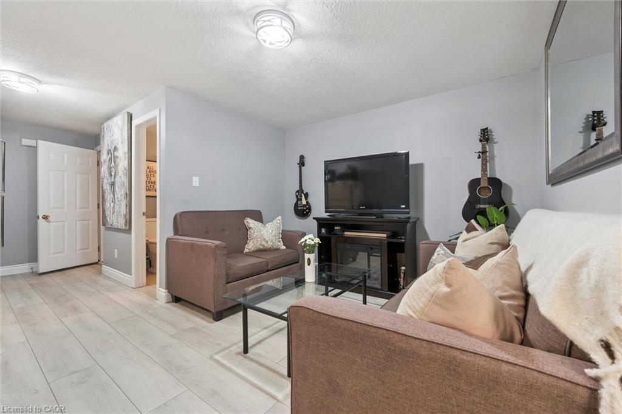
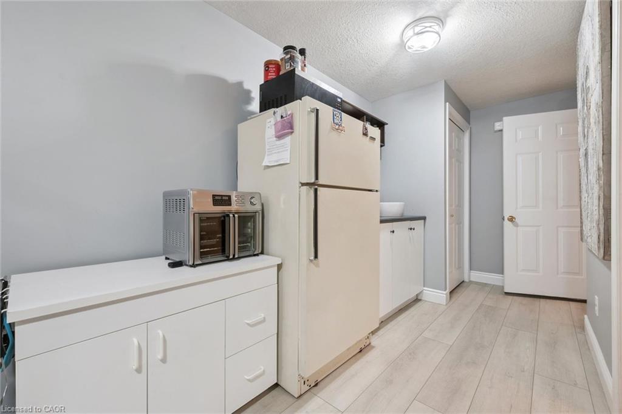
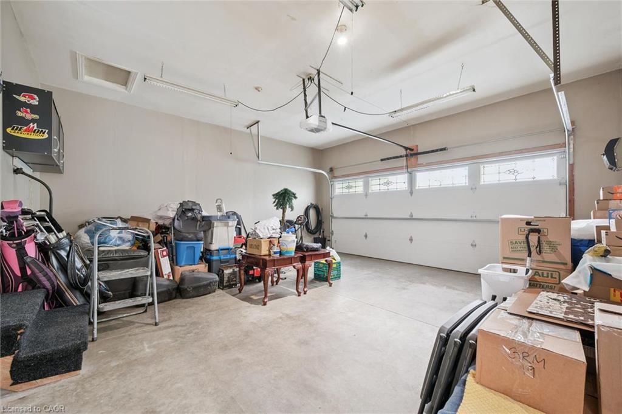
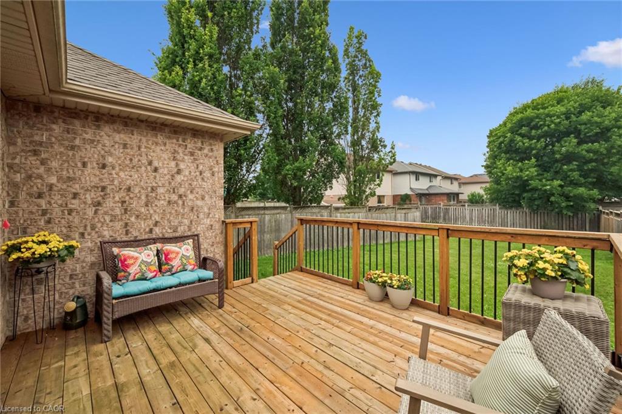
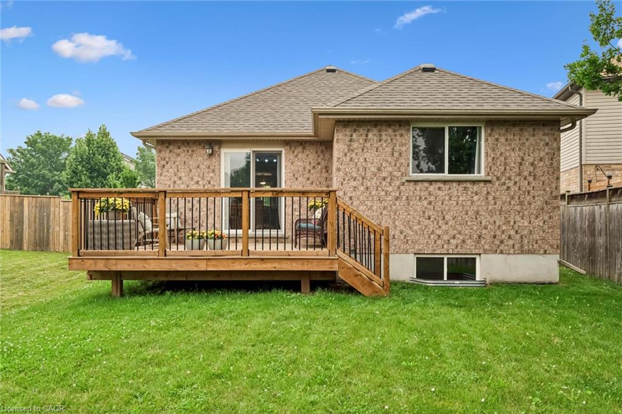
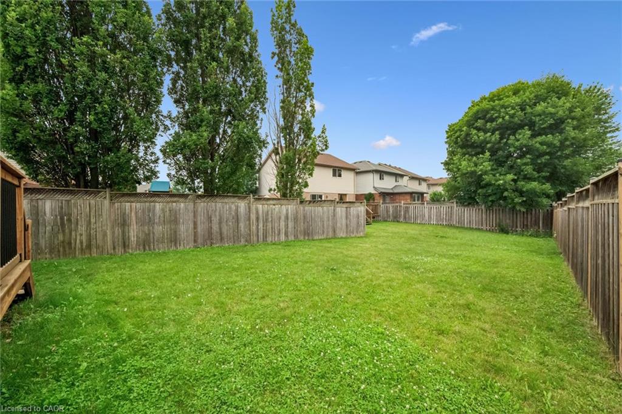
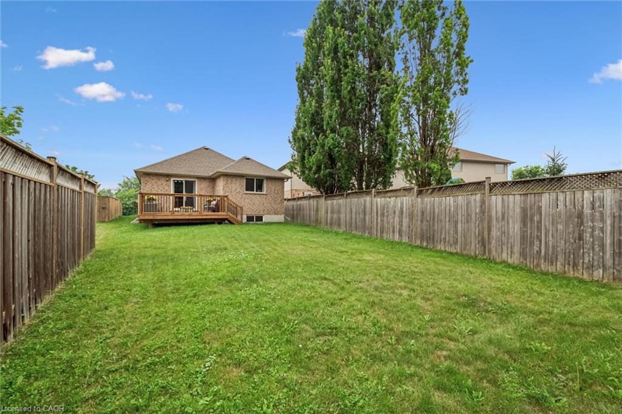
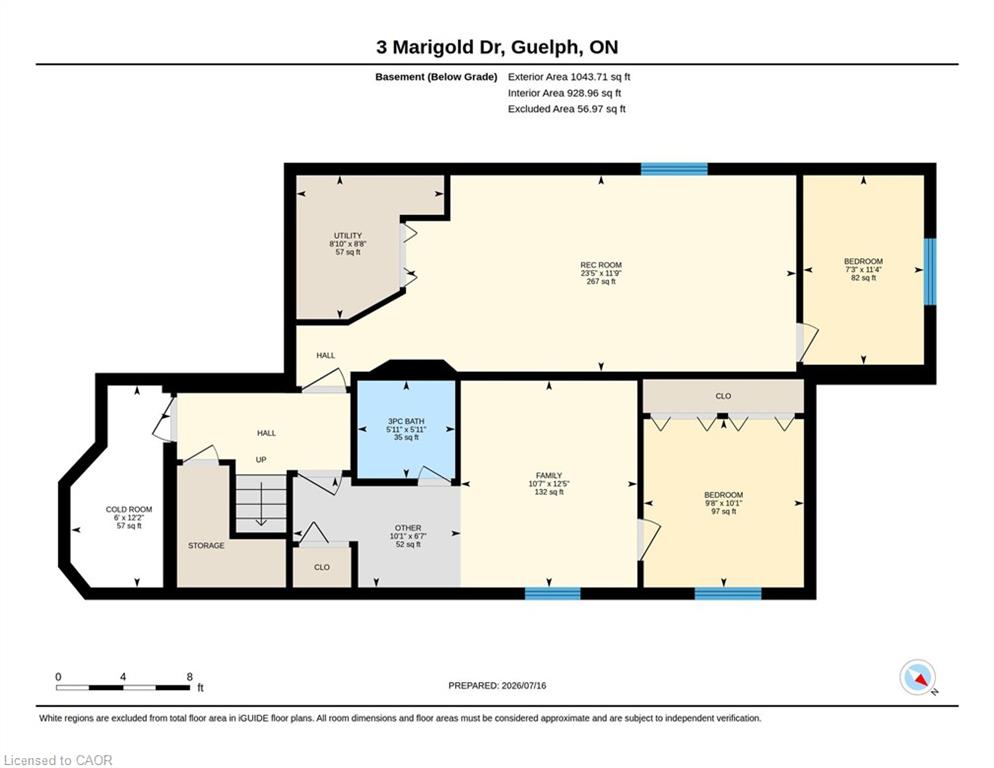
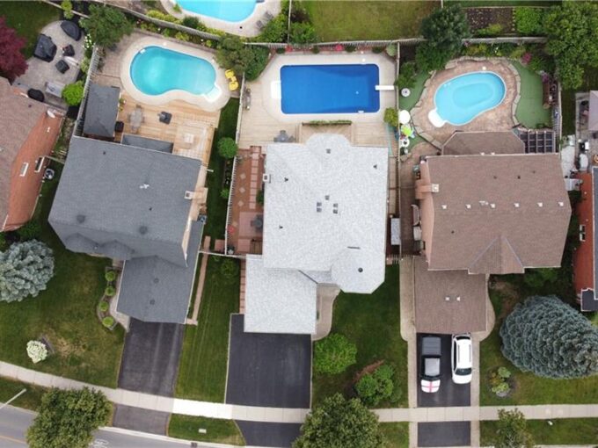
2+bedroom bungalow with a Double Car Garage and Main floor laundry .This home is a design show piece with its fancy, yet practical layout. . It is very bright and fresh! Your first impression is of awe with 16 ft vaulted living room ceiling. Gas fireplace and hardwood floors throughout the main floor . An easy walk out from the dinette to the deck and backyard. Double car garage has a new insulated roll up door ( 2022 ) and the interior garage size is 19.6 x 19.5 with 9 ft height. Roof ( 2022) Furnace ( 2024) Rare to find a reasonably sized bunglaow with a double garage in Kortiright Hills for this price. You really must see it in person to grasp the possibilities of the lifestyle potential. The fully fiinished basement is bright with massive windows. If you have a person in your family yearning for a bit of privacy this is set up with a bed and sitting room plus a 3pc bath for them. There is still a massive rec room and wee bedroom for the entire family when you want to be together. Plenty of flex space to serve specific needs. Ideal for those who believe in location location location . Built by local Wrighthaven homes, it is as sturdy as it is cute. Live simply, but with flair. Kortright Hills is a prestige neighbourhood of trails, schools and commuting ease. Easy to view–come have a look.

Additional Details

  • Property Age: 2002
  • Property Sub Type: Single Family Residence
  • Zoning: R.1C
  • Transaction Type: Sale
  • Stories: 2
  • Basement: Development Potential, Walk-Up Access, Full, Finished
  • Heating: Forced Air, Natural Gas
  • Cooling: Private Drive Double Wide
  • Parking Space: 4
  • Fire Places: 1
  • Virtual Tour: https://media.visualadvantage.ca/3-Marigold-Dr
  • MLS Status: Pending

Similar Properties

View Property

17 Eaton Street, Georgetown ON L7G 5L4

Welcome to 17 Eaton Street on a 62ft wide lot!…

Bedrooms
6
Bathrooms
3.5
Area
3609 Square Feet

$1,329,900

View Property

1873 Main Street E, Hamilton ON L8H 1G3

Welcome to 1873 Main St E, a well-appointed and lovingly…

Bedrooms
5
Bathrooms
2
Area
1782 Square Feet

$549,900

Debolender

Menu

  • Home
  • About
  • Buying Tips
  • Selling Tips
  • Testimonials
  • Contact

Contact Info

238 Speedvale Ave W, Guelph, ON N1L 1C9

+1 519 993 5656

deb@deboraholender.com

Find your new Home

  • All Listings
  • Guelph Listing
  • Kitchener Listing
  • Waterloo Listing
  • Cambridge Listing

Copyright © 2026, Deb Olender RE/MAX Guelph Real Estate Centre

|
24 Weatherall Avenue, Cambridge ON N3H 0C4 504-140 West River Street, Paris ON N3L 0B7

Owning a home is a keystone of wealth… both financial affluence and emotional security.

Suze Orman
September 15, 2026 Tuesday!
Debolender
  • Login
Forget Password?