Debolender
  • Home
  • About
    • Relocating
    • Testimonials
  • Real Estate Listings
    • Guelph
    • Kitchener
    • Waterloo
    • Cambridge
  • News and Advice
    • Deb’s Blog
    • Home Buying Advice
    • Home Selling Advice
    • Get Listings Sent To You
    • Get Your Free Home Evaluation
  • Contact
Debolender
  • Home
  • About
    • Relocating
    • Testimonials
  • Real Estate Listings
    • Guelph
    • Kitchener
    • Waterloo
    • Cambridge
  • News and Advice
    • Deb’s Blog
    • Home Buying Advice
    • Home Selling Advice
    • Get Listings Sent To You
    • Get Your Free Home Evaluation
  • Contact

545 Gibson Crescent, Milton, ON L9T 9A1

  • Home
  • Milton

545 Gibson Crescent, Milton, ON L9T 9A1

545 Gibson Crescent, Milton, ON L9T 9A1

$1,215,000
  • 13280970-927b-4409-9ff3-5c68ac17c414-l.jpeg
  • f536649b-074c-4e9c-9cd3-4c90383fae27-l.jpeg
  • 3f4cb714-087d-4d33-ac90-f235d4acc955-l.jpeg
  • 7d24098e-d57f-4587-ab27-605d828db33f-l.jpeg
  • 271f7310-a530-45f3-a7ea-06641c3fb289-l.jpeg
  • 7401144b-ef5c-475f-af89-e5fa1a5389ec-l.jpeg
  • f522ef2c-1e82-4f4a-8c62-230d5e4be7f7-l.jpeg
  • e9a03382-756d-4d82-93d2-3590c502ab88-l.jpeg
  • 6daf2fdc-75c8-4c75-97ad-d4250f3d08ad-l.jpeg
  • f5456b7c-b7bb-4970-a916-bc0444163aa4-l.jpeg
  • ea6e1c79-ab75-4b01-9745-5344f85dcd08-l.jpeg
  • 21fc3caf-41ae-429f-9137-a83aa7680911-l.jpeg
  • 8a62aa57-88ba-4599-b736-f3de1bf10817-l.jpeg
  • d5f0f70a-ba41-40ee-91c7-b8679693d0b8-l.jpeg
  • b6f7e409-9474-4fe5-9a21-6fb989f99273-l.jpeg
  • 58b789f4-a3f6-4e81-abd6-acc24b99c8f3-l.jpeg
  • f30e6ee9-d682-47e4-b1d2-4b13f40838a4-l.jpeg
  • ddde18c7-e021-4d73-9ba6-eaf6621c2eb4-l.jpeg
  • 47b05b09-b314-4609-a47b-7fdffcdb7743-l.jpeg
  • 2bbcb690-a808-49d2-bb69-dea3538f9689-l.jpeg
  • 6999a3a5-429d-406b-9c22-60d0875371fe-l.jpeg
  • 2e7e6481-04bf-49d3-a1c3-ff84891c8a12-l.jpeg
  • d20c7e32-b546-4cc9-8074-2ac567edd358-l.jpeg
  • 9e615358-1e6e-4c8b-a622-d1ef676ad05c-l.jpeg
  • e0d5d34f-eebf-473f-bf98-bc5bb6c0d1c3-l.jpeg
  • d2905549-4ea1-46dc-add3-9755420cd68f-l.jpeg
  • 5fef4cd1-e38d-4004-9269-c3b68e8c8fa2-l.jpeg
  • 0509979d-2554-47ff-9e4b-9b54baddca2d-l.jpeg
  • 7ced2183-40c6-46d5-a2a2-2aa370adef0f-l.jpeg
  • 2e479cf7-eff0-45b4-8f93-9c6a2b2af173-l.jpeg
  • f3b4d041-c46b-463d-9e16-e6ae76b3f27b-l.jpeg
  • 3d95db8b-fd23-4da4-9735-35d62b38e6dc-l.jpeg
  • e36f175f-489a-4a46-a011-7fc11e55146b-l.jpeg
  • 7a3a4264-2abc-41a0-9584-b4313118e998-l.jpeg
  • 608629a8-6c7d-41b7-8886-85fcba0c948c-l.jpeg
  • f4f8e572-47a0-46e1-90c2-c033693f17f2-l.jpeg
  • 96b7de7d-c516-4fc9-8a50-f1af324a43c8-l.jpeg
  • 01ef6e94-d62c-4667-8245-fa7b69d8d6f8-l.jpeg
  • 050dc5f2-473e-41e1-b0a9-ffec199c985b-l.jpeg
  • 7f5b871c-1ea8-4396-aca9-5e59b416dd30-l.jpeg
  • 66f245a8-266f-474b-8b38-e839ae146877-l.jpeg
  • a473330d-7b95-4e3e-a8e7-291d43481cf2-l.jpeg
  • f460d7e6-adb0-43e9-91c4-4dfb3f0ee3d2-l.jpeg
  • db0cc748-e745-4704-9c79-4ce6a6e15cb6-l.jpeg
  • 8327a8d5-fe5a-4181-a0e8-1a6d9e4544b3-l.jpeg
  • 85168b98-9573-43f2-912f-cd9bfd608406-l.jpeg
  • 8d964b93-1250-4897-90a6-686d38b414b2-l.jpeg
  • 586bc575-3d0f-4b7c-994f-0f06151d9c5e-l.jpeg
  • 2fc2302b-3604-4290-abaf-59a129c1eee0-l.jpeg
  • f2bd535c-f8ea-4a07-8ce6-f7ccd2f1340d-l.jpeg

Property ID:

 RH-1732135-property

Bedrooms
6
Bathrooms
4
Garage
No

Description

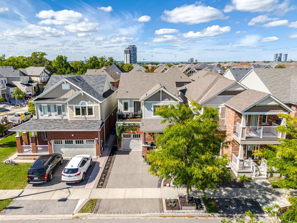
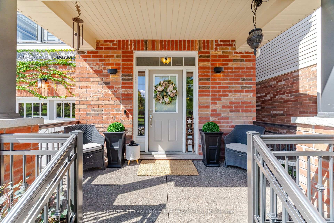
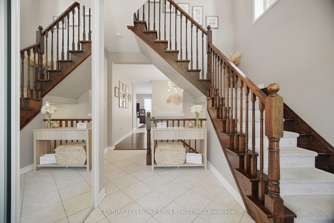
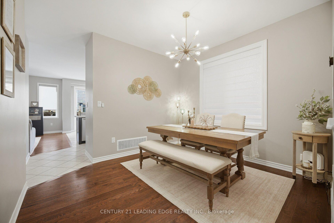
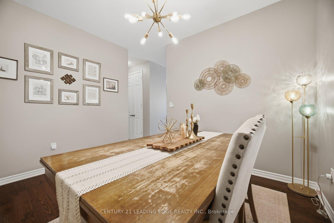
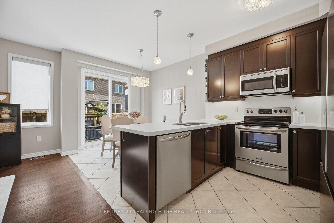
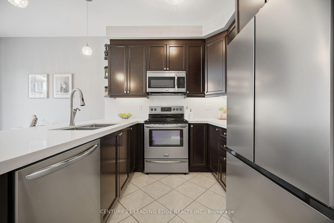
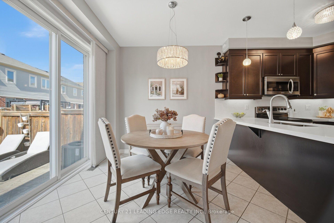
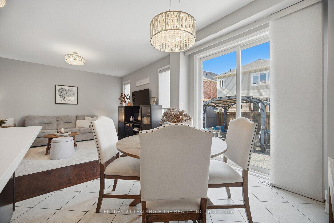
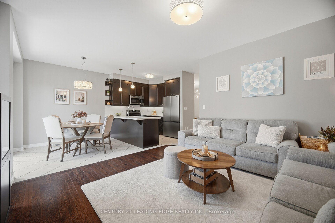
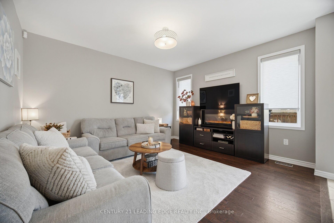
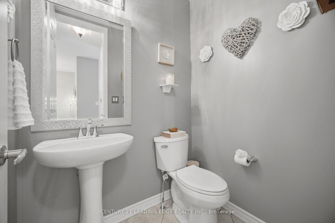
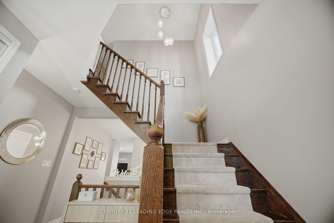
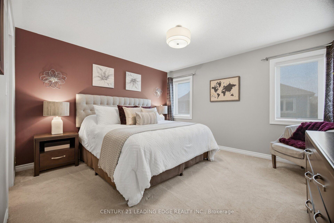
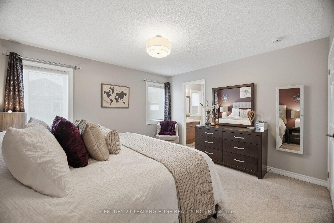
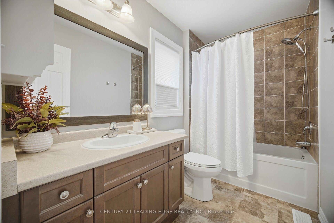
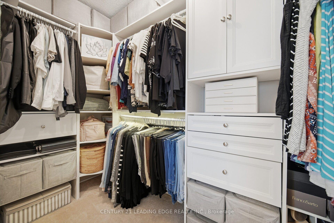
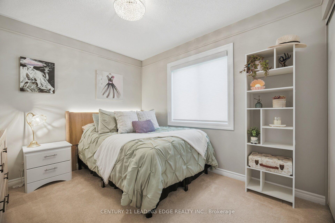
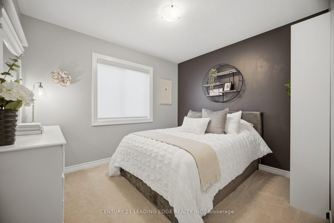
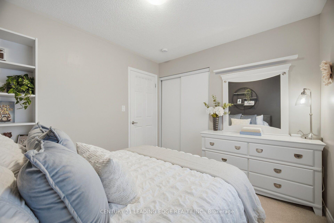
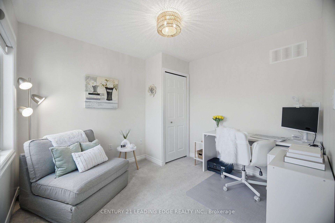
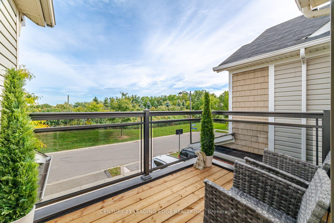
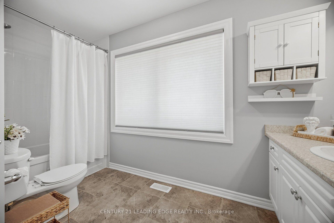
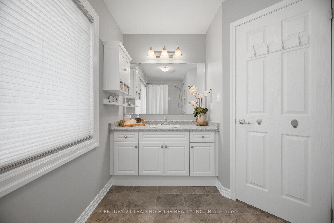
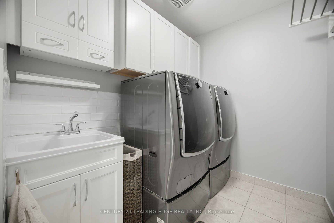
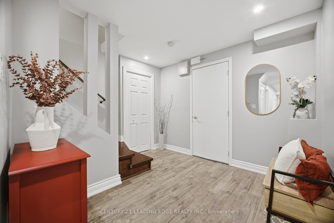
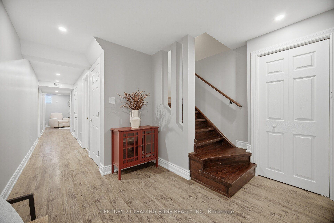
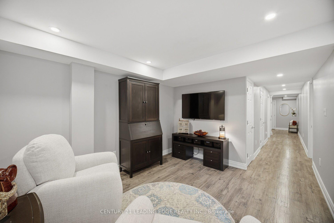
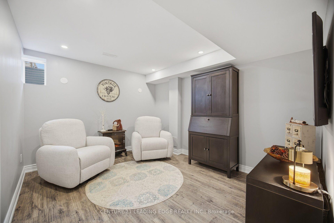
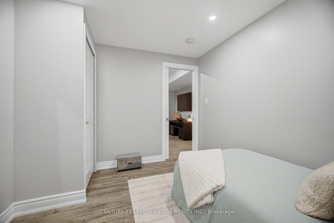
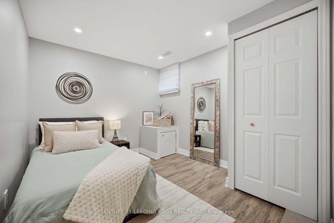
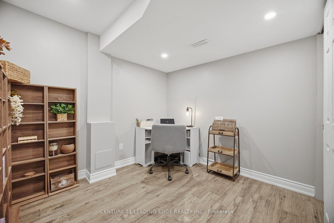
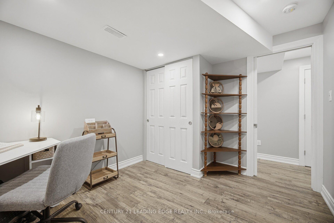
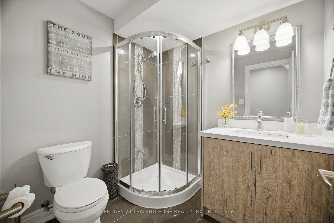
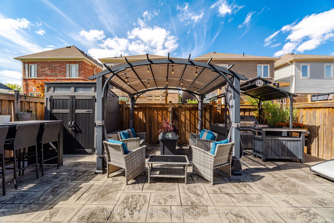
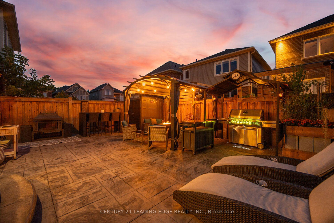
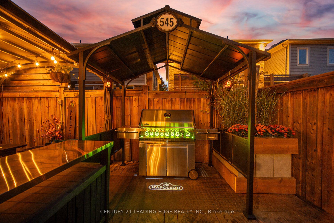
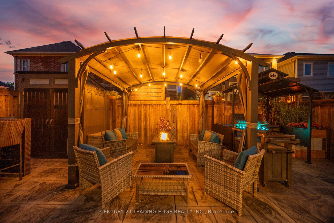
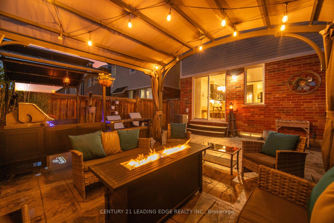
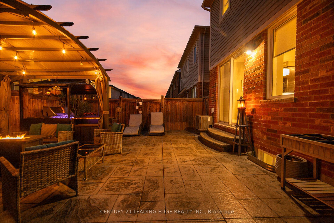
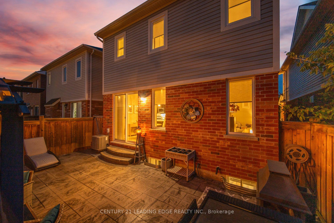
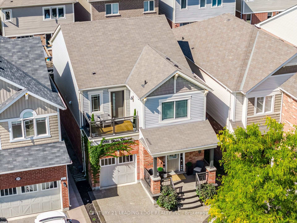
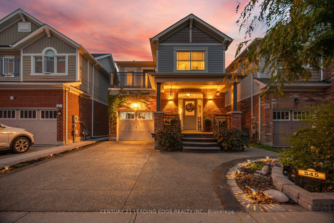
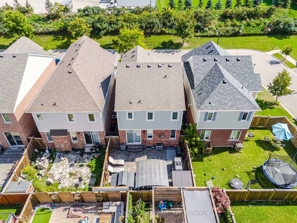
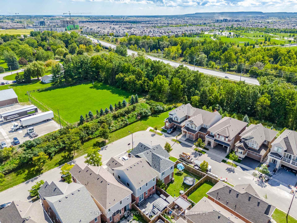
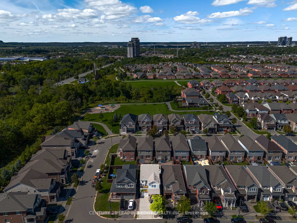
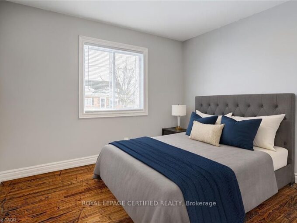
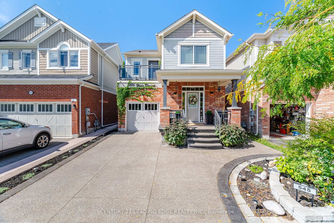
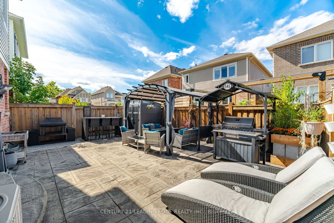
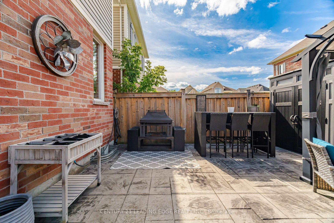
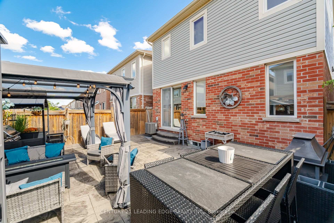
Welcome to 545 Gibson Crescent, a fully renovated detached home offering approximately 2,000 sq. ft. of living space plus a finished basement. With four bedrooms upstairs, two additional basement bedrooms and four bathrooms, there’s room for family, guests and a home office.The updated kitchen and custom finishes carry through the home, complemented by custom window treatments throughout. The primary suite features a custom walk-in closet and ensuite. You’ll also appreciate the convenience of second-floor laundry and a balcony overlooking the front of the home.Downstairs, the finished basement adds two bedrooms and flexible living space. Outside, the beautifully finished backyard features stamped concrete and a gas line for your BBQ. Brand-new windows with a transferable lifetime warranty add another thoughtful upgrade.Set in an established Milton neighbourhood, the home offers access to schools, parks, shopping, restaurants and Milton Transit, with Highway 401 and Milton GO Station available for commuters. The space, finishes and outdoor living area make this home something truly special. Book your private showing today!
Additional Details

  • Property Sub Type: Detached
  • Transaction Type: For Sale
  • Basement: Finished
  • Heating Source: Gas
  • Heating Type: Forced Air
  • Cooling: Central Air
  • Parking Space: 2
  • Virtual Tour: https://unbranded.mediatours.ca/property/545-gibson-crescent-milton/
  • MLS Status: New

Similar Properties

View Property

54 Duncombe Drive, Hamilton, ON L9A 2G2

Welcome to this impeccably updated and meticulously maintained 3+2 bedroom…

Bedrooms
5
Bathrooms
2

$749,900
View Property

19 Peglar Crescent, Centre Wellington, ON N1M 3T2

Welcome to a home that gets the important things right,…

Bedrooms
3
Bathrooms
2

$771,900
Debolender

Menu

  • Home
  • About
  • Buying Tips
  • Selling Tips
  • Testimonials
  • Contact

Contact Info

238 Speedvale Ave W, Guelph, ON N1L 1C9

+1 519 993 5656

deb@deboraholender.com

Find your new Home

  • All Listings
  • Guelph Listing
  • Kitchener Listing
  • Waterloo Listing
  • Cambridge Listing

Copyright © 2026, Deb Olender RE/MAX Guelph Real Estate Centre

|
80 Burns Drive 18, Guelph, ON N1H 6V9 73 Hewitt Lane, Guelph, ON N1K 1V7

Owning a home is a keystone of wealth… both financial affluence and emotional security.

Suze Orman
September 28, 2026 Monday!
Debolender
  • Login
Forget Password?

OTP Verification

Please enter the 6-digit OTP sent to your email.

Time remaining: 05:00