Debolender
  • Home
  • About
    • Relocating
    • Testimonials
  • Real Estate Listings
    • Guelph
    • Kitchener
    • Waterloo
    • Cambridge
  • News and Advice
    • Deb’s Blog
    • Home Buying Advice
    • Home Selling Advice
    • Get Listings Sent To You
    • Get Your Free Home Evaluation
  • Contact
Debolender
  • Home
  • About
    • Relocating
    • Testimonials
  • Real Estate Listings
    • Guelph
    • Kitchener
    • Waterloo
    • Cambridge
  • News and Advice
    • Deb’s Blog
    • Home Buying Advice
    • Home Selling Advice
    • Get Listings Sent To You
    • Get Your Free Home Evaluation
  • Contact

54 Duncombe Drive, Hamilton, ON L9A 2G2

  • Home
  • Hamilton

54 Duncombe Drive, Hamilton, ON L9A 2G2

54 Duncombe Drive, Hamilton, ON L9A 2G2

$749,900

  • 00428786-e72d-4d55-a30e-25a06aed3770-l.jpeg
  • 009e5ab6-97b3-43d4-8cd1-589c4d9adaa5-l.jpeg
  • 027830c3-2431-4590-819e-06e487519b2c-l.jpeg
  • 071484de-4e02-4a27-9131-e08b7ef383dc-l.jpeg
  • 0d8a0297-6f75-4d72-ab82-cbd7db94acc1-l.jpeg
  • 12cb4368-2909-4b3c-ac29-b2788bd27675-l.jpeg
  • 146bfcf0-af44-431a-8f69-5b0764afcea0-l.jpeg
  • 1d524c55-2690-495e-a15a-00be5b4b0aa4-l.jpeg
  • 2254c8df-a770-4880-934d-e0e79dfe6419-l.jpeg
  • 267ea059-caa8-4caa-9d7e-41ee18b01a2e-l.jpeg
  • 33885bc1-1f94-4a2b-86b1-d12b2073822b-l.jpeg
  • 4f8e8074-024f-4512-a884-01bbe877dc29-l.jpeg
  • 5897e31f-e64d-4e79-9414-26963cc9be50-l.jpeg
  • 5efd772d-c4a5-4692-aca9-886f88540bb3-l.jpeg
  • 69586c75-cf31-4054-89da-846ca8623ed6-l.jpeg
  • 6d2431d4-a027-483e-a090-0f0b0cc0bac4-l.jpeg
  • 6e0c6abe-bab0-4135-9392-4781cbd5b377-l.jpeg
  • 76faac42-d09b-477a-993e-b28ee68586f8-l.jpeg
  • 7e0436db-d350-4faa-aefe-c17fec2ff526-l.jpeg
  • 822d82c1-d1d1-476a-a53c-e239354f4423-l.jpeg
  • 83deabec-747f-403a-9fe9-9d546eb1b3a1-l.jpeg
  • 8e41dd22-b4f5-4f3a-8f26-a5ad3890d9e8-l.jpeg
  • 93dff907-6095-43af-b988-5bcbd82763aa-l.jpeg
  • 93ff940d-db30-43c7-a4f6-458d3d4800c7-l.jpeg
  • 96a30c28-0949-48e4-a98e-fe97d0fd00b2-l.jpeg
  • a12e7454-2bdc-40b5-9278-ef9da6e693e0-l.jpeg
  • a3d34e39-3437-4560-bbb6-f0c5907e6600-l.jpeg
  • acc343a8-c8fc-4ff9-862c-f9bb0bb01280-l.jpeg
  • b29c9fd7-ef51-48c4-ad61-eca6c978ea58-l.jpeg
  • b53466bc-6950-48df-8c48-ee419e3e30c8-l.jpeg
  • b8aac9b6-c1d5-4cdd-b67a-3e9364b20295-l.jpeg
  • b9340f88-7ed4-426c-a7e7-55975c4b1beb-l.jpeg
  • c0ccb3c3-783d-4ede-b8fa-032db8d2a8f8-l.jpeg
  • c4ef1a30-c07a-4288-badc-4a68f0acebb4-l.jpeg
  • c9f11efb-95d7-44a6-b306-e3f71dc8a139-l.jpeg
  • d45f8f22-6c0d-48e5-8259-4d59125e9866-l.jpeg
  • f0de6b35-999e-455f-8bd9-0f3670ba25eb-l.jpeg
  • fcd099a0-0672-43f3-9857-49ae324fc039-l.jpeg
  • fe104e52-eae1-4443-83e9-701471f5b45f-l.jpeg
  • fff9d18e-5c1f-4dc3-bd33-304f8e2a0132-l.jpeg

Property ID:

 RH-1735340-property

Bedrooms
5
Bathrooms
2
Garage
No

Description

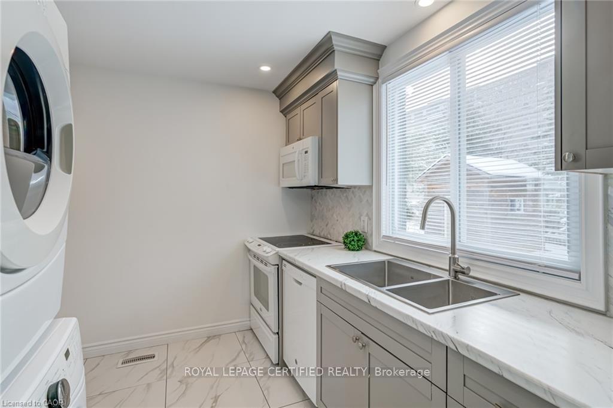
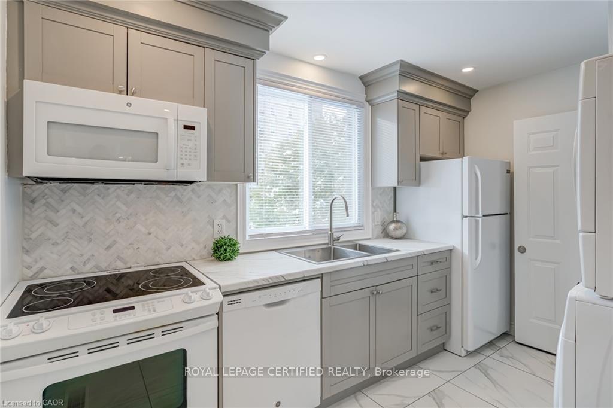
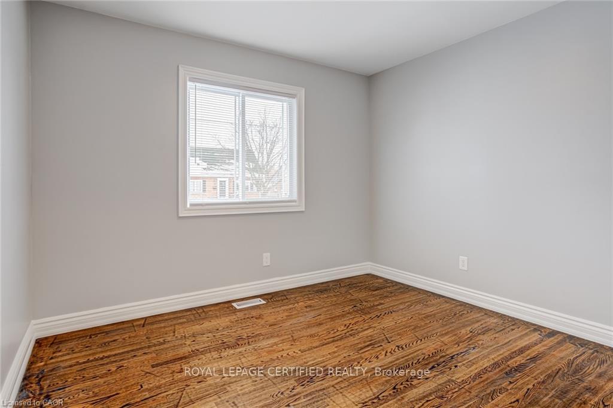
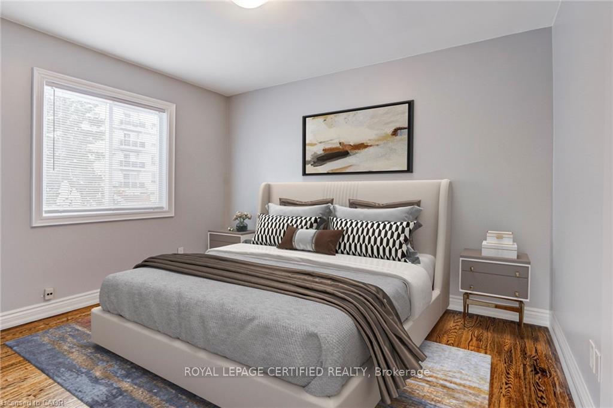
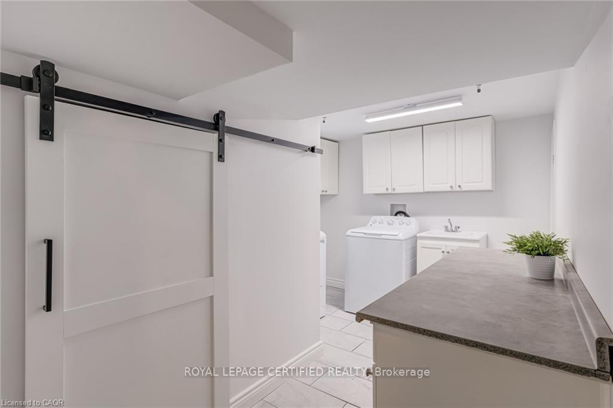
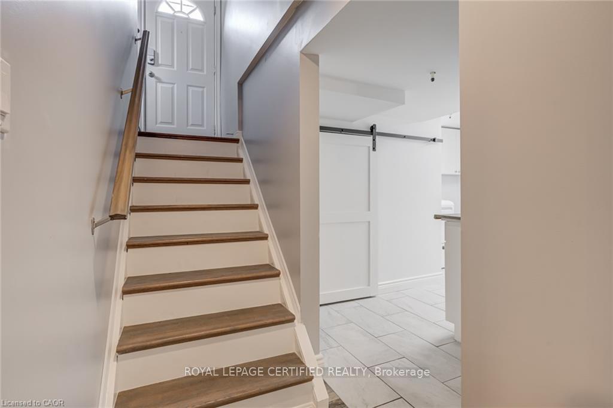
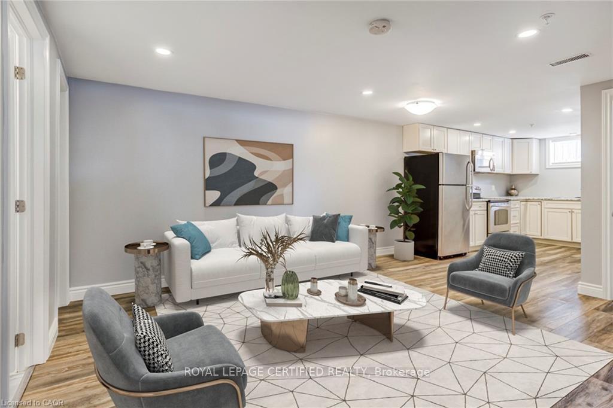
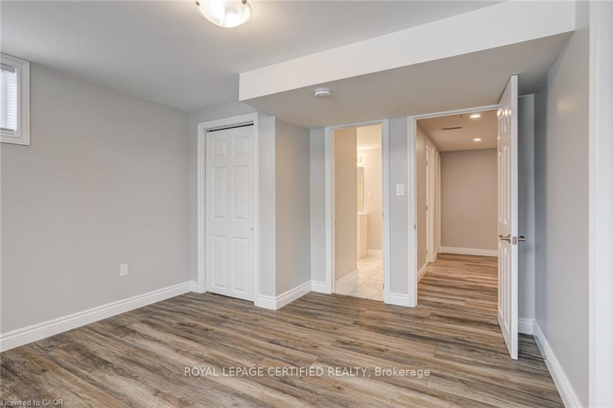
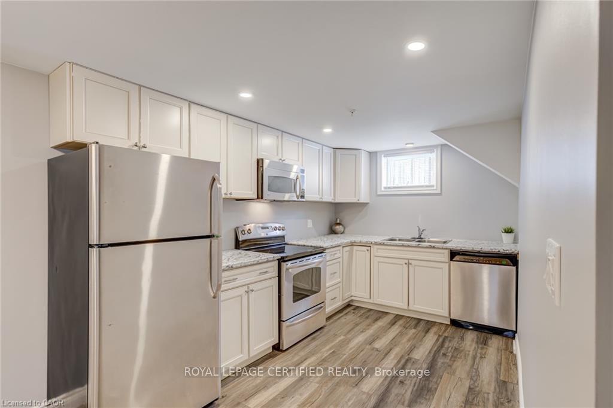
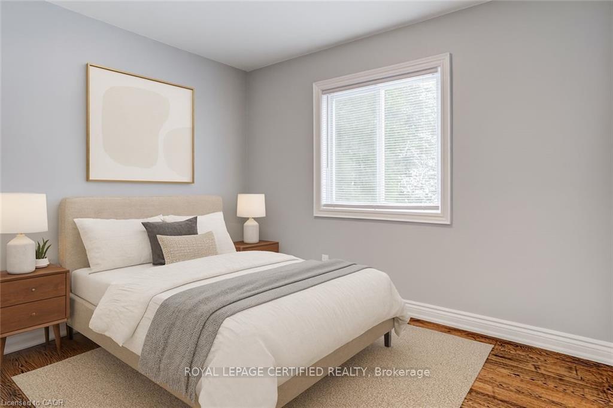
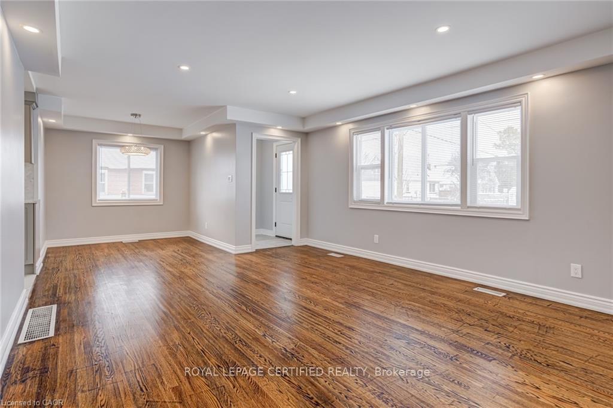
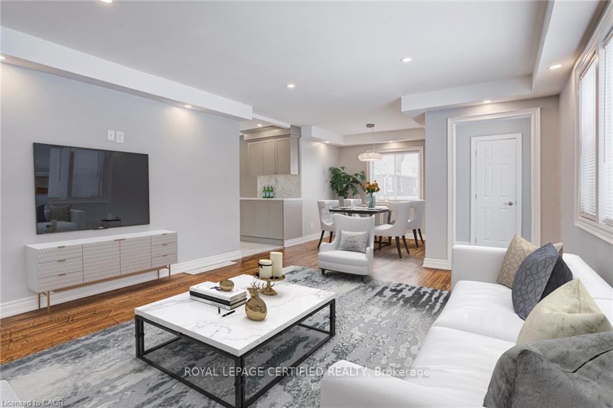
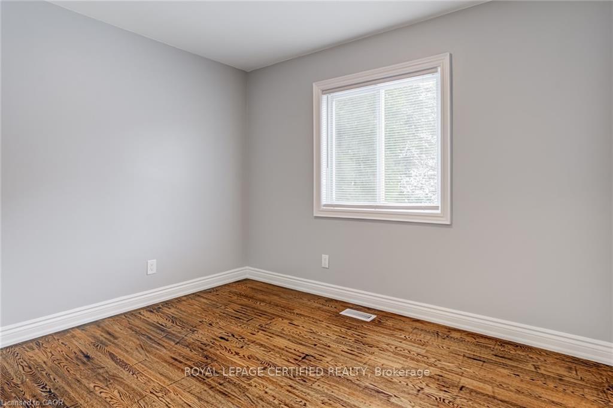
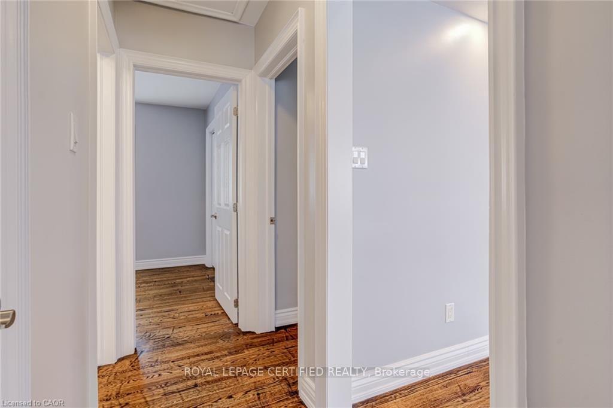
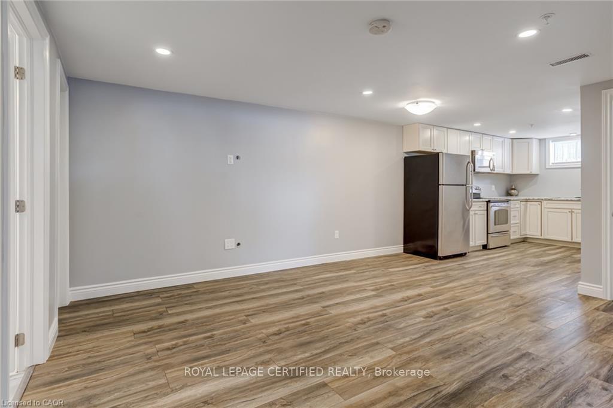
Welcome to this impeccably updated and meticulously maintained 3+2 bedroom raised bungalow, offering a full in-law suite with a separate side entrance and parking for up to five vehicles. Perfectly situated in a quiet family-friendly Hamilton Mountain neighbourhood and close to all amenities, this turn-key home delivers comfort, style, and exceptional versatility for multi-generational living or investment potential. The main level features a bright, open-concept living and dining area enhanced by smooth ceilings, recessed lighting and tasteful modern finishes throughout. The spacious kitchen offers ample cabinetry and convenient in-suite laundry. Three generous bedrooms and an updated 4-piece bathroom complete this level creating an inviting space ideal for families. A private side entrance leads to the beautifully finished lower-level in-law suite designed with comfort and independence in mind. This impressive space includes a large living area, an updated kitchen, two sizable bedrooms with large egress windows, a contemporary 4-piece bathroom with semi-ensuite access and its own oversized laundry area complete with abundant cabinetry and a custom folding counter. Additional highlights include a fully fenced backyard, a recently built custom garden shed, carpet-free interior and a fire suppression sprinkler system for added peace of mind. A rare opportunity in a prime location, move in and enjoy or take advantage of exceptional income and multi-family living options, this home truly has it all. Offering outstanding value, this property boasts an endless list of upgrades including a new roof (2022), new furnace/AC/hot water tank/windows/exterior doors/basement sprinkler system/Type X fire-rated barrier/upgraded attic and exterior wall insulation (2019), updated plumbing and electrical (2016). *** Some images have been virtually staged ***

Additional Details

  • Property Sub Type: Detached
  • Transaction Type: For Sale
  • Basement: Finished, Separate Entrance, Apartment
  • Heating Source: Gas
  • Heating Type: Forced Air
  • Cooling: Central Air
  • Parking Space: 5
  • MLS Status: New

Similar Properties

View Property

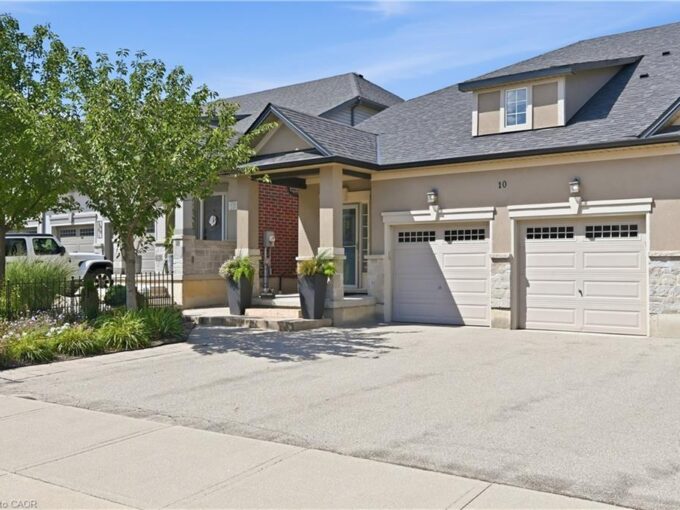
10 Kopperfield Lane, Hamilton ON L0R 1W0

Welcome to luxury living in Glanbrook’s most sought-after neighborhood! This…

Bedrooms
3
Bathrooms
2.5
Area
2300 Square Feet
$799,999

View Property

58 Wellington Street S, Hamilton ON L8N 2R1

Welcome to 58 Wellington Street S, one of Hamilton’s most…

Bedrooms
5
Bathrooms
2
Area
3522 Square Feet

$1,149,000

Debolender

Menu

  • Home
  • About
  • Buying Tips
  • Selling Tips
  • Testimonials
  • Contact

Contact Info

238 Speedvale Ave W, Guelph, ON N1L 1C9

+1 519 993 5656

deb@deboraholender.com

Find your new Home

  • All Listings
  • Guelph Listing
  • Kitchener Listing
  • Waterloo Listing
  • Cambridge Listing

Copyright © 2026, Deb Olender RE/MAX Guelph Real Estate Centre

|
650 Pineridge Road E, Waterloo, ON N2L 5J9 212 King William Street 815, Hamilton, ON L8R 0A7

Owning a home is a keystone of wealth… both financial affluence and emotional security.

Suze Orman
September 28, 2026 Monday!
Debolender
  • Login
Forget Password?

OTP Verification

Please enter the 6-digit OTP sent to your email.

Time remaining: 05:00