Debolender
  • Home
  • About
    • Relocating
    • Testimonials
  • Real Estate Listings
    • Guelph
    • Kitchener
    • Waterloo
    • Cambridge
  • News and Advice
    • Deb’s Blog
    • Home Buying Advice
    • Home Selling Advice
    • Get Listings Sent To You
    • Get Your Free Home Evaluation
  • Contact
Debolender
  • Home
  • About
    • Relocating
    • Testimonials
  • Real Estate Listings
    • Guelph
    • Kitchener
    • Waterloo
    • Cambridge
  • News and Advice
    • Deb’s Blog
    • Home Buying Advice
    • Home Selling Advice
    • Get Listings Sent To You
    • Get Your Free Home Evaluation
  • Contact

94 Terrence Park Drive, Hamilton, ON L9G 1C2

  • Home
  • Hamilton

94 Terrence Park Drive, Hamilton, ON L9G 1C2

94 Terrence Park Drive, Hamilton, ON L9G 1C2

$3,688,000
  • 09761735-c245-428b-96ce-87df3a475866-l.jpeg
  • 0ba71ad1-ad68-41ad-ae4d-9f4271b6e74c-l.jpeg
  • 0d24ed4d-2804-42b2-8f54-ba7f3913ab0c-l.jpeg
  • 16dbc35f-027a-406e-9095-4f179146c810-l.jpeg
  • 26ec003d-728a-4490-9560-88b6c402115a-l.jpeg
  • 2ad7e5a6-b603-4297-b32d-fb5c7f566e70-l.jpeg
  • 2f752f51-6f58-4d62-a3d6-26a393c5743d-l.jpeg
  • 33c86324-f976-49ea-b251-3301d20fadf9-l.jpeg
  • 35a4ae22-f2c7-4294-b898-ffb79edc234c-l.jpeg
  • 3632a7e5-82aa-4381-8865-5fd227164024-l.jpeg
  • 3658f9ac-348f-4914-a57e-a02e21f4bd8e-l.jpeg
  • 380fdad8-5cbd-4c1d-bdb2-214a2dfafb99-l.jpeg
  • 392694d8-c01b-4d26-920c-e6b438d57d0d-l.jpeg
  • 396d6466-8eb8-4545-986b-99ee30f8aef7-l.jpeg
  • 3effa39d-732f-4049-b63a-b3ae125e2f9d-l.jpeg
  • 482a6101-3285-47b9-983b-0f06d3cb5582-l.jpeg
  • 495fc09b-dcf4-433a-9e47-bdc52a90900c-l.jpeg
  • 4cde0f4d-427a-46c4-a341-c3e531d7414e-l.jpeg
  • 4e898948-e2d4-4541-9eef-f16ddaa56f36-l.jpeg
  • 4fb2f07c-2557-48fd-8a25-fecc00e0bbd3-l.jpeg
  • 5686ec6b-aa44-4f5d-a4cf-b603564630c7-l.jpeg
  • 594db52e-6c7a-4e4c-b6b2-89d4540f786b-l.jpeg
  • 5b6a7972-1ffc-42b3-94c7-519c1f56b44c-l.jpeg
  • 61d9c334-88a4-42f4-bccb-7c9d5cc108e8-l.jpeg
  • 65ac6f02-919f-4c86-a857-8cf43d2b8dc6-l.jpeg
  • 6a5e9d30-7441-45d0-8b74-a5cb7c20a69d-l.jpeg
  • 6bfb5efd-5a28-4f45-b110-62a14e66602f-l.jpeg
  • 73bc289c-e14c-4221-9060-8006ea22687f-l.jpeg
  • 86b0e2f6-b57b-4918-9ff4-af2c600aec19-l.jpeg
  • 8c42a1e7-e6fa-4b7c-ac78-59efb5cefa49-l.jpeg
  • 8e502953-d02a-450a-a4d6-c820fa97c587-l.jpeg
  • 8e729037-c090-4ee5-b78a-1729af35e301-l.jpeg
  • 93974e23-a062-41ad-b2b6-a09869a2bc2a-l.jpeg
  • 98c2f835-e2de-4bd3-b4d9-9615c26d3806-l.jpeg
  • 9b1c55ca-4e09-4b21-a69b-e3323180f43c-l.jpeg
  • 9cfa5b59-295d-436e-bfc8-d0e3dcfba59a-l.jpeg
  • a18f49a2-3c98-4d92-a6f0-20764a94438b-l.jpeg
  • a6b4349c-1dfe-4a82-96af-841a12546572-l.jpeg
  • b3c001af-87c2-45a0-8b49-b68a209b4f58-l.jpeg
  • b5cb1584-7268-4eaa-a077-f27de4d812cd-l.jpeg
  • b7691bbc-d1e2-4cb1-a74a-ea3ea0811a35-l.jpeg
  • c3fb263f-7d3d-42a9-850a-217f73a58ae1-l.jpeg
  • c7619678-bd49-4db4-86a9-b2b335d3e19d-l.jpeg
  • c93594b8-8a71-4ba1-b43c-3beb8a015b28-l.jpeg
  • caedcf7d-c404-4447-8bc1-bea968b9ae0f-l.jpeg
  • d670fcfa-8bdc-4b05-898a-684161b2e818-l.jpeg
  • dc077b03-0799-435f-bda4-30937d7231e7-l.jpeg
  • fa6bb828-582c-4f17-bbd5-bc557ad0e273-l.jpeg
  • fb169a6b-de83-4c6b-b219-71509011376b-l.jpeg
  • fef82722-dd55-40dc-b166-fef5ebec33e1-l.jpeg

Property ID:

 RH-1733392-property

Bedrooms
4
Bathrooms
5
Garage
No

Description

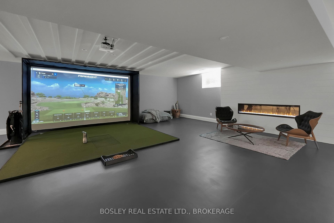
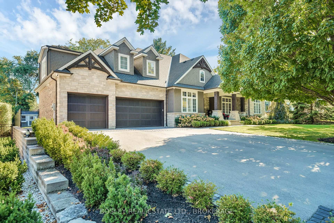
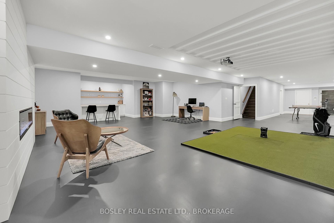
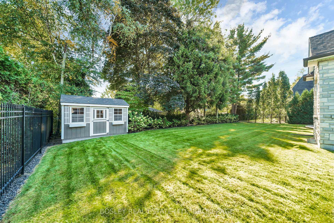
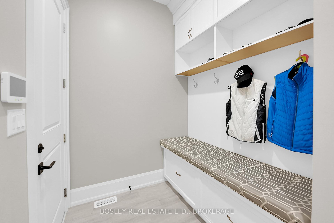
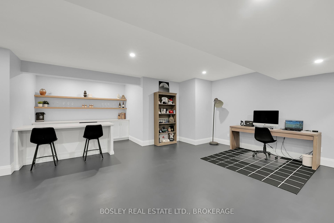
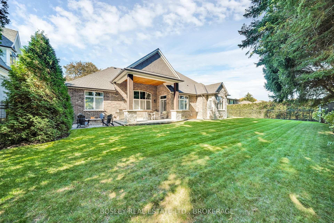
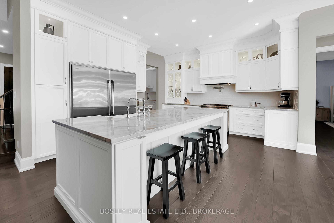
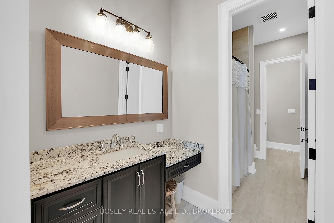
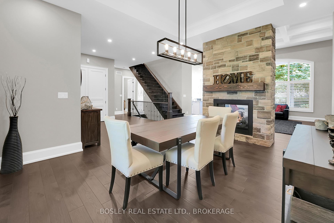
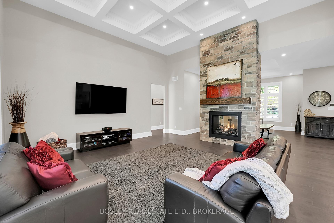
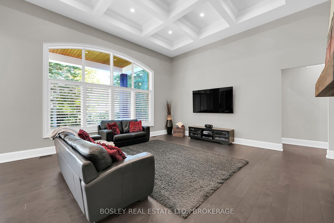
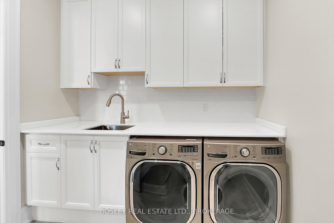
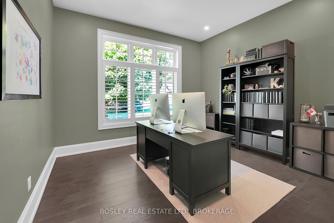
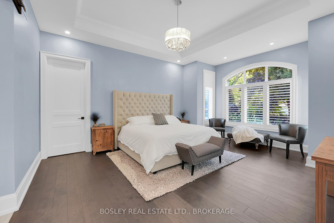
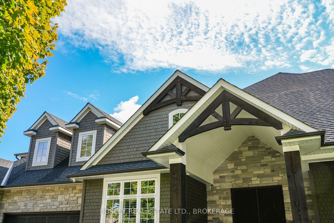
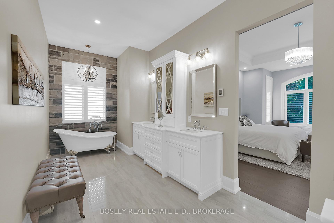
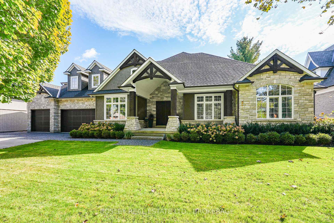
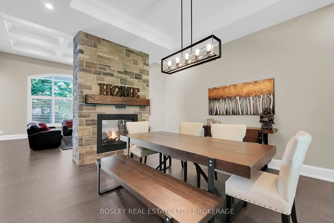
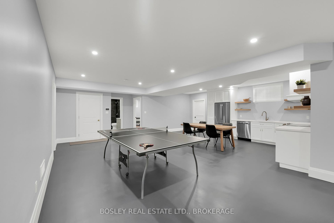
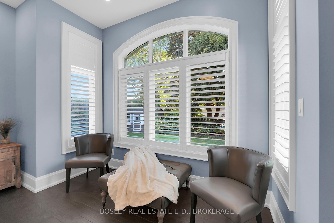
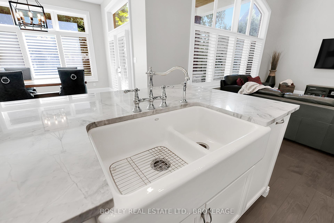
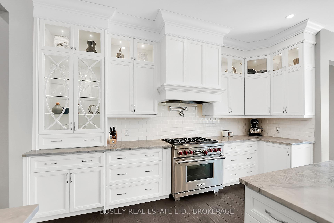
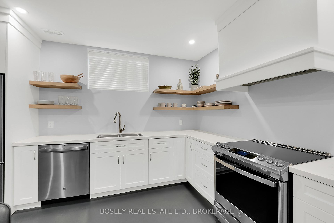
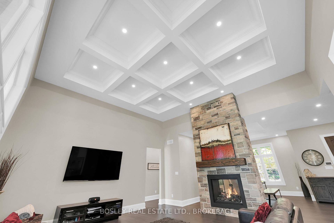
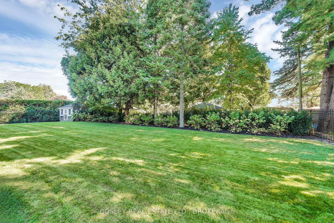
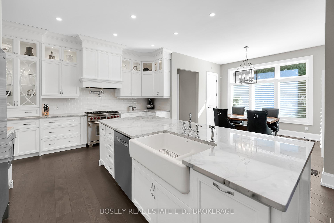
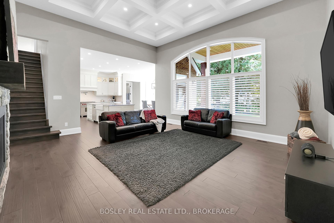
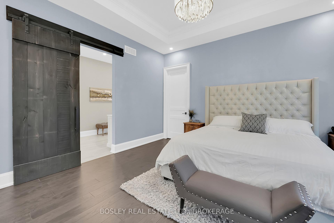
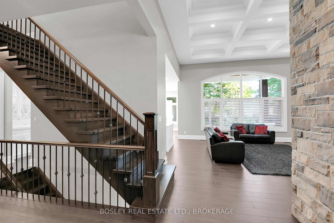
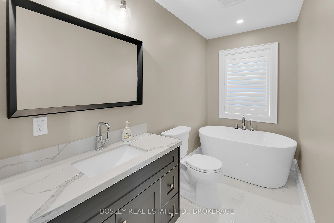
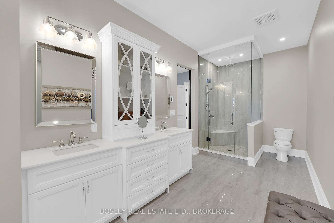
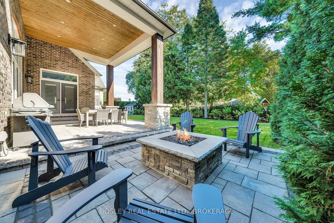
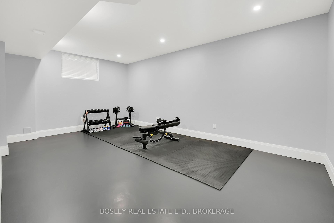
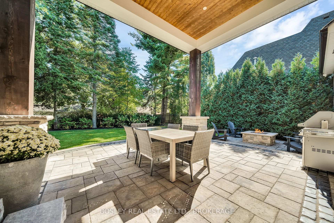
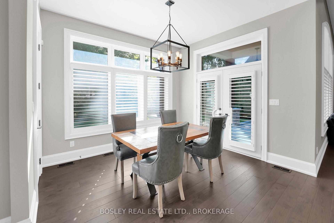
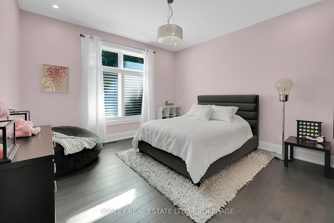
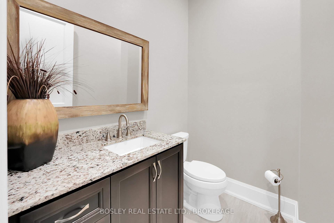
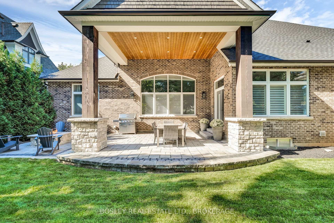
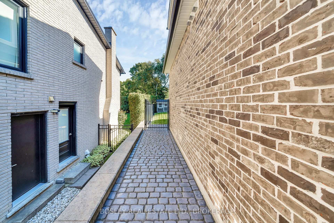
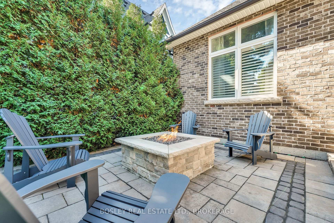
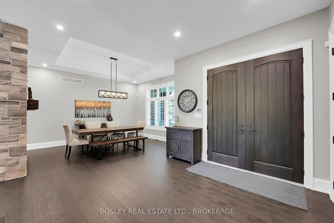
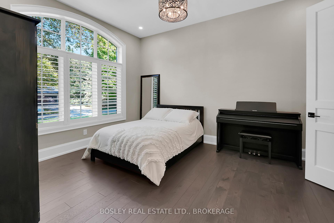
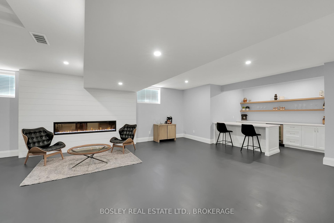
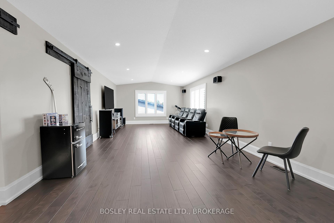
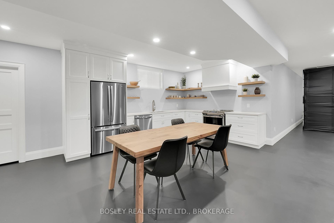
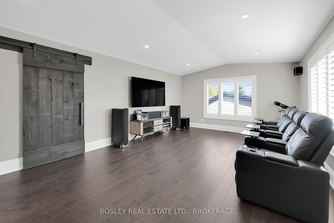
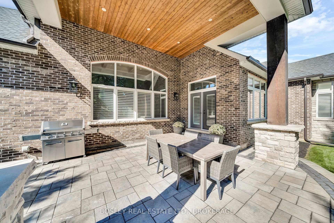
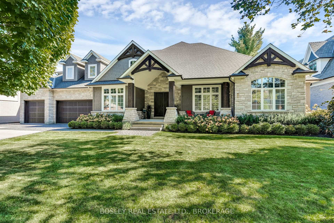
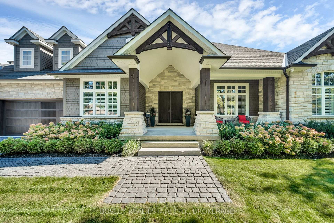
Located in Ancaster’s exclusive Oak Hill neighbourhood is this 4 bedroom, 4 bath, 6300 SQ FT bungaloft. The quarried-stone and Fraser wood-shake exterior compliments its bespoke interior creating an elegant open-plan residence whose design provides potential for multi-generational or extended family living. Off the welcoming foyer are the dining and great rooms separated by the two-sided gas fireplace with its floor-to-ceiling stone surround. Custom millwork, tray & coffered ceilings, wide-plank engineered flooring, extra-deep windows impress. At the center of the home is the kitchen; fitted with top-of-line appliances, custom cabinetry, walk-in pantry and an impressive island; it is adjacent to the dinette with walkout to the covered outdoor living room and BBQ patio with firepit. Conveniently located are the den/office, powder and laundry/mud rooms. The primary suite includes an opulent six-piece spa and fitted wardrobe; a jack ‘n jill five-piece separates the second and third bedrooms which have walk-in closet / storage rooms. Up the open stairway over the triple-car garage is the finished loft with three-piece bath and storage closet; included is the Paradigm Reference surround-sound system. Fully finished, the lower level is accessible from both the garage and home; there is a full kitchen, dinette, bedroom, and roughed-in second laundry. The recreation room includes a bar, fireplace and complete golf simulator including a 4K BenQ projector! Energy savings are delivered by a sophisticated heating and cooling system and spray-foam insulation throughout; there is a back-up 16 KW generator too. The home is set on a .29 Acre lot, the private rear yard is fenced, it is framed by low-maintenance perennial gardens; there are cobble-stone walks and a parking for eight vehicles on the paved driveway. Just a short walk to the Hamilton Golf and Country Club, close to restaurants and community amenities, quick highway access too. This exceptional home is certain to please!

Additional Details

  • Property Age: 6-15
  • Property Sub Type: Detached
  • Transaction Type: For Sale
  • Basement: Finished, Separate Entrance
  • Heating Source: Gas
  • Heating Type: Forced Air
  • Cooling: Central Air
  • Parking Space: 9
  • Fire Places: Electric, Natural Gas
  • MLS Status: New

Similar Properties

View Property

16 Vogue Court, Hamilton, ON L8E 4T3

Welcome to 16 Vogue Court, a beautifully maintained 5,160 sq.…

Bedrooms
7
Bathrooms
4

$1,099,000
View Property

5523 Fourth Line, Guelph/Eramosa, ON N0B 2K0

Welcome to this wonderful custom built rural oasis just north…

Bedrooms
3
Bathrooms
4

$2,743,000
Debolender

Menu

  • Home
  • About
  • Buying Tips
  • Selling Tips
  • Testimonials
  • Contact

Contact Info

238 Speedvale Ave W, Guelph, ON N1L 1C9

+1 519 993 5656

deb@deboraholender.com

Find your new Home

  • All Listings
  • Guelph Listing
  • Kitchener Listing
  • Waterloo Listing
  • Cambridge Listing

Copyright © 2026, Deb Olender RE/MAX Guelph Real Estate Centre

|
167 Dunnigan Drive, Kitchener, ON N2B 0B1 1105 Leger Way 329, Milton, ON L9E 1K7

Owning a home is a keystone of wealth… both financial affluence and emotional security.

Suze Orman
September 28, 2026 Monday!
Debolender
  • Login
Forget Password?

OTP Verification

Please enter the 6-digit OTP sent to your email.

Time remaining: 05:00