Debolender
  • Home
  • About
    • Relocating
    • Testimonials
  • Real Estate Listings
    • Guelph
    • Kitchener
    • Waterloo
    • Cambridge
  • News and Advice
    • Deb’s Blog
    • Home Buying Advice
    • Home Selling Advice
    • Get Listings Sent To You
    • Get Your Free Home Evaluation
  • Contact
Debolender
  • Home
  • About
    • Relocating
    • Testimonials
  • Real Estate Listings
    • Guelph
    • Kitchener
    • Waterloo
    • Cambridge
  • News and Advice
    • Deb’s Blog
    • Home Buying Advice
    • Home Selling Advice
    • Get Listings Sent To You
    • Get Your Free Home Evaluation
  • Contact

20 Trailbrook Lane, Guelph, ON N1E 7B5

  • Home
  • Guelph

20 Trailbrook Lane, Guelph, ON N1E 7B5

20 Trailbrook Lane, Guelph, ON N1E 7B5

$839,999
  • 05f5af6d-3a9b-4fbb-8b98-f44048e080e4-l.jpeg
  • 0896afa7-3803-43da-8a3e-7e51c6a75edf-l.jpeg
  • 096c9496-d8dd-4634-b1b8-d5114b4038f4-l.jpeg
  • 0ee3e49d-c80f-473d-89d9-e2d4fb5aef36-l.jpeg
  • 13178dec-c5da-4faa-9990-015f260aa595-l.jpeg
  • 1616a9a7-ea59-4516-8783-4d63070c581e-l.jpeg
  • 18bcab9f-d6c8-4548-8ebd-5215849593ef-l.jpeg
  • 1edc5a6f-31b3-4356-bc04-a8bb9c6d3099-l.jpeg
  • 1f866b09-0cef-4094-89c8-fad67b0d29c7-l.jpeg
  • 212fc83d-98e1-4171-b906-1b26de2c137e-l.jpeg
  • 26d79ccd-a199-4a05-ac6c-faa12811ea1c-l.jpeg
  • 27da560b-f468-4f57-9934-a60d78b8fe96-l.jpeg
  • 29ffe3d4-5b55-47bd-8b74-a6e4797e95de-l.jpeg
  • 32c01444-129c-42d0-991f-9597e635fd18-l.jpeg
  • 3b585088-6fdf-4b39-af0c-8ee85b965c3c-l.jpeg
  • 3b961511-3e87-4fe9-b0dd-3ca7b5e1ba2a-l.jpeg
  • 42c87488-3ba9-4cfa-8075-c3c7514f0f9a-l.jpeg
  • 487b3b35-e61e-48a3-99fd-2825b14d5473-l.jpeg
  • 4d16b98a-6453-44f4-8d6a-cdf0cb34c7b8-l.jpeg
  • 5135db1f-1742-4633-b7bf-069e33d10757-l.jpeg
  • 6fa95947-b021-4b30-868f-f9fc976669b6-l.jpeg
  • 7a85c640-794b-4f60-af96-9cb6b529079b-l.jpeg
  • 7aa201b3-3041-45b1-9f88-202a08af610f-l.jpeg
  • 8be49b2b-378c-413c-8cd7-5d12b415a870-l.jpeg
  • 8ce1fa1e-dced-44f6-b13e-79759969161e-l.jpeg
  • 8d0719ea-4db4-4f1c-a056-717443920eac-l.jpeg
  • 99fad7f1-569b-4340-a99a-35502e1200b9-l.jpeg
  • 9b8c921e-6fe3-40b9-9593-7c8a5181aaaf-l.jpeg
  • 9dfcbab2-4bde-493e-b137-8a4f767b81de-l.jpeg
  • 9f8e292a-3282-4bcc-808c-51dbac9ad0ec-l.jpeg
  • a0ff3630-6e14-4a96-ac6d-b7513897805b-l.jpeg
  • a4dc0269-1e5b-4bc2-8673-88cd833c34e2-l.jpeg
  • a90dcba5-3046-45cb-a90c-a31d514df290-l.jpeg
  • ab218d71-1ba8-4702-9fcc-dec586e9b550-l.jpeg
  • aeabbc7c-0fc5-4a65-8126-9d3d99c5ad68-l.jpeg
  • c233ed26-ff41-43e3-8a70-ca18ac556da7-l.jpeg
  • d053f313-d723-465f-abaf-a8eee8e4b538-l.jpeg
  • d08b8bba-a7e5-49ab-9270-76d4e1a8b482-l.jpeg
  • d1b9dbad-a604-471c-bb9b-f51458d8a2c9-l.jpeg
  • e365b067-2cac-404e-a330-1abea88b950b-l.jpeg
  • e4eb73c6-7199-49d0-b2e0-a0a1f5b3135d-l.jpeg
  • ea584599-c607-4f94-8008-2fb64eb30021-l.jpeg
  • eec4a668-99ad-458a-960f-4c8644c75810-l.jpeg
  • f4cbd01f-620f-4cf8-bbcc-415b468e2120-l.jpeg
  • f6043f01-38bc-4547-a1ad-3dc0d229d167-l.jpeg
  • f8dd7671-24bc-4990-914e-09b86cae3bc8-l.jpeg
  • b7a48719-ea80-40ad-a7b3-3723499b8afe-l.jpeg
  • 5f0c6c42-97d8-44bd-8374-4bb0705023bd-l.jpeg
  • c6aaf7d3-0cda-4471-b12b-b67cf97b2fcd-l.jpeg
  • e595323c-acf9-40ed-8b45-f346d4bdf330-l.jpeg

Property ID:

 RH-1742191-property

Bedrooms
5
Bathrooms
3
Garage
No
Year Built
2025

Description

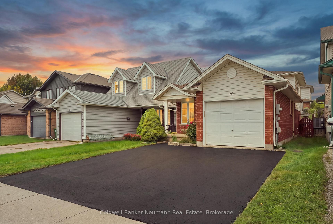
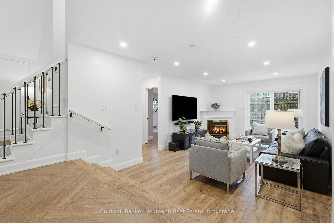
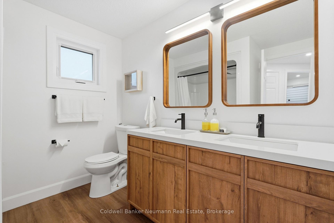
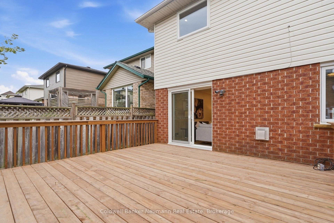
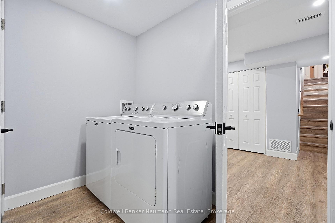
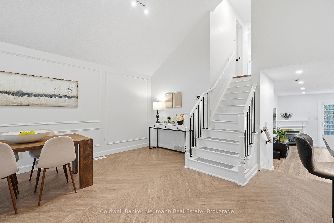
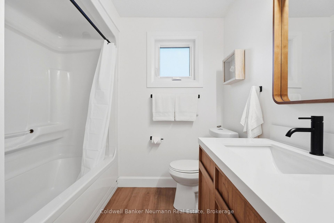
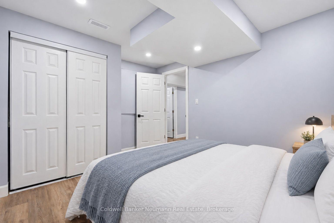
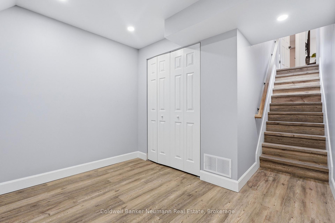
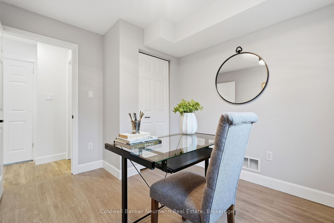
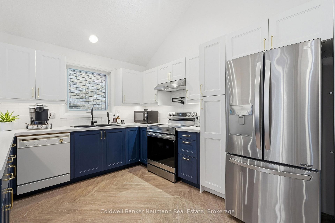
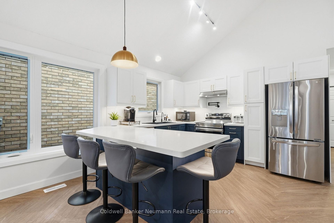
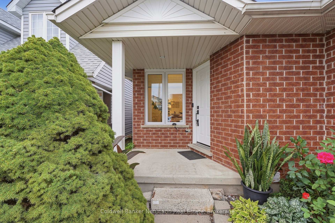
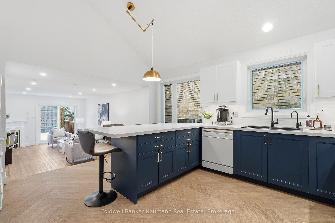
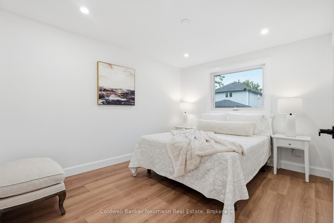
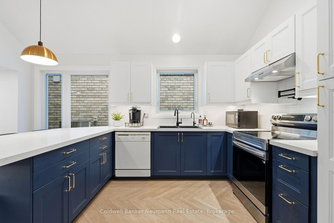
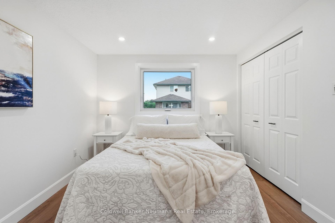
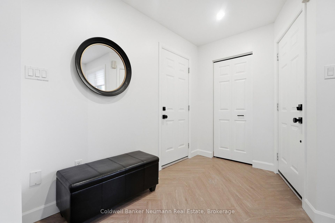
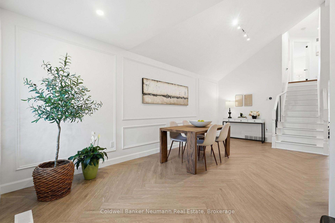
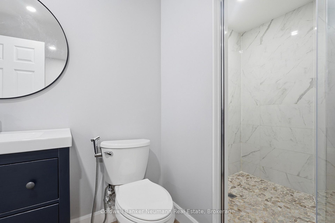
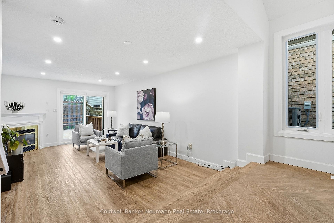
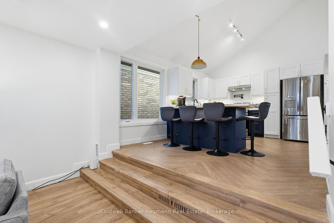
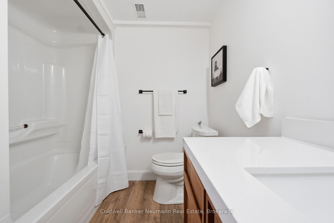
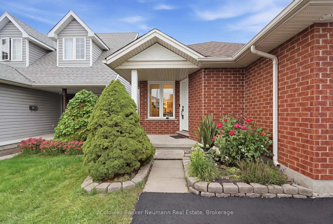
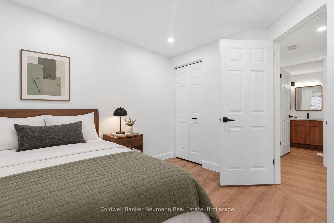
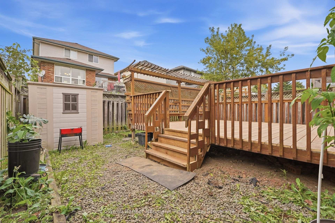
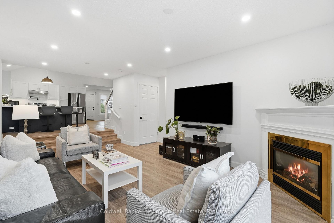
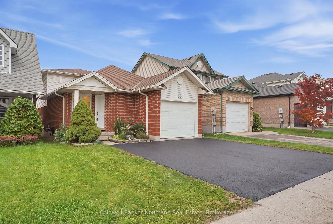
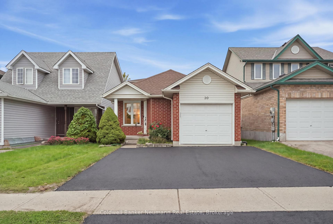
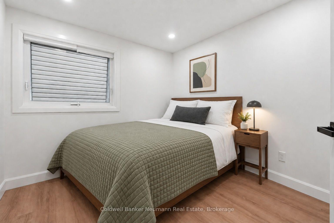
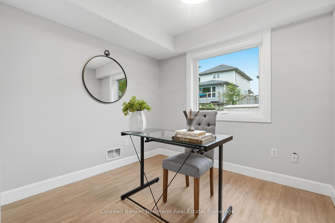
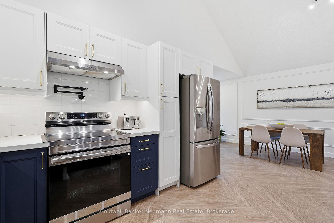
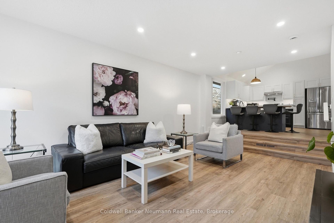
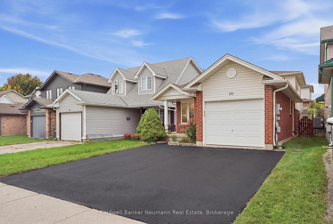
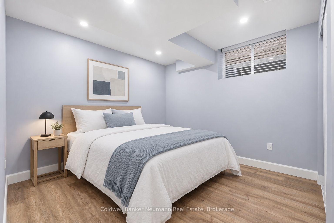
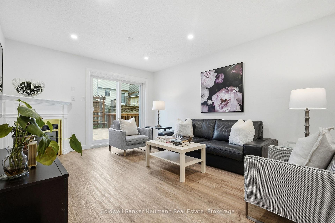
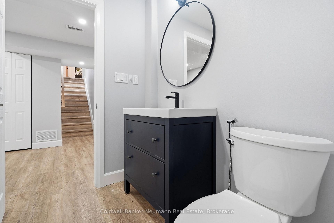
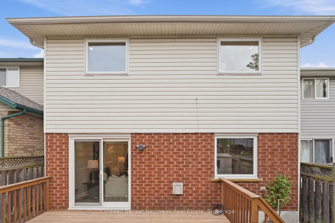
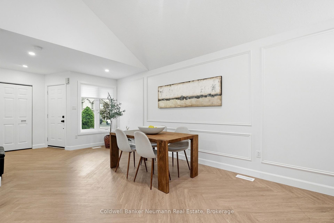
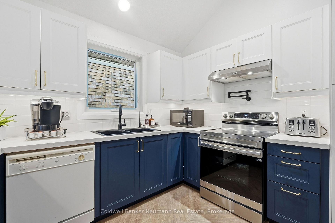
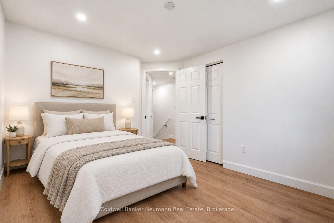
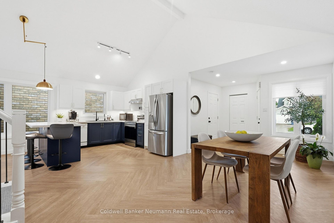
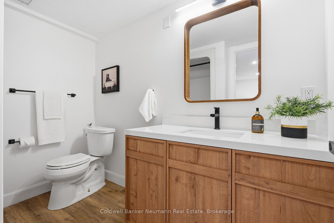
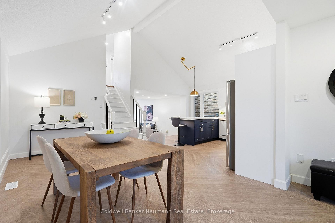
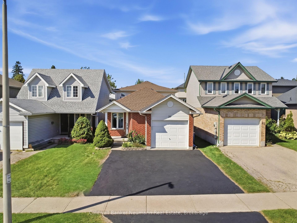
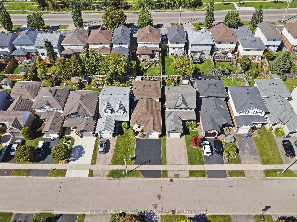
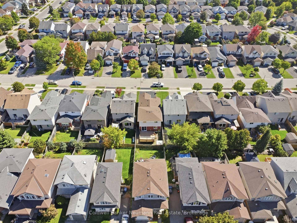
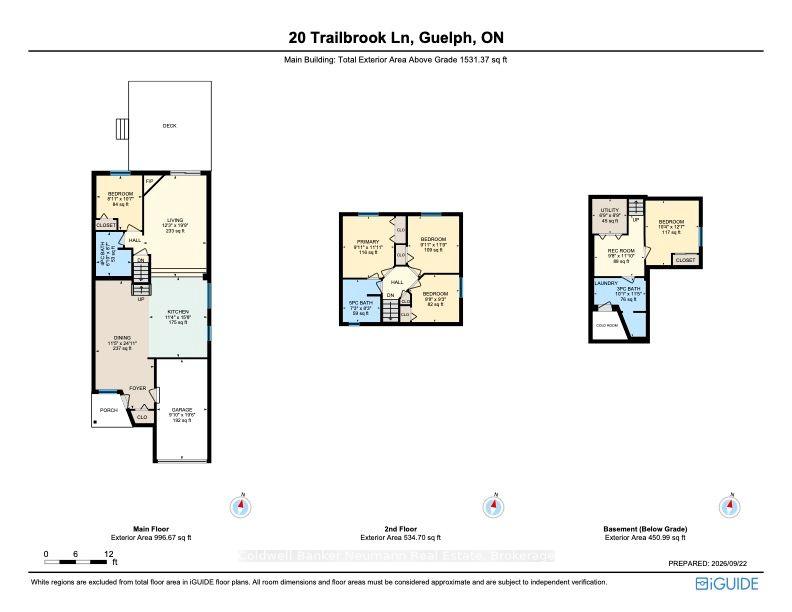
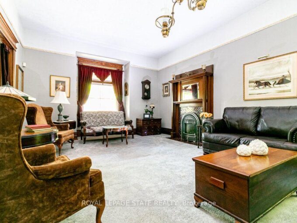
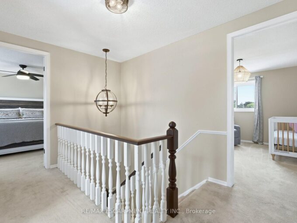
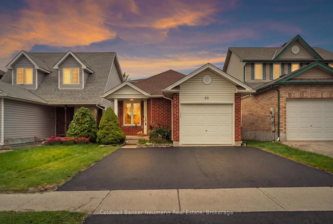
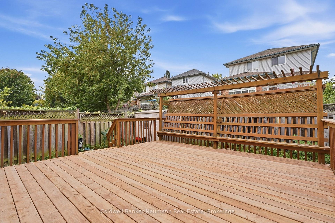
Renovated Top To Bottom, This 5 Bedroom, 3 Full Bathroom Backsplit Offers Just Under 2000 Sq Ft Of Finished Living Space In One Of Guelph’s Most Family Friendly Neighbourhoods. The Showpiece Kitchen Pairs Navy And White Shaker Cabinetry (Including Remote Controlled Under-lighting) With Quartz Countertops, A Peninsula With Extra Seating (Also Include Under-Lighting), And Herringbone Vinyl Plank Flooring Beneath A Vaulted Ceiling And Wainscotting . All Three Bathrooms Have Been Tastefully Updated, Including A Double Vanity Bath With Matte Black Fixtures. Every Window Is Brand New, A Main Floor Bedroom Makes An Ideal Home Office, And The Finished Basement Adds Cold Storage. Steps From Summit Ridge, Saint George’s And Skov Parks And The Hadati Creek Trails, With Ken Danby Public School, St. John Catholic School And Holy Trinity Catholic School Close By. Victoria Road Recreation Centre And Victor Davis Memorial Pool Are Minutes Away, And Commuters Enjoy Quick Access Toward Milton, Mississauga, Georgetown And Brampton. A Rare Turnkey Opportunity. Move In And Enjoy. **EXTRA** Roof Shingles Approx 5 Years Old, Windows 2026, Pot Filler Above The Stove

Additional Details

  • Property Age: 16-30
  • Property Sub Type: Detached
  • Transaction Type: For Sale
  • Basement: Finished
  • Heating Source: Gas
  • Heating Type: Forced Air
  • Cooling: Central Air
  • Parking Space: 2
  • Fire Places: Natural Gas
  • Virtual Tour: https://view.jmmediaphotos.com/order/74991e8a-eaf7-4fc8-7c98-08df053a6c19?version=63_112&branding=false
  • MLS Status: New

Similar Properties

View Property

10 Acacia Street, Hamilton, ON L8J 1V6

Welcome to 10 Acacia Street, ideally located in a quiet,…

Bedrooms
4
Bathrooms
2

$989,900

View Property

55 Cayley Street, Hamilton, ON L9H 2E6

With a wraparound porch you’ll never want to leave, 55…

Bedrooms
3
Bathrooms
2

$1,499,900

Debolender

Menu

  • Home
  • About
  • Buying Tips
  • Selling Tips
  • Testimonials
  • Contact

Contact Info

238 Speedvale Ave W, Guelph, ON N1L 1C9
+1 519 993 5656

deb@deboraholender.com

Find your new Home

  • All Listings
  • Guelph Listing
  • Kitchener Listing
  • Waterloo Listing
  • Cambridge Listing

Copyright © 2026, Deb Olender RE/MAX Guelph Real Estate Centre

|
56 Chamomile Drive, Hamilton, ON L8W 0C1 1 Barber Avenue, Guelph, ON N1H 5E6

Owning a home is a keystone of wealth… both financial affluence and emotional security.

Suze Orman
October 9, 2026 Friday!
Debolender
  • Login
Forget Password?

OTP Verification

Please enter the 6-digit OTP sent to your email.

Time remaining: 05:00