Debolender
  • Home
  • About
    • Relocating
    • Testimonials
  • Real Estate Listings
    • Guelph
    • Kitchener
    • Waterloo
    • Cambridge
  • News and Advice
    • Deb’s Blog
    • Home Buying Advice
    • Home Selling Advice
    • Get Listings Sent To You
    • Get Your Free Home Evaluation
  • Contact
Debolender
  • Home
  • About
    • Relocating
    • Testimonials
  • Real Estate Listings
    • Guelph
    • Kitchener
    • Waterloo
    • Cambridge
  • News and Advice
    • Deb’s Blog
    • Home Buying Advice
    • Home Selling Advice
    • Get Listings Sent To You
    • Get Your Free Home Evaluation
  • Contact

18 Haney Drive, Guelph, ON N1L 1N7

  • Home
  • Guelph

18 Haney Drive, Guelph, ON N1L 1N7

18 Haney Drive, Guelph, ON N1L 1N7

$1,049,000

  • 0a1988d9-03b5-40e3-a87c-1243e378cbc5-l.jpeg
  • 1449050e-bbe5-4e9c-ab00-5a5bf84c68ac-l.jpeg
  • 19d308c6-1604-4169-8897-850e4e492d42-l.jpeg
  • 2565160c-9c59-454b-a29c-a3f8f51ae69e-l.jpeg
  • 29a76340-4038-400c-aada-f93d6de1a206-l.jpeg
  • 2b377c5b-c108-407c-a7f1-bd7dc1994491-l.jpeg
  • 4cad7ac8-96fe-4f5b-962f-4f81d1630570-l.jpeg
  • 52cf5b6d-4da4-4f2a-b906-2ad56a8853d0-l.jpeg
  • 55ff7955-f5af-4daf-a8b8-dbe155eb8b2f-l.jpeg
  • 577f3afa-dbe5-4b09-a821-b06b4b5023bd-l.jpeg
  • 57eb2f92-c38f-4f28-b8b8-a6b13b565317-l.jpeg
  • 5bf1f3cb-b62d-46dc-87e6-83521cc01d73-l.jpeg
  • 5cc70d26-60e5-429e-8494-ee409b09248c-l.jpeg
  • 690951ac-64ba-4183-8e76-7f95cb0cfeba-l.jpeg
  • 694dd46a-416d-4d8e-8a06-f30517a4b60e-l.jpeg
  • 7463b8d6-930f-4672-b453-55d7fd6186ff-l.jpeg
  • 774156ef-3132-4f57-b551-97597a6ce387-l.jpeg
  • 7ca4fc9b-5f55-4f31-8fb0-11e3c1143ca8-l.jpeg
  • 7ee9dd10-fda8-4f75-bae1-29a2d38d72be-l.jpeg
  • 81958580-451c-475b-a694-6a490e789ff5-l.jpeg
  • 8a63c00c-34a1-48f6-bfae-cea437685f49-l.jpeg
  • 8c663540-ec37-41aa-a31d-cb39786fe3a6-l.jpeg
  • 9034cb91-dcc4-4b74-88fb-68edd4fad820-l.jpeg
  • 967cee60-3bb8-4a72-9b2a-d53739d3a8bb-l.jpeg
  • 9a379f69-55d0-4273-94df-daf814e013d4-l.jpeg
  • a0a0b82d-83ba-45f7-b3f3-f8aabebfa080-l.jpeg
  • a81103c1-e831-4f45-9eb1-a702fb499baf-l.jpeg
  • ab06d309-cc49-4f49-8d92-495a11627a69-l.jpeg
  • b0215b9c-5551-47d8-8c8f-e4f118a5c9f2-l.jpeg
  • b0c53f36-0f0a-4275-9daa-9f34d6e4427a-l.jpeg
  • b21e5e3f-436d-40ce-948c-aa5441797441-l.jpeg
  • b63b1c5b-28a5-4f7e-b5c8-e488127cfa21-l.jpeg
  • b6e2c045-03f8-422e-8621-41be36becb96-l.jpeg
  • c45c836e-5215-4ca0-89da-29df7a6ccf44-l.jpeg
  • ca4799c3-4591-43c1-9745-5eac37a6cae1-l.jpeg
  • d27657bd-6361-4e90-97b6-de0637f0e1b1-l.jpeg
  • d869e0c8-c3ae-45bd-8935-a17d9d2fe6dc-l.jpeg
  • e62b8ab3-8f15-4a35-9c48-4dd74a217967-l.jpeg
  • e8146fce-a026-4b06-a3cb-9a2c9c505e39-l.jpeg
  • e817ea1a-0ae1-45ad-8218-6eb890a25baf-l.jpeg
  • ecefde44-90a1-4b16-8084-71079b91db2e-l.jpeg
  • f1ffecf1-40c0-486f-875c-ca296dee4588-l.jpeg
  • ff4cdb26-4472-482d-8501-8eafc1947c2b-l.jpeg

Property ID:

 RH-1743306-property

Bedrooms
4
Bathrooms
4
Garage
No

Description

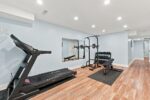
An impressive corner lot, generous living space and a quiet south-end setting make 18 Haney Drive a home that stands out. With over 3,000 sq. ft. of finished living space, this freshly painted beautifully maintained home offers a thoughtfully designed layout with room to gather, entertain and grow.At the heart of the home is a functional L-shaped kitchen with plenty of workspace, flowing naturally into the dining room and 10ft family room, where a charming double-sided fireplace brings warmth and character to both spaces. Tucked away to the side, the separate living room offers a quieter, more private setting for conversation, reading or relaxing.Upstairs, you’ll find 3 generously sized bedrooms along with the convenience of second-floor laundry. The spacious primary bedroom features a private 5-piece ensuite, while an additional 4-piece bathroom offers direct access from one of the secondary bedrooms, adding extra convenience and privacy.The finished basement further expands the home’s versatility with a large recreation room, additional bedroom and 3-piece bathroom. Outside, the prominent corner lot gives the home wonderful curb appeal, complemented by a 4-car driveway offering plenty of parking. Major components, including the furnace, air conditioner and roof, have been updated in recent years, providing added peace of mind.The location completes the package-within walking distance to St. Paul Catholic School, Westminster Woods Public School and nearby walking trails, with parks, shopping, restaurants and everyday South Guelph amenities just minutes away.Spacious, versatile and ideally located, 18 Haney Drive offers the room to grow and a place to truly feel at home.

Additional Details

  • Property Sub Type: Detached
  • Transaction Type: For Sale
  • Basement: Finished
  • Heating Source: Gas
  • Heating Type: Forced Air
  • Cooling: Central Air
  • Parking Space: 4
  • Fire Places: Family Room, Natural Gas
  • Virtual Tour: https://tourwizard.net/18-haney-drive-guelph/nb/
  • MLS Status: New

Similar Properties

View Property

43 Regalview Drive, Hamilton, ON L8G 4Y7

A Home With A View!Truly exceptional and peaceful, this stunning…

Bedrooms
5
Bathrooms
4

$1,239,900

View Property

1 Barber Avenue, Guelph ON N1H 5E6

Rich in character yet completely reimagined for modern living, 1…

Bedrooms
3
Bathrooms
2.5
Area
2917 Square Feet

$1,450,000

Debolender

Menu

  • Home
  • About
  • Buying Tips
  • Selling Tips
  • Testimonials
  • Contact

Contact Info

238 Speedvale Ave W, Guelph, ON N1L 1C9

+1 519 993 5656

deb@deboraholender.com

Find your new Home

  • All Listings
  • Guelph Listing
  • Kitchener Listing
  • Waterloo Listing
  • Cambridge Listing

Copyright © 2026, Deb Olender RE/MAX Guelph Real Estate Centre

|
1140 Bonin Crescent, Milton, ON L9T 0B2 8404 Chippewa Road, Hamilton, ON L0R 1W0

Owning a home is a keystone of wealth… both financial affluence and emotional security.

Suze Orman
October 2, 2026 Friday!
Debolender
  • Login
Forget Password?

OTP Verification

Please enter the 6-digit OTP sent to your email.

Time remaining: 05:00