
Debolender
  • Home
  • About
    • Relocating
    • Testimonials
  • Real Estate Listings
    • Guelph
    • Kitchener
    • Waterloo
    • Cambridge
  • News and Advice
    • Deb’s Blog
    • Home Buying Advice
    • Home Selling Advice
    • Get Listings Sent To You
    • Get Your Free Home Evaluation
  • Contact
Debolender
  • Home
  • About
    • Relocating
    • Testimonials
  • Real Estate Listings
    • Guelph
    • Kitchener
    • Waterloo
    • Cambridge
  • News and Advice
    • Deb’s Blog
    • Home Buying Advice
    • Home Selling Advice
    • Get Listings Sent To You
    • Get Your Free Home Evaluation
  • Contact

29 Mcilwraith Crescent, Guelph, ON N1E 6J4

  • Home
  • Guelph

29 Mcilwraith Crescent, Guelph, ON N1E 6J4

29 Mcilwraith Crescent, Guelph, ON N1E 6J4

$649,999

  • 01be81f9-38dd-4737-9b48-a1a4937bc468-l.jpeg
  • 0c723e7a-f075-4367-8d65-2b323d4421b2-l.jpeg
  • 1022d681-5d2e-426f-8451-3c2fe8333962-l.jpeg
  • 11d6cc7b-33bd-488a-a552-69e205f27bf4-l.jpeg
  • 201582ed-9818-4ea1-b331-b2b09b8e8138-l.jpeg
  • 20ad60b0-ce1a-4d72-9631-c062a7b1e075-l.jpeg
  • 23408101-565a-4ee0-bfe1-35f15f18695d-l.jpeg
  • 252d6161-dd0c-4f7f-8480-0f5ac889709d-l.jpeg
  • 279cc619-9e10-45c0-b6fe-fc445e02be58-l.jpeg
  • 2f20d6a2-1a34-4fca-b8f8-9c53110d9bca-l.jpeg
  • 2f55a550-c993-46db-9a19-7bf10033c9b8-l.jpeg
  • 38ac9728-d5b3-447a-b11d-5c90e58d1ac6-l.jpeg
  • 3a7a6c52-bd84-475e-b328-acac735a6843-l.jpeg
  • 505cbc41-d531-4082-bfd8-022b037d5a27-l.jpeg
  • 53be9e06-38aa-4381-b873-9c6d4809b509-l.jpeg
  • 53c79c8c-29e4-40e2-be27-ba3001de9d07-l.jpeg
  • 5805268c-95fa-4eb6-8cfe-7ccfe8ff2074-l.jpeg
  • 5afb972f-3a33-4ee0-a011-adf729ee8b4c-l.jpeg
  • 5eb0036a-a43f-469c-aadb-8d1cb1c2e78b-l.jpeg
  • 6696f543-96b6-4218-be09-1eb38f9bc7d2-l.jpeg
  • 6839b9d9-f8d0-403c-981a-52e855a701a9-l.jpeg
  • 7720f1d2-369e-49a0-a51e-a8ea174bc090-l.jpeg
  • 7c276ac2-b656-41df-9e99-f828beed4618-l.jpeg
  • 7d01572f-2840-41a1-99b3-9575d6fffe58-l.jpeg
  • 89267aa1-c6c6-4694-a30f-967c81a276ef-l.jpeg
  • 90390130-fc58-4e3d-9833-d1002222c509-l.jpeg
  • 9041ba43-bd99-4203-ad2a-d34dfc05872f-l.jpeg
  • 9092bd26-36c3-4188-a2e1-e2dfe093bdab-l.jpeg
  • 92c034f8-e8af-4b31-b59b-bad926fc33e9-l.jpeg
  • 9a0f7b94-debc-4830-a623-f27d4a5298c5-l.jpeg
  • aaaea062-8af3-47a7-a352-020bb8d6da29-l.jpeg
  • b065d2cc-e78d-40a4-904f-a64c52cc356c-l.jpeg
  • b3142465-e22c-41f3-907d-123c10fc2894-l.jpeg
  • cb6acedc-e74b-434b-b4a4-2b58ab786f0c-l.jpeg
  • cc3616db-855d-4d8a-8a2d-3bbcab403f9e-l.jpeg
  • d8f1e893-a148-4088-9576-8262a54fab25-l.jpeg
  • da471cc1-3f04-4fbe-91b3-51974dffa9d3-l.jpeg
  • dc0e72c3-cc4a-42c7-a520-75699c41e64e-l.jpeg
  • ef4bdda3-f520-4edb-8e8d-c3c67553020c-l.jpeg
  • efc39f0a-6b4b-41e0-aa34-b3b585a35ffc-l.jpeg
  • f0f16846-0880-4332-89ce-9eff33d4dfb5-l.jpeg
  • f941200b-e4a2-48fe-8786-1cd1e47b858a-l.jpeg

Property ID:

 RH-1744045-property

Bedrooms
4
Bathrooms
2
Garage
No
Year Built
2025

Description

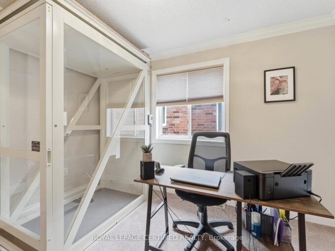
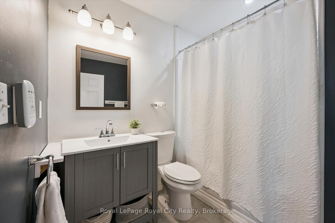
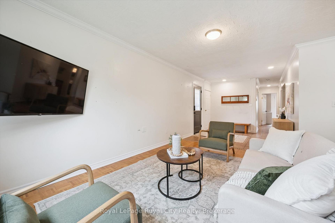
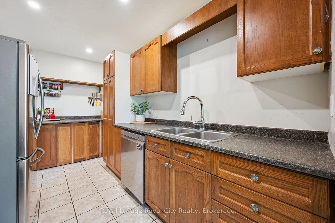
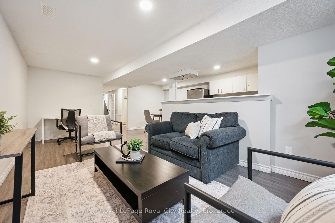
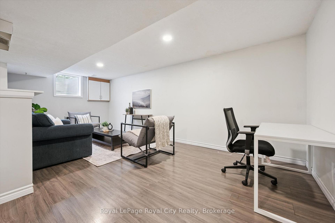
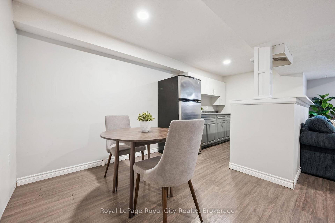
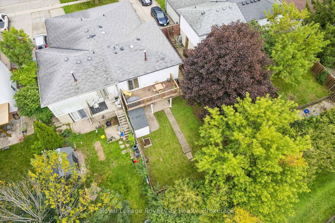
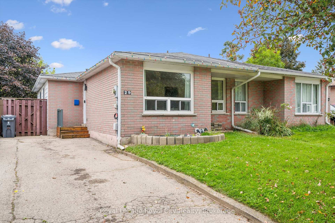
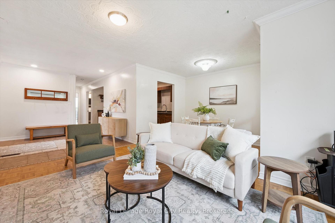
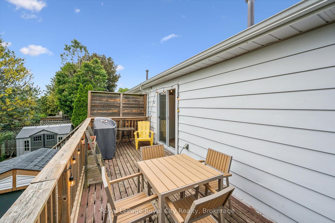
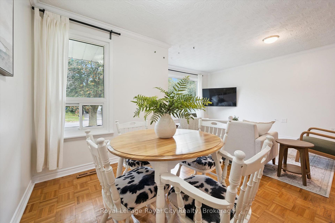
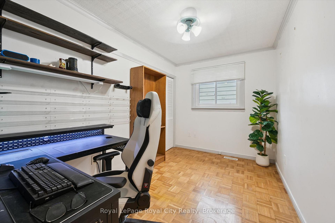
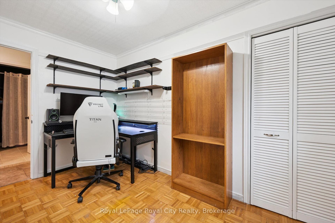
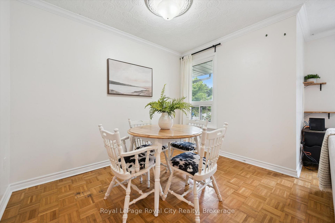
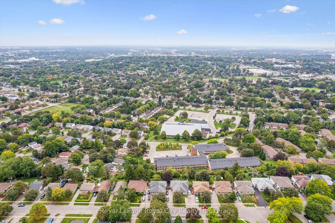
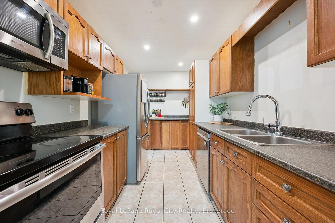
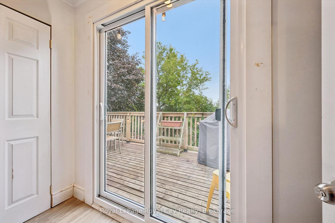
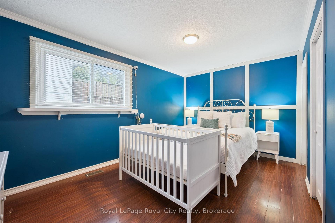
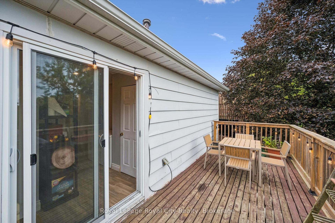
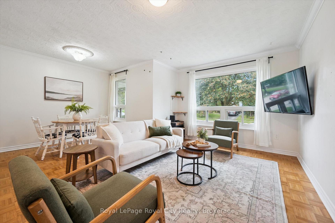
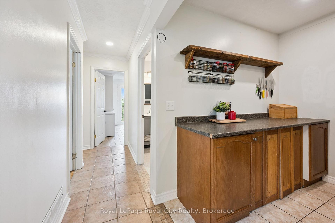
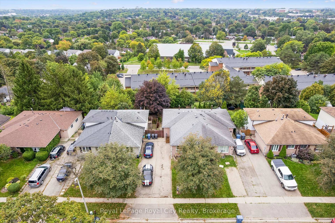
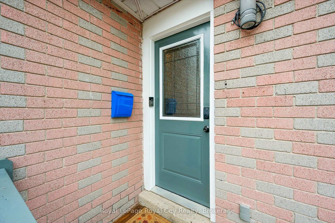
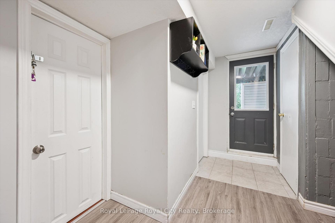
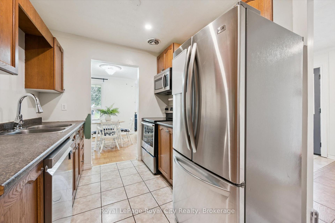
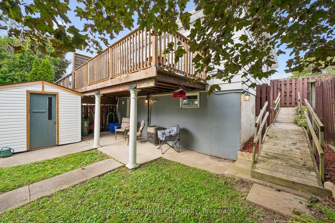
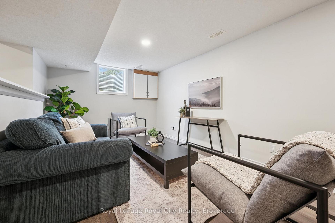
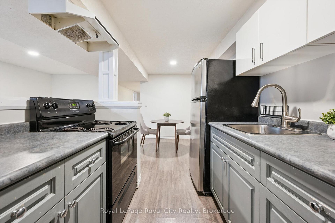
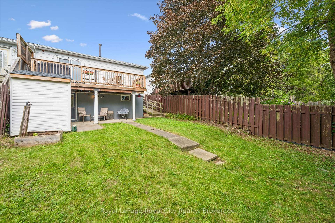
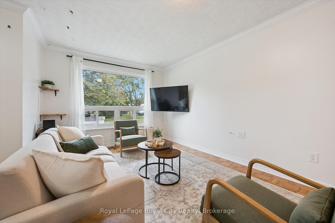
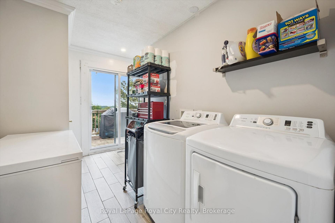
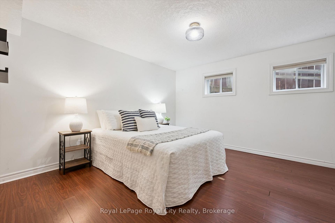
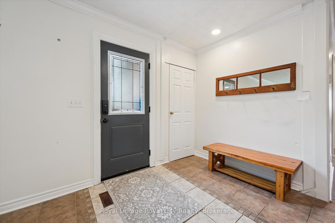
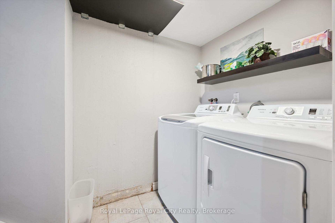
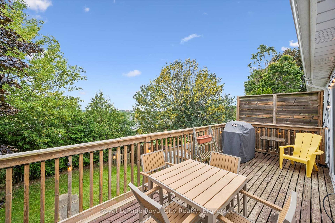
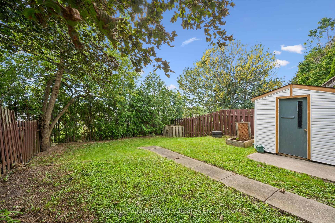
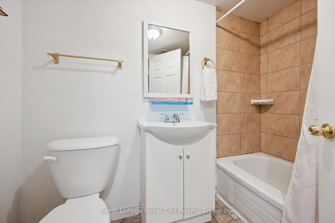
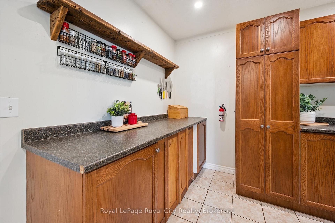
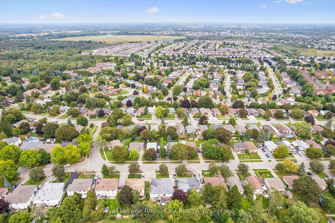
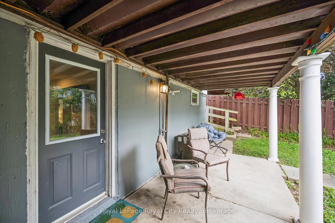
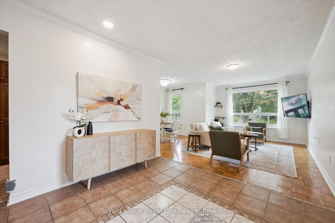
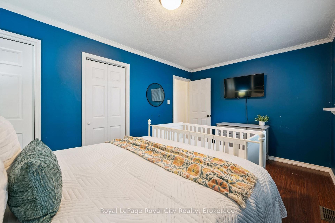
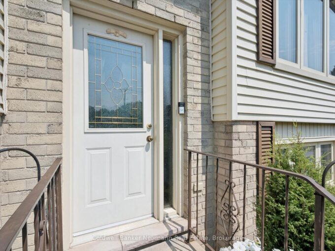
Welcome to 29 McIlwraith Crescent, a versatile semi-detached bungalow in Guelph’s desirable East End! Offering approximately 1,100 sq. ft. of main-floor living space, this home features 2 bedrooms, a full bathroom, and a spacious living room filled with natural light. The dining area flows into a functional galley kitchen complete with stainless steel appliances, while the convenient main-floor laundry adds to the home’s practicality. Step outside to a large back deck, perfect for outdoor dining, entertaining, and BBQs, overlooking a spacious, fully fenced backyard with plenty of room for dogs to run and play. The approximately 1,000 sq. ft. basement features a legal 2-bedroom, 1-bathroom apartment with its own entrance, kitchen, dining area, living space, and separate laundry, offering excellent flexibility for rental income or multi-generational living. Whether you’re a first-time homebuyer, investor, or looking for space for extended family, 29 McIlwraith offers an exciting opportunity to make it your own!

Additional Details

  • Property Sub Type: Semi-Detached
  • Transaction Type: For Sale
  • Basement: Full, Finished
  • Heating Source: Gas
  • Heating Type: Forced Air
  • Cooling: Central Air
  • Parking Space: 2
  • Virtual Tour: https://unbranded.youriguide.com/rvhjr_29_mcilwraith_crescent_guelph_on
  • MLS Status: New

Similar Properties

View Property

392 Imperial Road S, Guelph, ON N1K 1K3

Built in 1986, here is a well cared for, 3…

Bedrooms
4
Bathrooms
2

$734,900

View Property

1149 Barr Crescent, Milton, ON L9T 6X8

HOME SWEET HOME ! This beautifully maintained all-brick home, offering…

Bedrooms
3
Bathrooms
3

$899,999

Debolender

Menu

  • Home
  • About
  • Buying Tips
  • Selling Tips
  • Testimonials
  • Contact

Contact Info

238 Speedvale Ave W, Guelph, ON N1L 1C9

+1 519 993 5656

deb@deboraholender.com

Find your new Home

  • All Listings
  • Guelph Listing
  • Kitchener Listing
  • Waterloo Listing
  • Cambridge Listing

Copyright © 2026, Deb Olender RE/MAX Guelph Real Estate Centre

|
260 STINSON Crescent, Hamilton, ON L8N 1T7 100 Gibson Avenue, Hamilton, ON L8L 6J8

Owning a home is a keystone of wealth… both financial affluence and emotional security.

Suze Orman
October 18, 2026 Sunday!
Debolender
  • Login
Forget Password?

OTP Verification

Please enter the 6-digit OTP sent to your email.

Time remaining: 05:00