Debolender
  • Home
  • About
    • Relocating
    • Testimonials
  • Real Estate Listings
    • Guelph
    • Kitchener
    • Waterloo
    • Cambridge
  • News and Advice
    • Deb’s Blog
    • Home Buying Advice
    • Home Selling Advice
    • Get Listings Sent To You
    • Get Your Free Home Evaluation
  • Contact
Debolender
  • Home
  • About
    • Relocating
    • Testimonials
  • Real Estate Listings
    • Guelph
    • Kitchener
    • Waterloo
    • Cambridge
  • News and Advice
    • Deb’s Blog
    • Home Buying Advice
    • Home Selling Advice
    • Get Listings Sent To You
    • Get Your Free Home Evaluation
  • Contact

392 Imperial Road S, Guelph, ON N1K 1K3

  • Home
  • Guelph

392 Imperial Road S, Guelph, ON N1K 1K3

392 Imperial Road S, Guelph, ON N1K 1K3

$734,900
  • 04cd2b68-9e31-4731-8eff-bb3e51afd116-l.jpeg
  • 07624152-e3e5-4343-b782-8b70e12bd469-l.jpeg
  • 10e89183-49e9-434f-9c95-bfa8140524f0-l.jpeg
  • 1353bbbd-67a2-47dd-b3f5-4f0adf3a84cc-l.jpeg
  • 152d7e29-a393-48e2-b59c-ae99c9b715eb-l.jpeg
  • 15a474dc-86e8-4531-9f22-29d8aaf0b473-l.jpeg
  • 2bd20513-e5de-4f9c-a144-21d0735801aa-l.jpeg
  • 30ce092d-73ba-4198-a58c-f2819421ed3b-l.jpeg
  • 30e95b98-f1af-45dd-a4e4-6de47d194624-l.jpeg
  • 364a8a75-b7c0-4e46-a10a-e3d07dbdb9c5-l.jpeg
  • 379a7e11-311e-4ac4-91fc-6e0217772a1c-l.jpeg
  • 4139ba74-33ba-4f59-b5e6-901359c11082-l.jpeg
  • 4bed5b8c-28a9-4bdc-b6b6-095f8747055c-l.jpeg
  • 51e2bd82-58a9-4820-a759-3c880de80f30-l.jpeg
  • 55c8f544-8347-4042-8de1-60869b0eb2fe-l.jpeg
  • 5a205dc1-8dba-4a25-957e-446226cbf281-l.jpeg
  • 60a1d07c-dc5e-4d57-a15a-261ac7bacc5b-l.jpeg
  • 68f461b6-620e-4504-be3c-aa4021b092ff-l.jpeg
  • 6be887a8-9437-4bdc-a663-7324b9f7b637-l.jpeg
  • 707354c1-1830-4a83-8fe6-b6f1e6320b8c-l.jpeg
  • 74b5d489-f43f-41b2-acd6-be94d0689762-l.jpeg
  • 7d80b232-41fd-46af-b1b4-b34d0311312f-l.jpeg
  • 7f4aaf47-d3cb-4662-8eee-a56a120bc2d5-l.jpeg
  • 807362db-375d-4f00-8b6b-9dc4d01da724-l.jpeg
  • 865fe857-824d-47b4-a40c-ffc8f3f8a26d-l.jpeg
  • 9078deac-8538-41e3-aa97-d10874bab372-l.jpeg
  • 925f2dad-09cc-4152-b8ff-e78cbaf7d28e-l.jpeg
  • 939932d3-cf7d-4dfb-a216-5b6c0fe33ad1-l.jpeg
  • 999f0e14-794c-459e-b436-d84f109f1b51-l.jpeg
  • 9b58b363-ba7b-4e82-8ffd-2df8e2f57d0a-l.jpeg
  • a00b7ea5-bf6c-4ea4-9c7c-c196b4d3218c-l.jpeg
  • a5cbda31-8ca7-48b7-bcb9-0a22ebeb0c98-l.jpeg
  • a738d66a-852e-4a29-90b6-00caf152abf3-l.jpeg
  • b909a9c6-19fd-41dc-b23b-9c4891133c22-l.jpeg
  • c0e2f583-8946-47db-9dc4-247602c8bf46-l.jpeg
  • cae334f5-17b0-440e-a0ba-8910cf31f045-l.jpeg
  • d1c707a4-0d2b-4884-b07c-891831d50af4-l.jpeg
  • d761a66d-a972-42ae-a0a8-082cecb7f72f-l.jpeg
  • dff7aa2c-f54a-4fec-a231-874aac979893-l.jpeg
  • e9642688-3355-4b6f-b3ed-660b77bf8278-l.jpeg

Property ID:

 RH-1492591-property

Bedrooms
4
Bathrooms
2
Garage
No
Year Built
2026

Description

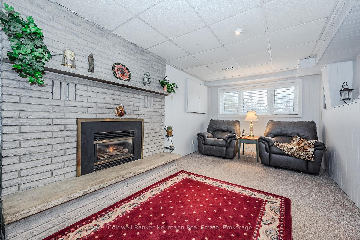
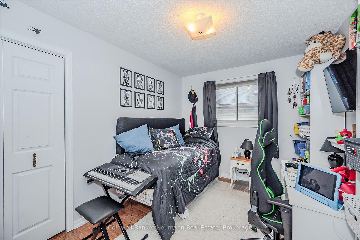
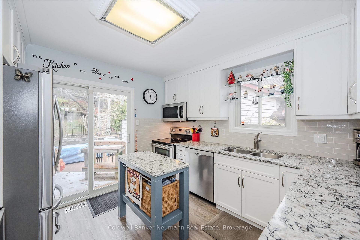
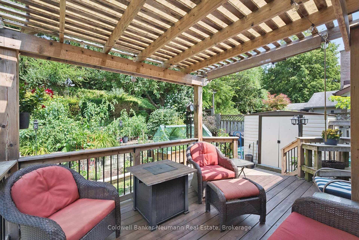
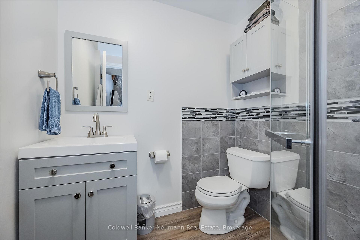
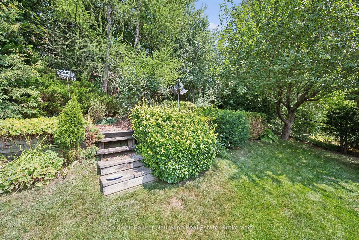
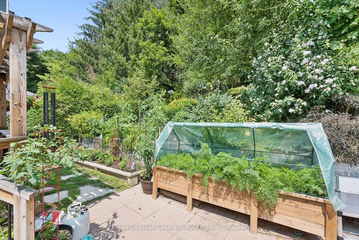
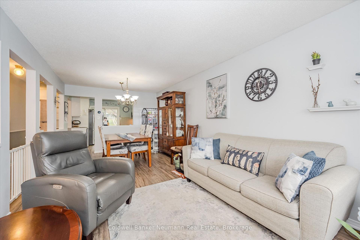
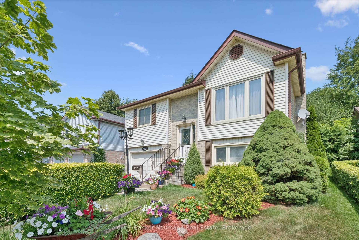
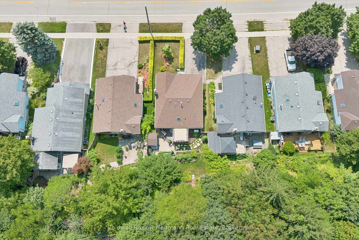
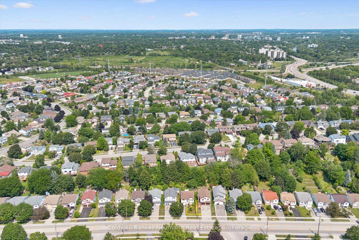
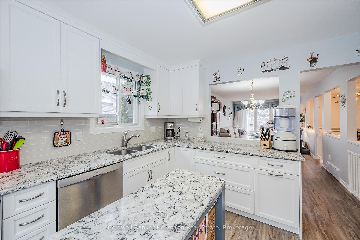
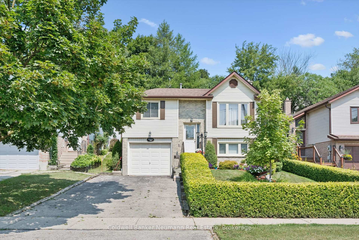
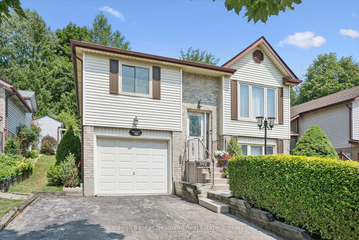
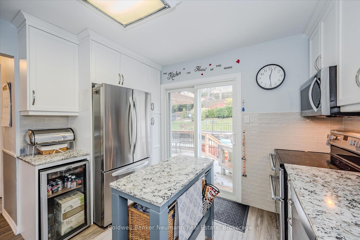
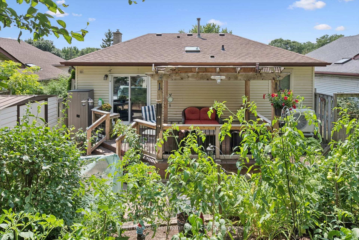
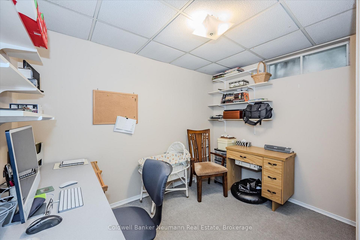
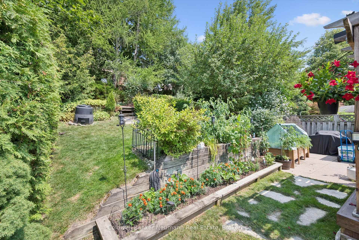
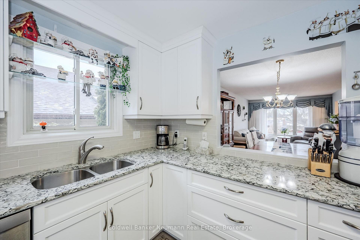
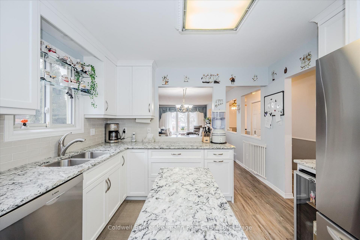
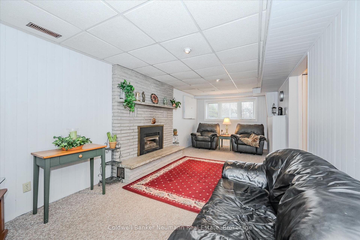
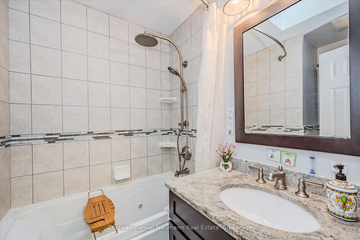
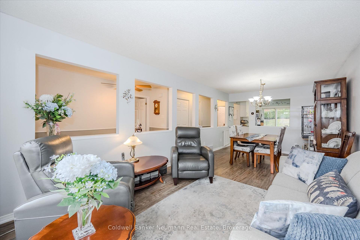
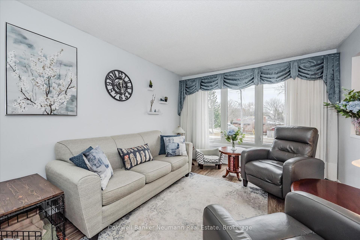
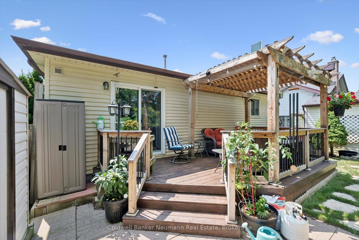
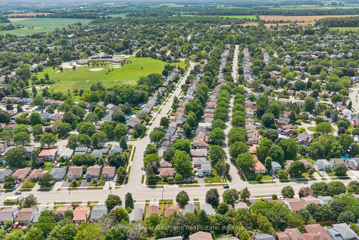
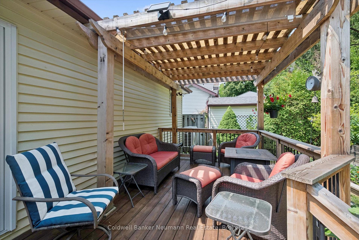
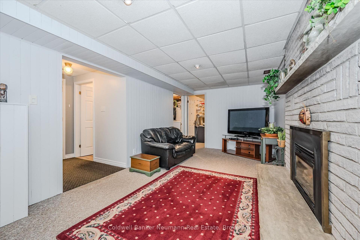
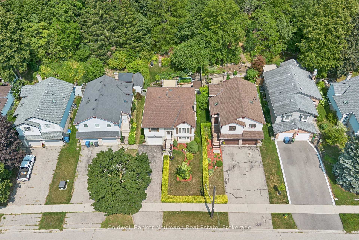
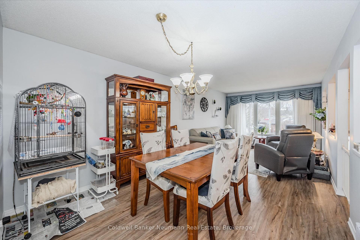
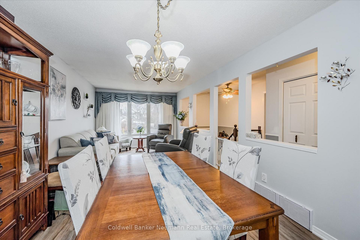
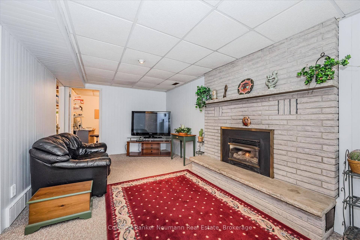
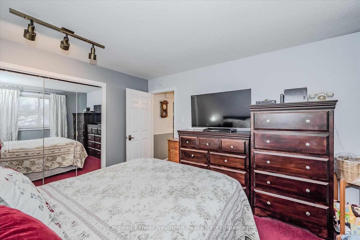
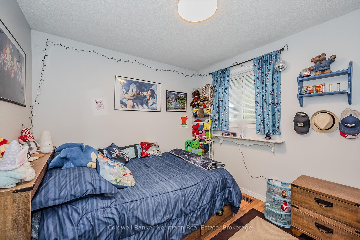
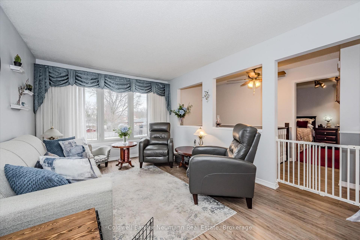
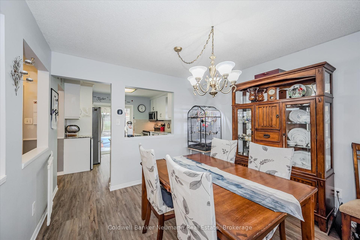
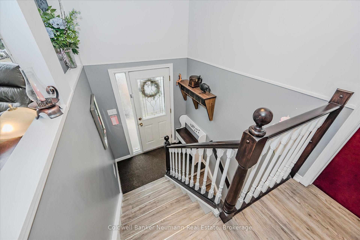
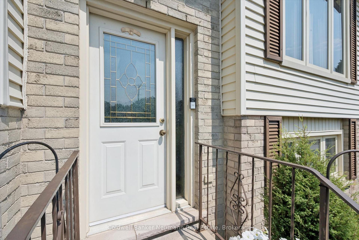
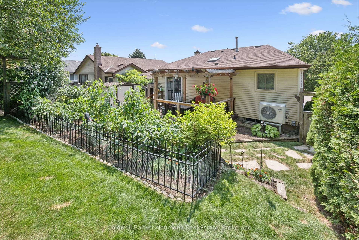
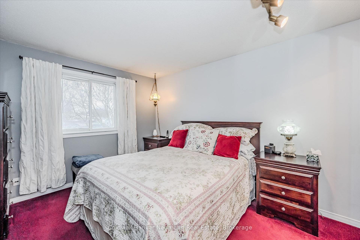
Built in 1986, here is a well cared for, 3 bedroom, one owner family home, situated in the west end with generous, bright and open living spaces. Custom draperies from Luisa’s. Updated eat-in kitchen, ceramic backsplash, stainless appliances, with sliders to a newer year-old deck. Three bedrooms up, along with a 4pc main bath with a whirlpool tub. The basement is finished with a 3pc bath, adjacent to the large recreation room with a gas fireplace and above grade window, den, and large laundry/utility room. The fully fenced, private backyard is adorned with fruit trees and terraced vegetable and perennial gardens. Parking for 2 cars in the driveway, plus a single built-in garage with opener (and newer door mechanicals). Gas furnace, AC/heat pump, owned on-demand water heater, central vacuum, 200 amp electrical service, updated front entry and some windows. Close to transit schools, shopping, (Costco, Zehrs, Wert End Rec Centre and several more). An easy commute to KW and Cambridge, and close to the Hanlon to connect to the 401, Hi efficiency gas furnace /A/C 2023, tankless H2O heater and basement bath 2021, main bath 2012, Kitchen update 2019, 200 amp electrical and attic insulation upfill 2015., roof 2015
Additional Details

  • Property Age: 31-50
  • Property Sub Type: Detached
  • Transaction Type: For Sale
  • Basement: Separate Entrance, Finished, Walk-Up
  • Heating Source: Gas
  • Heating Type: Forced Air
  • Cooling: Central Air
  • Parking Space: 2
  • Fire Places: Natural Gas
  • Virtual Tour: https://unbranded.youriguide.com/392_imperial_rd_s_guelph_on/

Similar Properties

View Property

35 CAMROSE Court, Kitchener, ON N2M 5J3

Welcome to 35 Camrose Court, a bright and move-in ready…

Bedrooms
3
Bathrooms
2

$674,999

View Property

3 Brighton Place, Orangeville, ON L9W 3C4

Welcome to 3 Brighton Place, a 4-bedroom family home situated…

Bedrooms
4
Bathrooms
3

$829,000

Debolender

Menu

  • Home
  • About
  • Buying Tips
  • Selling Tips
  • Testimonials
  • Contact

Contact Info

238 Speedvale Ave W, Guelph, ON N1L 1C9

+1 519 993 5656

deb@deboraholender.com

Find your new Home

  • All Listings
  • Guelph Listing
  • Kitchener Listing
  • Waterloo Listing
  • Cambridge Listing

Copyright © 2026, Deb Olender RE/MAX Guelph Real Estate Centre

|
445 Pine Pass, Centre Wellington, ON N1M 2W5 164 King Street, Guelph, ON N1E 4R1

Owning a home is a keystone of wealth… both financial affluence and emotional security.

Suze Orman
August 30, 2026 Sunday!
Debolender
  • Login
Forget Password?