Debolender
  • Home
  • About
    • Relocating
    • Testimonials
  • Real Estate Listings
    • Guelph
    • Kitchener
    • Waterloo
    • Cambridge
  • News and Advice
    • Deb’s Blog
    • Home Buying Advice
    • Home Selling Advice
    • Get Listings Sent To You
    • Get Your Free Home Evaluation
  • Contact
Debolender
  • Home
  • About
    • Relocating
    • Testimonials
  • Real Estate Listings
    • Guelph
    • Kitchener
    • Waterloo
    • Cambridge
  • News and Advice
    • Deb’s Blog
    • Home Buying Advice
    • Home Selling Advice
    • Get Listings Sent To You
    • Get Your Free Home Evaluation
  • Contact

31 Fairleigh Crescent, Hamilton ON L8M 2L1

  • Home
  • Hamilton

31 Fairleigh Crescent, Hamilton ON L8M 2L1

31 Fairleigh Crescent, Hamilton ON L8M 2L1

$1,082,000
  • a443c9d8569308bf14184a7e44a436b1-m1.jpeg
  • a443c9d8569308bf14184a7e44a436b1-m2.jpeg
  • a443c9d8569308bf14184a7e44a436b1-m3.jpeg
  • a443c9d8569308bf14184a7e44a436b1-m4.jpeg
  • a443c9d8569308bf14184a7e44a436b1-m5.jpeg
  • a443c9d8569308bf14184a7e44a436b1-m6.jpeg
  • a443c9d8569308bf14184a7e44a436b1-m7.jpeg
  • a443c9d8569308bf14184a7e44a436b1-m8.jpeg
  • a443c9d8569308bf14184a7e44a436b1-m9.jpeg
  • a443c9d8569308bf14184a7e44a436b1-m10.jpeg
  • a443c9d8569308bf14184a7e44a436b1-m11.jpeg
  • a443c9d8569308bf14184a7e44a436b1-m12.jpeg
  • a443c9d8569308bf14184a7e44a436b1-m13.jpeg
  • a443c9d8569308bf14184a7e44a436b1-m14.jpeg
  • a443c9d8569308bf14184a7e44a436b1-m15.jpeg
  • a443c9d8569308bf14184a7e44a436b1-m16.jpeg
  • a443c9d8569308bf14184a7e44a436b1-m17.jpeg
  • a443c9d8569308bf14184a7e44a436b1-m18.jpeg
  • a443c9d8569308bf14184a7e44a436b1-m19.jpeg
  • a443c9d8569308bf14184a7e44a436b1-m20.jpeg
  • a443c9d8569308bf14184a7e44a436b1-m21.jpeg
  • a443c9d8569308bf14184a7e44a436b1-m22.jpeg
  • a443c9d8569308bf14184a7e44a436b1-m23.jpeg
  • a443c9d8569308bf14184a7e44a436b1-m24.jpeg
  • a443c9d8569308bf14184a7e44a436b1-m25.jpeg
  • a443c9d8569308bf14184a7e44a436b1-m26.jpeg
  • a443c9d8569308bf14184a7e44a436b1-m27.jpeg
  • a443c9d8569308bf14184a7e44a436b1-m28.jpeg
  • a443c9d8569308bf14184a7e44a436b1-m29.jpeg
  • a443c9d8569308bf14184a7e44a436b1-m30.jpeg
  • a443c9d8569308bf14184a7e44a436b1-m31.jpeg
  • a443c9d8569308bf14184a7e44a436b1-m32.jpeg
  • a443c9d8569308bf14184a7e44a436b1-m33.jpeg
  • a443c9d8569308bf14184a7e44a436b1-m34.jpeg
  • a443c9d8569308bf14184a7e44a436b1-m35.jpeg

Property ID:

 RH-1751561-property

Bedrooms
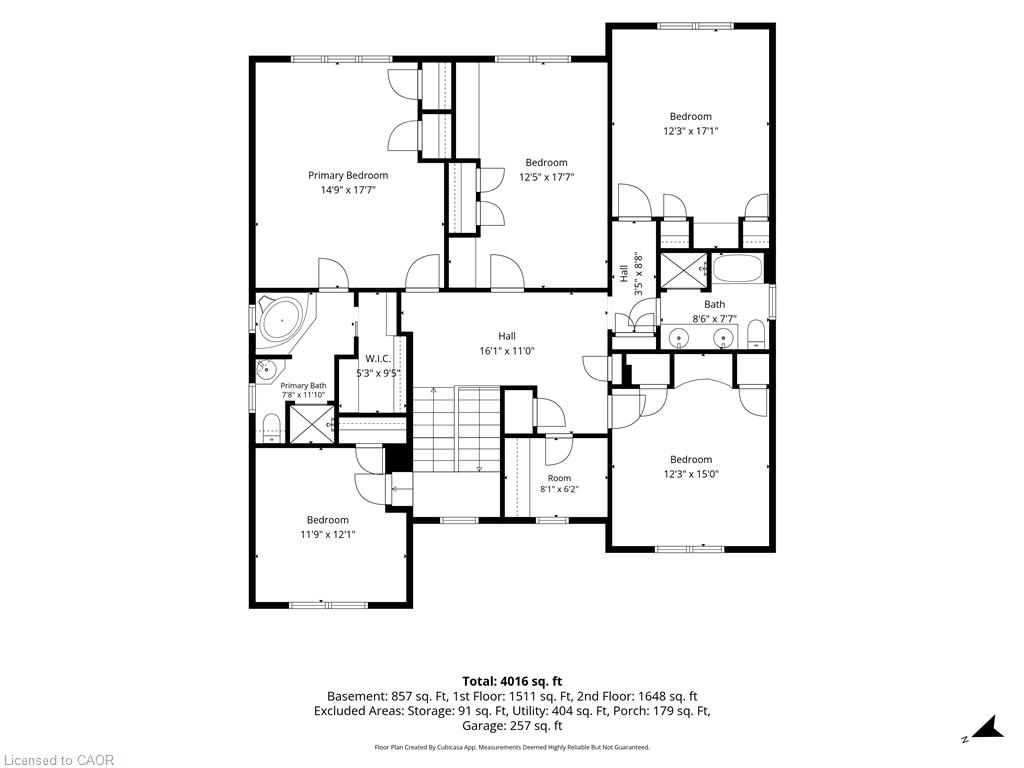
5
Bathrooms
3
Garage
Yes
Year Built
1958
Area
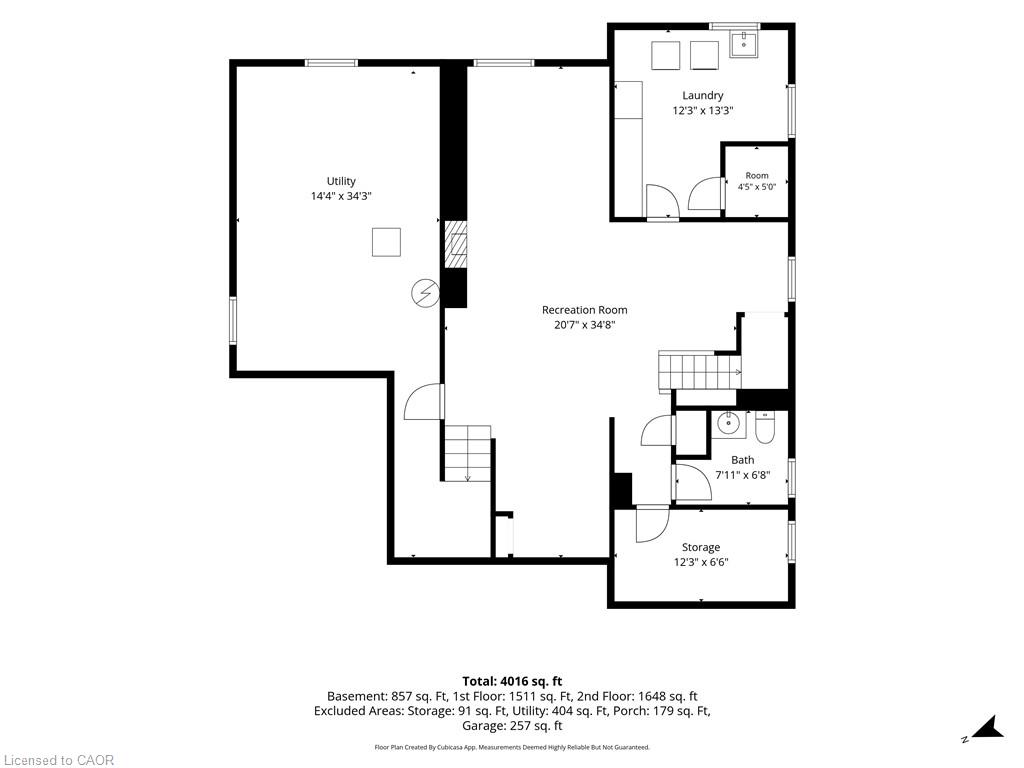
4016 Square Feet

Description

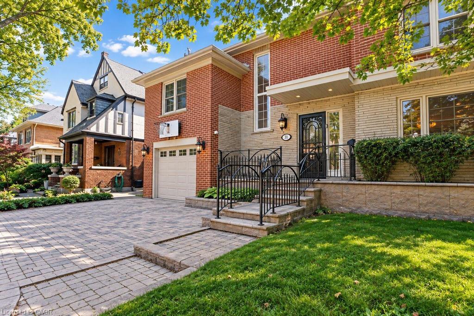
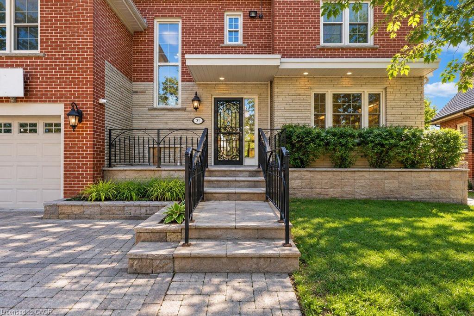
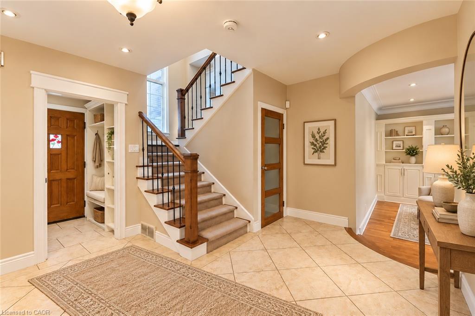
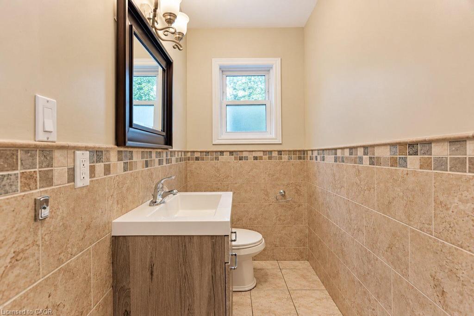
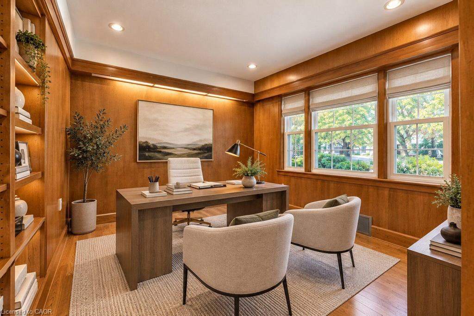
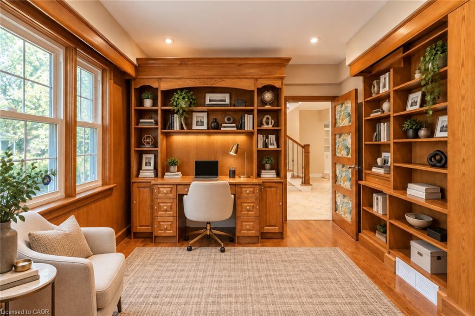
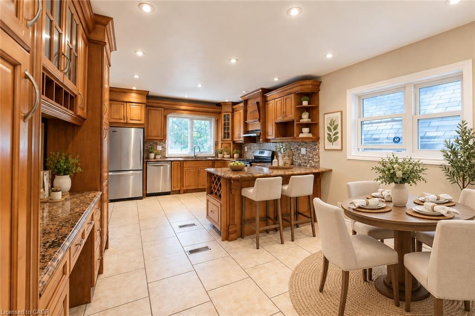
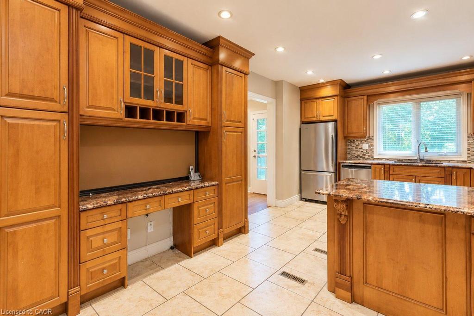
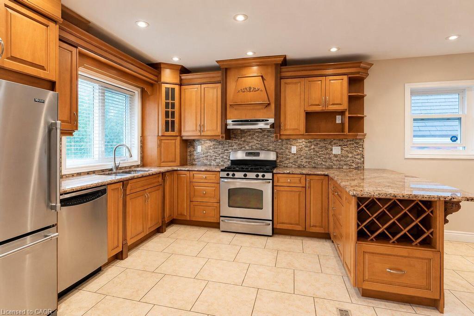
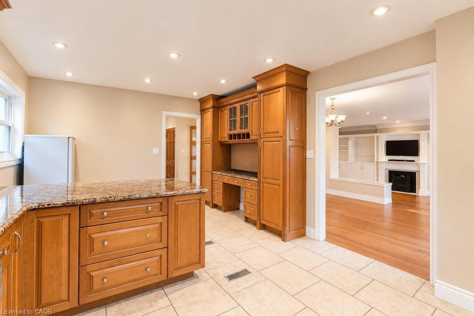
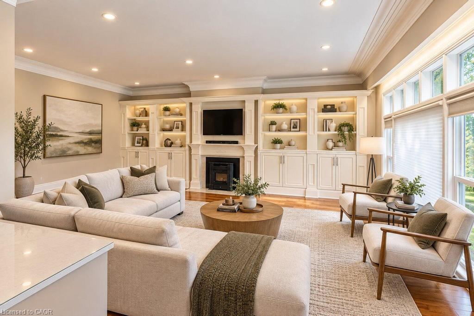
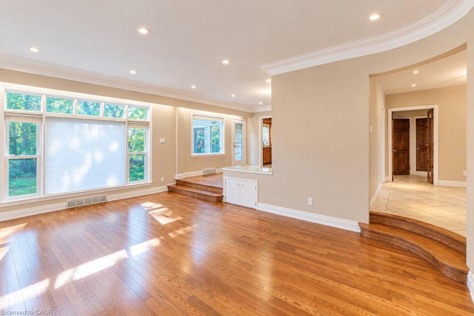
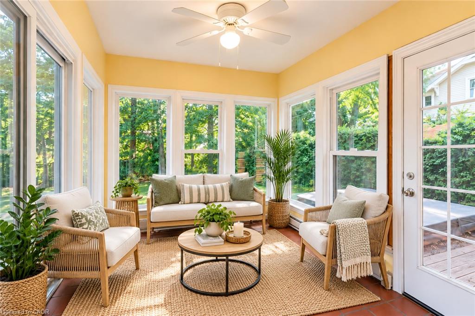
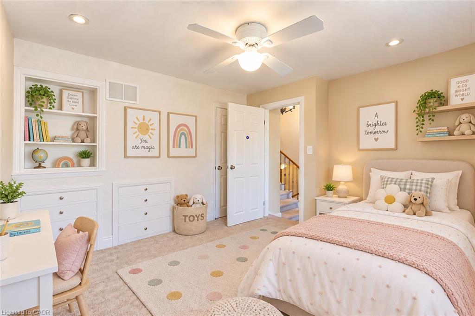
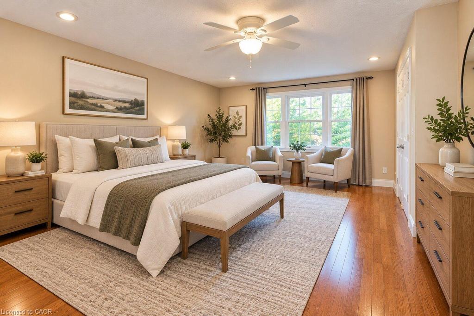
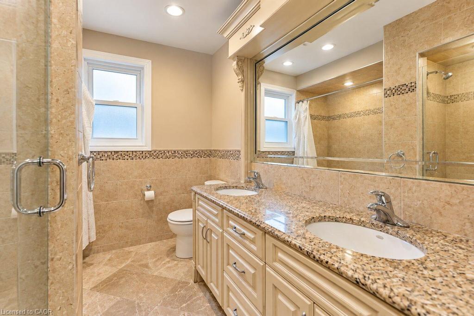
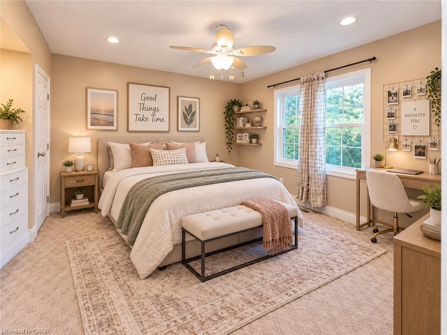
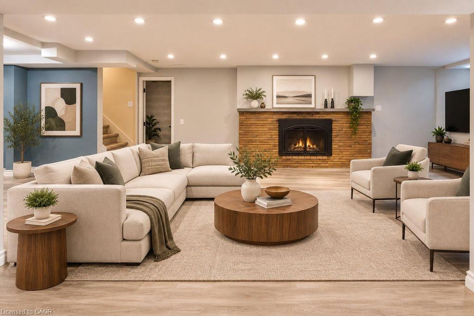
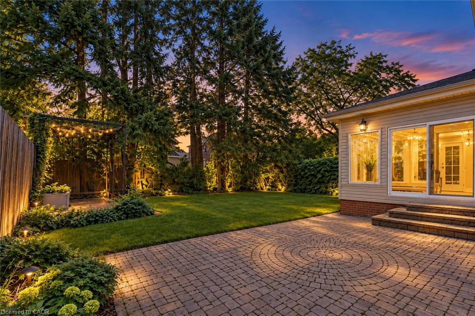
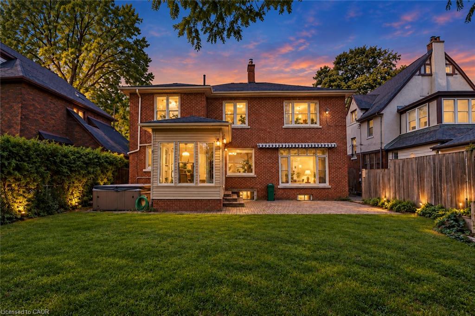
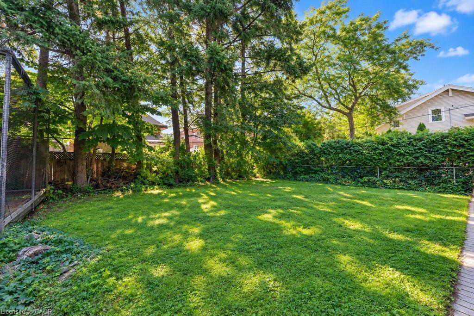
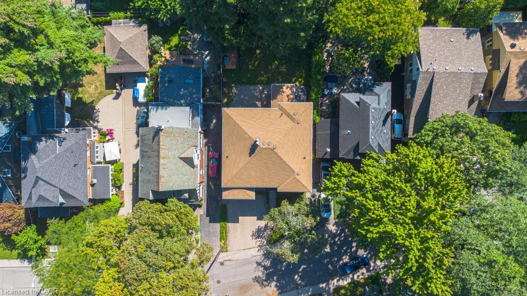
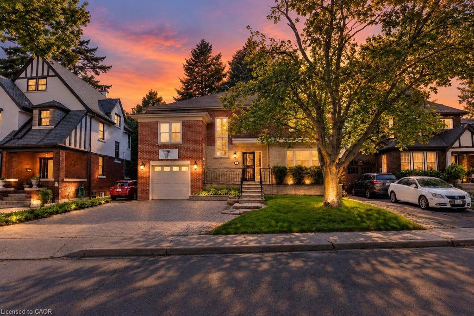
Welcome to 31 Fairleigh Crescent, a beautifully appointed home located in Hamilton’s highly desirable St. Clair neighbourhood. Set on a quiet, tree-lined street surrounded by character homes and mature landscaping, this property offers the perfect blend of timeless charm, modern updates, and exceptional space for today’s family. Inside, you’ll find 5 bedrooms and 4 bathrooms, with a layout designed to offer both comfort and flexibility. The home showcases a warm mix of original character and thoughtful updates throughout, creating inviting living spaces that are ideal for both everyday living and entertaining. The fully finished basement with a separate side entrance adds even more versatility, providing excellent space for a recreation room, home office, extended family, or additional living needs. Outside, the home continues to impress with its attractive brick exterior, attached garage, interlock driveway, and welcoming front entrance. Located just minutes from the Niagara Escarpment, Gage Park, Ottawa Street, trails, schools, transit, shopping, and downtown Hamilton, this is a rare opportunity to enjoy the charm of an established neighbourhood without sacrificing convenience.

Additional Details

  • Property Age: 1958
  • Property Sub Type: Single Family Residence
  • Zoning: R1a
  • Transaction Type: Sale
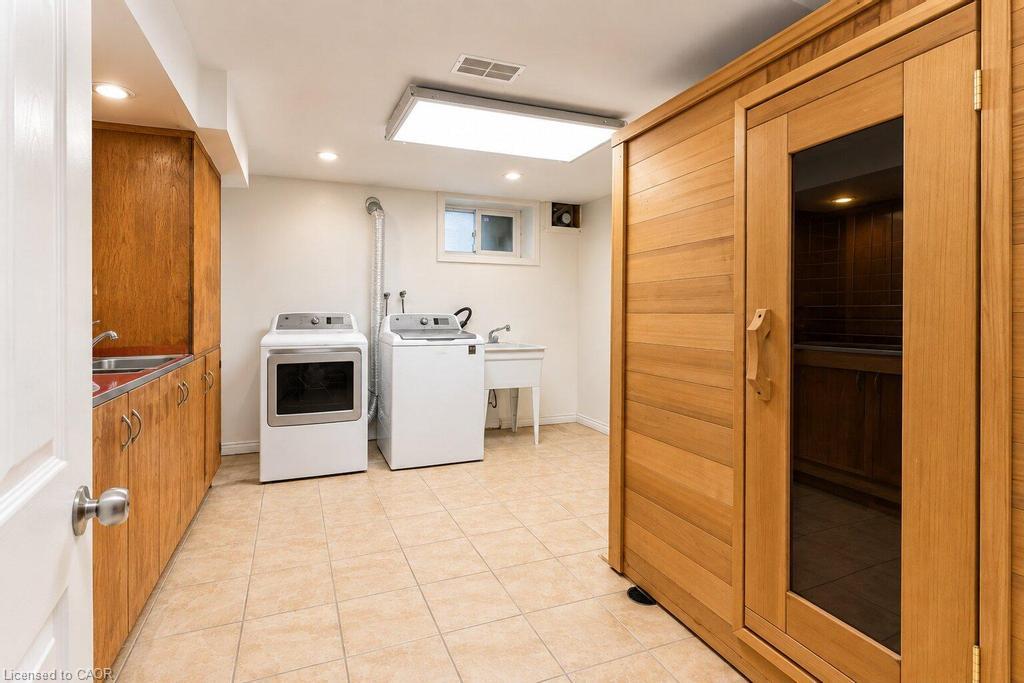
  • Basement: Separate Entrance, Walk-Up Access, Full, Finished
  • Heating: Forced Air, Natural Gas
  • Cooling: Private Drive Double Wide
  • Parking Space: 3
  • Fire Places: 2
  • Virtual Tour: https://show.tours/e/2qfLyp5
  • MLS Status: Active

Similar Properties

View Property

461 Eaglewood Drive, Hamilton ON L8W 2T1

Well kept home in a great area of the mountain…

Bedrooms
4
Bathrooms
1.5
Area
2635 Square Feet

$789,900

View Property

445 Sherring Street, Cambridge ON N3H 2W7

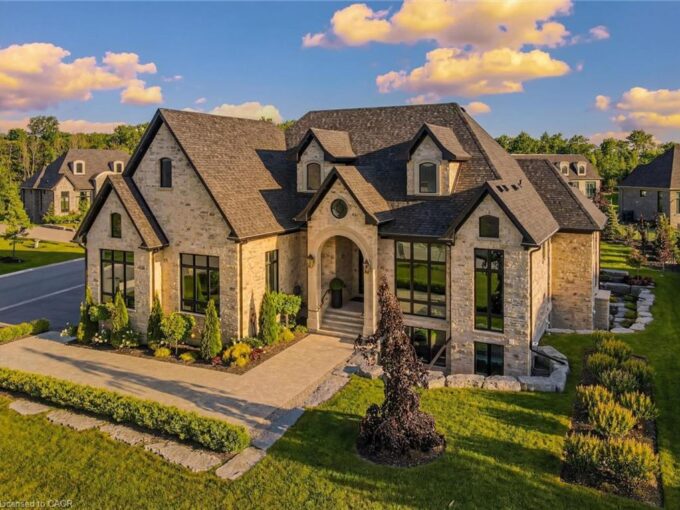
Exceptional Luxury Living in South Preston | Fully Renovated 4…

Bedrooms
4
Bathrooms
3
Area
3822 Square Feet

$999,999

Debolender

Menu

  • Home
  • About
  • Buying Tips
  • Selling Tips
  • Testimonials
  • Contact

Contact Info

238 Speedvale Ave W, Guelph, ON N1L 1C9

+1 519 993 5656

deb@deboraholender.com

Find your new Home

  • All Listings
  • Guelph Listing
  • Kitchener Listing
  • Waterloo Listing
  • Cambridge Listing

Copyright © 2026, Deb Olender RE/MAX Guelph Real Estate Centre

|
847 West 5th Street, Hamilton ON L9C 5R4 118 Springvalley Crescent, Hamilton ON L9C 0E4

Owning a home is a keystone of wealth… both financial affluence and emotional security.

Suze Orman
October 10, 2026 Saturday!
Debolender
  • Login
Forget Password?

OTP Verification

Please enter the 6-digit OTP sent to your email.

Time remaining: 05:00