Debolender
  • Home
  • About
    • Relocating
    • Testimonials
  • Real Estate Listings
    • Guelph
    • Kitchener
    • Waterloo
    • Cambridge
  • News and Advice
    • Deb’s Blog
    • Home Buying Advice
    • Home Selling Advice
    • Get Listings Sent To You
    • Get Your Free Home Evaluation
  • Contact
Debolender
  • Home
  • About
    • Relocating
    • Testimonials
  • Real Estate Listings
    • Guelph
    • Kitchener
    • Waterloo
    • Cambridge
  • News and Advice
    • Deb’s Blog
    • Home Buying Advice
    • Home Selling Advice
    • Get Listings Sent To You
    • Get Your Free Home Evaluation
  • Contact

51 Barons Avenue N, Hamilton ON L8H 5A3

  • Home
  • Hamilton

51 Barons Avenue N, Hamilton ON L8H 5A3

51 Barons Avenue N, Hamilton ON L8H 5A3

$539,800
  • 1f0846e0492bca01e37f3c5f620e2881-m1.jpeg
  • 1f0846e0492bca01e37f3c5f620e2881-m2.jpeg
  • 1f0846e0492bca01e37f3c5f620e2881-m3.jpeg
  • 1f0846e0492bca01e37f3c5f620e2881-m4.jpeg
  • 1f0846e0492bca01e37f3c5f620e2881-m5.jpeg
  • 1f0846e0492bca01e37f3c5f620e2881-m6.jpeg
  • 1f0846e0492bca01e37f3c5f620e2881-m7.jpeg
  • 1f0846e0492bca01e37f3c5f620e2881-m8.jpeg
  • 1f0846e0492bca01e37f3c5f620e2881-m9.jpeg
  • 1f0846e0492bca01e37f3c5f620e2881-m10.jpeg
  • 1f0846e0492bca01e37f3c5f620e2881-m11.jpeg
  • 1f0846e0492bca01e37f3c5f620e2881-m12.jpeg
  • 1f0846e0492bca01e37f3c5f620e2881-m13.jpeg
  • 1f0846e0492bca01e37f3c5f620e2881-m14.jpeg
  • 1f0846e0492bca01e37f3c5f620e2881-m15.jpeg
  • 1f0846e0492bca01e37f3c5f620e2881-m16.jpeg
  • 1f0846e0492bca01e37f3c5f620e2881-m17.jpeg
  • 1f0846e0492bca01e37f3c5f620e2881-m18.jpeg
  • 1f0846e0492bca01e37f3c5f620e2881-m19.jpeg
  • 1f0846e0492bca01e37f3c5f620e2881-m20.jpeg
  • 1f0846e0492bca01e37f3c5f620e2881-m21.jpeg
  • 1f0846e0492bca01e37f3c5f620e2881-m22.jpeg
  • 1f0846e0492bca01e37f3c5f620e2881-m23.jpeg
  • 1f0846e0492bca01e37f3c5f620e2881-m24.jpeg
  • 1f0846e0492bca01e37f3c5f620e2881-m25.jpeg
  • 1f0846e0492bca01e37f3c5f620e2881-m26.jpeg
  • 1f0846e0492bca01e37f3c5f620e2881-m27.jpeg
  • 1f0846e0492bca01e37f3c5f620e2881-m28.jpeg
  • 1f0846e0492bca01e37f3c5f620e2881-m29.jpeg
  • 1f0846e0492bca01e37f3c5f620e2881-m30.jpeg
  • 1f0846e0492bca01e37f3c5f620e2881-m31.jpeg
  • 1f0846e0492bca01e37f3c5f620e2881-m32.jpeg
  • 1f0846e0492bca01e37f3c5f620e2881-m33.jpeg
  • 1f0846e0492bca01e37f3c5f620e2881-m34.jpeg
  • 1f0846e0492bca01e37f3c5f620e2881-m35.jpeg
  • 1f0846e0492bca01e37f3c5f620e2881-m36.jpeg
  • 1f0846e0492bca01e37f3c5f620e2881-m37.jpeg
  • 1f0846e0492bca01e37f3c5f620e2881-m38.jpeg
  • 1f0846e0492bca01e37f3c5f620e2881-m39.jpeg

Property ID:

 RH-1756250-property

Bedrooms
3
Bathrooms
1.5
Garage
No
Year Built
1925
Area
1141 Square Feet

Description

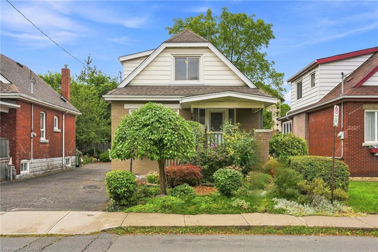
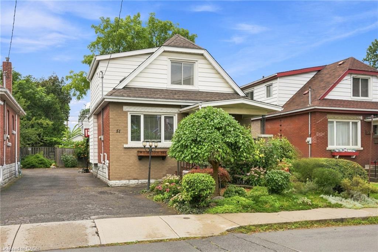
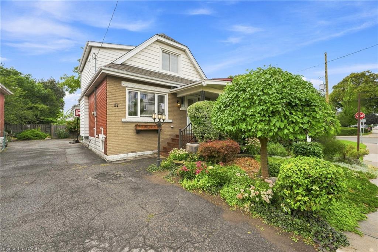
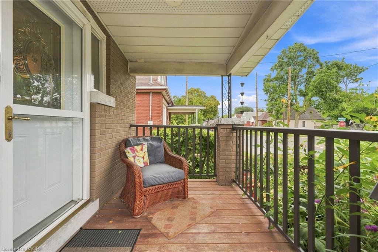
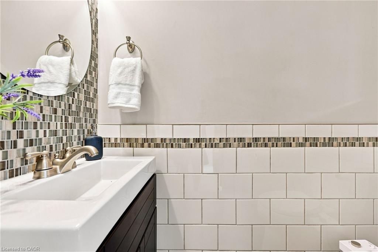
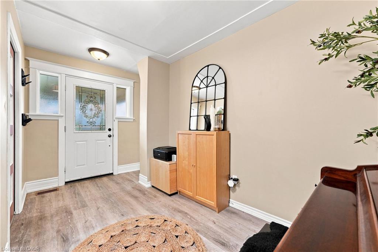
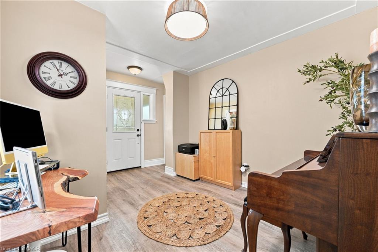
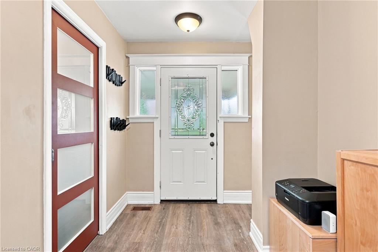
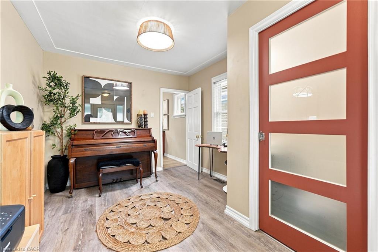
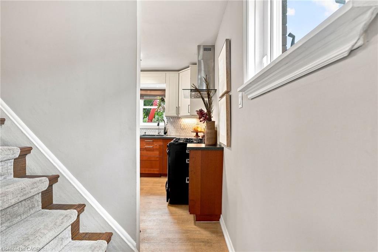
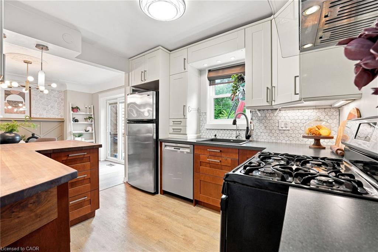
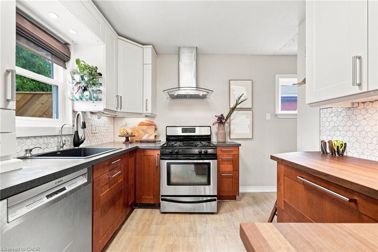
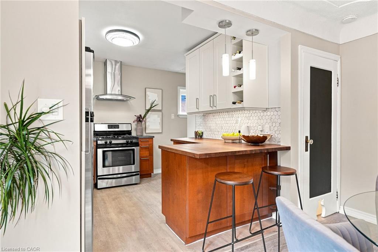
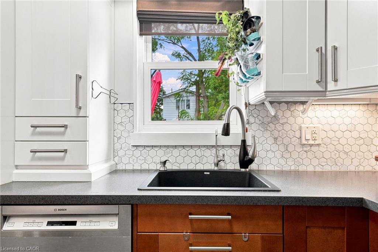
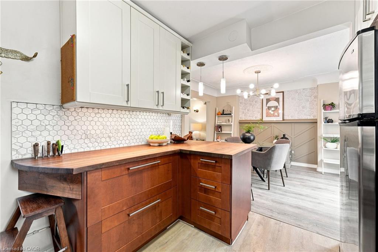
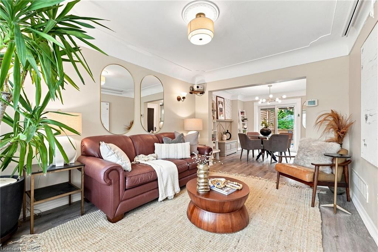
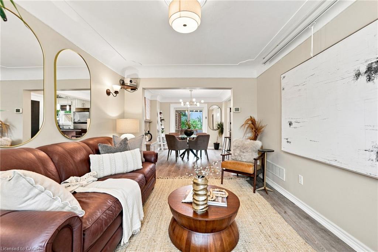
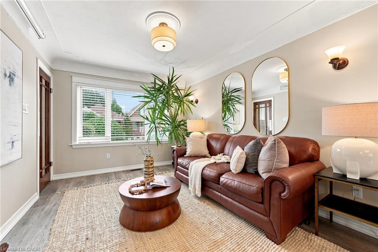
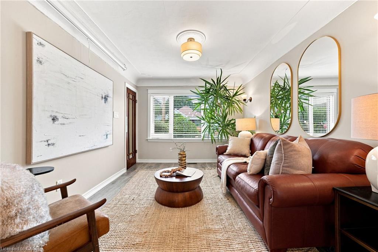
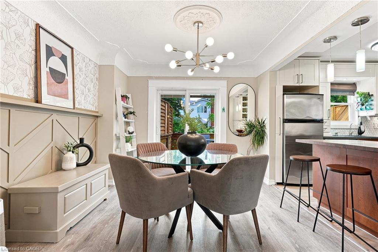
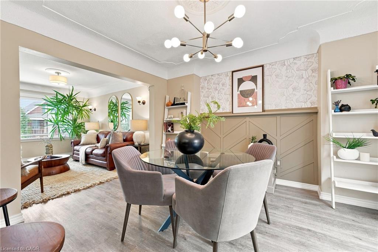
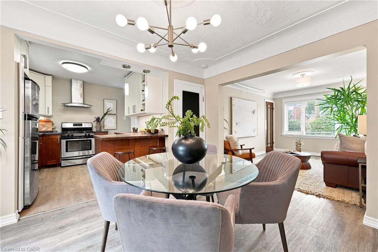
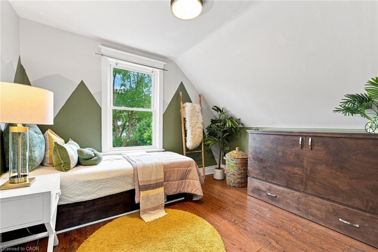
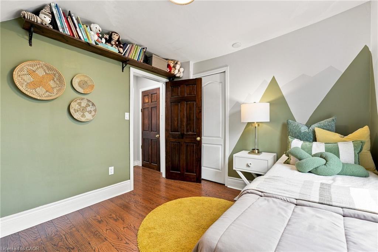
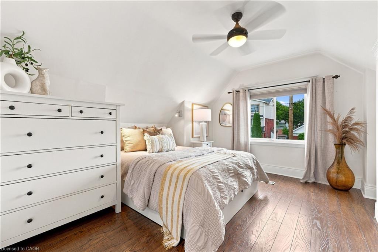
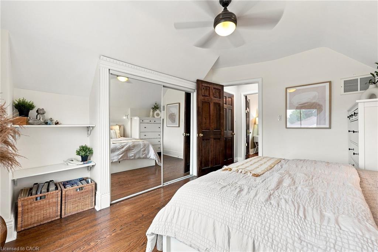
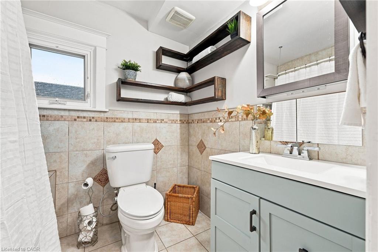
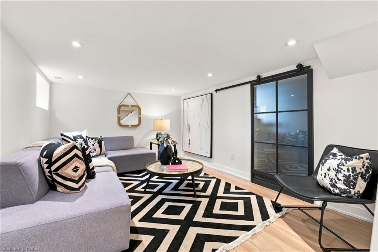
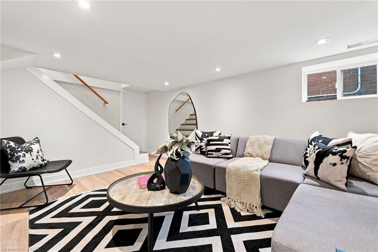
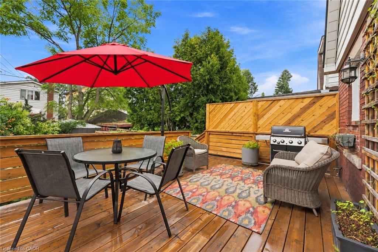
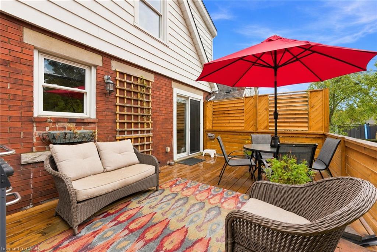
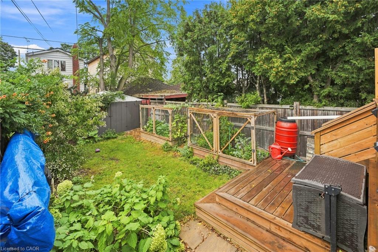
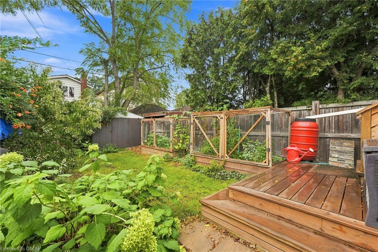
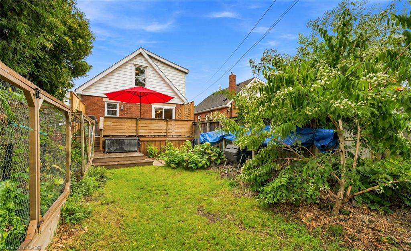
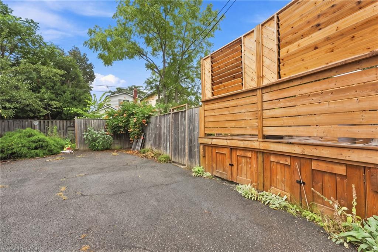
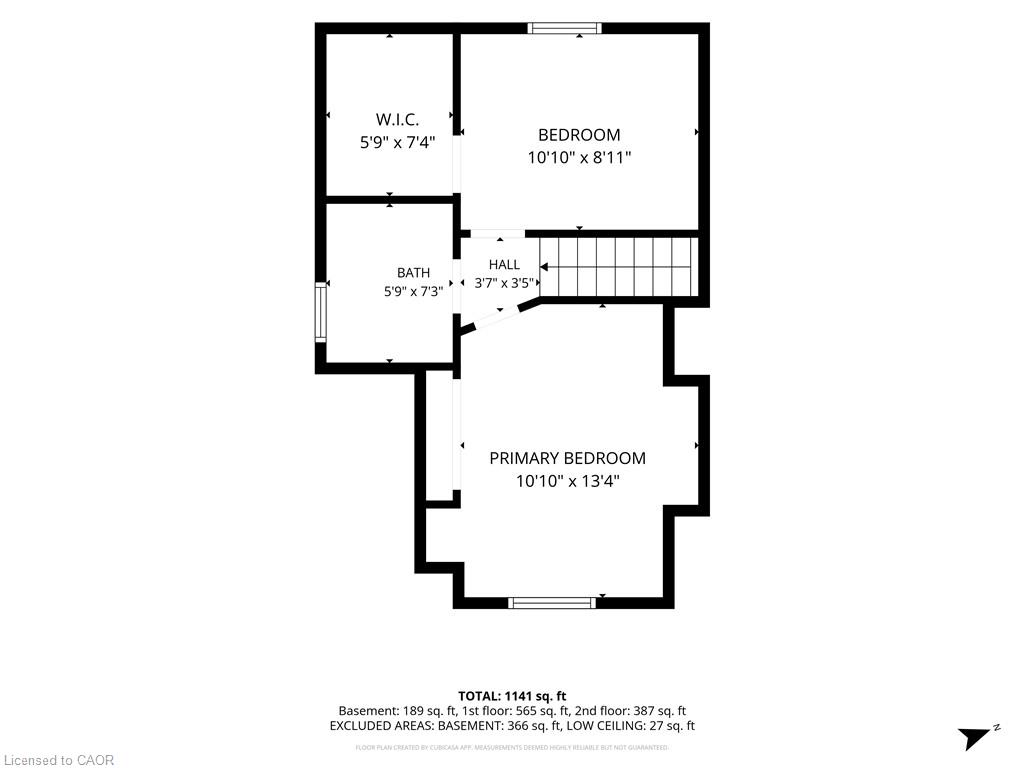
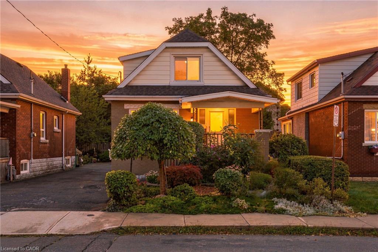
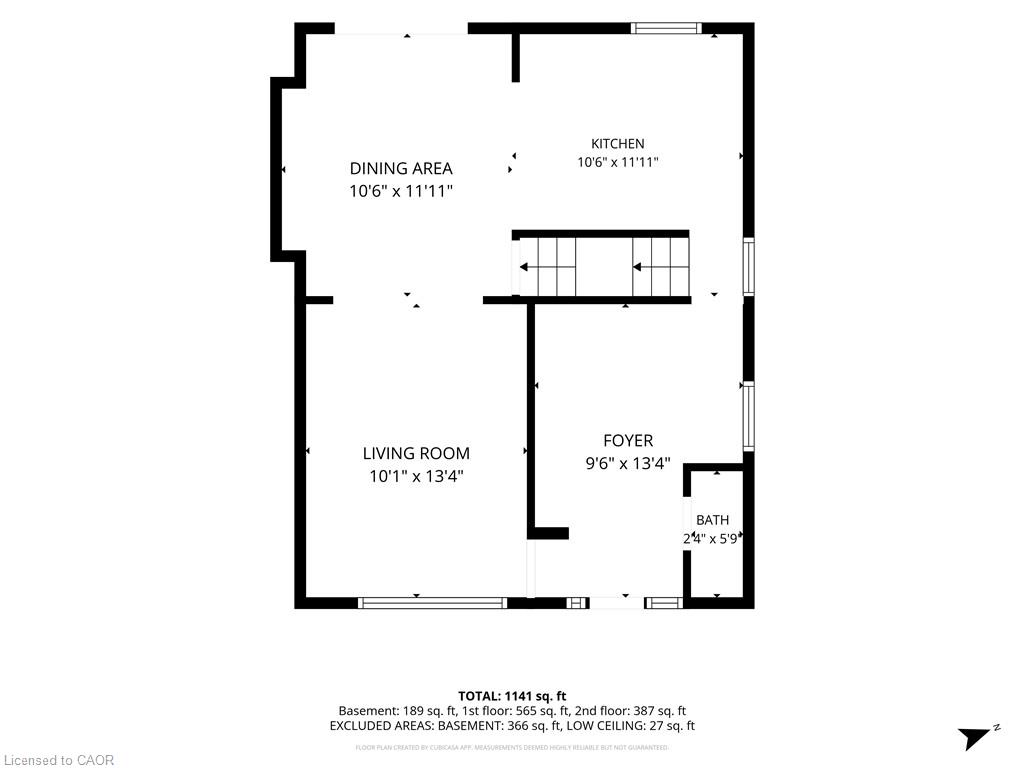
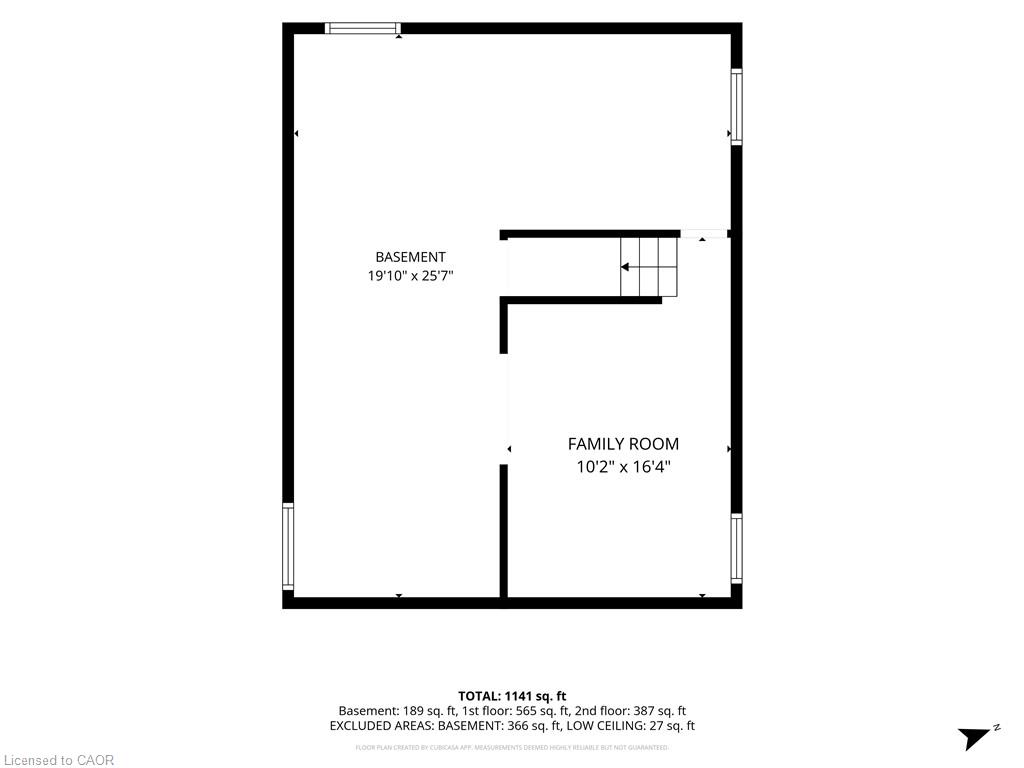
Thoughtfully designed to make the most of every square foot, this 2+1 bedroom home features a practical, flexible layout with clever storage throughout. The main level offers a comfortable living room, dedicated dining area and well-equipped kitchen with stainless steel appliances, ample cabinetry, modern backsplash and smart additions including a slim pull-out pantry/spice rack beside the fridge and hidden kickplate drawer beneath the cabinetry. From the dining room, step out to a large deck designed for everyday living and entertaining. A privacy wall with adjustable shutters lets you open things up or create a more secluded outdoor space. The deck also offers smart storage: a built-in hatch provides direct access to the garbage and recycling bins below, while a side access door makes collection day easy. At the front of the home, the oversized foyer creates an unexpected bonus space with room for a home office, studio, reading area or workspace, complemented by a convenient 2pc bath. A unique swinging butler door, opening in both directions, connects the foyer to the living room and adds a fun architectural detail. Upstairs are 2 bedrooms, including a generously sized primary, while the second bedroom offers the added bonus of a large walk-in closet. A full bathroom completes this level. The lower level adds versatility with a newly renovated room completed in 2025 that can function as a third bedroom, family room, home office or guest space, plus additional unfinished storage. Outside, the fully fenced 92-foot-deep lot offers established vegetable and perennial gardens, mature plantings and plenty of room to enjoy the outdoors. Carpet-free throughout and packed with thoughtful details that maximize storage and functionality! Located within walking distance of public transit, parks and schools, with convenient access to the Mountain, nearby amenities and the Red Hill Valley Parkway for easy connections throughout Hamilton and beyond.

Additional Details

  • Property Age: 1925
  • Property Sub Type: Single Family Residence
  • Zoning: R1
  • Transaction Type: Sale
  • Stories: 1
  • Basement: Full, Partially Finished
  • Heating: Forced Air, Natural Gas
  • Cooling: Outside/Surface/Open
  • Parking Space: 2
  • Virtual Tour: https://oatstudio.aryeo.com/sites/51-barons-ave-n-hamilton-on-l8h-5a3-28797426/branded
  • MLS Status: Conditional

Similar Properties

View Property

39 Holly Trail, Puslinch ON N3C 2V4

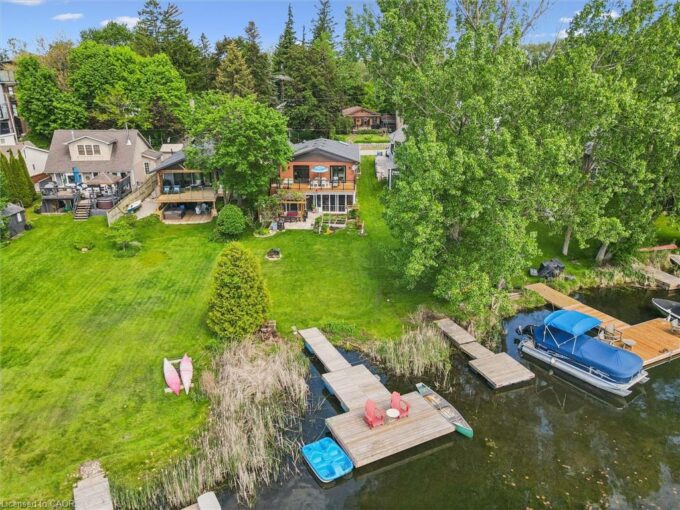
Welcome to your turnkey retreat on the shores of Puslinch…

Bedrooms
3
Bathrooms
2
Area
2236 Square Feet

$1,325,000
View Property

860 Vine Street, Cambridge ON N3H 2Z5
Welcome to 860 Vine St., Cambridge — a rare and…

Bedrooms
8
Bathrooms
4
Area
2558 Square Feet

$799,900

Debolender

Menu

  • Home
  • About
  • Buying Tips
  • Selling Tips
  • Testimonials
  • Contact

Contact Info

238 Speedvale Ave W, Guelph, ON N1L 1C9

+1 519 993 5656

deb@deboraholender.com

Find your new Home

  • All Listings
  • Guelph Listing
  • Kitchener Listing
  • Waterloo Listing
  • Cambridge Listing

Copyright © 2026, Deb Olender RE/MAX Guelph Real Estate Centre

|
276 Greencedar Drive, Hamilton ON L9C 6S9 51 Bayne Crescent, Cambridge ON N1T 1E1

Owning a home is a keystone of wealth… both financial affluence and emotional security.

Suze Orman
October 1, 2026 Thursday!
Debolender
  • Login
Forget Password?

OTP Verification

Please enter the 6-digit OTP sent to your email.

Time remaining: 05:00