Debolender
  • Home
  • About
    • Relocating
    • Testimonials
  • Real Estate Listings
    • Guelph
    • Kitchener
    • Waterloo
    • Cambridge
  • News and Advice
    • Deb’s Blog
    • Home Buying Advice
    • Home Selling Advice
    • Get Listings Sent To You
    • Get Your Free Home Evaluation
  • Contact
Debolender
  • Home
  • About
    • Relocating
    • Testimonials
  • Real Estate Listings
    • Guelph
    • Kitchener
    • Waterloo
    • Cambridge
  • News and Advice
    • Deb’s Blog
    • Home Buying Advice
    • Home Selling Advice
    • Get Listings Sent To You
    • Get Your Free Home Evaluation
  • Contact

51 Bayne Crescent, Cambridge ON N1T 1E1

  • Home
  • Cambridge

51 Bayne Crescent, Cambridge ON N1T 1E1

51 Bayne Crescent, Cambridge ON N1T 1E1

$899,900
  • 02cfc308556218be455396eb98fd62b0-m1.jpeg
  • 02cfc308556218be455396eb98fd62b0-m2.jpeg
  • 02cfc308556218be455396eb98fd62b0-m3.jpeg
  • 02cfc308556218be455396eb98fd62b0-m4.jpeg
  • 02cfc308556218be455396eb98fd62b0-m5.jpeg
  • 02cfc308556218be455396eb98fd62b0-m6.jpeg
  • 02cfc308556218be455396eb98fd62b0-m7.jpeg
  • 02cfc308556218be455396eb98fd62b0-m8.jpeg
  • 02cfc308556218be455396eb98fd62b0-m9.jpeg
  • 02cfc308556218be455396eb98fd62b0-m10.jpeg
  • 02cfc308556218be455396eb98fd62b0-m11.jpeg
  • 02cfc308556218be455396eb98fd62b0-m12.jpeg
  • 02cfc308556218be455396eb98fd62b0-m13.jpeg
  • 02cfc308556218be455396eb98fd62b0-m14.jpeg
  • 02cfc308556218be455396eb98fd62b0-m15.jpeg
  • 02cfc308556218be455396eb98fd62b0-m16.jpeg
  • 02cfc308556218be455396eb98fd62b0-m17.jpeg
  • 02cfc308556218be455396eb98fd62b0-m18.jpeg
  • 02cfc308556218be455396eb98fd62b0-m19.jpeg
  • 02cfc308556218be455396eb98fd62b0-m20.jpeg
  • 02cfc308556218be455396eb98fd62b0-m21.jpeg
  • 02cfc308556218be455396eb98fd62b0-m22.jpeg
  • 02cfc308556218be455396eb98fd62b0-m23.jpeg
  • 02cfc308556218be455396eb98fd62b0-m24.jpeg
  • 02cfc308556218be455396eb98fd62b0-m25.jpeg
  • 02cfc308556218be455396eb98fd62b0-m26.jpeg
  • 02cfc308556218be455396eb98fd62b0-m27.jpeg
  • 02cfc308556218be455396eb98fd62b0-m28.jpeg
  • 02cfc308556218be455396eb98fd62b0-m29.jpeg
  • 02cfc308556218be455396eb98fd62b0-m30.jpeg
  • 02cfc308556218be455396eb98fd62b0-m31.jpeg
  • 02cfc308556218be455396eb98fd62b0-m32.jpeg
  • 02cfc308556218be455396eb98fd62b0-m33.jpeg
  • 02cfc308556218be455396eb98fd62b0-m34.jpeg
  • 02cfc308556218be455396eb98fd62b0-m35.jpeg
  • 02cfc308556218be455396eb98fd62b0-m36.jpeg
  • 02cfc308556218be455396eb98fd62b0-m37.jpeg
  • 02cfc308556218be455396eb98fd62b0-m38.jpeg
  • 02cfc308556218be455396eb98fd62b0-m39.jpeg
  • 02cfc308556218be455396eb98fd62b0-m40.jpeg
  • 02cfc308556218be455396eb98fd62b0-m41.jpeg

Property ID:

 RH-1756292-property

Bedrooms
4
Bathrooms
3.5
Garage
Yes
Year Built
1986
Area
2636 Square Feet

Description

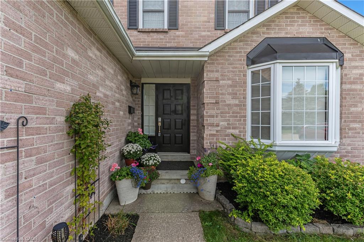
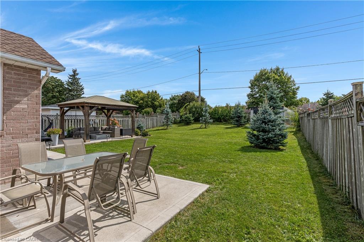
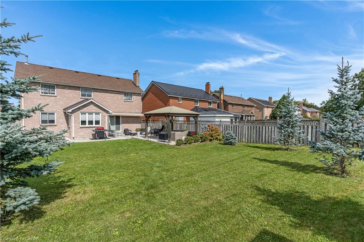
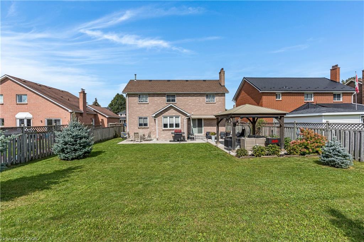
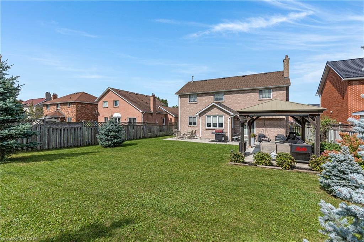
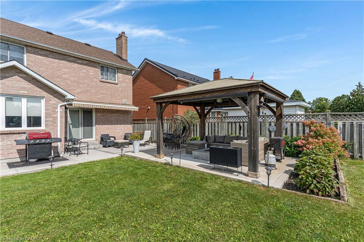
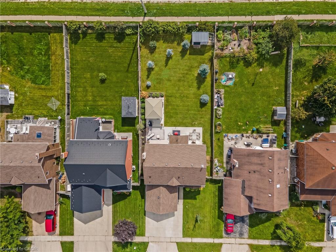
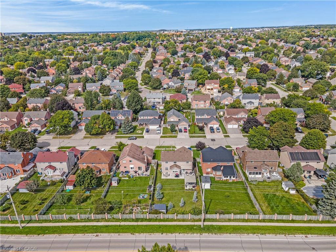
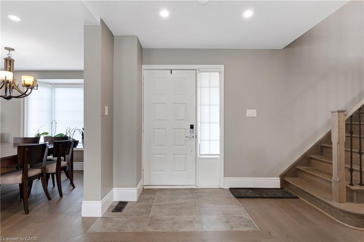
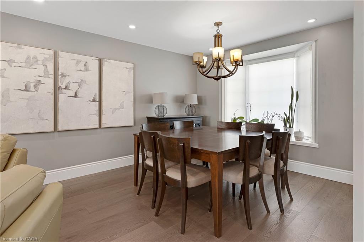
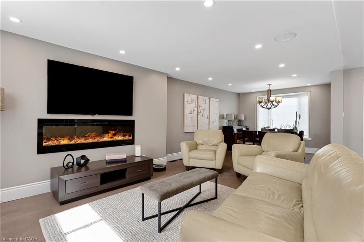
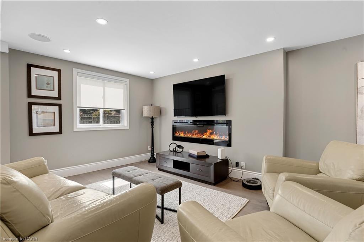
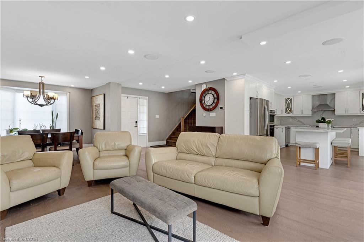
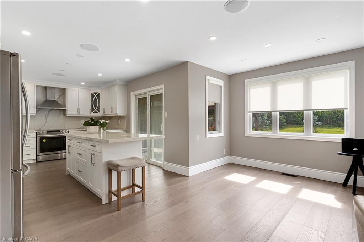
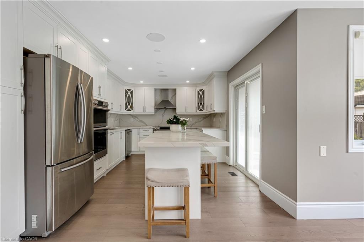
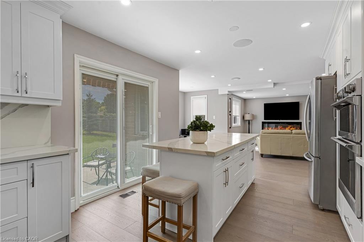
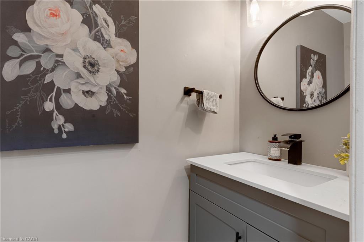
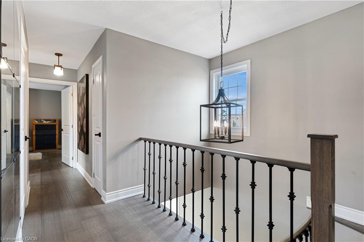
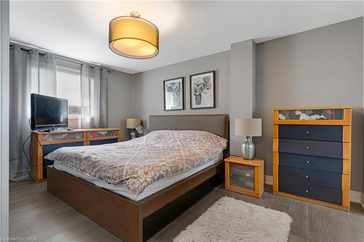
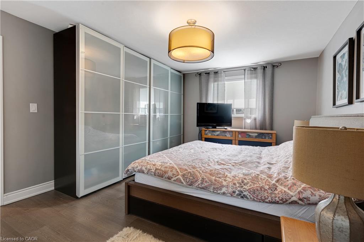
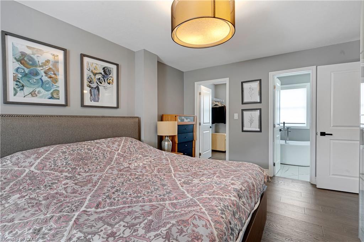
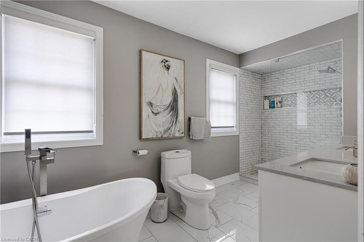
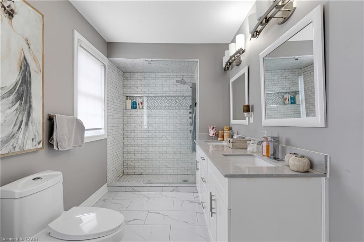
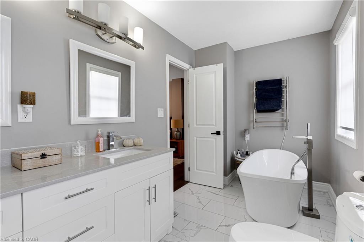
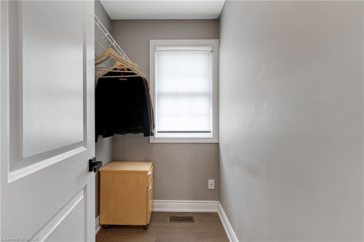
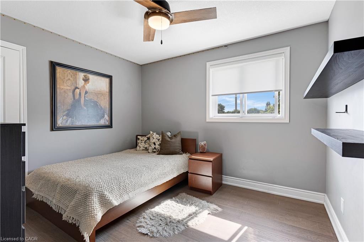
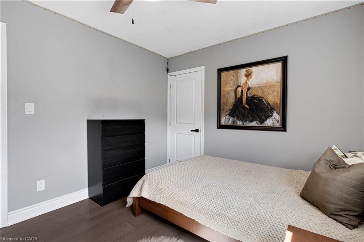
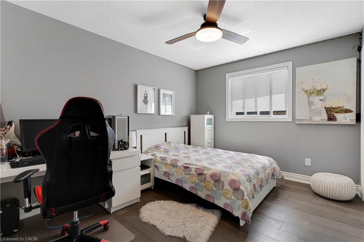
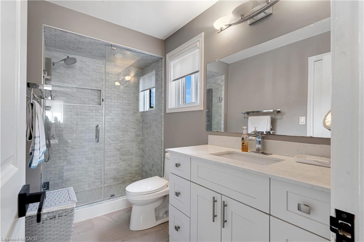
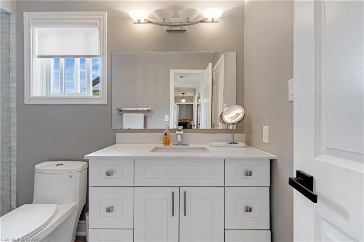
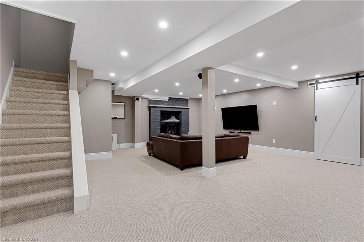
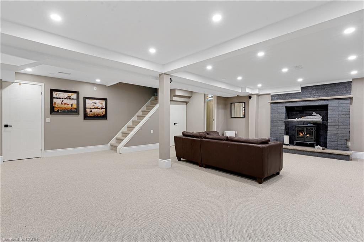
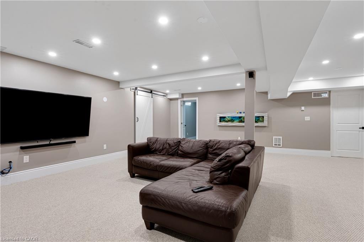
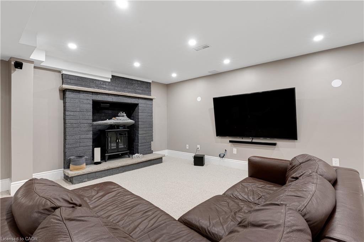
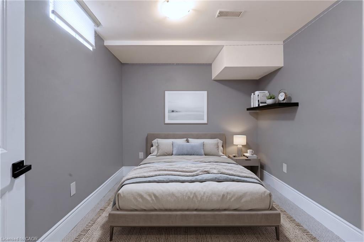
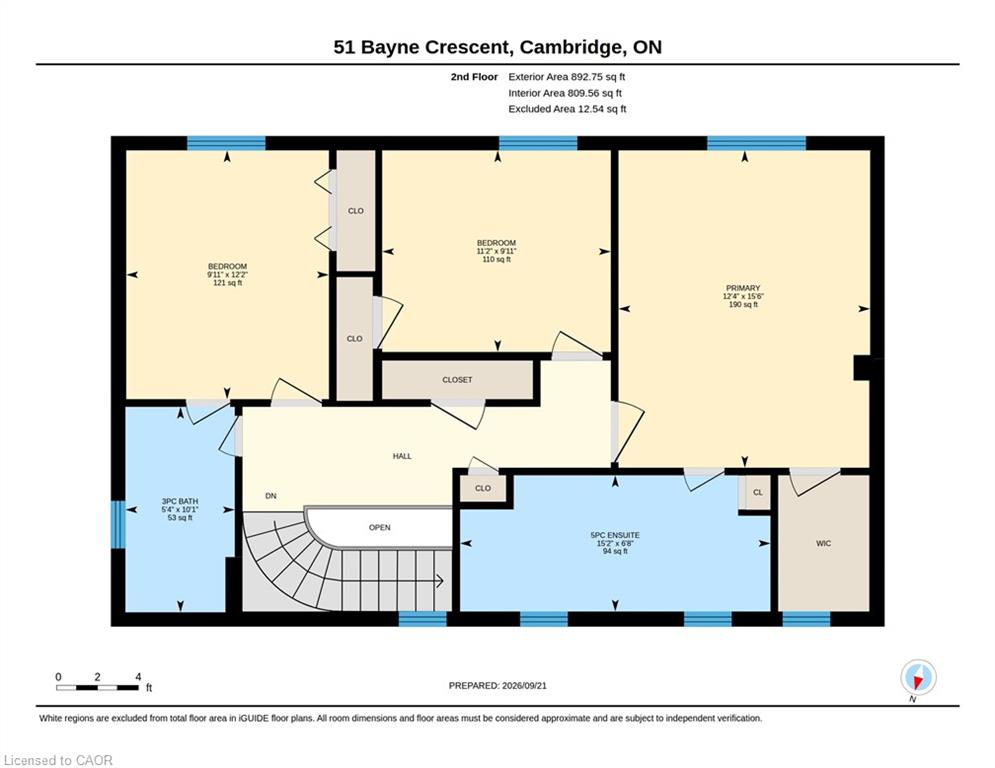
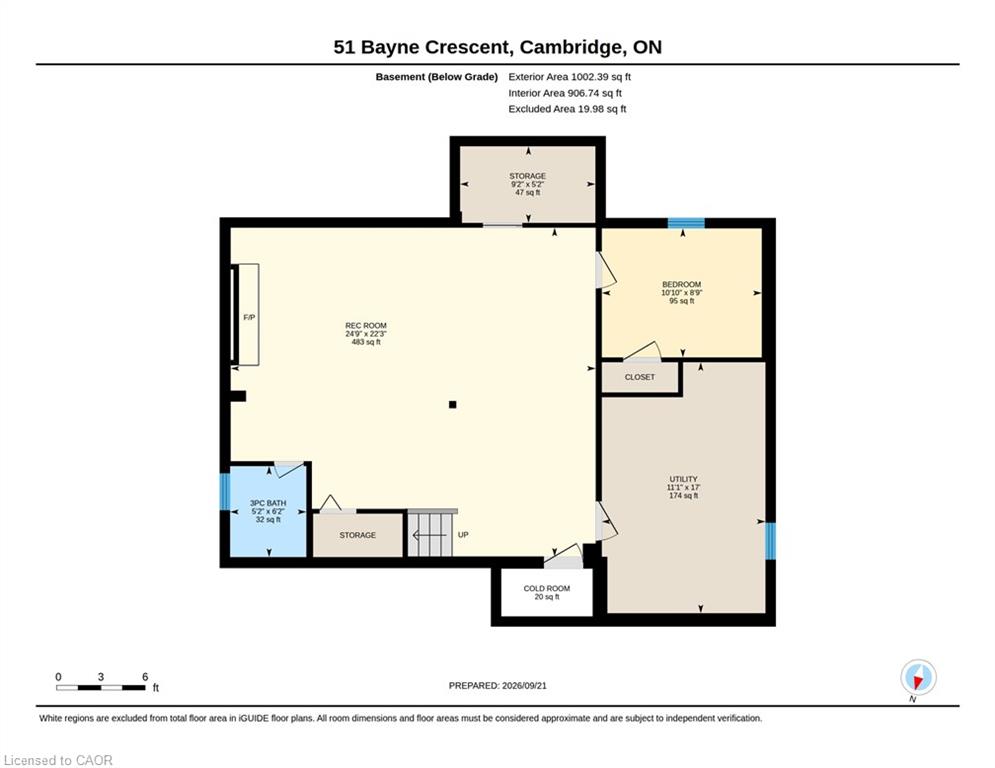
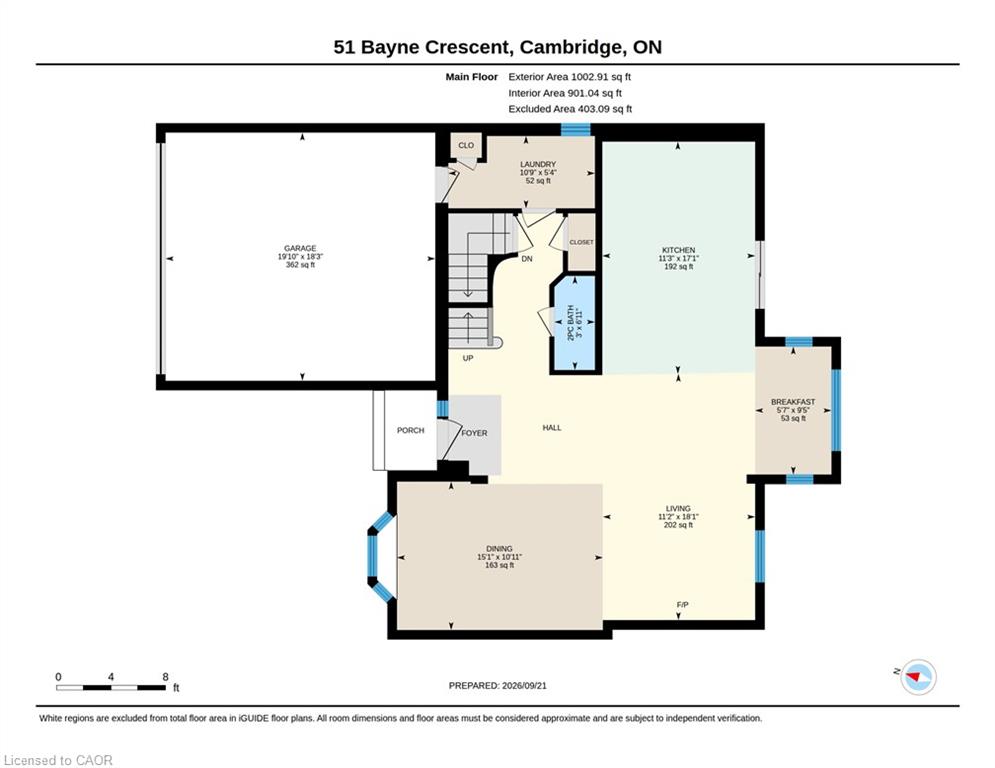
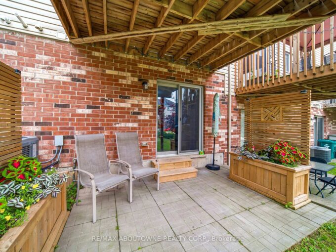
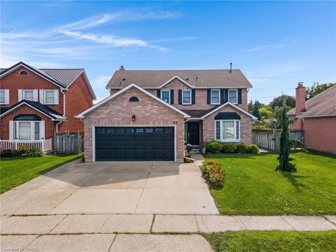
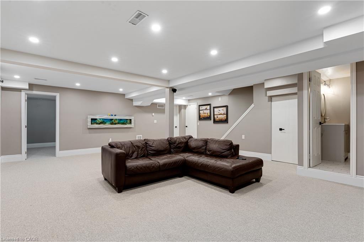
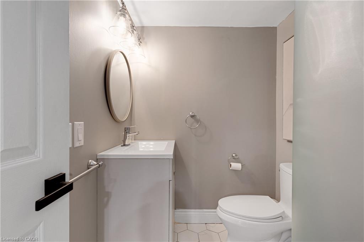
RENOVATED, REMARKABLE & READY IN NORTH GALT. Some homes simply give a family more room to live, and 51 Bayne Crescent delivers it inside and out. Set on a large, fully fenced lot in Cambridge’s desirable Shades Mill family neighbourhood. This all-brick, two-storey home has undergone extensive renovations, including an updated kitchen, flooring, bathrooms and a beautifully finished basement. The main level is designed for everyday comfort, with a welcoming family room centered around a cozy electric fireplace, a convenient powder room and a practical laundry/mudroom with garage access. From the kitchen, step outside to a spacious concrete patio (rough-in wiring for future hot tub) and gazebo overlooking the yard with no rear neighbours, a storage shed -plenty of room for children and pets to play. Upstairs, 3 generous bedrooms include an oversized primary retreat with a walk-in closet and a 5pc bathroom featuring a soaker tub and separate shower. The second bedroom enjoys semi-ensuite access to the 4pc bathroom. The fully finished lower level adds even more versatility with a 4th bedroom, 3pc bathroom, pot lights, a cold room, and excellent storage-ideal for guests, teenagers, or extended family. Triple-pane North Star windows installed throughout the home in 2016, excluding the basement, add comfort and efficiency, while the roof and garage door were replaced in 2017. Furnace & AC new 2023. A double garage and triple-wide concrete driveway provide parking for up to 5 vehicles. Close to excellent schools, parks, shopping, and everyday amenities, with Highway 401 only 5 minutes away, this is a move-in-ready home with the space, updates, and setting to grow into for years to come.

Additional Details

  • Property Age: 1986
  • Property Sub Type: Single Family Residence
  • Zoning: R4
  • Transaction Type: Sale
  • Basement: Full, Finished
  • Heating: Forced Air, Natural Gas
  • Cooling: Private Drive Triple+ Wide
  • Parking Space: 5
  • Fire Places: 2
  • Virtual Tour: https://youriguide.com/n9i03_51_bayne_crescent_cambridge_on/
  • MLS Status: Active

Similar Properties

View Property

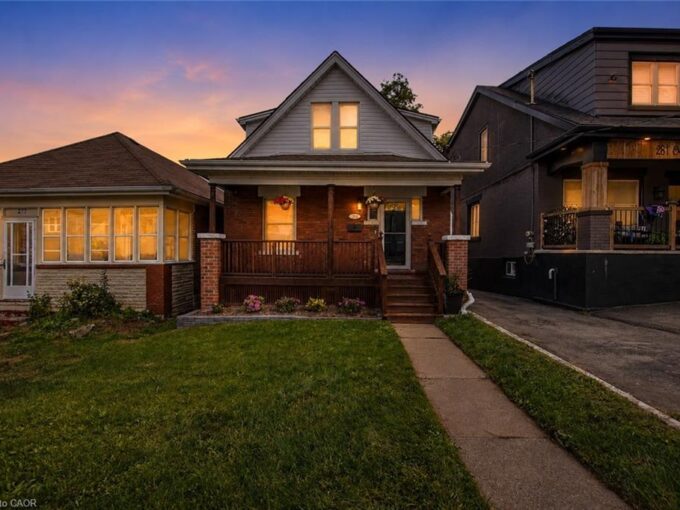
279 Ottawa Street S, Hamilton ON L8K 2E9

FIRST-TIME BUYERS, INVESTORS, DOWNSIZERS, Don’t Miss This Solid brick Craftsman…

Bedrooms
4
Bathrooms
2
Area
1882 Square Feet

$499,900
View Property

750 Lawrence Street 38, Cambridge, ON N3H 0A9

Welcome to this one of a kind updated 2 bed…

Bedrooms
2
Bathrooms
3

$625,000
Debolender

Menu

  • Home
  • About
  • Buying Tips
  • Selling Tips
  • Testimonials
  • Contact

Contact Info

238 Speedvale Ave W, Guelph, ON N1L 1C9

+1 519 993 5656

deb@deboraholender.com

Find your new Home

  • All Listings
  • Guelph Listing
  • Kitchener Listing
  • Waterloo Listing
  • Cambridge Listing

Copyright © 2026, Deb Olender RE/MAX Guelph Real Estate Centre

|
51 Barons Avenue N, Hamilton ON L8H 5A3 132 Elmore Drive, Acton ON L7J 1T2

Owning a home is a keystone of wealth… both financial affluence and emotional security.

Suze Orman
October 1, 2026 Thursday!
Debolender
  • Login
Forget Password?

OTP Verification

Please enter the 6-digit OTP sent to your email.

Time remaining: 05:00