Debolender
  • Home
  • About
    • Relocating
    • Testimonials
  • Real Estate Listings
    • Guelph
    • Kitchener
    • Waterloo
    • Cambridge
  • News and Advice
    • Deb’s Blog
    • Home Buying Advice
    • Home Selling Advice
    • Get Listings Sent To You
    • Get Your Free Home Evaluation
  • Contact
Debolender
  • Home
  • About
    • Relocating
    • Testimonials
  • Real Estate Listings
    • Guelph
    • Kitchener
    • Waterloo
    • Cambridge
  • News and Advice
    • Deb’s Blog
    • Home Buying Advice
    • Home Selling Advice
    • Get Listings Sent To You
    • Get Your Free Home Evaluation
  • Contact

414 Woods Lane, Cambridge ON N3H 5J4

  • Home
  • Cambridge

414 Woods Lane, Cambridge ON N3H 5J4

414 Woods Lane, Cambridge ON N3H 5J4

$709,900
  • 5577d55b31a2e30dff50bcc3ea805403-m1.jpeg
  • 5577d55b31a2e30dff50bcc3ea805403-m2.jpeg
  • 5577d55b31a2e30dff50bcc3ea805403-m3.jpeg
  • 5577d55b31a2e30dff50bcc3ea805403-m4.jpeg
  • 5577d55b31a2e30dff50bcc3ea805403-m5.jpeg
  • 5577d55b31a2e30dff50bcc3ea805403-m6.jpeg
  • 5577d55b31a2e30dff50bcc3ea805403-m7.jpeg
  • 5577d55b31a2e30dff50bcc3ea805403-m8.jpeg
  • 5577d55b31a2e30dff50bcc3ea805403-m9.jpeg
  • 5577d55b31a2e30dff50bcc3ea805403-m10.jpeg
  • 5577d55b31a2e30dff50bcc3ea805403-m11.jpeg
  • 5577d55b31a2e30dff50bcc3ea805403-m12.jpeg
  • 5577d55b31a2e30dff50bcc3ea805403-m13.jpeg
  • 5577d55b31a2e30dff50bcc3ea805403-m14.jpeg
  • 5577d55b31a2e30dff50bcc3ea805403-m15.jpeg
  • 5577d55b31a2e30dff50bcc3ea805403-m16.jpeg
  • 5577d55b31a2e30dff50bcc3ea805403-m17.jpeg
  • 5577d55b31a2e30dff50bcc3ea805403-m18.jpeg
  • 5577d55b31a2e30dff50bcc3ea805403-m19.jpeg
  • 5577d55b31a2e30dff50bcc3ea805403-m20.jpeg
  • 5577d55b31a2e30dff50bcc3ea805403-m21.jpeg
  • 5577d55b31a2e30dff50bcc3ea805403-m22.jpeg
  • 5577d55b31a2e30dff50bcc3ea805403-m23.jpeg
  • 5577d55b31a2e30dff50bcc3ea805403-m24.jpeg
  • 5577d55b31a2e30dff50bcc3ea805403-m25.jpeg
  • 5577d55b31a2e30dff50bcc3ea805403-m26.jpeg
  • 5577d55b31a2e30dff50bcc3ea805403-m27.jpeg
  • 5577d55b31a2e30dff50bcc3ea805403-m28.jpeg
  • 5577d55b31a2e30dff50bcc3ea805403-m29.jpeg
  • 5577d55b31a2e30dff50bcc3ea805403-m30.jpeg
  • 5577d55b31a2e30dff50bcc3ea805403-m31.jpeg

Property ID:

 RH-1776158-property

Bedrooms
4
Bathrooms
1.5
Garage
Yes
Year Built
1984
Area
1718 Square Feet

Description

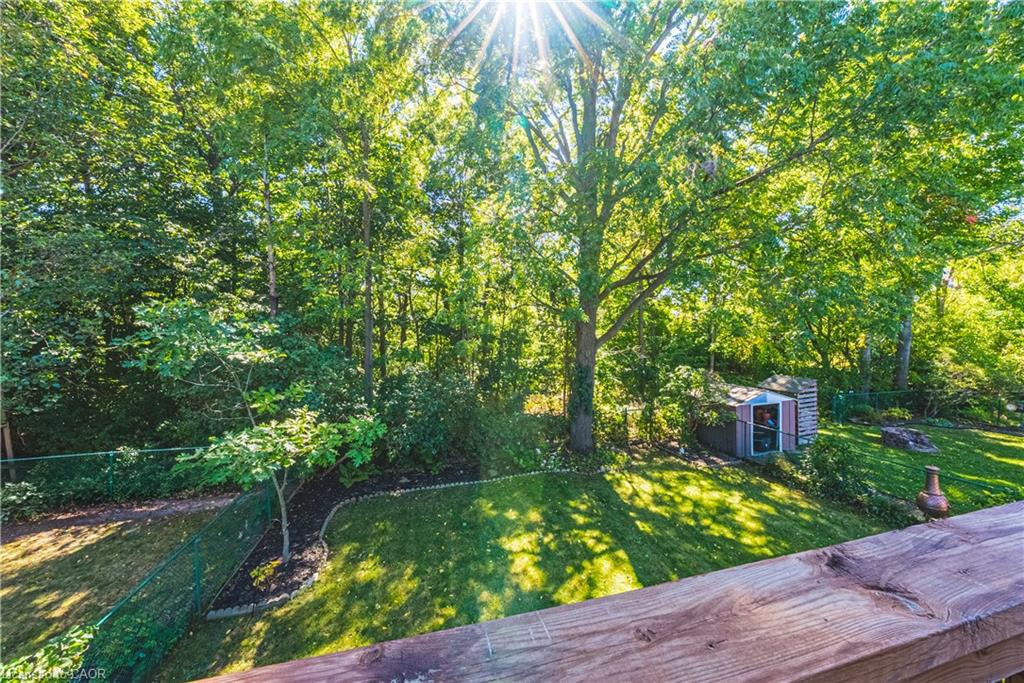
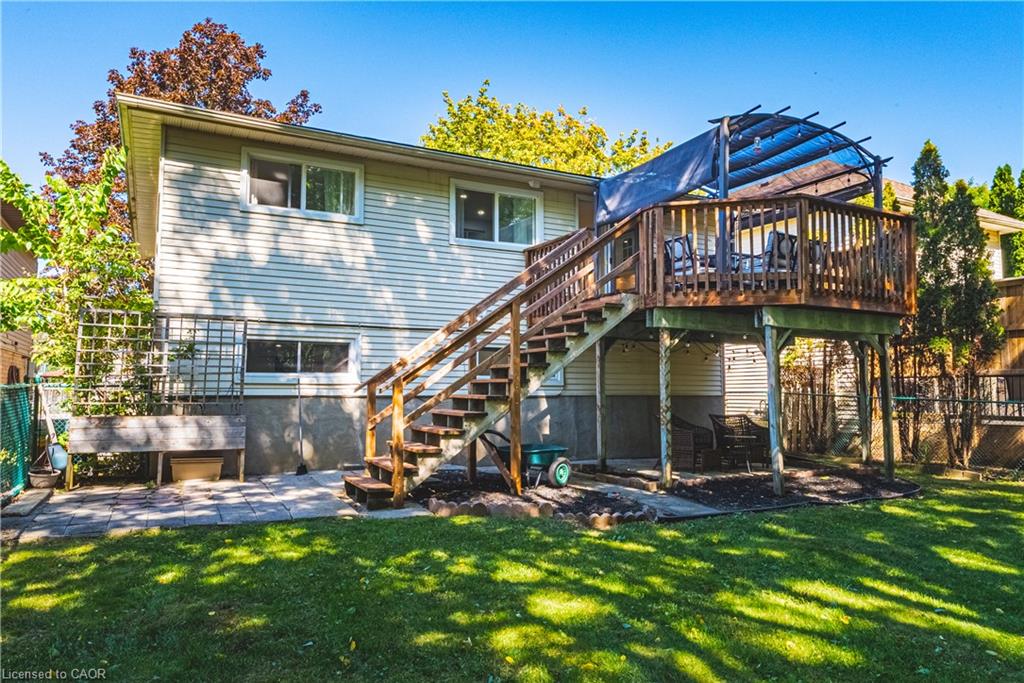
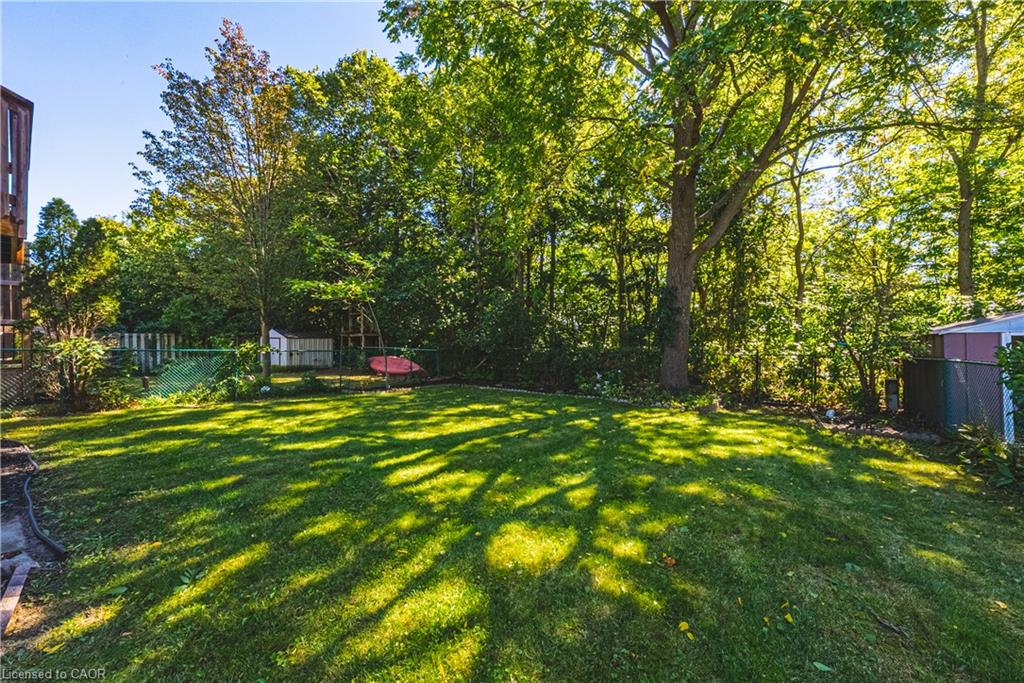
A backyard that feels more like a private cottage retreat than a city property!

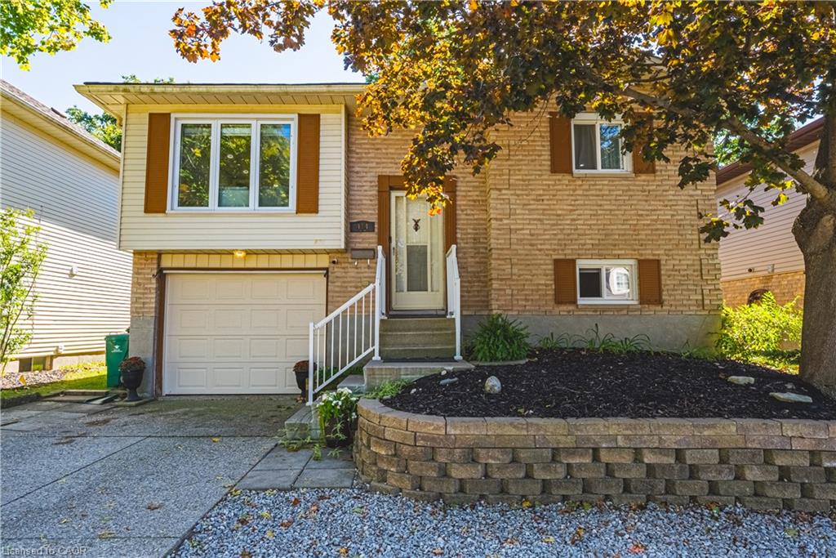
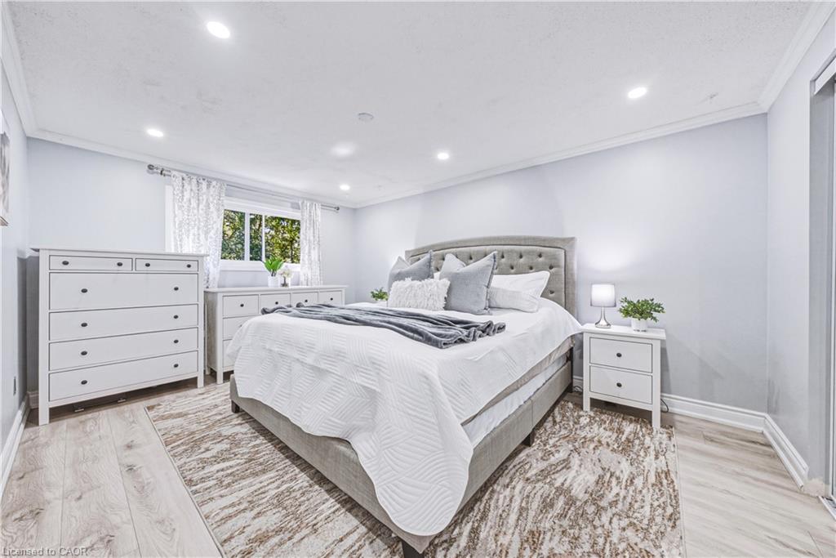
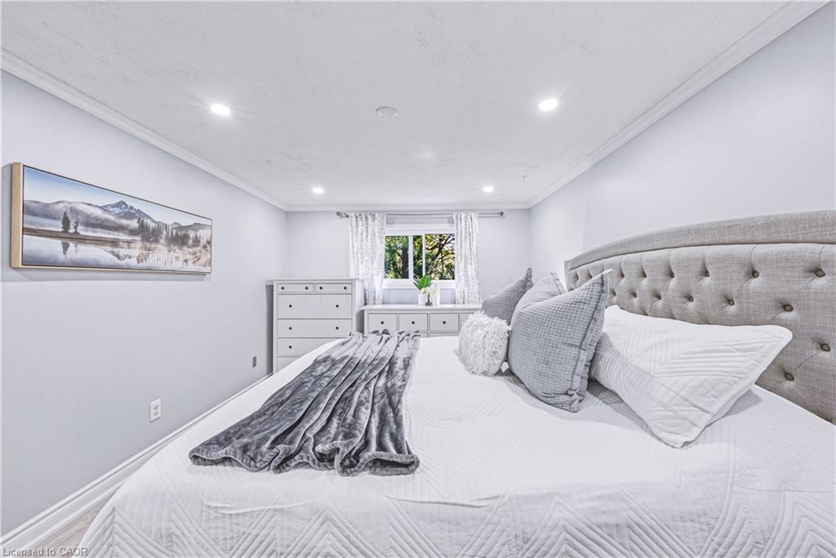
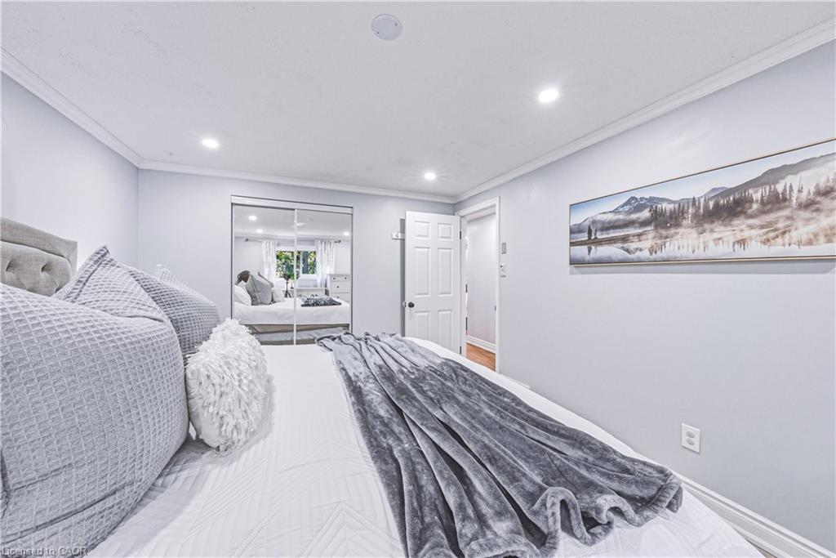
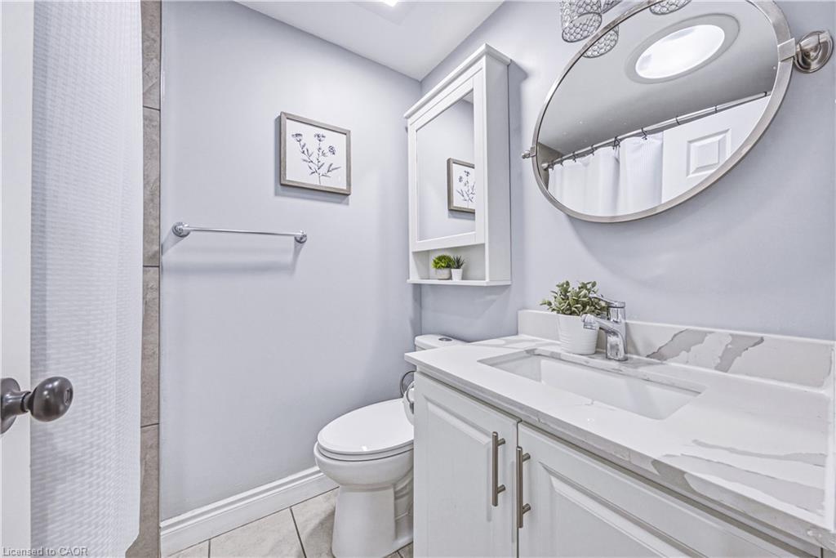
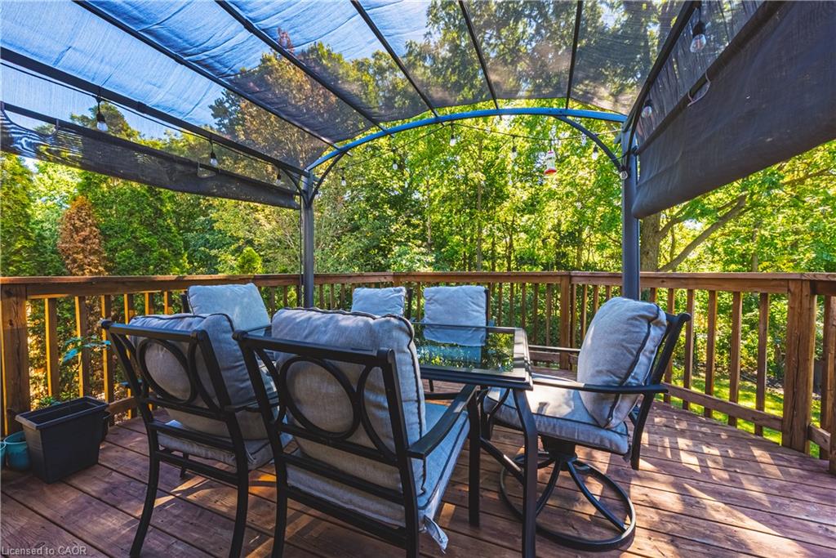
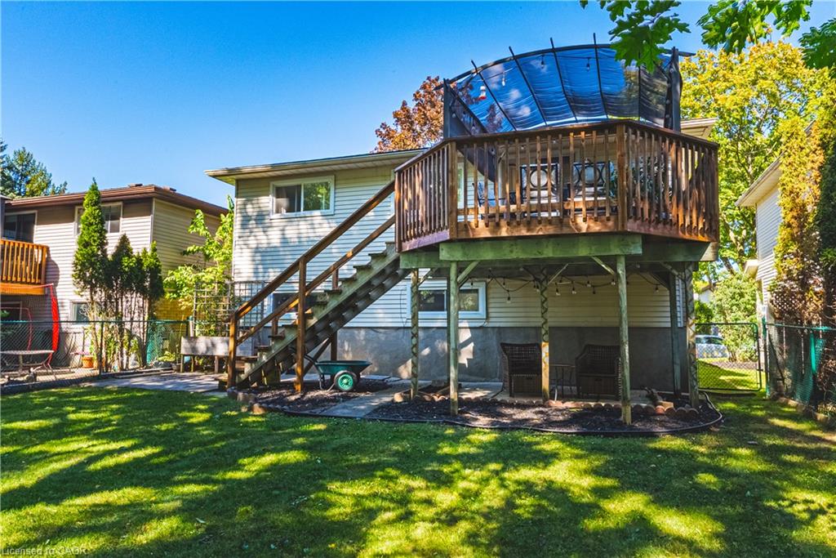
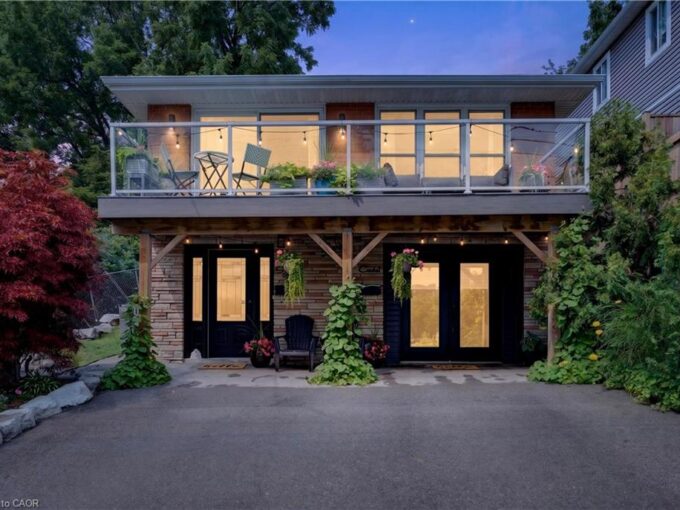
Welcome to the one that should be at the top of your list to see. A spacious 4-bedroom, 2-bathroom bungalow tucked into a family-friendly neighbourhood with a backyard that truly sets this home apart. Step outside and the setting completely transforms. Surrounded by trees and forest, the backyard has that relaxed “up north” feeling, with no rear neighbours creating a wonderfully private place to unwind.

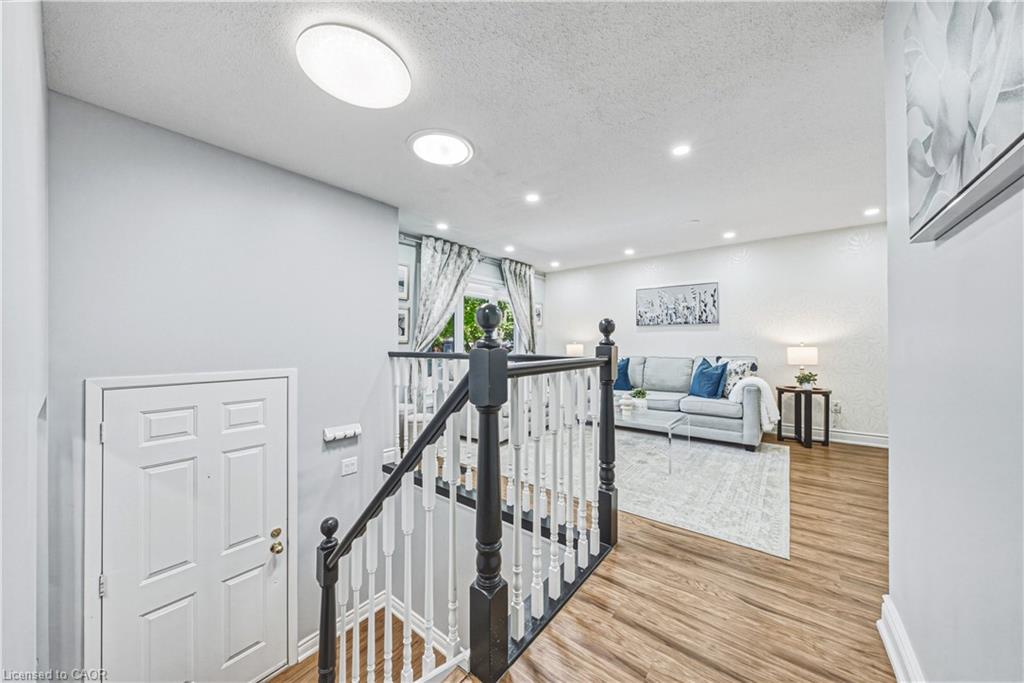
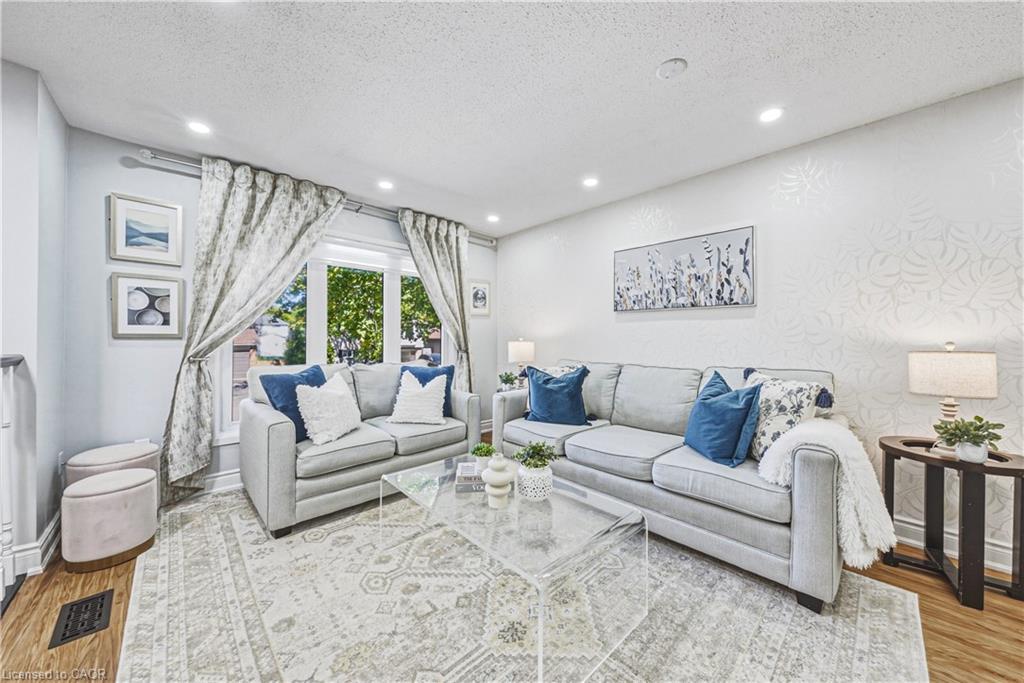
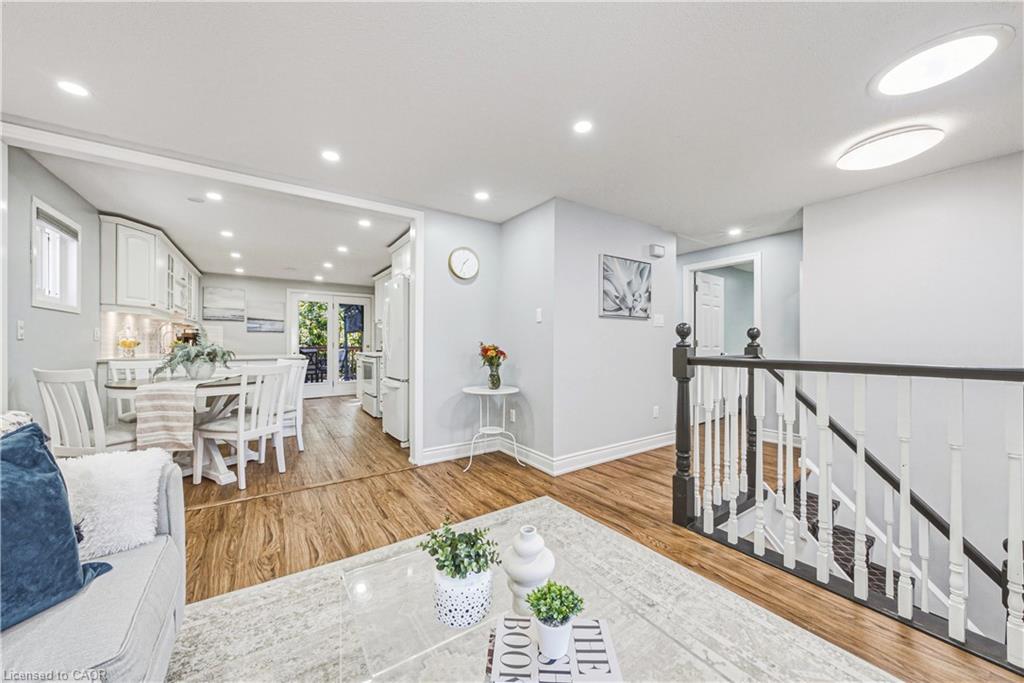
Inside, the home offers 4 bedrooms, 2 bathrooms, an open-concept layout, an abundance of natural light and beautiful views to enjoy with your morning coffee or evening beverage. It’s easy to forget you’re only minutes from all the amenities you need, including schools, shopping and walking trails, while being just seconds from Highway 401 access for an incredibly convenient commute and only minutes to Guelph and Waterloo. The location is hard to beat.

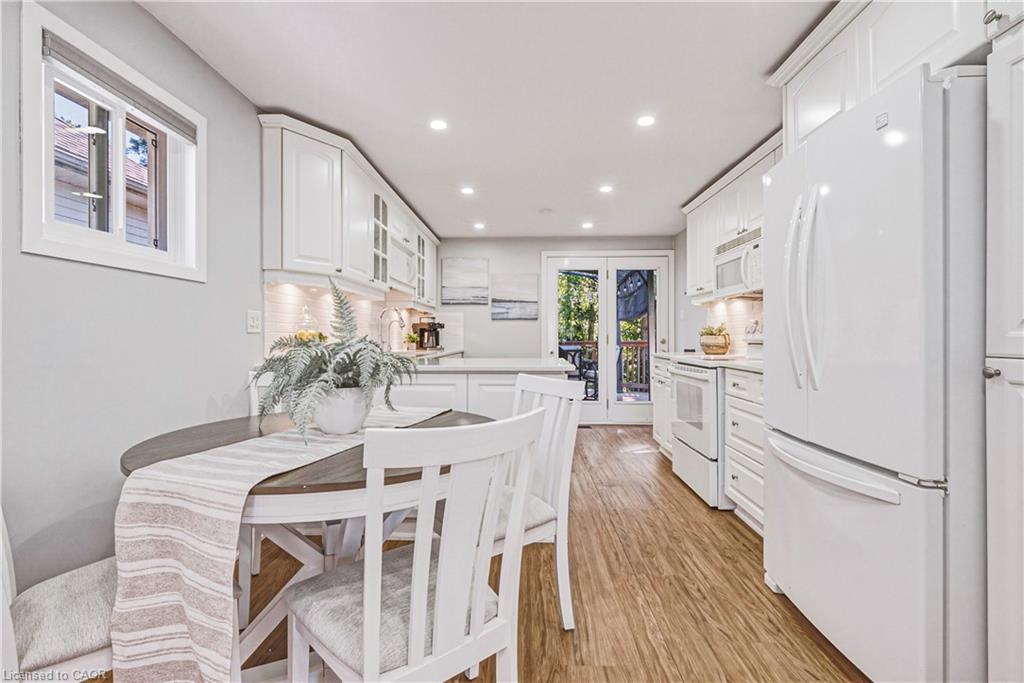
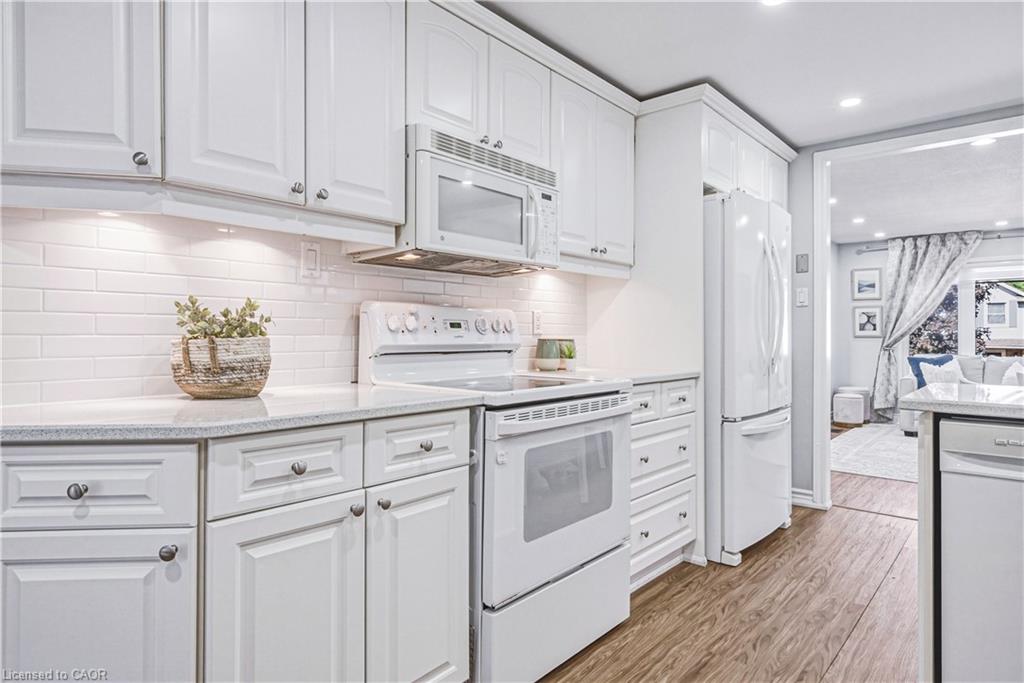
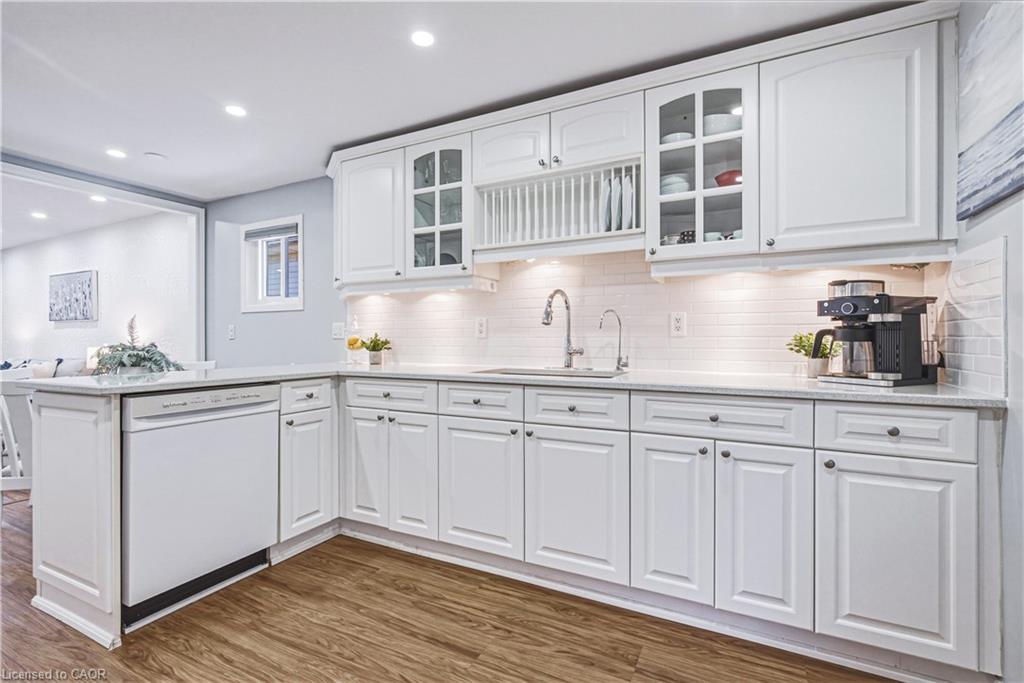
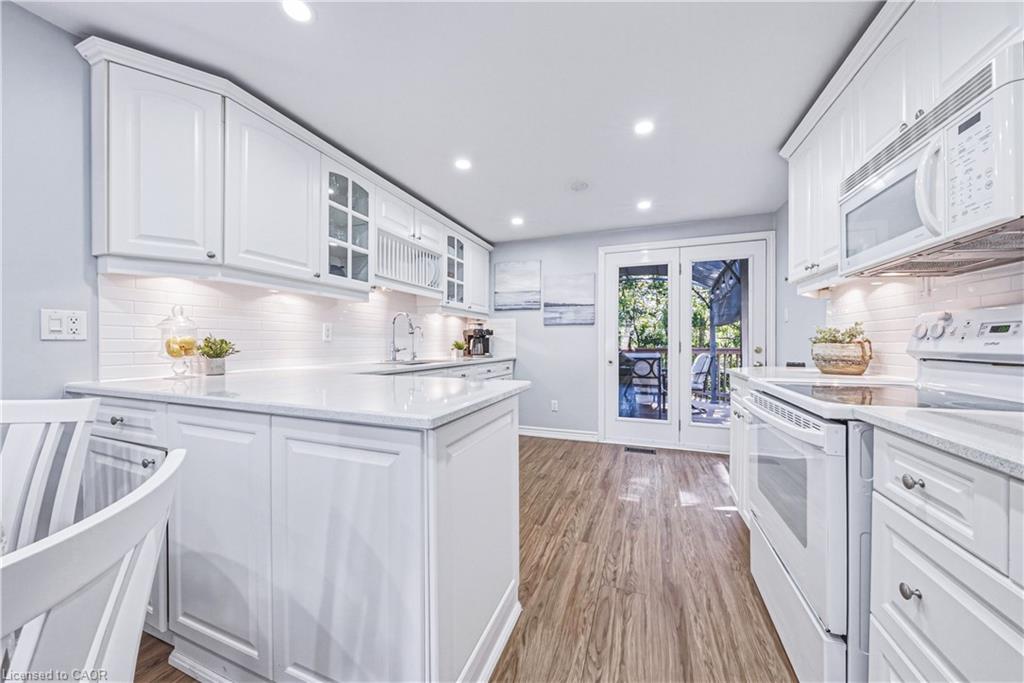
The interior showcases meticulous pride of ownership, with most of the major updating already done. There’s nothing left to do but move in and enjoy. The beautifully updated eat-in kitchen features quartz countertops, a ceramic backsplash and direct access to the deck, making it easy to take everyday living and entertaining outdoors while enjoying the peaceful natural surroundings.

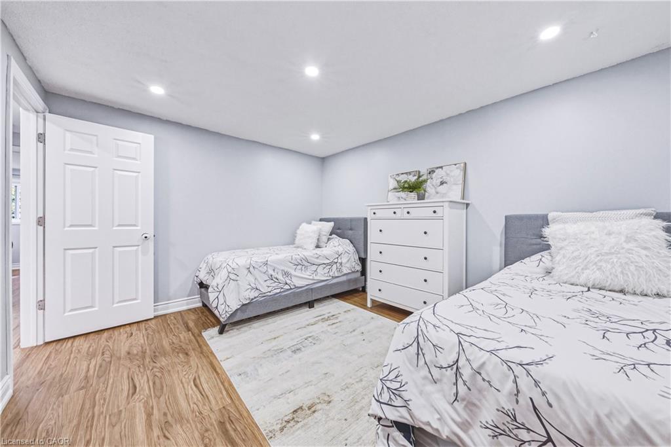
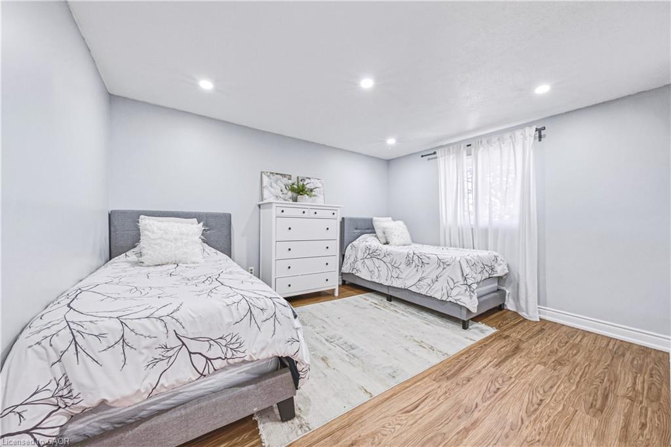
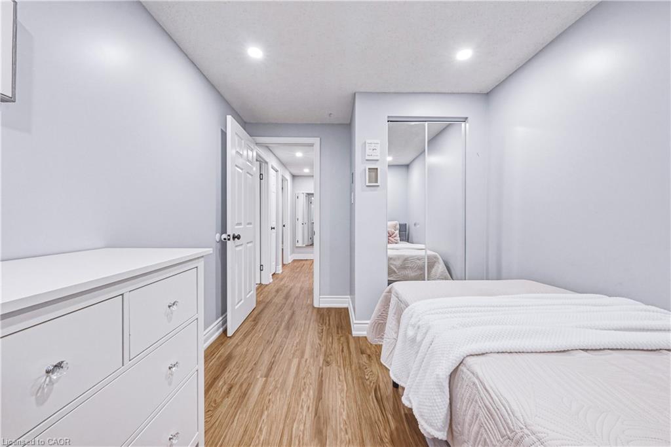
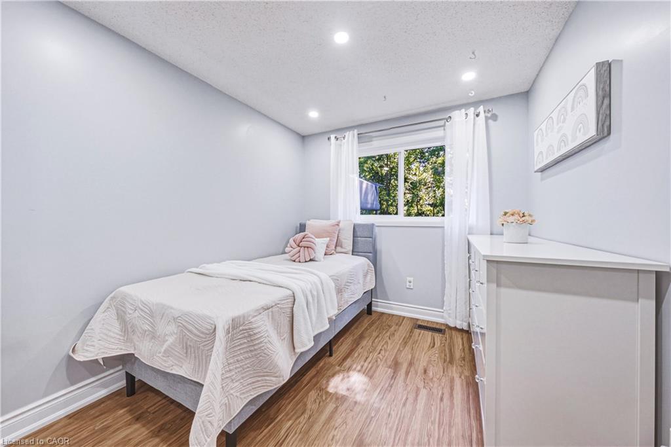
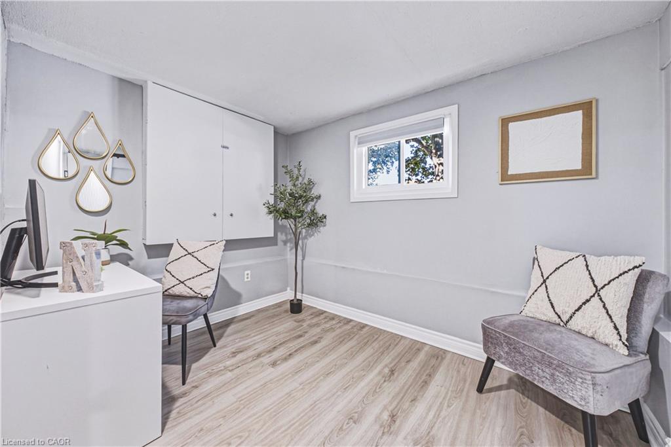
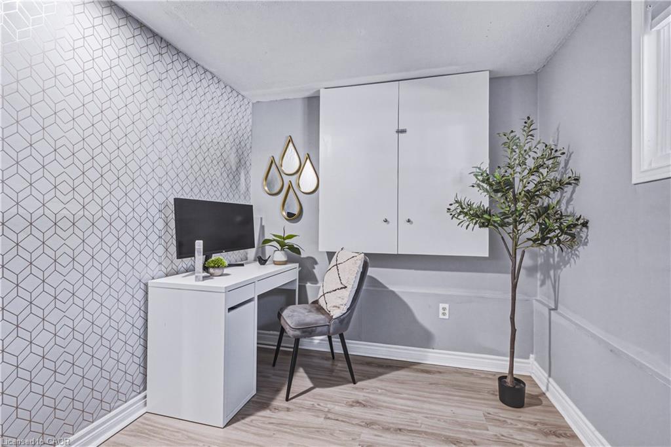
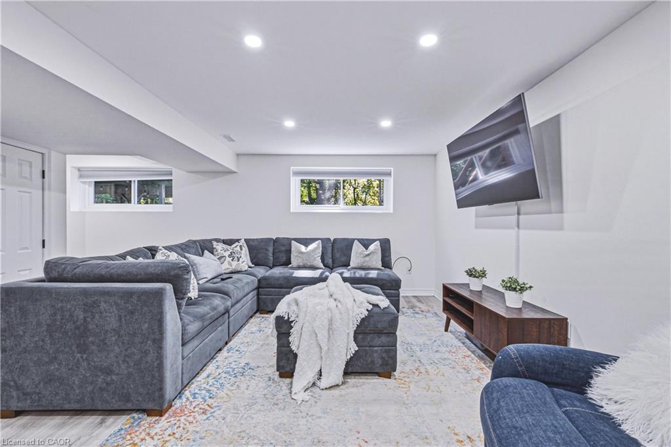
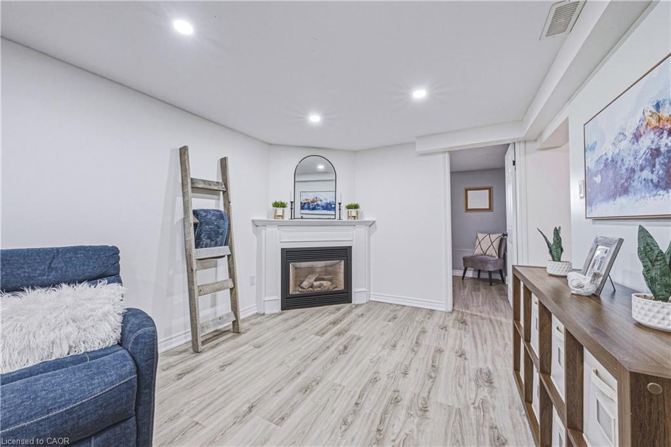
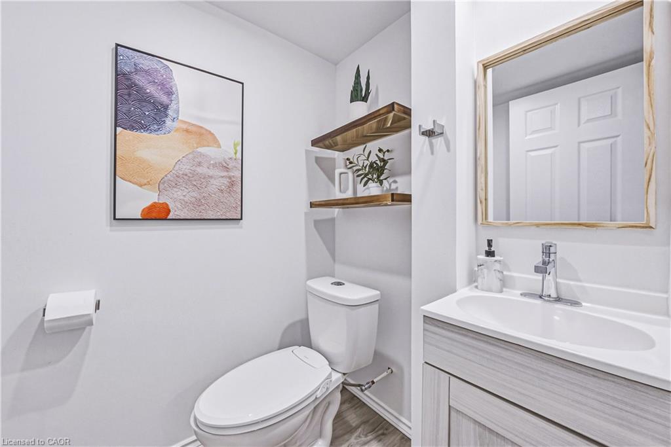
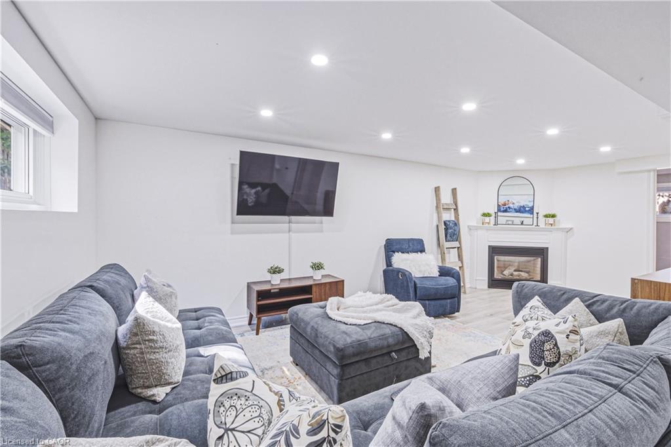
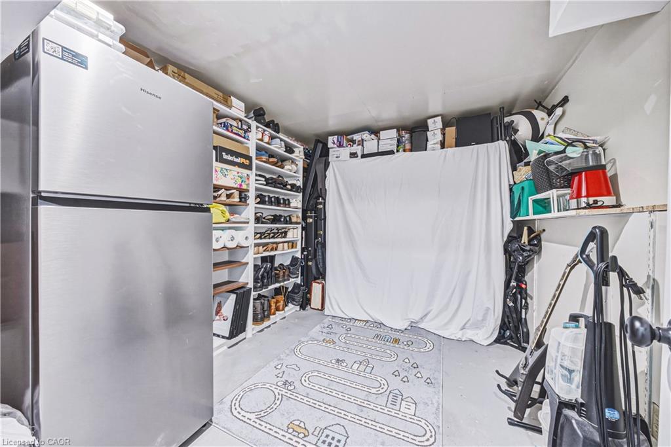
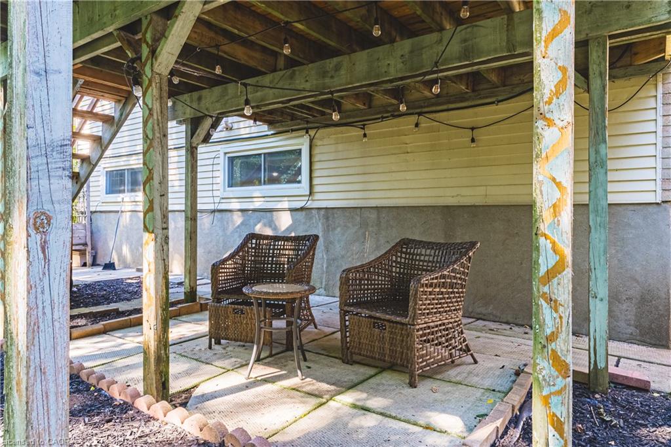
The finished lower level adds even more functional living space, with above-grade windows bringing in plenty of natural light. Here you’ll find a comfortable family room with gas fireplace, an additional bedroom, bathroom, plenty of storage and a convenient separate entrance from the garage. Great flexibility for a growing family, guests, teens or multi-generational living.

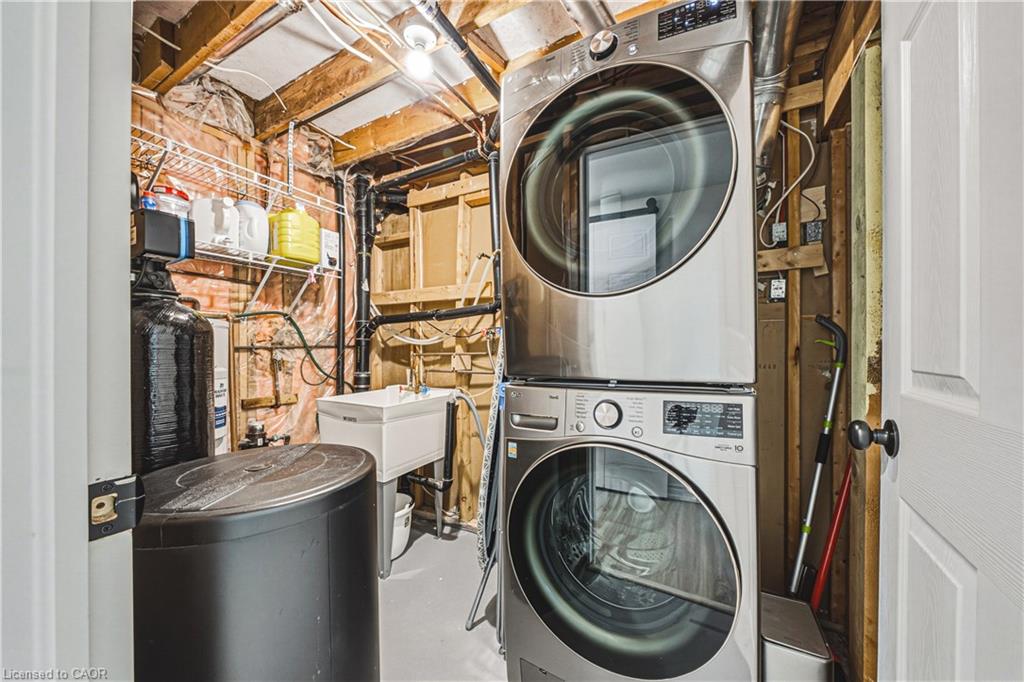
Updates include the roof, furnace, air conditioning, water softener, flooring, windows, pot lighting and more.

A beautifully updated and well maintained home, an incredibly convenient location and a backyard that feels miles away from the city . Definitely worth a look.

Additional Details

  • Property Age: 1984
  • Property Sub Type: Single Family Residence
  • Zoning: R5
  • Transaction Type: Sale
  • Stories: 2
  • Basement: Separate Entrance, Full, Finished
  • Heating: Forced Air, Natural Gas
  • Cooling: Private Drive Single Wide
  • Parking Space: 2
  • Virtual Tour: https://viralrealestate.media/414-woods-lane-cambridge
  • MLS Status: Active

Similar Properties

View Property

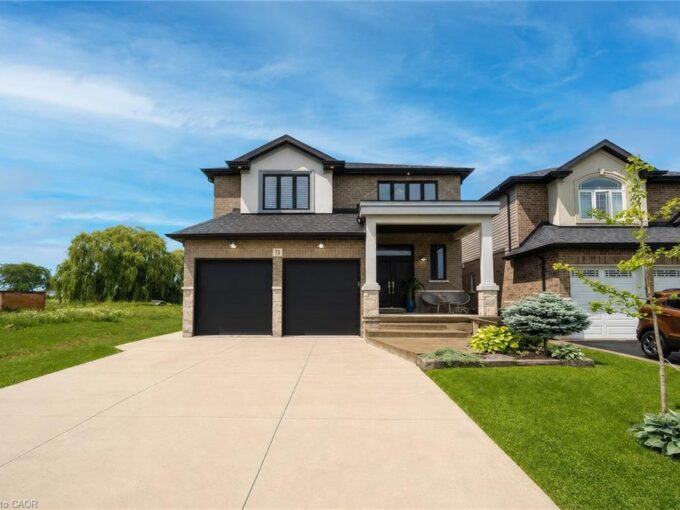
73 Eleanor Avenue, Hamilton ON L8W 1C8

Welcome to this beautifully maintained home offering 2,600 sq. ft.…

Bedrooms
4
Bathrooms
2.5
Area
2600 Square Feet

$1,175,000

Featured
View Property

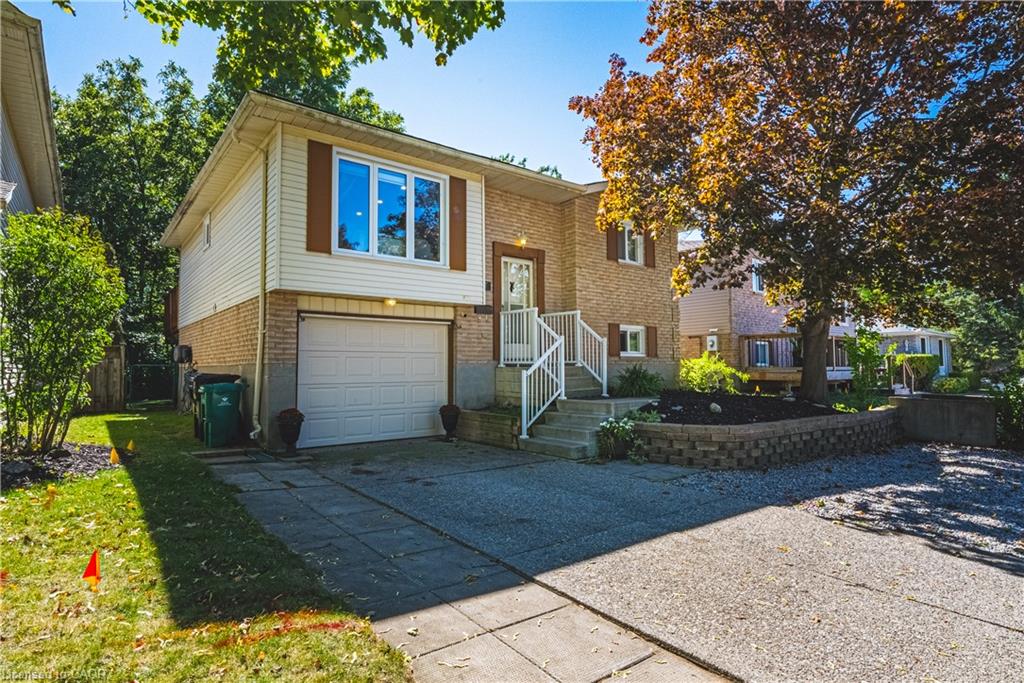
592 Aberdeen Avenue, Hamilton ON L8P 2T1

Welcome to 592 Aberdeen Avenue, a stunning mid-century modern raised…

Bedrooms
5
Bathrooms
2.5
Area
2137 Square Feet

$868,888

Debolender

Menu

  • Home
  • About
  • Buying Tips
  • Selling Tips
  • Testimonials
  • Contact

Contact Info

238 Speedvale Ave W, Guelph, ON N1L 1C9

+1 519 993 5656

deb@deboraholender.com

Find your new Home

  • All Listings
  • Guelph Listing
  • Kitchener Listing
  • Waterloo Listing
  • Cambridge Listing

Copyright © 2026, Deb Olender RE/MAX Guelph Real Estate Centre

|
9 Gibbons Road, Paris ON N3L 0E9 39 Algonquin Court, Hamilton ON L8T 4T2

Owning a home is a keystone of wealth… both financial affluence and emotional security.

Suze Orman
October 1, 2026 Thursday!
Debolender
  • Login
Forget Password?

OTP Verification

Please enter the 6-digit OTP sent to your email.

Time remaining: 05:00