Debolender
  • Home
  • About
    • Relocating
    • Testimonials
  • Real Estate Listings
    • Guelph
    • Kitchener
    • Waterloo
    • Cambridge
  • News and Advice
    • Deb’s Blog
    • Home Buying Advice
    • Home Selling Advice
    • Get Listings Sent To You
    • Get Your Free Home Evaluation
  • Contact
Debolender
  • Home
  • About
    • Relocating
    • Testimonials
  • Real Estate Listings
    • Guelph
    • Kitchener
    • Waterloo
    • Cambridge
  • News and Advice
    • Deb’s Blog
    • Home Buying Advice
    • Home Selling Advice
    • Get Listings Sent To You
    • Get Your Free Home Evaluation
  • Contact

73 Eleanor Avenue, Hamilton ON L8W 1C8

  • Home
  • Hamilton

73 Eleanor Avenue, Hamilton ON L8W 1C8

73 Eleanor Avenue, Hamilton ON L8W 1C8

$1,175,000

  • 8a5ea3330c19757787dbcf923e8ded55-m1.jpeg
  • 8a5ea3330c19757787dbcf923e8ded55-m2.jpeg
  • 8a5ea3330c19757787dbcf923e8ded55-m3.jpeg
  • 8a5ea3330c19757787dbcf923e8ded55-m4.jpeg
  • 8a5ea3330c19757787dbcf923e8ded55-m5.jpeg
  • 8a5ea3330c19757787dbcf923e8ded55-m6.jpeg
  • 8a5ea3330c19757787dbcf923e8ded55-m7.jpeg
  • 8a5ea3330c19757787dbcf923e8ded55-m8.jpeg
  • 8a5ea3330c19757787dbcf923e8ded55-m9.jpeg
  • 8a5ea3330c19757787dbcf923e8ded55-m10.jpeg
  • 8a5ea3330c19757787dbcf923e8ded55-m11.jpeg
  • 8a5ea3330c19757787dbcf923e8ded55-m12.jpeg
  • 8a5ea3330c19757787dbcf923e8ded55-m13.jpeg
  • 8a5ea3330c19757787dbcf923e8ded55-m14.jpeg
  • 8a5ea3330c19757787dbcf923e8ded55-m15.jpeg
  • 8a5ea3330c19757787dbcf923e8ded55-m16.jpeg
  • 8a5ea3330c19757787dbcf923e8ded55-m17.jpeg
  • 8a5ea3330c19757787dbcf923e8ded55-m18.jpeg
  • 8a5ea3330c19757787dbcf923e8ded55-m19.jpeg
  • 8a5ea3330c19757787dbcf923e8ded55-m20.jpeg
  • 8a5ea3330c19757787dbcf923e8ded55-m21.jpeg
  • 8a5ea3330c19757787dbcf923e8ded55-m22.jpeg
  • 8a5ea3330c19757787dbcf923e8ded55-m23.jpeg
  • 8a5ea3330c19757787dbcf923e8ded55-m24.jpeg
  • 8a5ea3330c19757787dbcf923e8ded55-m25.jpeg
  • 8a5ea3330c19757787dbcf923e8ded55-m26.jpeg
  • 8a5ea3330c19757787dbcf923e8ded55-m27.jpeg
  • 8a5ea3330c19757787dbcf923e8ded55-m28.jpeg
  • 8a5ea3330c19757787dbcf923e8ded55-m29.jpeg
  • 8a5ea3330c19757787dbcf923e8ded55-m30.jpeg
  • 8a5ea3330c19757787dbcf923e8ded55-m31.jpeg
  • 8a5ea3330c19757787dbcf923e8ded55-m32.jpeg
  • 8a5ea3330c19757787dbcf923e8ded55-m33.jpeg
  • 8a5ea3330c19757787dbcf923e8ded55-m34.jpeg
  • 8a5ea3330c19757787dbcf923e8ded55-m35.jpeg
  • 8a5ea3330c19757787dbcf923e8ded55-m36.jpeg

Property ID:

 RH-1757831-property

Bedrooms
4
Bathrooms
2.5
Garage
Yes
Year Built
2017
Area
2600 Square Feet

Description

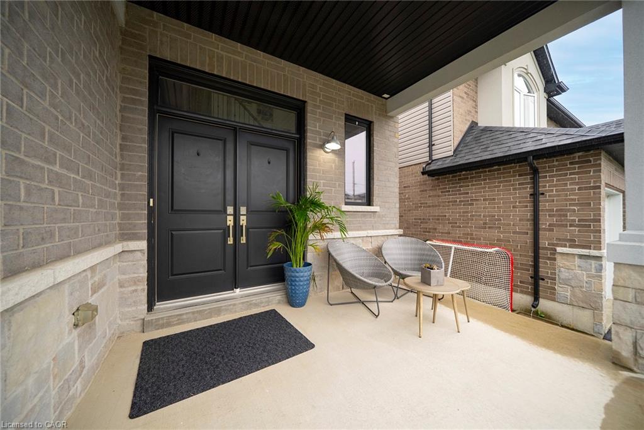
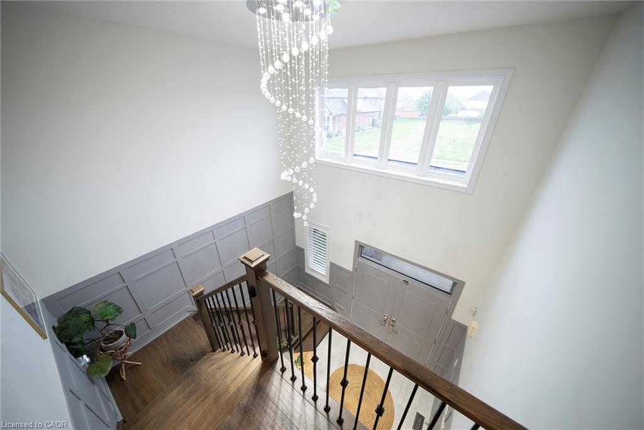
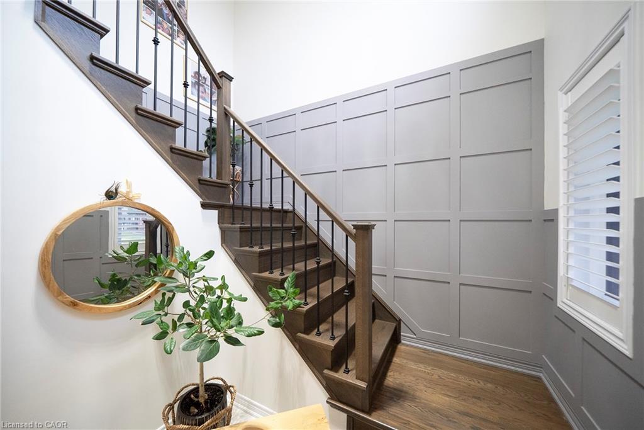
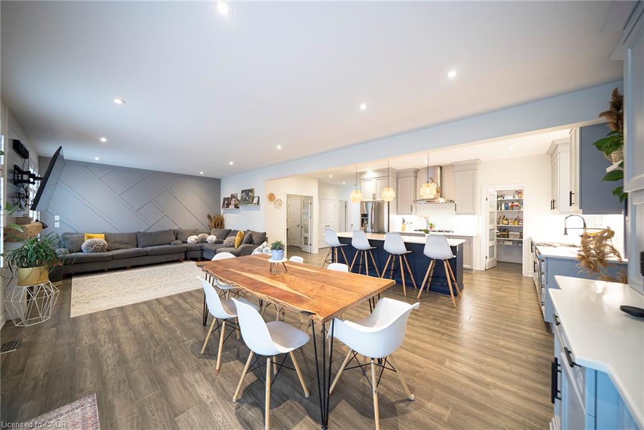
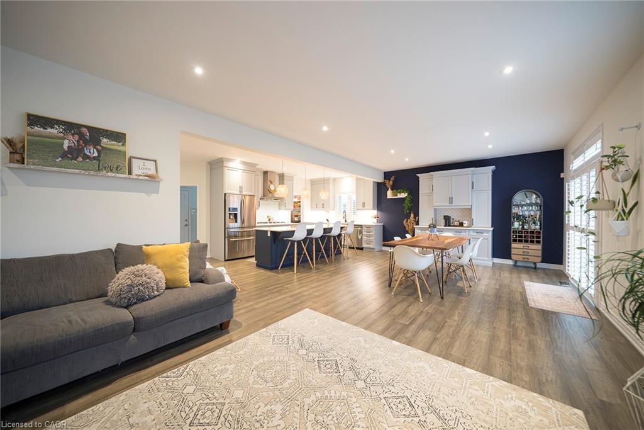
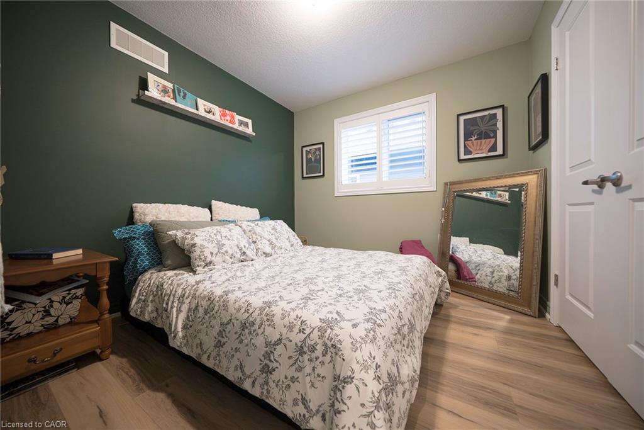
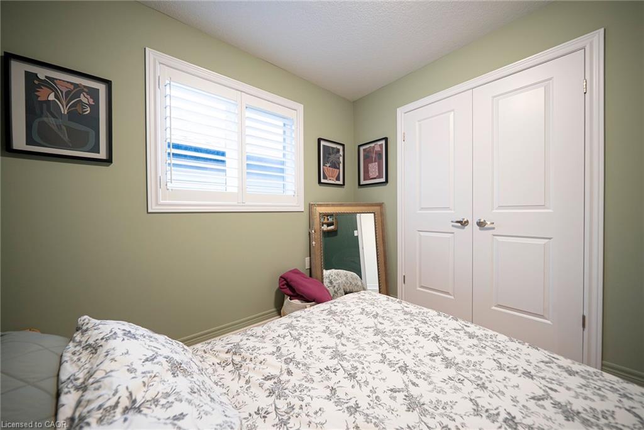
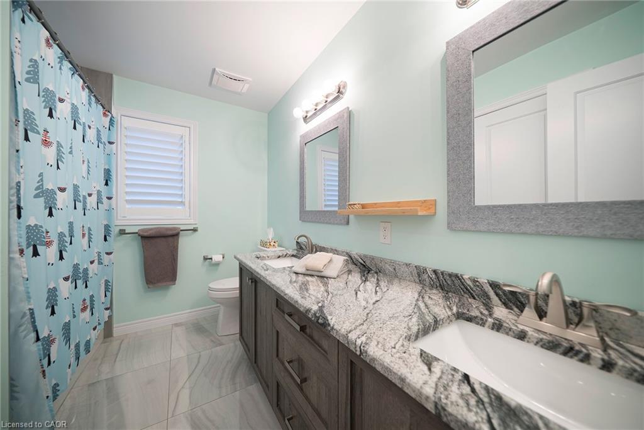
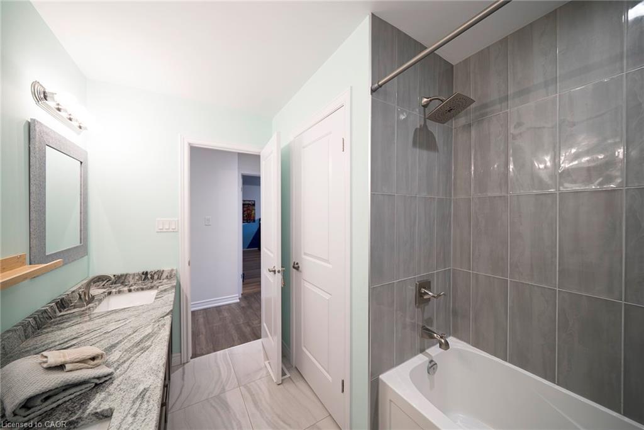
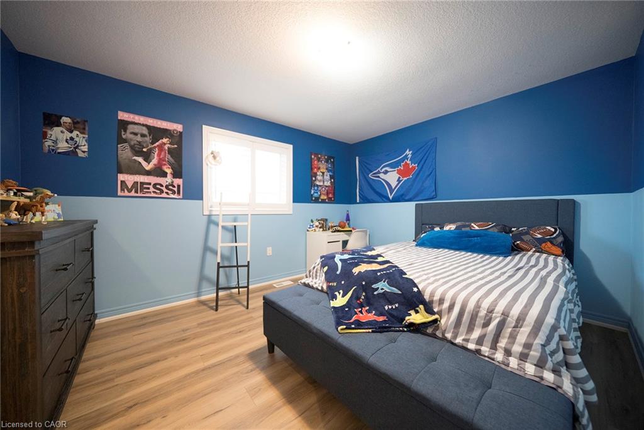
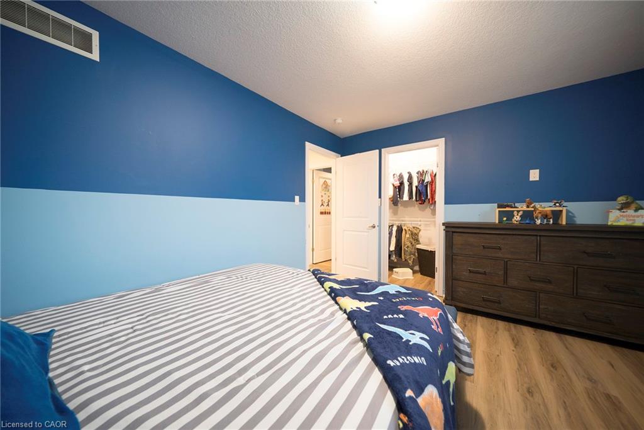
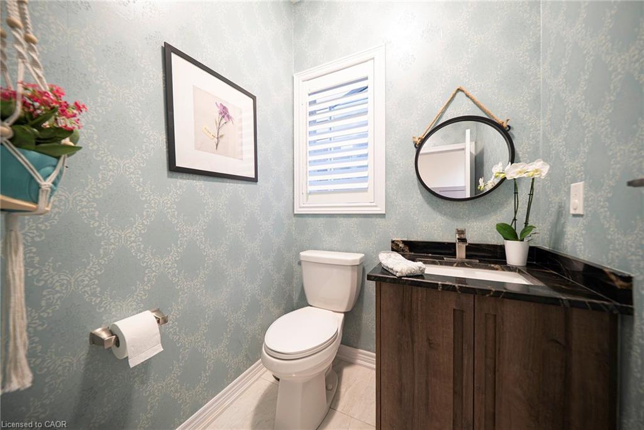
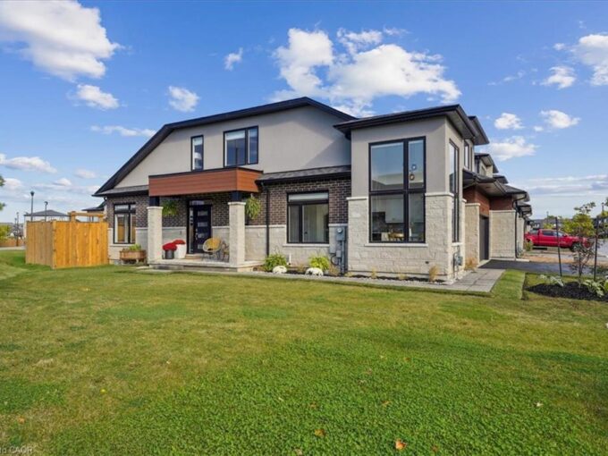
Welcome to this beautifully maintained home offering 2,600 sq. ft. of thoughtfully designed living space. Featuring 4 spacious bedrooms and 3 bathrooms, this exceptional home is perfectly suited for growing families seeking comfort, style, and functionality.
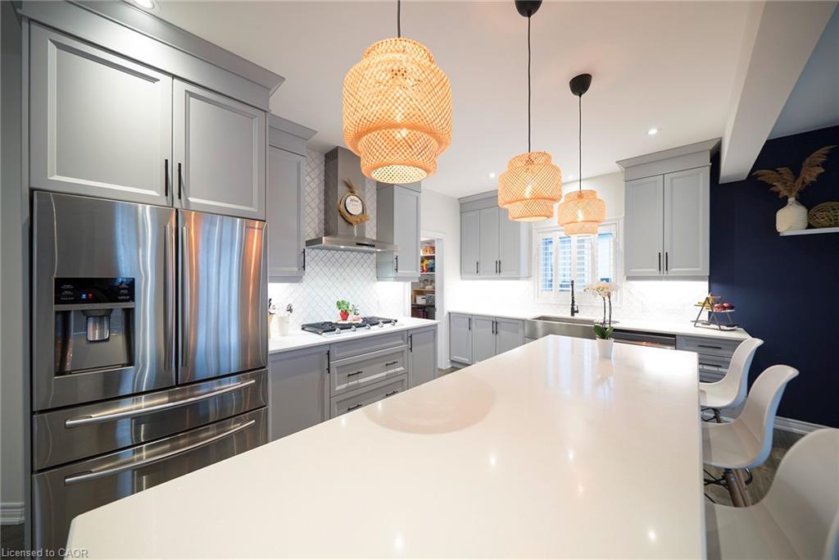
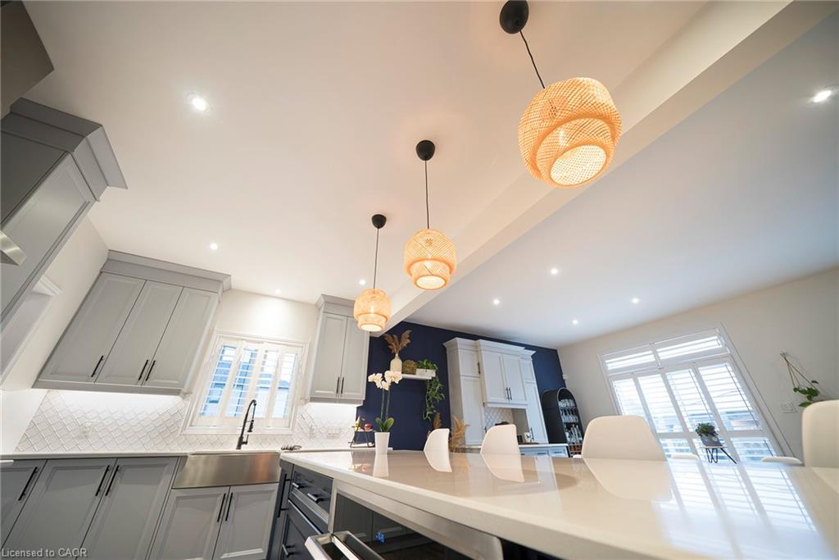
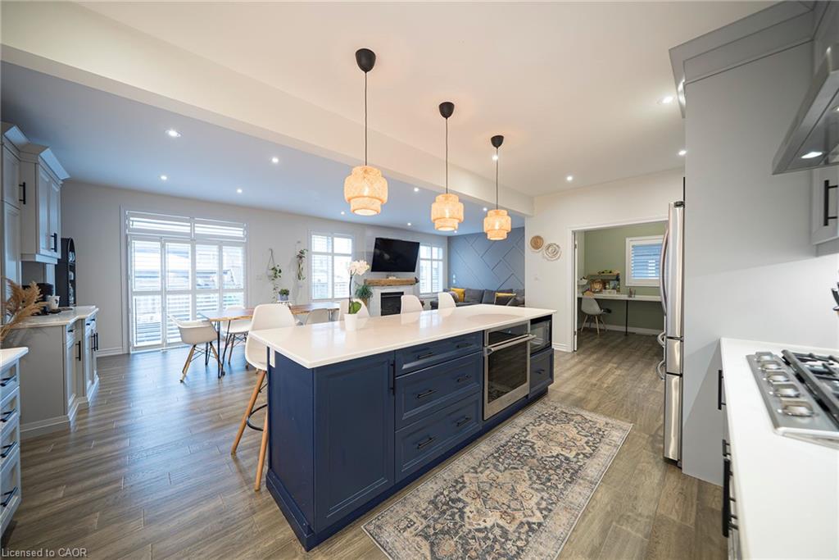
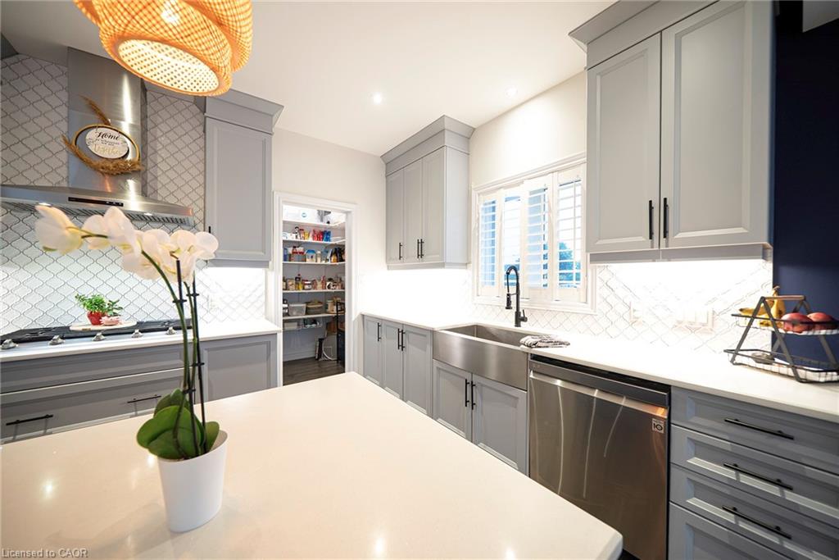
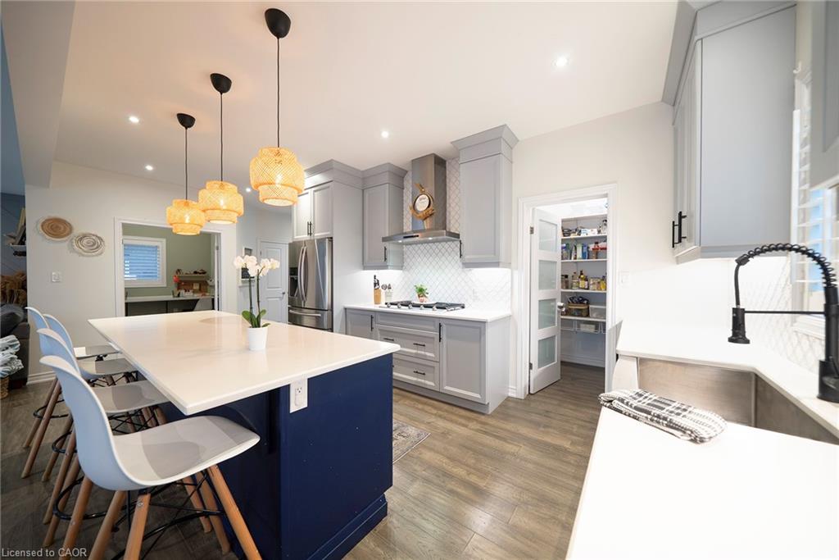
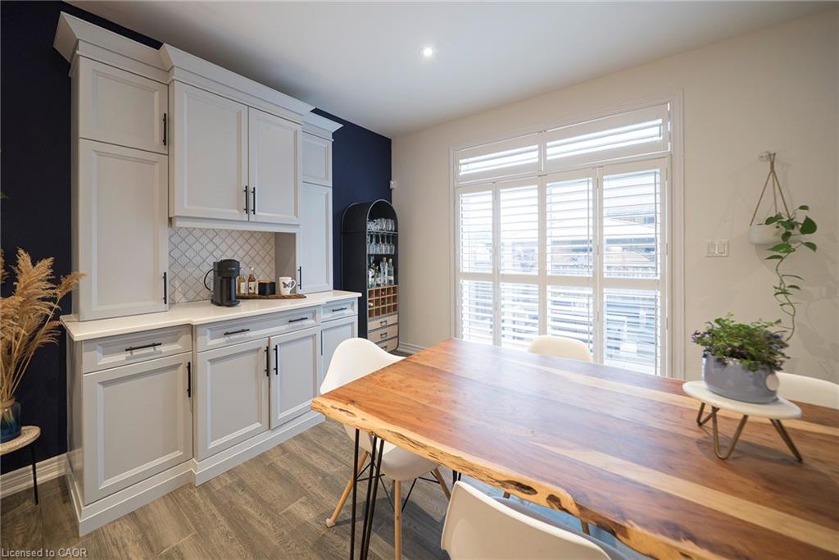
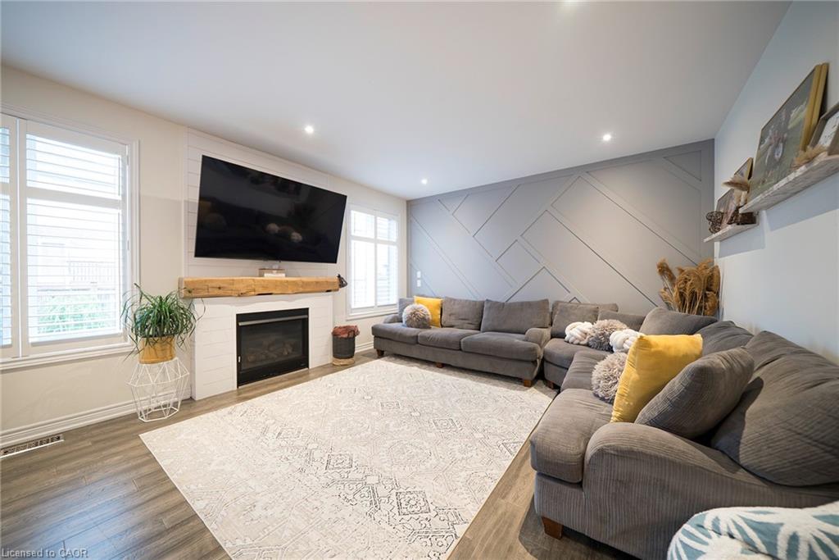
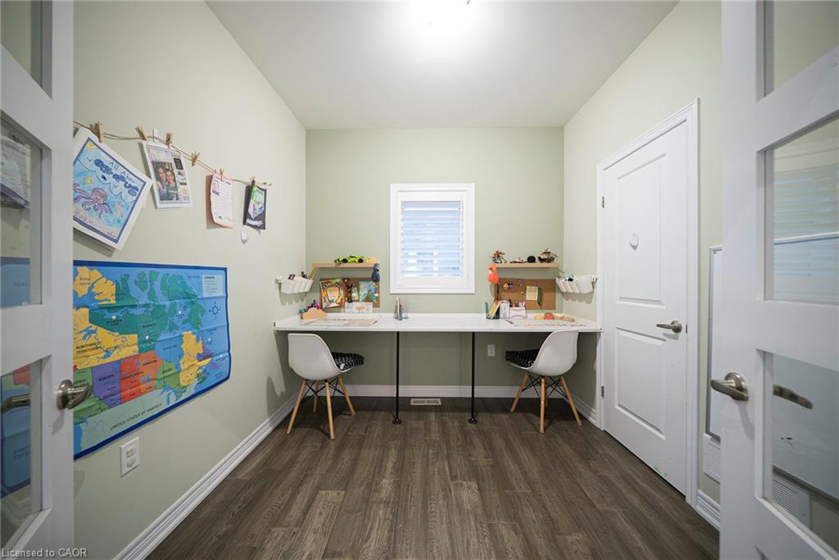
The bright, 9 ft. ceilings, open-concept main floor is ideal for both everyday living and entertaining. A versatile bonus room provides the perfect space for a home office, study, playroom, or children’s homework nook. The custom kitchen showcases modern finishes and flows seamlessly into the spacious living and dining areas, creating the perfect setting for family gatherings and hosting guests. Designed with both style and functionality in mind, the expansive walk-in pantry offers generous storage to simplify daily living.
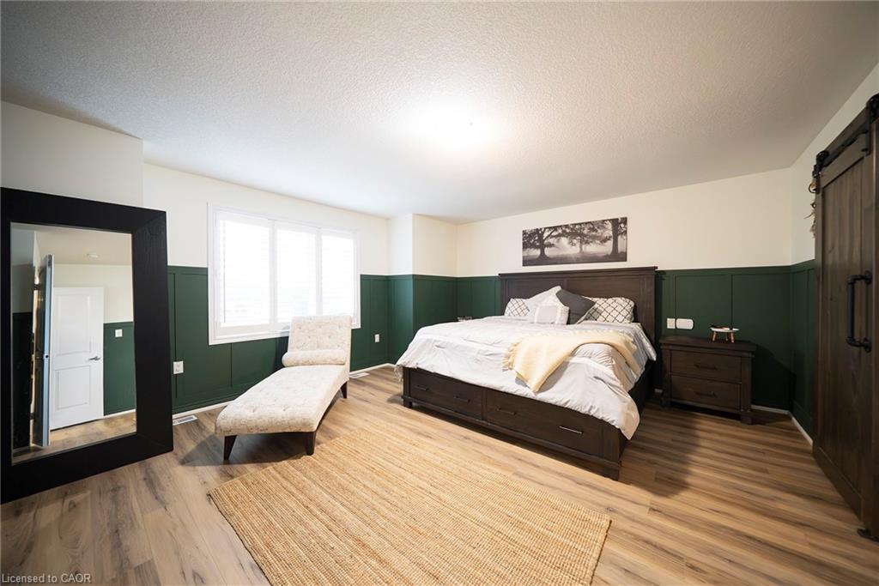
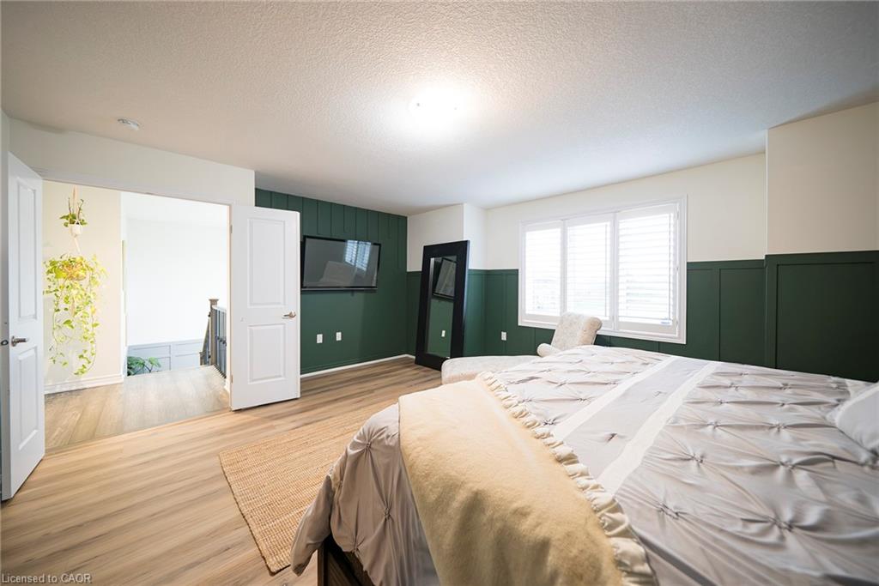
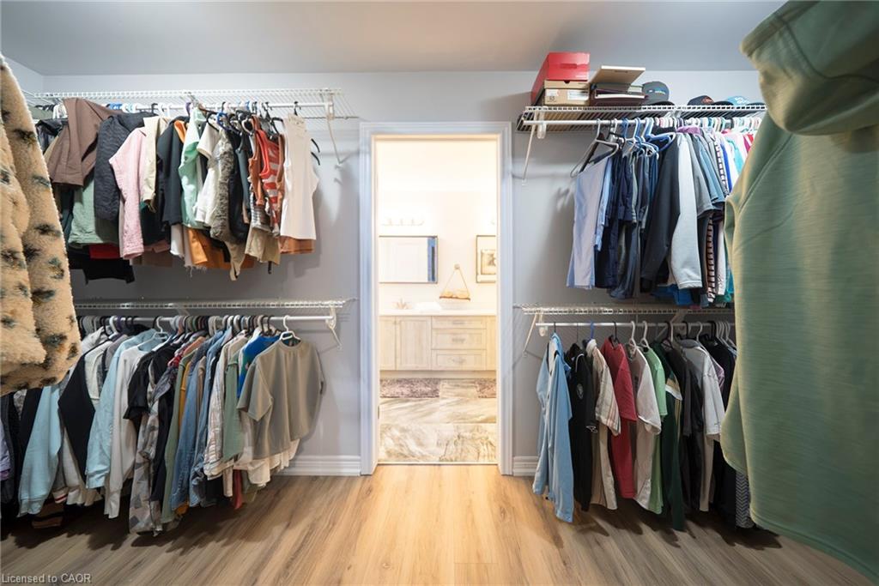
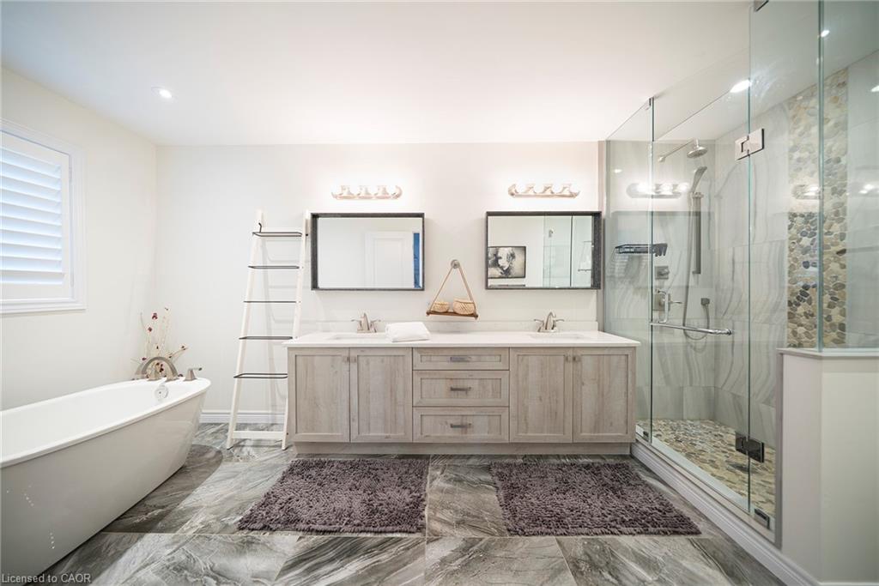
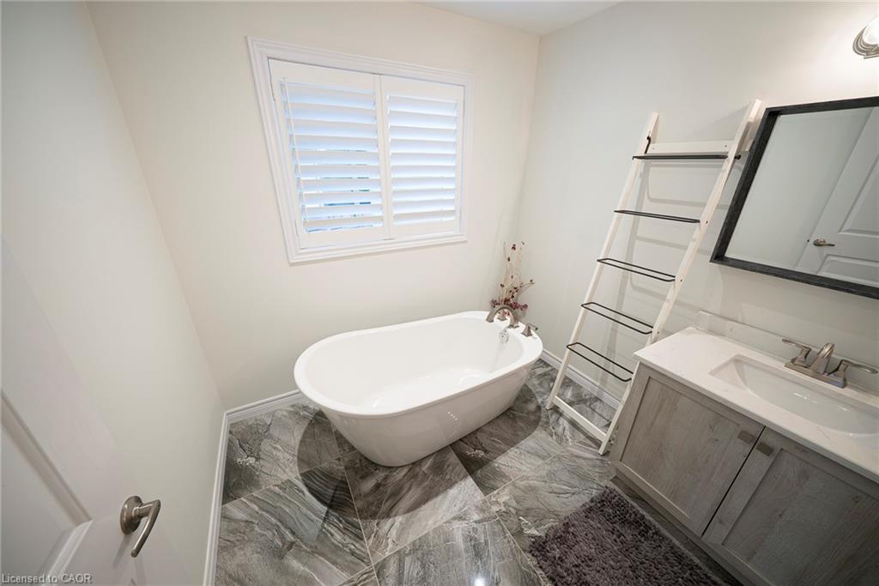
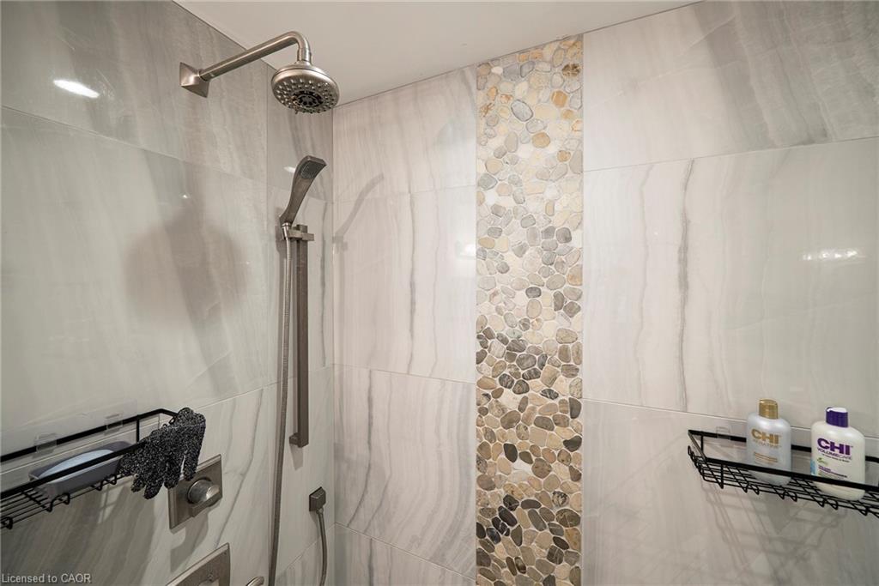
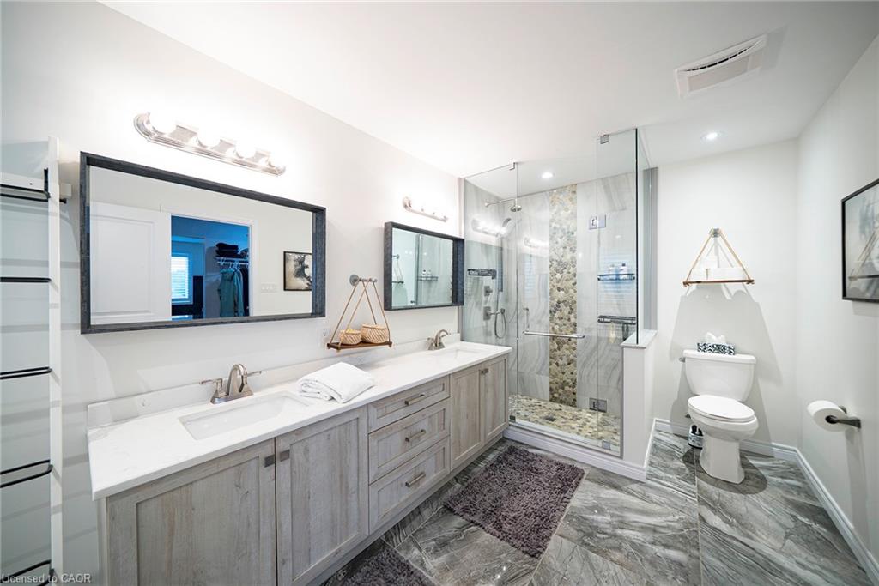
Retreat to the impressive primary bedroom, complete with a generous walk-in closet that leads into a luxurious spa-inspired ensuite. Unwind in the elegant freestanding soaker tub, complemented by a spacious layout designed to create your own private sanctuary.
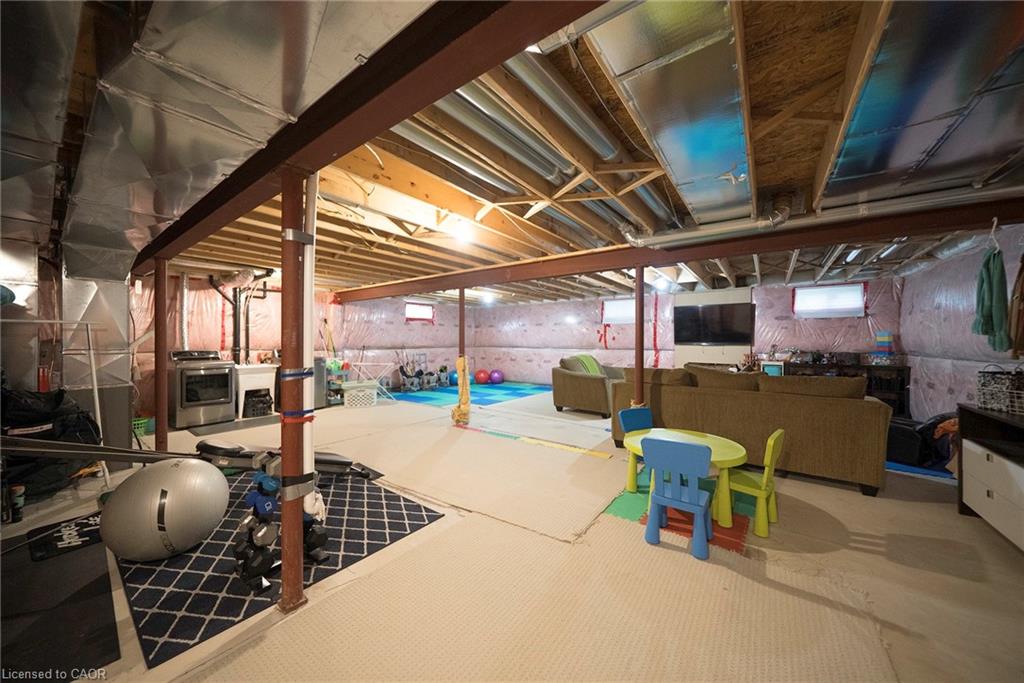
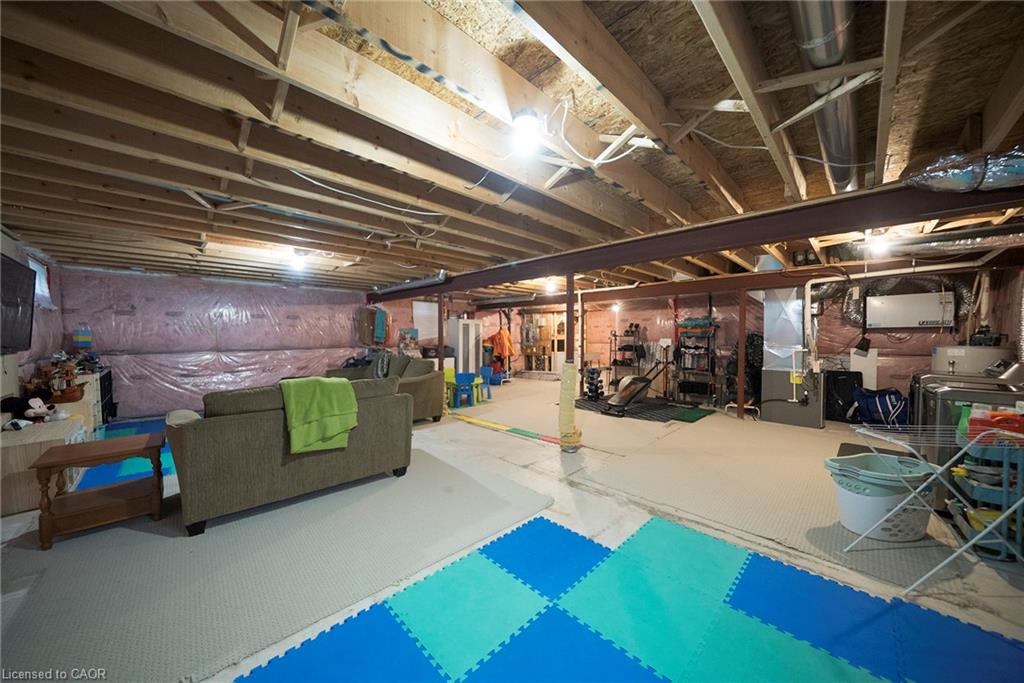
Hardwood flooring extends throughout the home making it carpet free, offering timeless style and easy maintenance. The unfinished basement includes a rough-in for an additional bathroom, providing endless potential to customize the space to suit your lifestyle.
Step outside to a private backyard that’s perfect for entertaining family and friends, while the double-car garage offers ample parking and storage. Ideally situated close to schools, parks, shopping, public transit, and major highways, this exceptional home offers the perfect blend of style, comfort, and convenience.
A rare opportunity to own a move-in-ready home in a highly desirable location—don’t miss your chance to make it yours!
RSA

Additional Details

  • Property Age: 2017
  • Property Sub Type: Single Family Residence
  • Zoning: C
  • Transaction Type: Sale
  • Basement: Full, Unfinished
  • Heating: Forced Air
  • Cooling: Private Drive Double Wide
  • Parking Space: 6
  • Fire Places: 1
  • Virtual Tour: https://www.youtube.com/watch?v=bRd0dSTCSZQ
  • MLS Status: Active

Similar Properties

View Property

52 Kensington Avenue N, Hamilton, ON L8L 7M9

Great opportunity in this spacious solid all-brick 2.5-storey home, offering…

Bedrooms
6
Bathrooms
3

$549,000

View Property

52 Welch Lane, Hamilton ON L9C 0G1

This three bedroom, two car garage, end-unit bungaloft townhouse with…

Bedrooms
3
Bathrooms
2.5
Area
2460 Square Feet

$899,000

Debolender

Menu

  • Home
  • About
  • Buying Tips
  • Selling Tips
  • Testimonials
  • Contact

Contact Info

238 Speedvale Ave W, Guelph, ON N1L 1C9

+1 519 993 5656

deb@deboraholender.com

Find your new Home

  • All Listings
  • Guelph Listing
  • Kitchener Listing
  • Waterloo Listing
  • Cambridge Listing

Copyright © 2026, Deb Olender RE/MAX Guelph Real Estate Centre

|
88 Glenview Avenue, Cambridge ON N1R 2W2 57 Peppler Street, Waterloo ON N2J 3C7

Owning a home is a keystone of wealth… both financial affluence and emotional security.

Suze Orman
October 1, 2026 Thursday!
Debolender
  • Login
Forget Password?

OTP Verification

Please enter the 6-digit OTP sent to your email.

Time remaining: 05:00