Debolender
  • Home
  • About
    • Relocating
    • Testimonials
  • Real Estate Listings
    • Guelph
    • Kitchener
    • Waterloo
    • Cambridge
  • News and Advice
    • Deb’s Blog
    • Home Buying Advice
    • Home Selling Advice
    • Get Listings Sent To You
    • Get Your Free Home Evaluation
  • Contact
Debolender
  • Home
  • About
    • Relocating
    • Testimonials
  • Real Estate Listings
    • Guelph
    • Kitchener
    • Waterloo
    • Cambridge
  • News and Advice
    • Deb’s Blog
    • Home Buying Advice
    • Home Selling Advice
    • Get Listings Sent To You
    • Get Your Free Home Evaluation
  • Contact

274 East 38th Street, Hamilton ON L8V 4G3

  • Home
  • Hamilton

274 East 38th Street, Hamilton ON L8V 4G3

274 East 38th Street, Hamilton ON L8V 4G3

$599,900
  • c75bf24af911e1bb224ca0bf71cea494-m1.jpeg
  • c75bf24af911e1bb224ca0bf71cea494-m2.jpeg
  • c75bf24af911e1bb224ca0bf71cea494-m3.jpeg
  • c75bf24af911e1bb224ca0bf71cea494-m4.jpeg
  • c75bf24af911e1bb224ca0bf71cea494-m5.jpeg
  • c75bf24af911e1bb224ca0bf71cea494-m6.jpeg
  • c75bf24af911e1bb224ca0bf71cea494-m7.jpeg
  • c75bf24af911e1bb224ca0bf71cea494-m8.jpeg
  • c75bf24af911e1bb224ca0bf71cea494-m9.jpeg
  • c75bf24af911e1bb224ca0bf71cea494-m10.jpeg
  • c75bf24af911e1bb224ca0bf71cea494-m11.jpeg
  • c75bf24af911e1bb224ca0bf71cea494-m12.jpeg
  • c75bf24af911e1bb224ca0bf71cea494-m13.jpeg
  • c75bf24af911e1bb224ca0bf71cea494-m14.jpeg
  • c75bf24af911e1bb224ca0bf71cea494-m15.jpeg
  • c75bf24af911e1bb224ca0bf71cea494-m16.jpeg
  • c75bf24af911e1bb224ca0bf71cea494-m17.jpeg
  • c75bf24af911e1bb224ca0bf71cea494-m18.jpeg
  • c75bf24af911e1bb224ca0bf71cea494-m19.jpeg
  • c75bf24af911e1bb224ca0bf71cea494-m20.jpeg

Property ID:

 RH-1778160-property

Bedrooms
3
Bathrooms
2
Garage
Yes
Area
1574 Square Feet

Description

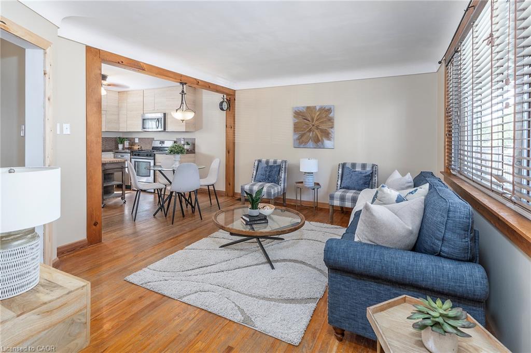
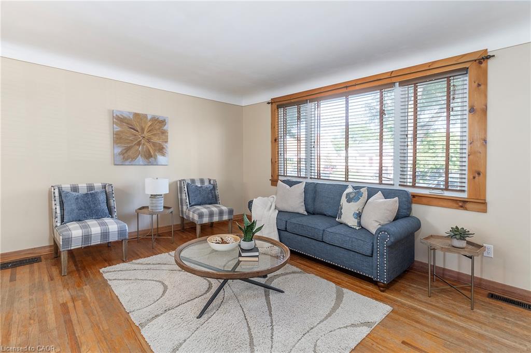
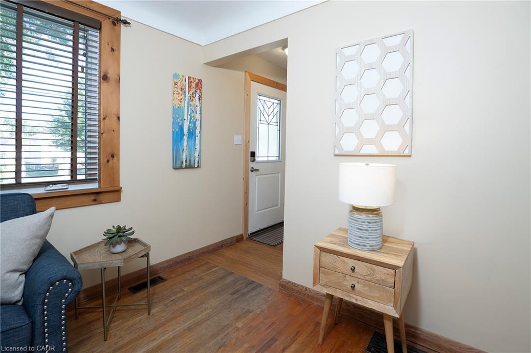
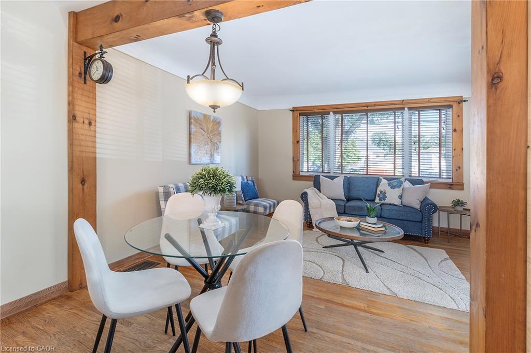
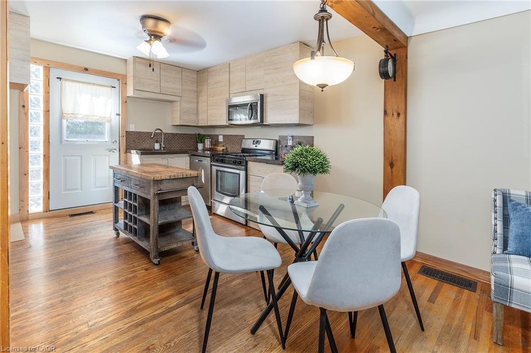
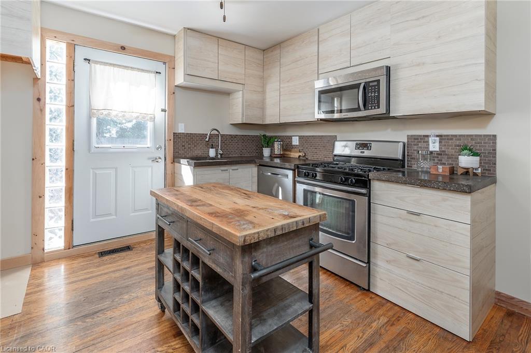
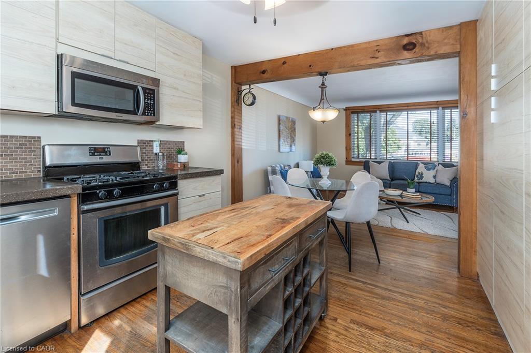
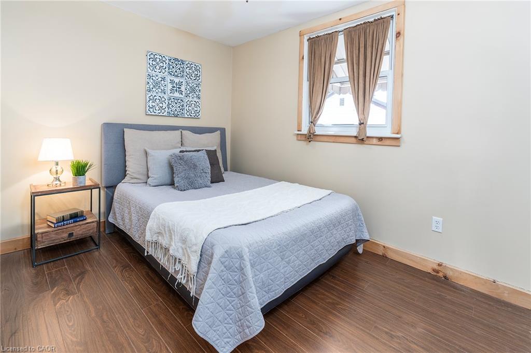
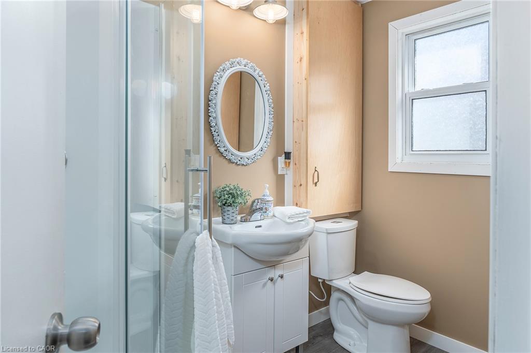
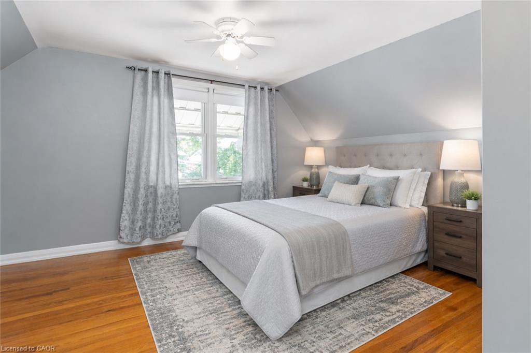
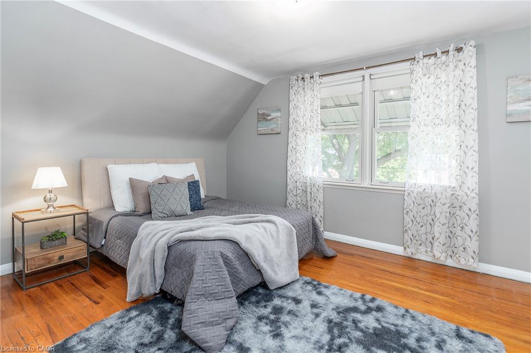
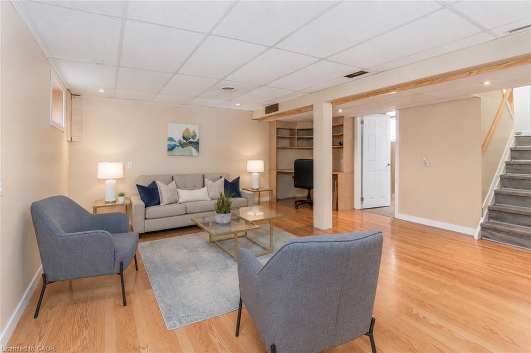
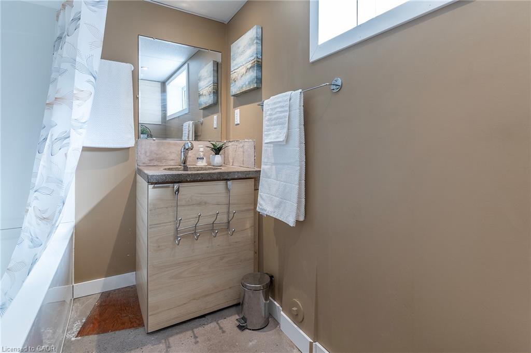
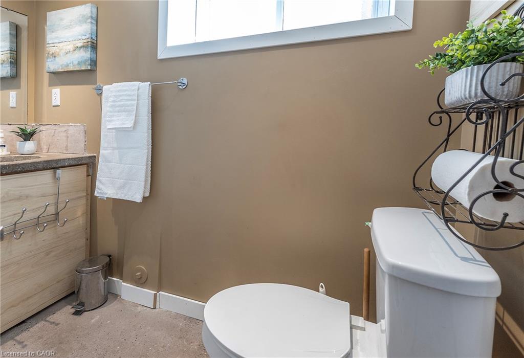
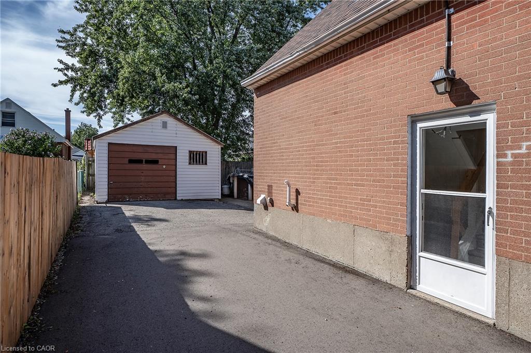
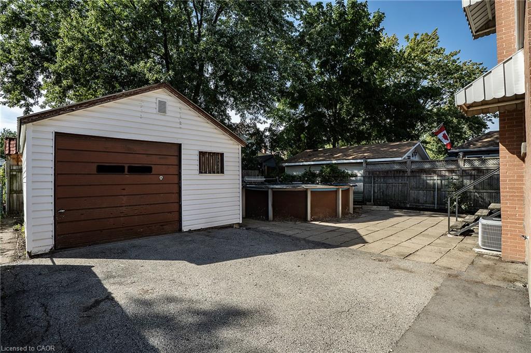
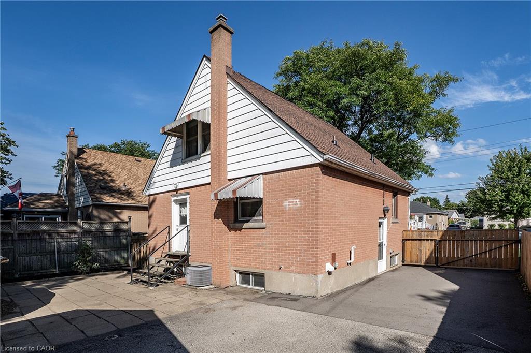
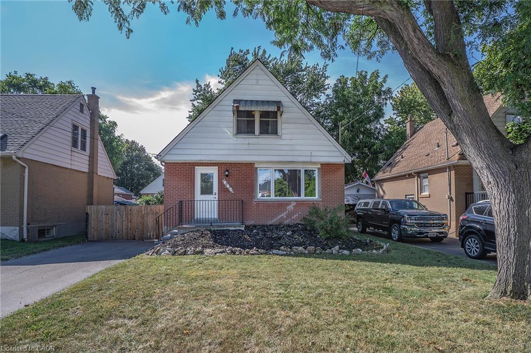
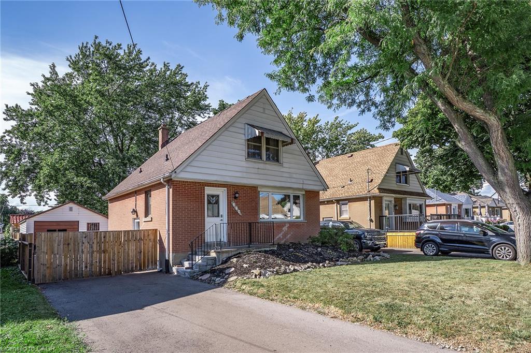
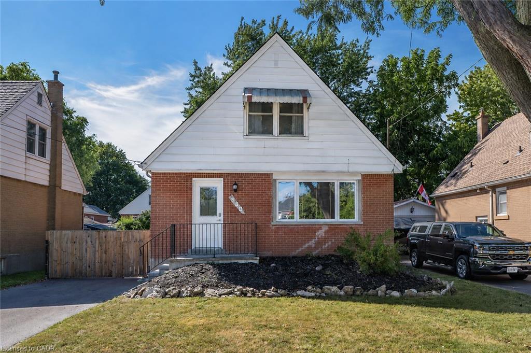
THIS IS THE ONE HOME, CALL IT HOME TODAY!!!! Say hello to this turnkey Hamilton Mountain standout on quiet tree-lined street. This renovated 1.5-story beauty combines both character and convenience under one roof. Natural light floods throughout the open concept main floor. The floor plan is ideal for daily family living as well as entertaining. Living room is a great space for family games and movie nights. The renovated kitchen is a highlight with custom modern cabinets, stone counters and room for an island. The main floor is complete with the convenience of a main floor bedroom and a full bath. The 2nd floor offers 2 additional spacious bedrooms. The space does not end there the finished basement offers a large Rec Rm with built in desk perfect for combining family/work/school balance. This floor also offers another full bathroom, laundry and plenty of storage. Outside you will find a long driveway for plenty of vehicle parking or a boat or camper and there is also a single garage perfect for your vehicle or a he/she shed and storage needs. The secluded backyard retreat is sure to impress with large concrete patio for family meals or parties that you will definitely want to host in the above-ground pool for added summer fun. All of this is situated in an ultra-convenient neighbourhood moments from local schools, parks, retail, transit, and commuter routes. Pristine, polished, and ready for you! Peace of Mind Items: Roof (2023), steel garage roof (2018), newly paved driveway, renovated baths & kitchen and freshly painted. THIS IS THE HOME YOU HAVE BEEN WAITING FOR!!

Additional Details

  • Property Sub Type: Single Family Residence
  • Zoning: C
  • Transaction Type: Sale
  • Basement: Full, Finished, Sump Pump
  • Heating: Forced Air, Natural Gas
  • Cooling: Private Drive Single Wide
  • Parking Space: 5
  • MLS Status: Conditional

Similar Properties

View Property

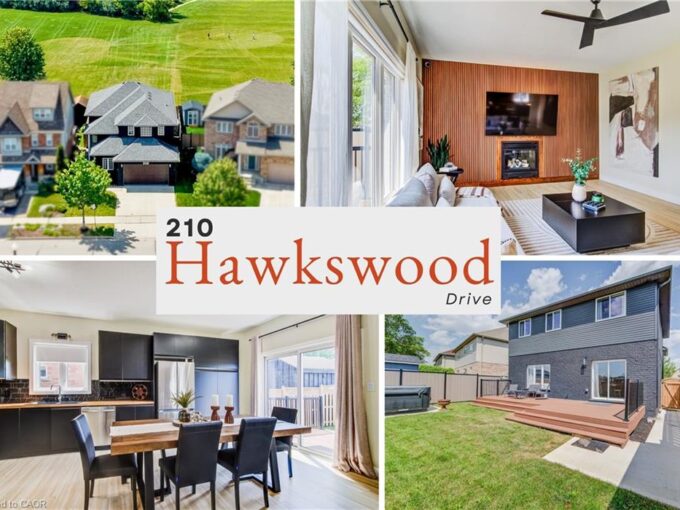
210 Hawkswood Drive, Kitchener ON N2K 4J3

Over $250,000 in recent renovations, more than 3,300 sq. ft.…

Bedrooms
5
Bathrooms
3.5
Area
3352 Square Feet

$1,100,000

View Property

68 GARINGER Crescent, Hamilton, ON L0R 1C0

Immaculate and spacious 4+1 bedroom, 3.5 bath 2 storey home…

Bedrooms
5
Bathrooms
4

$1,024,900

Debolender

Menu

  • Home
  • About
  • Buying Tips
  • Selling Tips
  • Testimonials
  • Contact

Contact Info

238 Speedvale Ave W, Guelph, ON N1L 1C9

+1 519 993 5656

deb@deboraholender.com

Find your new Home

  • All Listings
  • Guelph Listing
  • Kitchener Listing
  • Waterloo Listing
  • Cambridge Listing

Copyright © 2026, Deb Olender RE/MAX Guelph Real Estate Centre

|
39 Connelly Drive, Kitchener ON N2N 2T7 344 Watervale Crescent, Kitchener ON N2A 0G1

Owning a home is a keystone of wealth… both financial affluence and emotional security.

Suze Orman
October 1, 2026 Thursday!
Debolender
  • Login
Forget Password?

OTP Verification

Please enter the 6-digit OTP sent to your email.

Time remaining: 05:00