Debolender
  • Home
  • About
    • Relocating
    • Testimonials
  • Real Estate Listings
    • Guelph
    • Kitchener
    • Waterloo
    • Cambridge
  • News and Advice
    • Deb’s Blog
    • Home Buying Advice
    • Home Selling Advice
    • Get Listings Sent To You
    • Get Your Free Home Evaluation
  • Contact
Debolender
  • Home
  • About
    • Relocating
    • Testimonials
  • Real Estate Listings
    • Guelph
    • Kitchener
    • Waterloo
    • Cambridge
  • News and Advice
    • Deb’s Blog
    • Home Buying Advice
    • Home Selling Advice
    • Get Listings Sent To You
    • Get Your Free Home Evaluation
  • Contact

40 Clarendon Avenue, Hamilton ON L9A 3A1

  • Home
  • Hamilton

40 Clarendon Avenue, Hamilton ON L9A 3A1

40 Clarendon Avenue, Hamilton ON L9A 3A1

$749,900
  • 8c8a4cc17cfeeb8d67ffe443788fba9a-m1.jpeg
  • 8c8a4cc17cfeeb8d67ffe443788fba9a-m2.jpeg
  • 8c8a4cc17cfeeb8d67ffe443788fba9a-m3.jpeg
  • 8c8a4cc17cfeeb8d67ffe443788fba9a-m4.jpeg
  • 8c8a4cc17cfeeb8d67ffe443788fba9a-m5.jpeg
  • 8c8a4cc17cfeeb8d67ffe443788fba9a-m6.jpeg
  • 8c8a4cc17cfeeb8d67ffe443788fba9a-m7.jpeg
  • 8c8a4cc17cfeeb8d67ffe443788fba9a-m8.jpeg
  • 8c8a4cc17cfeeb8d67ffe443788fba9a-m9.jpeg
  • 8c8a4cc17cfeeb8d67ffe443788fba9a-m10.jpeg
  • 8c8a4cc17cfeeb8d67ffe443788fba9a-m11.jpeg
  • 8c8a4cc17cfeeb8d67ffe443788fba9a-m12.jpeg
  • 8c8a4cc17cfeeb8d67ffe443788fba9a-m13.jpeg
  • 8c8a4cc17cfeeb8d67ffe443788fba9a-m14.jpeg
  • 8c8a4cc17cfeeb8d67ffe443788fba9a-m15.jpeg
  • 8c8a4cc17cfeeb8d67ffe443788fba9a-m16.jpeg
  • 8c8a4cc17cfeeb8d67ffe443788fba9a-m17.jpeg
  • 8c8a4cc17cfeeb8d67ffe443788fba9a-m18.jpeg
  • 8c8a4cc17cfeeb8d67ffe443788fba9a-m19.jpeg
  • 8c8a4cc17cfeeb8d67ffe443788fba9a-m20.jpeg
  • 8c8a4cc17cfeeb8d67ffe443788fba9a-m21.jpeg
  • 8c8a4cc17cfeeb8d67ffe443788fba9a-m22.jpeg
  • 8c8a4cc17cfeeb8d67ffe443788fba9a-m23.jpeg
  • 8c8a4cc17cfeeb8d67ffe443788fba9a-m24.jpeg
  • 8c8a4cc17cfeeb8d67ffe443788fba9a-m25.jpeg
  • 8c8a4cc17cfeeb8d67ffe443788fba9a-m26.jpeg
  • 8c8a4cc17cfeeb8d67ffe443788fba9a-m27.jpeg
  • 8c8a4cc17cfeeb8d67ffe443788fba9a-m28.jpeg
  • 8c8a4cc17cfeeb8d67ffe443788fba9a-m29.jpeg
  • 8c8a4cc17cfeeb8d67ffe443788fba9a-m30.jpeg
  • 8c8a4cc17cfeeb8d67ffe443788fba9a-m31.jpeg
  • 8c8a4cc17cfeeb8d67ffe443788fba9a-m32.jpeg
  • 8c8a4cc17cfeeb8d67ffe443788fba9a-m33.jpeg
  • 8c8a4cc17cfeeb8d67ffe443788fba9a-m34.jpeg
  • 8c8a4cc17cfeeb8d67ffe443788fba9a-m35.jpeg
  • 8c8a4cc17cfeeb8d67ffe443788fba9a-m36.jpeg
  • 8c8a4cc17cfeeb8d67ffe443788fba9a-m37.jpeg
  • 8c8a4cc17cfeeb8d67ffe443788fba9a-m38.jpeg
  • 8c8a4cc17cfeeb8d67ffe443788fba9a-m39.jpeg
  • 8c8a4cc17cfeeb8d67ffe443788fba9a-m40.jpeg
  • 8c8a4cc17cfeeb8d67ffe443788fba9a-m41.jpeg
  • 8c8a4cc17cfeeb8d67ffe443788fba9a-m42.jpeg
  • 8c8a4cc17cfeeb8d67ffe443788fba9a-m43.jpeg
  • 8c8a4cc17cfeeb8d67ffe443788fba9a-m44.jpeg

Property ID:

 RH-1779051-property

Bedrooms
5
Bathrooms
2
Garage
No
Area
1833 Square Feet

Description

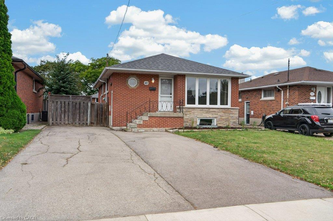
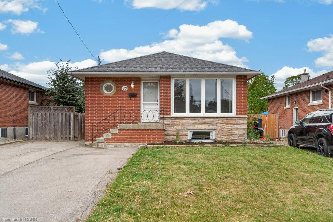
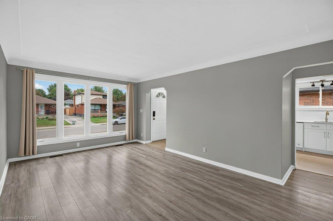
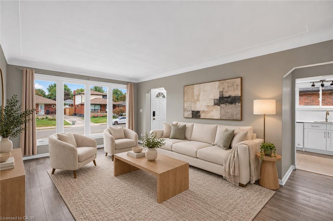
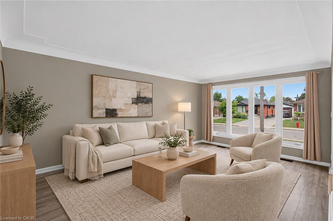
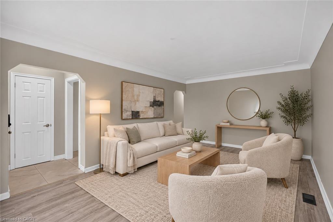
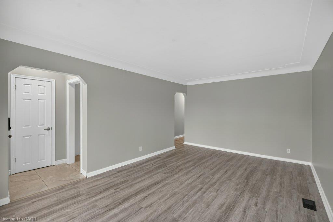
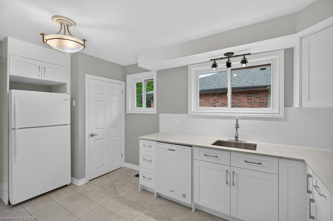
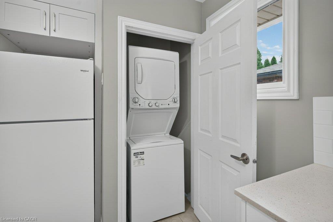
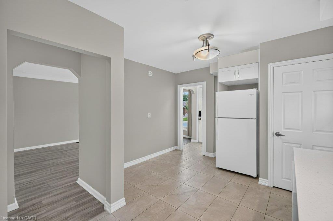
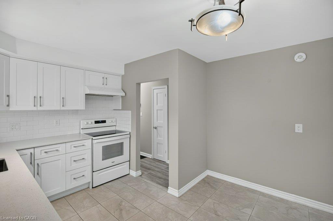
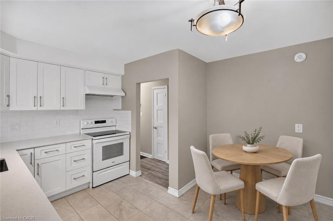
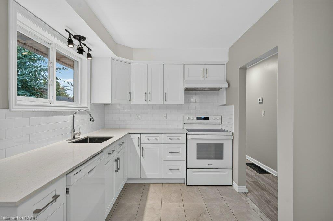
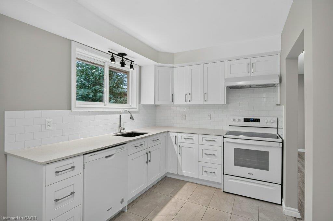
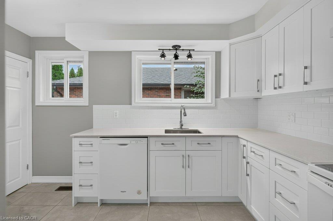
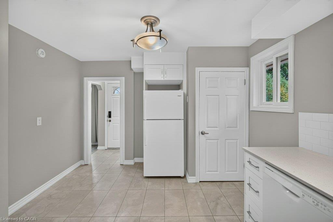
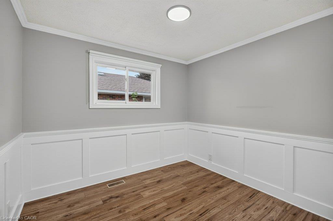
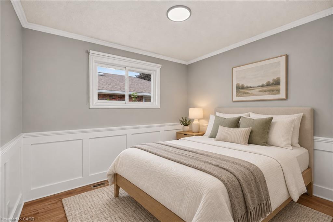
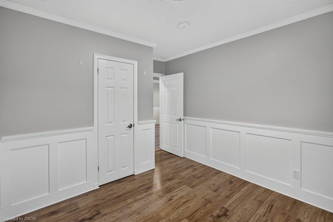
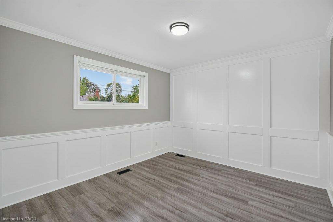
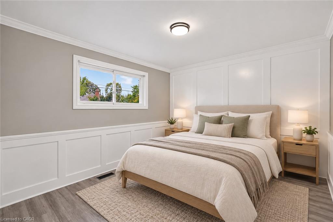
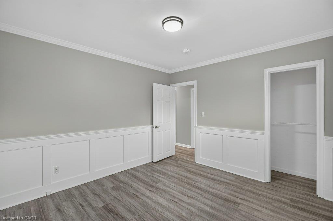
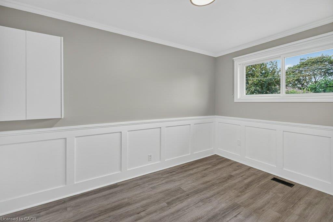
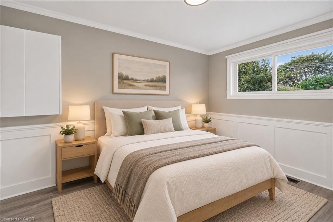
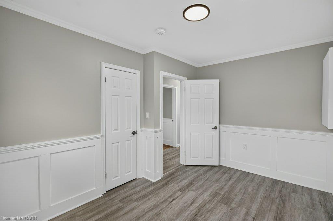
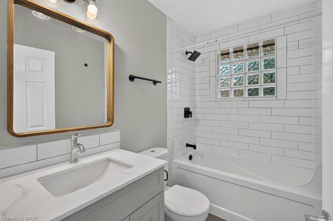
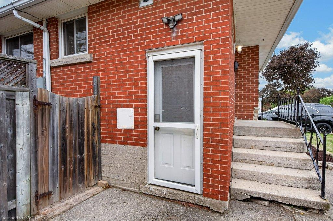
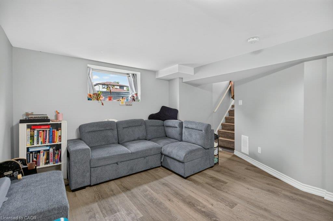
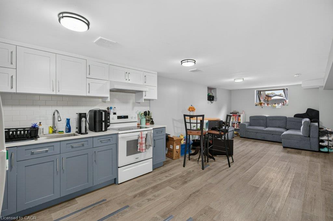
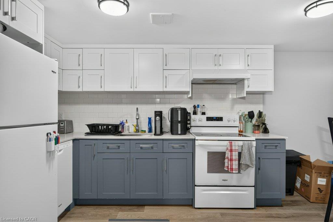
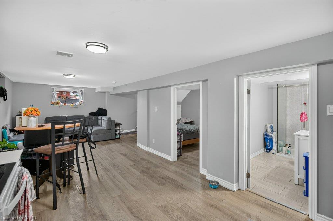
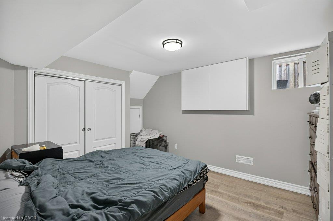
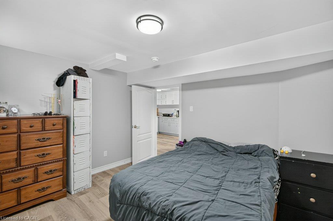
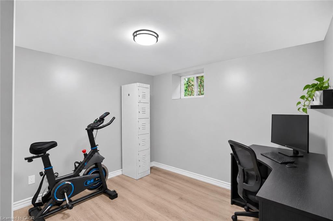
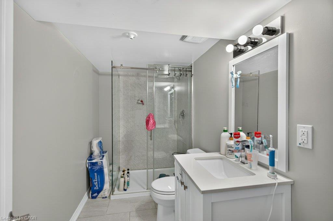
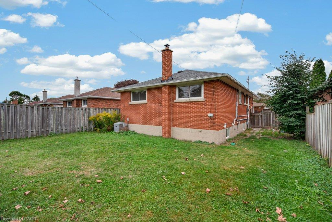
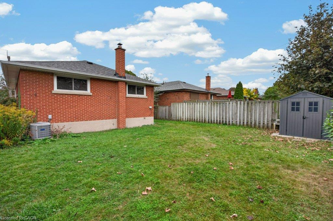
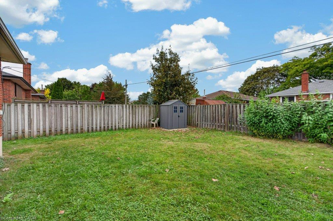
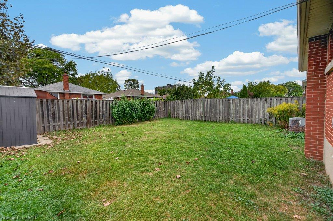
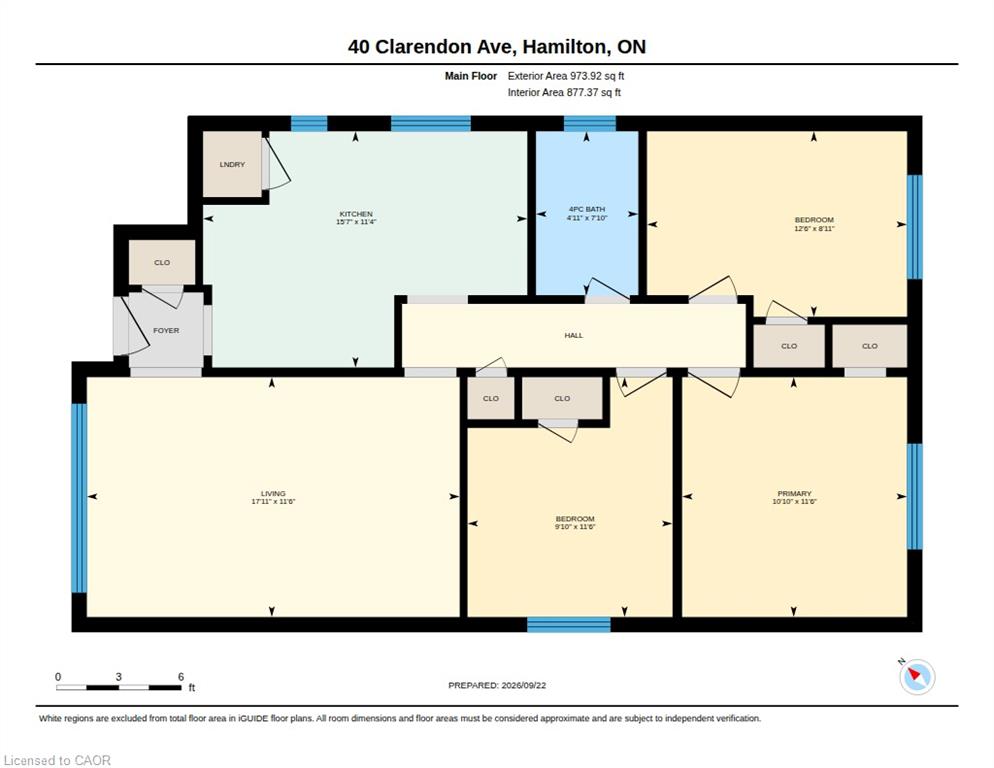
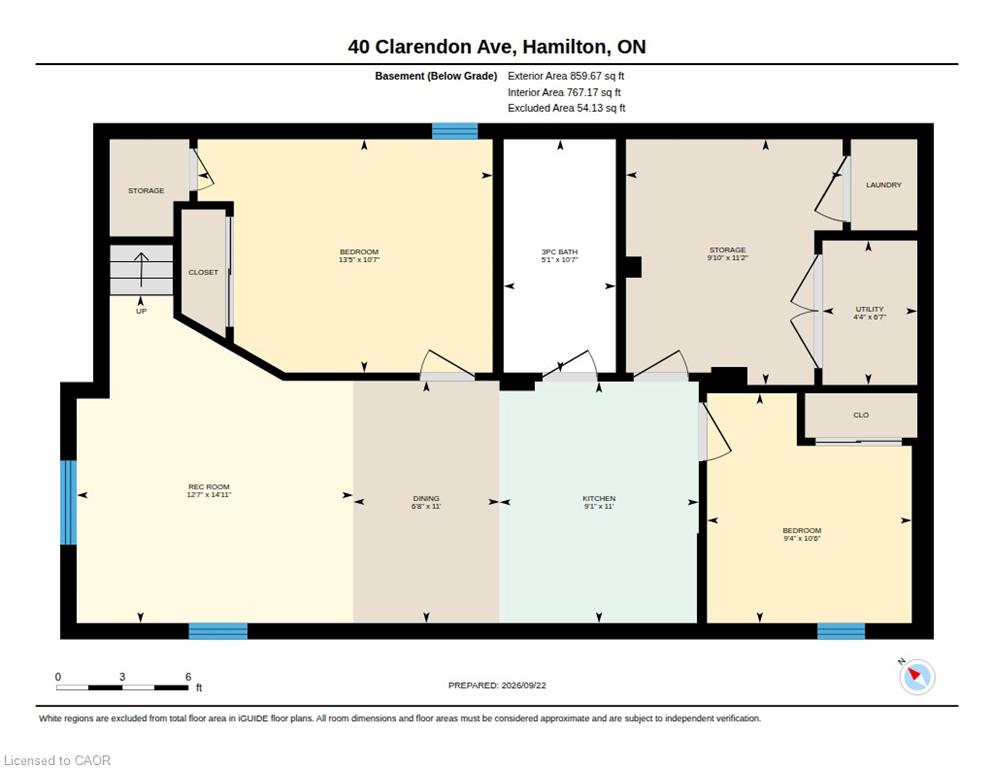
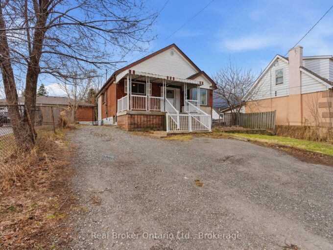
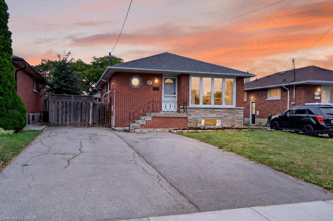
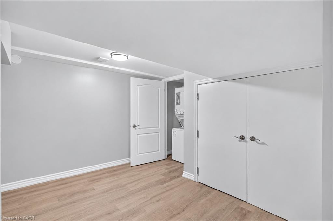
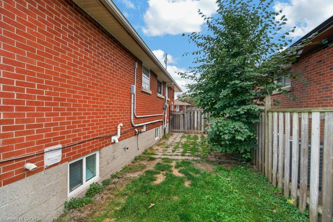
Legal duplex on the Hamilton Mountain, converted under permit with all permits closed. 40 Clarendon Avenue is a detached, solid-brick bungalow in Balfour, just off Upper James and Fennell, configured as two self-contained units with separate entrances, separate kitchens, in-suite laundry and separate hydro meters. The main-floor unit has three bedrooms, a four-piece bathroom, a generous size living room and an updated modern kitchen with quartz countertops. It is vacant, which gives a buyer two clean options: move in, or choose a tenant and set rent at today’s market rate. The lower unit has two large bedrooms plus an additional flex space, a brand-new kitchen, a brand-new three-piece bathroom and its own entrance. It is currently rented at $2,050 per month. The work behind the walls matters as much as the finishes. Electrical has been updated, each unit is metered separately for hydro, and the conversion documentation is available to serious buyers. Gas heating and central air serve the home. The lot carries a double-wide asphalt driveway with parking for four vehicles, a practical detail for a two-unit property. Public transit, parks, schools and hospital services are close by, and Upper James puts groceries, restaurants and the LINC within a short drive. For an investor, this is a turnkey two-unit property with one rent in place and one unit ready to lease. For an owner-occupier, the lower unit’s rent offsets the monthly carrying cost. Freehold, with flexible possession.

Additional Details

  • Property Sub Type: Single Family Residence
  • Zoning: C
  • Transaction Type: Sale
  • Basement: Separate Entrance, Full, Finished
  • Heating: Natural Gas
  • Cooling: Private Drive Double Wide
  • Parking Space: 4
  • Virtual Tour: https://youriguide.com/40_clarendon_ave_hamilton_on/
  • MLS Status: Active

Similar Properties

View Property

20 Kitty Murray Lane 11, Hamilton, ON L9K 1L7

Fantastic 2-Bedroom, 2-Bath End-Unit Townhome in Ancaster’s Sought-After Meadowlands! Enjoy…

Bedrooms
2
Bathrooms
2

$624,900
View Property

880 LAWRENCE Road, Hamilton, ON L8K 2A3

Welcome to 880 Lawrence Rd – a charming detached bungalow…

Bedrooms
3
Bathrooms
2

$509,000
Debolender

Menu

  • Home
  • About
  • Buying Tips
  • Selling Tips
  • Testimonials
  • Contact

Contact Info

238 Speedvale Ave W, Guelph, ON N1L 1C9

+1 519 993 5656

deb@deboraholender.com

Find your new Home

  • All Listings
  • Guelph Listing
  • Kitchener Listing
  • Waterloo Listing
  • Cambridge Listing

Copyright © 2026, Deb Olender RE/MAX Guelph Real Estate Centre

|
152-155 Equestrian Way, Cambridge ON N3E 0E8 264 Steepleridge Street, Kitchener ON N2P 0B4

Owning a home is a keystone of wealth… both financial affluence and emotional security.

Suze Orman
October 17, 2026 Saturday!
Debolender
  • Login
Forget Password?

OTP Verification

Please enter the 6-digit OTP sent to your email.

Time remaining: 05:00