Debolender
  • Home
  • About
    • Relocating
    • Testimonials
  • Real Estate Listings
    • Guelph
    • Kitchener
    • Waterloo
    • Cambridge
  • News and Advice
    • Deb’s Blog
    • Home Buying Advice
    • Home Selling Advice
    • Get Listings Sent To You
    • Get Your Free Home Evaluation
  • Contact
Debolender
  • Home
  • About
    • Relocating
    • Testimonials
  • Real Estate Listings
    • Guelph
    • Kitchener
    • Waterloo
    • Cambridge
  • News and Advice
    • Deb’s Blog
    • Home Buying Advice
    • Home Selling Advice
    • Get Listings Sent To You
    • Get Your Free Home Evaluation
  • Contact

358 Laundon Terrace, Milton ON L9T 7N9

  • Home
  • Milton

358 Laundon Terrace, Milton ON L9T 7N9

358 Laundon Terrace, Milton ON L9T 7N9

$1,292,900

  • 92c04143283b71de5d937a54b5e695b2-m1.jpeg
  • 92c04143283b71de5d937a54b5e695b2-m2.jpeg
  • 92c04143283b71de5d937a54b5e695b2-m3.jpeg
  • 92c04143283b71de5d937a54b5e695b2-m4.jpeg
  • 92c04143283b71de5d937a54b5e695b2-m5.jpeg
  • 92c04143283b71de5d937a54b5e695b2-m6.jpeg
  • 92c04143283b71de5d937a54b5e695b2-m7.jpeg
  • 92c04143283b71de5d937a54b5e695b2-m8.jpeg
  • 92c04143283b71de5d937a54b5e695b2-m9.jpeg
  • 92c04143283b71de5d937a54b5e695b2-m10.jpeg
  • 92c04143283b71de5d937a54b5e695b2-m11.jpeg
  • 92c04143283b71de5d937a54b5e695b2-m12.jpeg
  • 92c04143283b71de5d937a54b5e695b2-m13.jpeg
  • 92c04143283b71de5d937a54b5e695b2-m14.jpeg
  • 92c04143283b71de5d937a54b5e695b2-m15.jpeg
  • 92c04143283b71de5d937a54b5e695b2-m16.jpeg
  • 92c04143283b71de5d937a54b5e695b2-m17.jpeg
  • 92c04143283b71de5d937a54b5e695b2-m18.jpeg
  • 92c04143283b71de5d937a54b5e695b2-m19.jpeg
  • 92c04143283b71de5d937a54b5e695b2-m20.jpeg
  • 92c04143283b71de5d937a54b5e695b2-m21.jpeg
  • 92c04143283b71de5d937a54b5e695b2-m22.jpeg
  • 92c04143283b71de5d937a54b5e695b2-m23.jpeg
  • 92c04143283b71de5d937a54b5e695b2-m24.jpeg
  • 92c04143283b71de5d937a54b5e695b2-m25.jpeg
  • 92c04143283b71de5d937a54b5e695b2-m26.jpeg
  • 92c04143283b71de5d937a54b5e695b2-m27.jpeg
  • 92c04143283b71de5d937a54b5e695b2-m28.jpeg
  • 92c04143283b71de5d937a54b5e695b2-m29.jpeg
  • 92c04143283b71de5d937a54b5e695b2-m30.jpeg
  • 92c04143283b71de5d937a54b5e695b2-m31.jpeg
  • 92c04143283b71de5d937a54b5e695b2-m32.jpeg
  • 92c04143283b71de5d937a54b5e695b2-m33.jpeg
  • 92c04143283b71de5d937a54b5e695b2-m34.jpeg
  • 92c04143283b71de5d937a54b5e695b2-m35.jpeg
  • 92c04143283b71de5d937a54b5e695b2-m36.jpeg
  • 92c04143283b71de5d937a54b5e695b2-m37.jpeg

Property ID:

 RH-1779219-property

Bedrooms
5
Bathrooms
4.5
Garage
Yes
Area
2530 Square Feet

Description

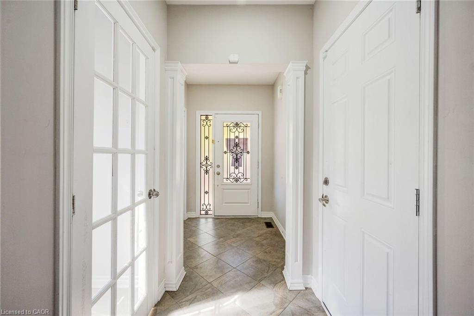
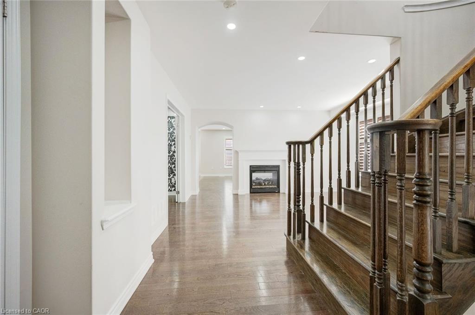
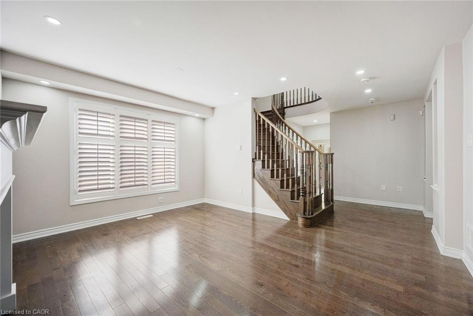
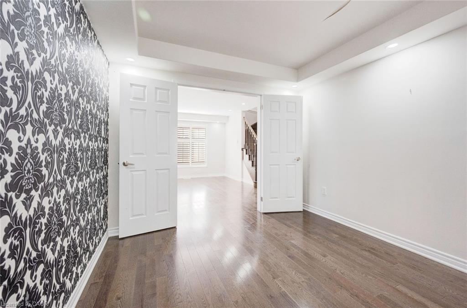
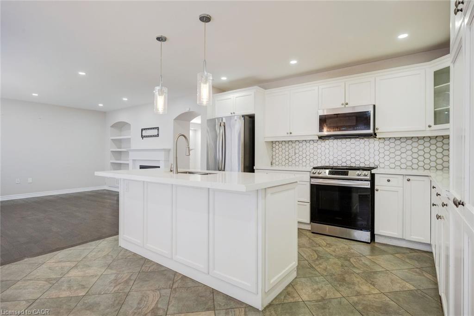
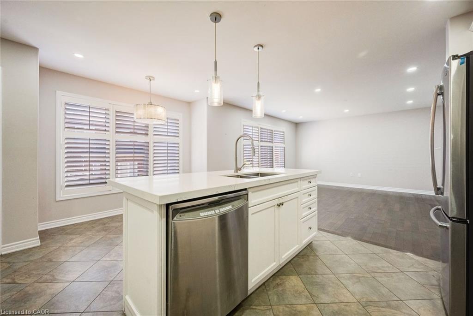
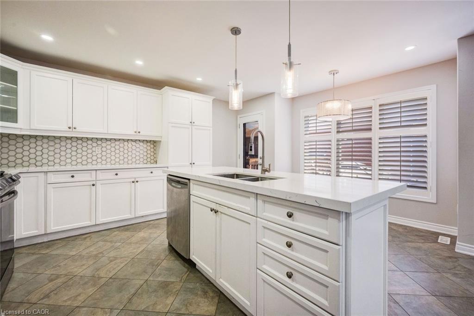
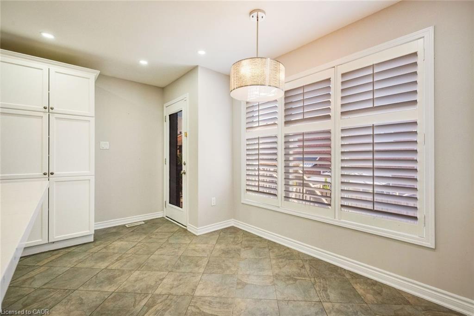
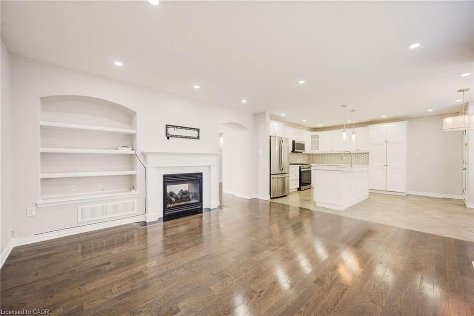
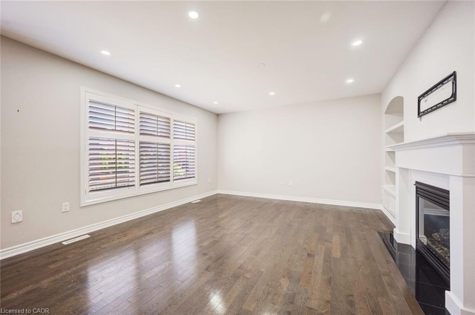
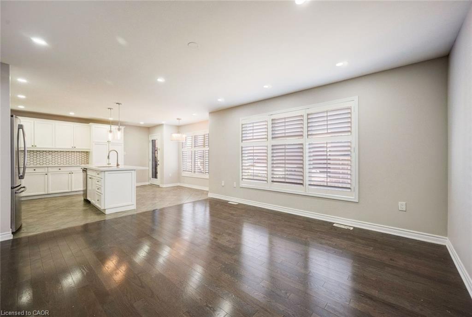
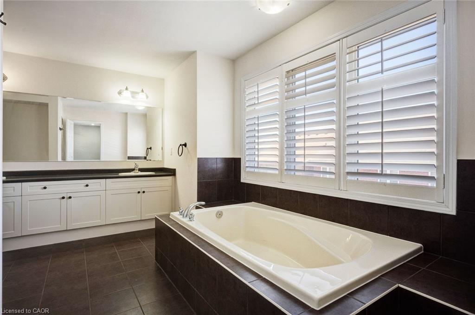
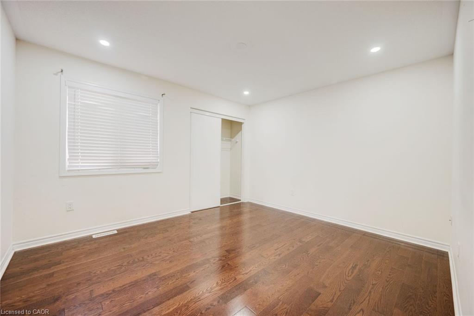
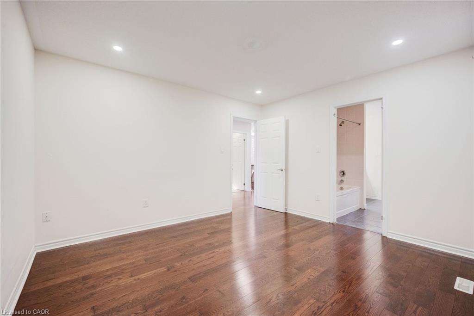
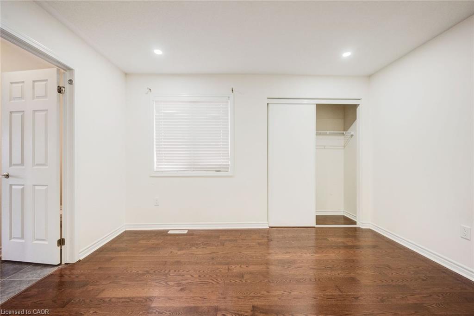
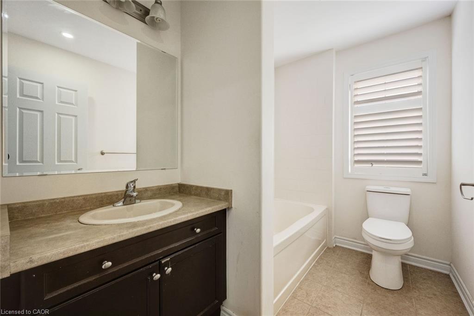
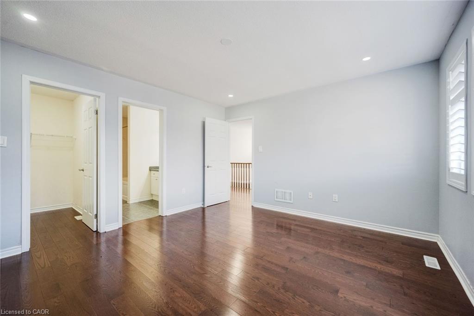
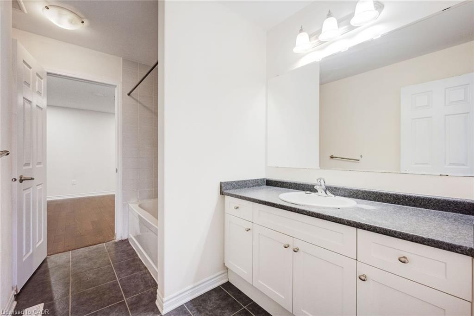
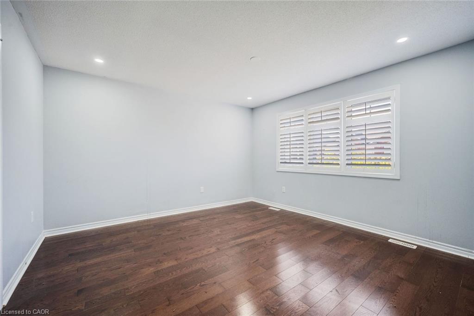
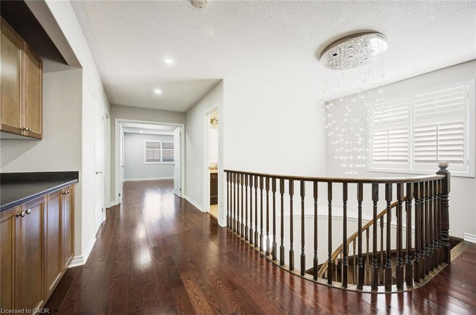
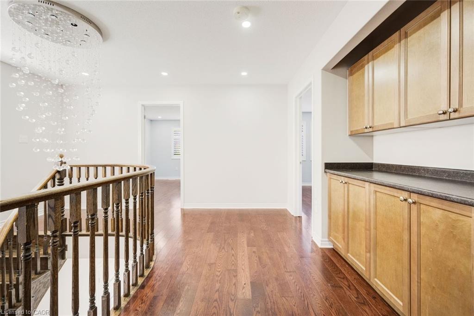
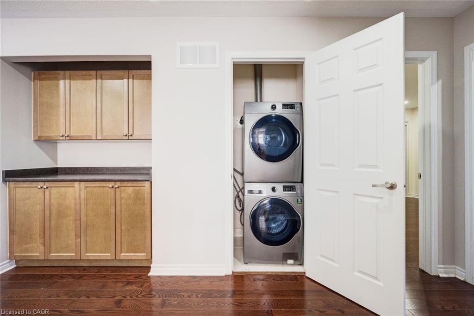
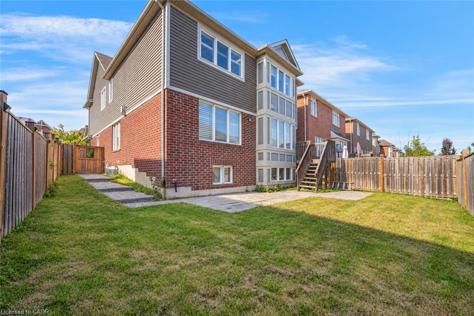
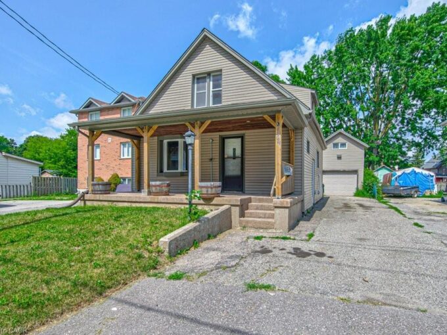
From the moment you arrive, the beautiful curb appeal sets the tone for what awaits inside. This thoughtfully designed home offers a bright, welcoming interior with a layout that balances open-concept living with well-defined spaces. The main floor features a spacious formal dining room and separate living room, easily adaptable as a home office or additional sitting area. At the heart of the home, the well-appointed kitchen offers an abundance of cabinetry and generous workspace, with a bright breakfast nook overlooking the backyard and an inviting family room complete with fireplace, creating an ideal setting for both everyday living and entertaining. Upstairs, four generously sized bedrooms are complemented by three additional bathrooms, offering plenty of space for a growing family. The spacious primary suite features a walk-in closet and private ensuite, creating a comfortable retreat at the end of the day. The finished lower level adds even more versatility with a second kitchen, living area, bedroom and full bathroom, along with a separate entrance, an ideal setup for extended family, guests or additional living space. Outside, the fully fenced backyard provides a private space to enjoy the outdoors. Set within a desirable neighbourhood close to everyday amenities, this is a home that offers space, flexibility and a layout designed to grow with you. Taxes estimated as per city’s website. Property is being sold under Power of Sale. Sold as is, where is. RSA.

Additional Details

  • Property Sub Type: Single Family Residence
  • Zoning: NECAB
  • Transaction Type: Sale
  • Basement: Separate Entrance, Full, Finished
  • Heating: Forced Air, Natural Gas
  • Cooling: Private Drive Single Wide, Private Drive Double Wide
  • Parking Space: 5
  • MLS Status: Active

Similar Properties

View Property

79 Zieman Crescent, Cambridge ON N1T 2H5

Welcome to 79 Zieman Crescent! This meticulously maintained 5-bedroom, 2.5-bathroom…

Bedrooms
5
Bathrooms
2.5
Area
3748 Square Feet

$1,065,000

View Property

84 Franklin Street S, Kitchener ON N2C 1R4

Welcome to this well-maintained 3-bedroom, 3-bathroom home offering 1,241 sq.…

Bedrooms
4
Bathrooms
3
Area
1241 Square Feet

$540,000

Debolender

Menu

  • Home
  • About
  • Buying Tips
  • Selling Tips
  • Testimonials
  • Contact

Contact Info

238 Speedvale Ave W, Guelph, ON N1L 1C9

+1 519 993 5656

deb@deboraholender.com

Find your new Home

  • All Listings
  • Guelph Listing
  • Kitchener Listing
  • Waterloo Listing
  • Cambridge Listing

Copyright © 2026, Deb Olender RE/MAX Guelph Real Estate Centre

|
28-375 Holiday Inn Drive, Cambridge ON N3C 3P6 50 Wexford Avenue S, Hamilton ON L8K 2N6

Owning a home is a keystone of wealth… both financial affluence and emotional security.

Suze Orman
October 18, 2026 Sunday!
Debolender
  • Login
Forget Password?

OTP Verification

Please enter the 6-digit OTP sent to your email.

Time remaining: 05:00