Debolender
  • Home
  • About
    • Relocating
    • Testimonials
  • Real Estate Listings
    • Guelph
    • Kitchener
    • Waterloo
    • Cambridge
  • News and Advice
    • Deb’s Blog
    • Home Buying Advice
    • Home Selling Advice
    • Get Listings Sent To You
    • Get Your Free Home Evaluation
  • Contact
Debolender
  • Home
  • About
    • Relocating
    • Testimonials
  • Real Estate Listings
    • Guelph
    • Kitchener
    • Waterloo
    • Cambridge
  • News and Advice
    • Deb’s Blog
    • Home Buying Advice
    • Home Selling Advice
    • Get Listings Sent To You
    • Get Your Free Home Evaluation
  • Contact

40 Kenmore Avenue, Cambridge ON N1S 3H6

  • Home
  • Cambridge

40 Kenmore Avenue, Cambridge ON N1S 3H6

40 Kenmore Avenue, Cambridge ON N1S 3H6

$699,900
  • 596d4f625a9804f03346fbce3a77aed3-m1.jpeg
  • 596d4f625a9804f03346fbce3a77aed3-m2.jpeg
  • 596d4f625a9804f03346fbce3a77aed3-m3.jpeg
  • 596d4f625a9804f03346fbce3a77aed3-m4.jpeg
  • 596d4f625a9804f03346fbce3a77aed3-m5.jpeg
  • 596d4f625a9804f03346fbce3a77aed3-m6.jpeg
  • 596d4f625a9804f03346fbce3a77aed3-m7.jpeg
  • 596d4f625a9804f03346fbce3a77aed3-m8.jpeg
  • 596d4f625a9804f03346fbce3a77aed3-m9.jpeg
  • 596d4f625a9804f03346fbce3a77aed3-m10.jpeg
  • 596d4f625a9804f03346fbce3a77aed3-m11.jpeg
  • 596d4f625a9804f03346fbce3a77aed3-m12.jpeg
  • 596d4f625a9804f03346fbce3a77aed3-m13.jpeg
  • 596d4f625a9804f03346fbce3a77aed3-m14.jpeg
  • 596d4f625a9804f03346fbce3a77aed3-m15.jpeg
  • 596d4f625a9804f03346fbce3a77aed3-m16.jpeg
  • 596d4f625a9804f03346fbce3a77aed3-m17.jpeg
  • 596d4f625a9804f03346fbce3a77aed3-m18.jpeg
  • 596d4f625a9804f03346fbce3a77aed3-m19.jpeg
  • 596d4f625a9804f03346fbce3a77aed3-m20.jpeg
  • 596d4f625a9804f03346fbce3a77aed3-m21.jpeg
  • 596d4f625a9804f03346fbce3a77aed3-m22.jpeg
  • 596d4f625a9804f03346fbce3a77aed3-m23.jpeg
  • 596d4f625a9804f03346fbce3a77aed3-m24.jpeg
  • 596d4f625a9804f03346fbce3a77aed3-m25.jpeg
  • 596d4f625a9804f03346fbce3a77aed3-m26.jpeg
  • 596d4f625a9804f03346fbce3a77aed3-m27.jpeg
  • 596d4f625a9804f03346fbce3a77aed3-m28.jpeg
  • 596d4f625a9804f03346fbce3a77aed3-m29.jpeg
  • 596d4f625a9804f03346fbce3a77aed3-m30.jpeg
  • 596d4f625a9804f03346fbce3a77aed3-m31.jpeg
  • 596d4f625a9804f03346fbce3a77aed3-m32.jpeg
  • 596d4f625a9804f03346fbce3a77aed3-m33.jpeg
  • 596d4f625a9804f03346fbce3a77aed3-m34.jpeg
  • 596d4f625a9804f03346fbce3a77aed3-m35.jpeg
  • 596d4f625a9804f03346fbce3a77aed3-m36.jpeg
  • 596d4f625a9804f03346fbce3a77aed3-m37.jpeg
  • 596d4f625a9804f03346fbce3a77aed3-m38.jpeg
  • 596d4f625a9804f03346fbce3a77aed3-m39.jpeg
  • 596d4f625a9804f03346fbce3a77aed3-m40.jpeg
  • 596d4f625a9804f03346fbce3a77aed3-m41.jpeg
  • 596d4f625a9804f03346fbce3a77aed3-m42.jpeg
  • 596d4f625a9804f03346fbce3a77aed3-m43.jpeg
  • 596d4f625a9804f03346fbce3a77aed3-m44.jpeg

Property ID:

 RH-1787504-property

Bedrooms
3
Bathrooms
1.5
Garage
Yes
Year Built
1966
Area
1290 Square Feet
Description

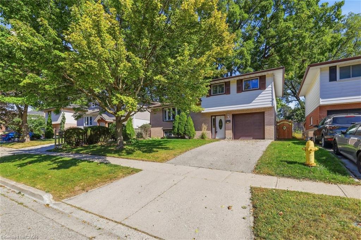
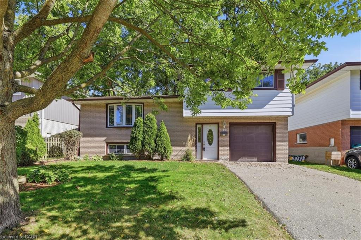
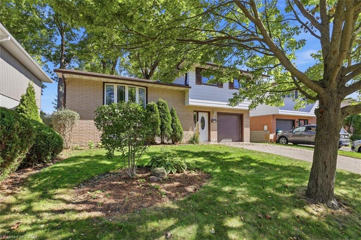
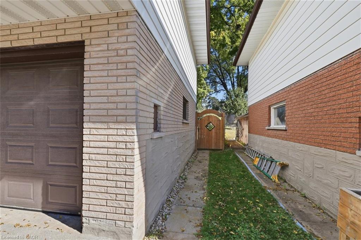
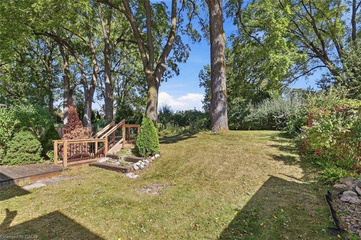
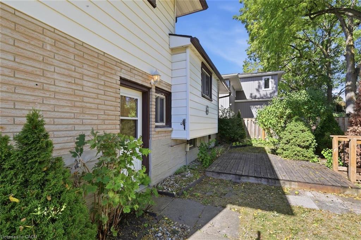
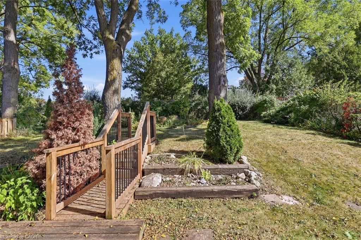
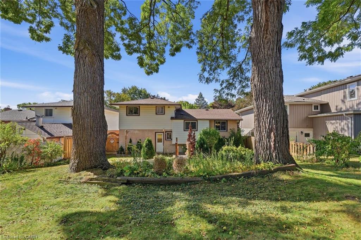
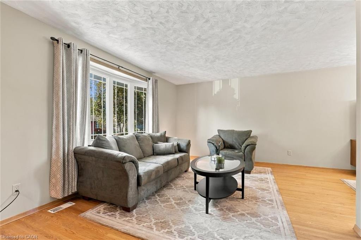
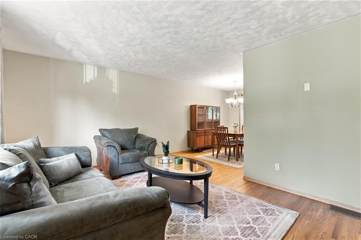
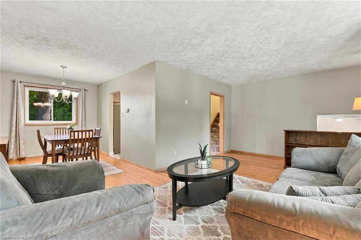
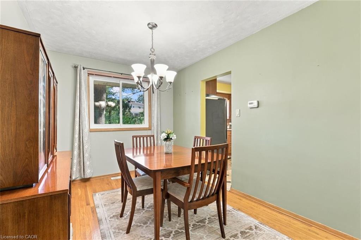
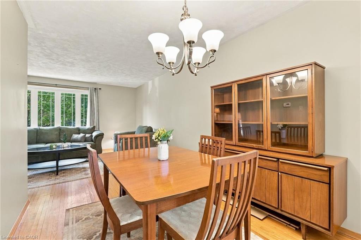
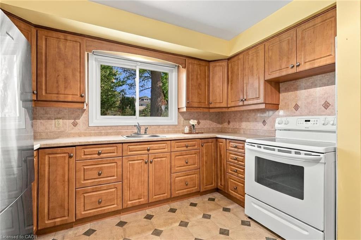
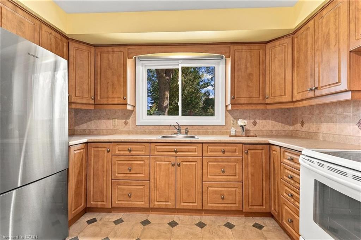
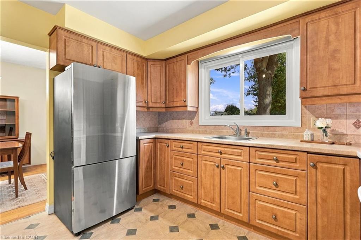
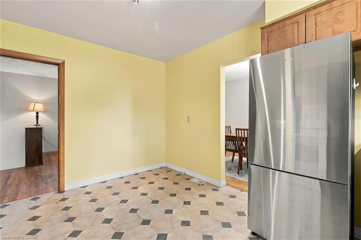
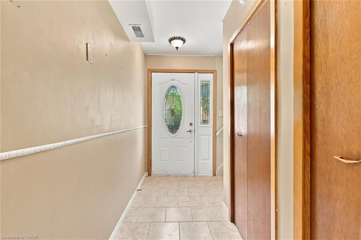
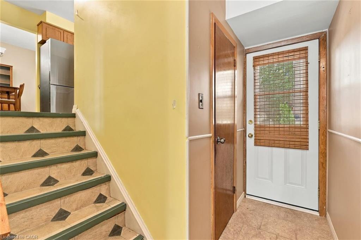
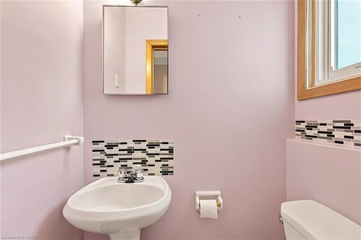
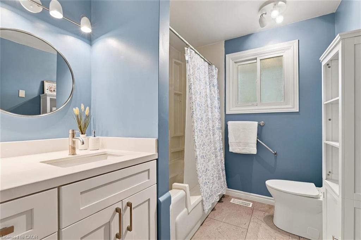
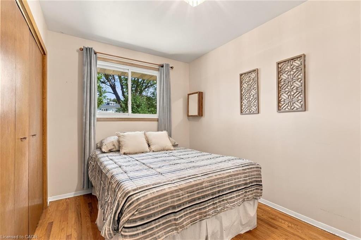
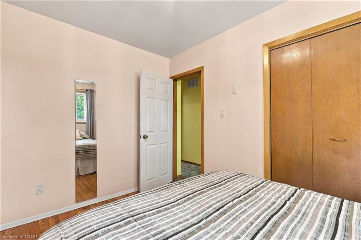
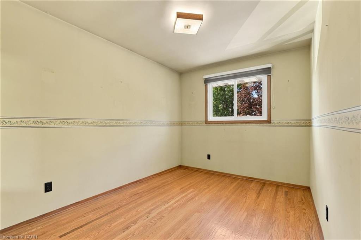
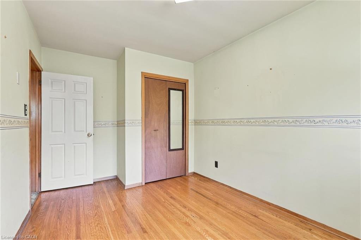
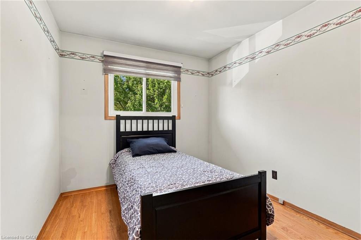
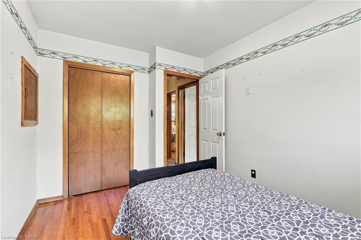
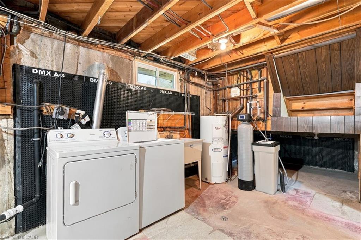
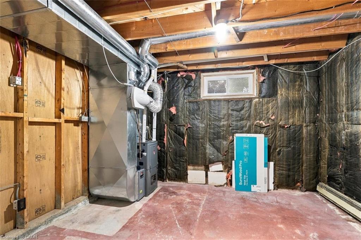
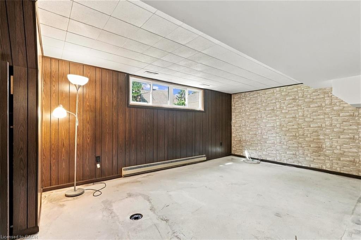
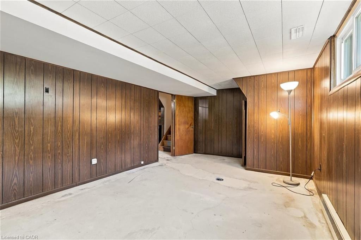
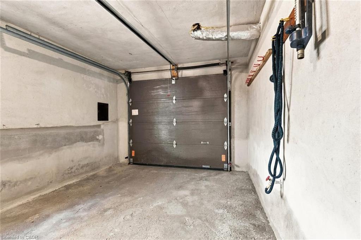
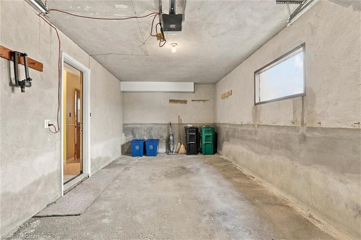
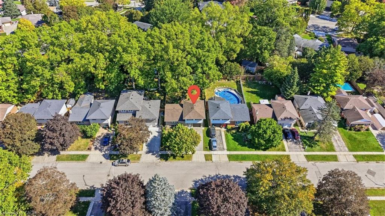
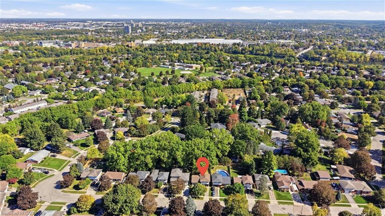
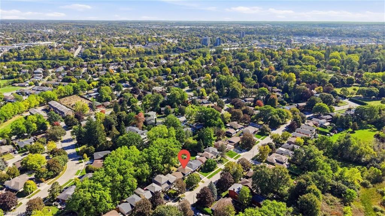
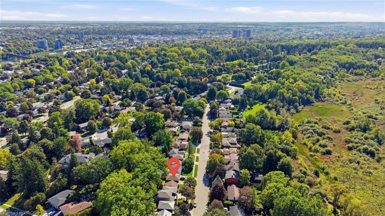
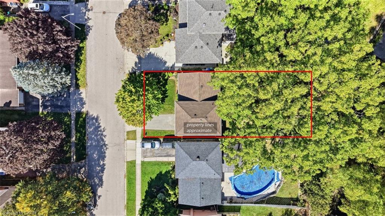
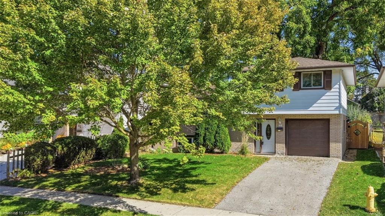
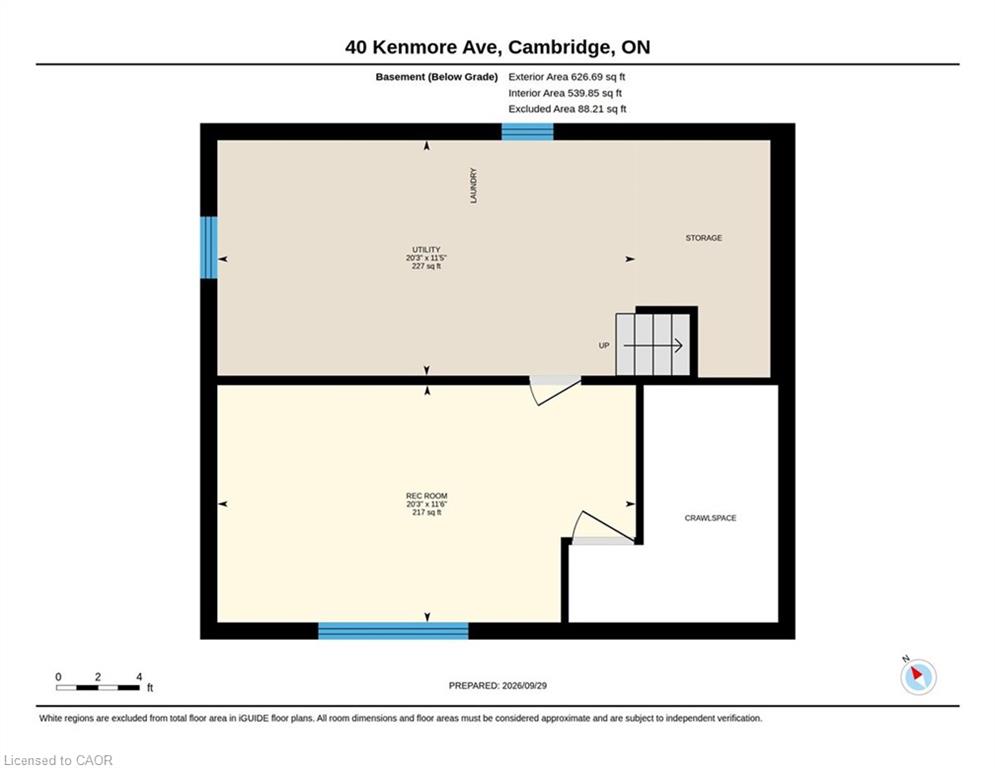
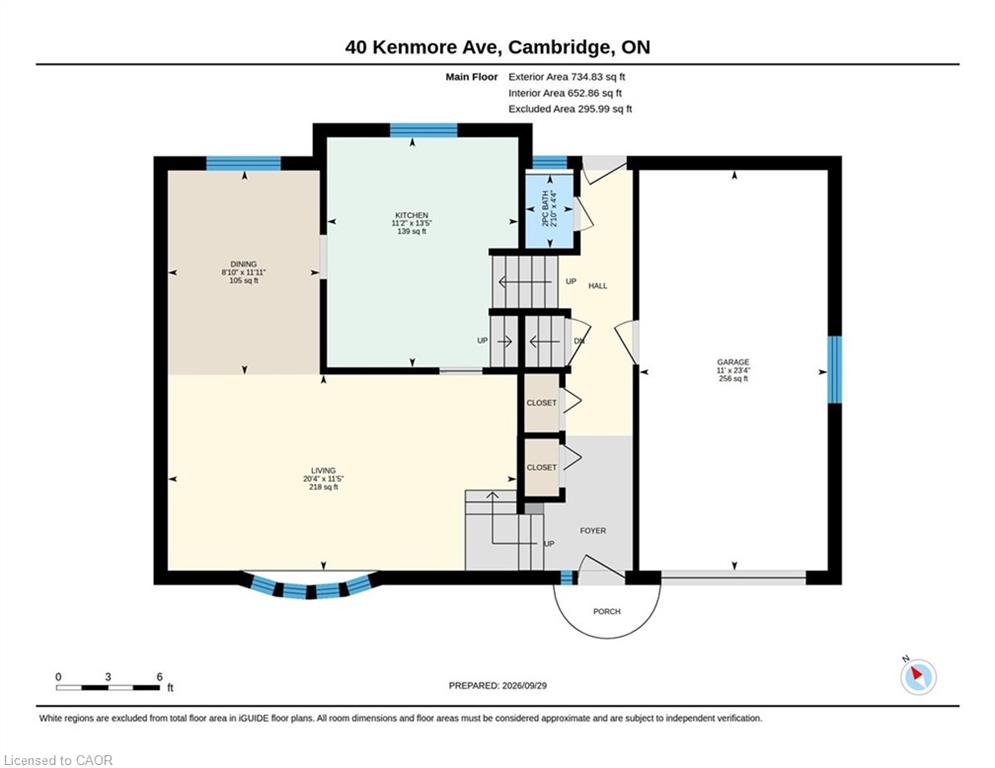
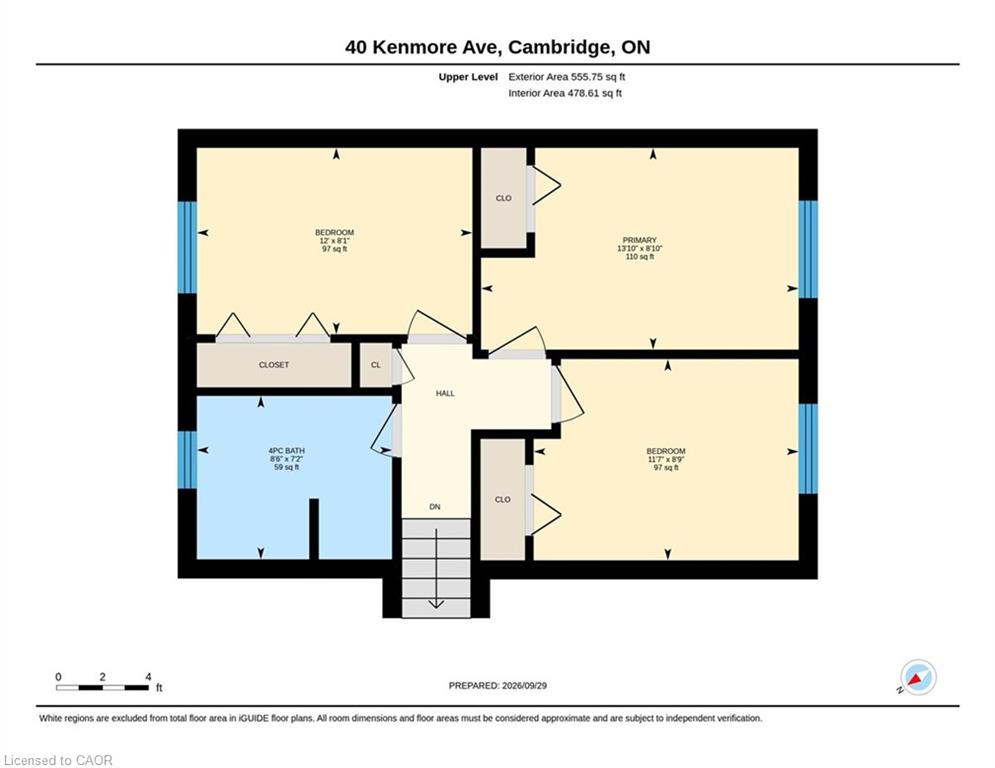
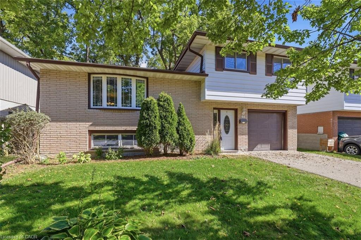
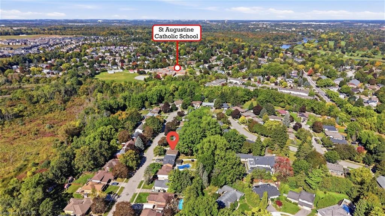
Literally a once in a lifetime opportunity. This fantastic family oriented home has only ever had ONE owner since being built in 1966! And now…it can be YOURS! Nestled on popular Kenmore Avenue in the Westview neighborhood of West Galt offering a mature, landscaped 50 x 115 foot lot. Inside you will find a full 4 level sidesplit with some updates, upgrades and extras that you will find irresistible. Walk into a spacious ceramic tiled entry foyer level that has a 2piece bathroom and a rear door entrance leading to your private backyard patio and garden. With 3 bedrooms on the upper level, each with original gleaming oak hardwood flooring plus a 4 piece bathroom that was completely renovated in 2026 to feature a step in bathtub, a rite-height water closet and a vanity with an undermount sink. The main living level offers an L-Shaped living/dining room combination PLUS an eat-in kitchen. The kitchen offers rich, warm wood cabinetry and 2 appliances. The list of updates is impressive. The lower level awaits your finishing ideas to make it your own! The roof (2020), the furnace (2017) and the windows (2008) have all been replaced to save you from these expenses. Eavestrough gutter leaf filters have been installed too! Be one of the first to book your private viewing!

Additional Details

  • Property Age: 1966
  • Property Sub Type: Single Family Residence
  • Zoning: R4
  • Transaction Type: Sale
  • Stories: 4
  • Basement: Full, Partially Finished, Sump Pump
  • Heating: Forced Air, Natural Gas
  • Cooling: Private Drive Single Wide
  • Parking Space: 3
  • MLS Status: Active

Similar Properties

View Property

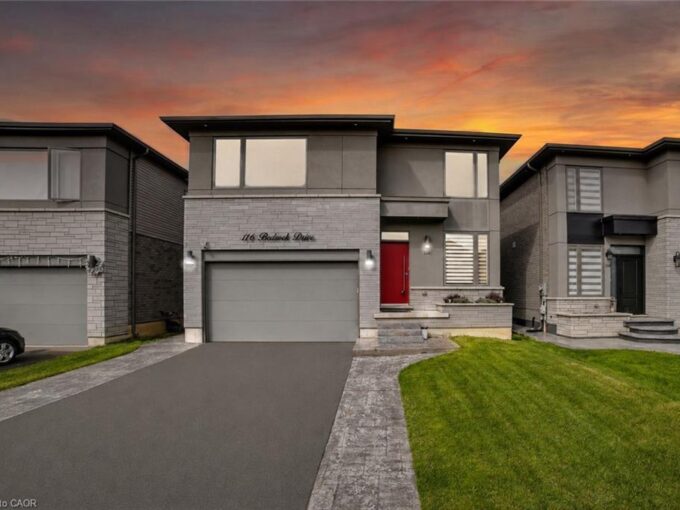
116 Bedrock Drive, Hamilton ON L8J 0K6

Welcome to 116 Bedrock Drive, an exceptional luxury residence in…

Bedrooms
3
Bathrooms
2.5
Area
2531 Square Feet

$1,049,999

View Property

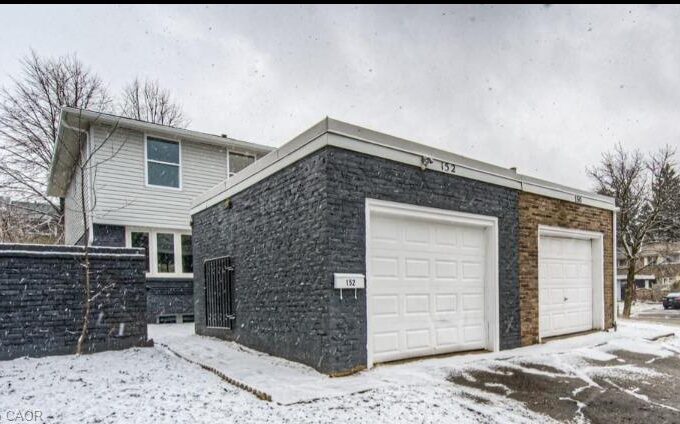
152 Overlea Drive, Kitchener ON N2M 1T3

This Semi-Detached Two Storey Home Has Been Renovated From Top…

Bedrooms
3
Bathrooms
2.5
Area
1196 Square Feet

$649,999

Debolender

Menu

  • Home
  • About
  • Buying Tips
  • Selling Tips
  • Testimonials
  • Contact

Contact Info

238 Speedvale Ave W, Guelph, ON N1L 1C9

+1 519 993 5656

deb@deboraholender.com

Find your new Home

  • All Listings
  • Guelph Listing
  • Kitchener Listing
  • Waterloo Listing
  • Cambridge Listing

Copyright © 2026, Deb Olender RE/MAX Guelph Real Estate Centre

|
30 Kingswood Drive, Kitchener ON N2E 1A7 38 East 17th Street, Hamilton ON L9A 4M1

Owning a home is a keystone of wealth… both financial affluence and emotional security.

Suze Orman
October 17, 2026 Saturday!
Debolender
  • Login
Forget Password?

OTP Verification

Please enter the 6-digit OTP sent to your email.

Time remaining: 05:00