Debolender
  • Home
  • About
    • Relocating
    • Testimonials
  • Real Estate Listings
    • Guelph
    • Kitchener
    • Waterloo
    • Cambridge
  • News and Advice
    • Deb’s Blog
    • Home Buying Advice
    • Home Selling Advice
    • Get Listings Sent To You
    • Get Your Free Home Evaluation
  • Contact
Debolender
  • Home
  • About
    • Relocating
    • Testimonials
  • Real Estate Listings
    • Guelph
    • Kitchener
    • Waterloo
    • Cambridge
  • News and Advice
    • Deb’s Blog
    • Home Buying Advice
    • Home Selling Advice
    • Get Listings Sent To You
    • Get Your Free Home Evaluation
  • Contact

38 East 17th Street, Hamilton ON L9A 4M1

  • Home
  • Hamilton

38 East 17th Street, Hamilton ON L9A 4M1

38 East 17th Street, Hamilton ON L9A 4M1

$649,900
  • 76d9f542312d0b9fe04f2bb97b429517-m1.jpeg
  • 76d9f542312d0b9fe04f2bb97b429517-m2.jpeg
  • 76d9f542312d0b9fe04f2bb97b429517-m3.jpeg
  • 76d9f542312d0b9fe04f2bb97b429517-m4.jpeg
  • 76d9f542312d0b9fe04f2bb97b429517-m5.jpeg
  • 76d9f542312d0b9fe04f2bb97b429517-m6.jpeg
  • 76d9f542312d0b9fe04f2bb97b429517-m7.jpeg
  • 76d9f542312d0b9fe04f2bb97b429517-m8.jpeg
  • 76d9f542312d0b9fe04f2bb97b429517-m9.jpeg
  • 76d9f542312d0b9fe04f2bb97b429517-m10.jpeg
  • 76d9f542312d0b9fe04f2bb97b429517-m11.jpeg
  • 76d9f542312d0b9fe04f2bb97b429517-m12.jpeg
  • 76d9f542312d0b9fe04f2bb97b429517-m13.jpeg
  • 76d9f542312d0b9fe04f2bb97b429517-m14.jpeg
  • 76d9f542312d0b9fe04f2bb97b429517-m15.jpeg
  • 76d9f542312d0b9fe04f2bb97b429517-m16.jpeg
  • 76d9f542312d0b9fe04f2bb97b429517-m17.jpeg
  • 76d9f542312d0b9fe04f2bb97b429517-m18.jpeg
  • 76d9f542312d0b9fe04f2bb97b429517-m19.jpeg
  • 76d9f542312d0b9fe04f2bb97b429517-m20.jpeg
  • 76d9f542312d0b9fe04f2bb97b429517-m21.jpeg
  • 76d9f542312d0b9fe04f2bb97b429517-m22.jpeg
  • 76d9f542312d0b9fe04f2bb97b429517-m23.jpeg
  • 76d9f542312d0b9fe04f2bb97b429517-m24.jpeg
  • 76d9f542312d0b9fe04f2bb97b429517-m25.jpeg
  • 76d9f542312d0b9fe04f2bb97b429517-m26.jpeg
  • 76d9f542312d0b9fe04f2bb97b429517-m27.jpeg
  • 76d9f542312d0b9fe04f2bb97b429517-m28.jpeg
  • 76d9f542312d0b9fe04f2bb97b429517-m29.jpeg
  • 76d9f542312d0b9fe04f2bb97b429517-m30.jpeg
  • 76d9f542312d0b9fe04f2bb97b429517-m31.jpeg
  • 76d9f542312d0b9fe04f2bb97b429517-m32.jpeg
  • 76d9f542312d0b9fe04f2bb97b429517-m33.jpeg
  • 76d9f542312d0b9fe04f2bb97b429517-m34.jpeg
  • 76d9f542312d0b9fe04f2bb97b429517-m35.jpeg
  • 76d9f542312d0b9fe04f2bb97b429517-m36.jpeg
  • 76d9f542312d0b9fe04f2bb97b429517-m37.jpeg
  • 76d9f542312d0b9fe04f2bb97b429517-m38.jpeg
  • 76d9f542312d0b9fe04f2bb97b429517-m39.jpeg
  • 76d9f542312d0b9fe04f2bb97b429517-m40.jpeg
  • 76d9f542312d0b9fe04f2bb97b429517-m41.jpeg
  • 76d9f542312d0b9fe04f2bb97b429517-m42.jpeg
  • 76d9f542312d0b9fe04f2bb97b429517-m43.jpeg
  • 76d9f542312d0b9fe04f2bb97b429517-m44.jpeg
  • 76d9f542312d0b9fe04f2bb97b429517-m45.jpeg
  • 76d9f542312d0b9fe04f2bb97b429517-m46.jpeg

Property ID:

 RH-2046393-property

Bedrooms
3
Bathrooms
2
Garage
No
Area
1565 Square Feet

Description

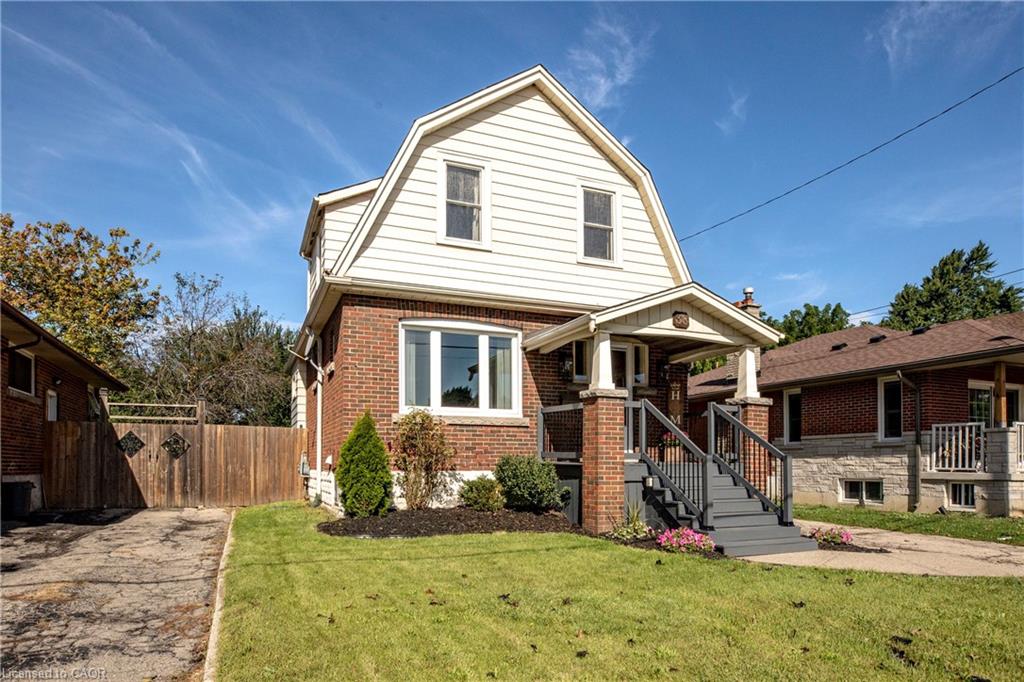
Welcome to 38 East 17th!

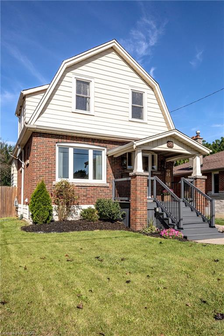
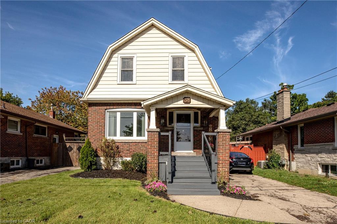
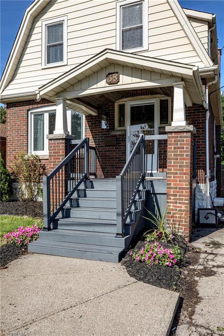
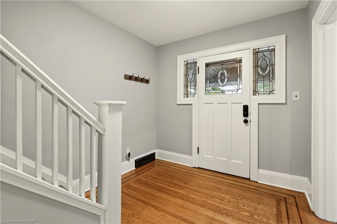
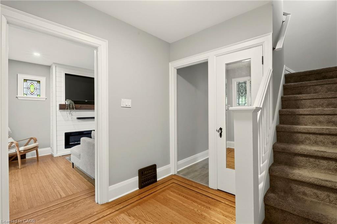
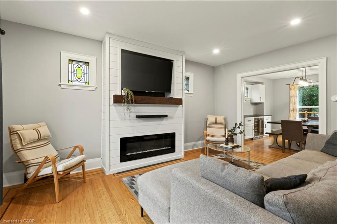
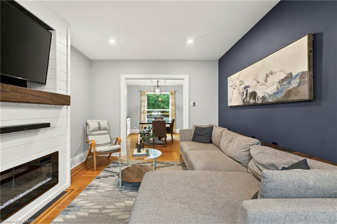
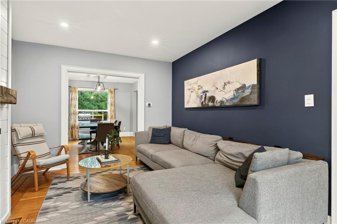
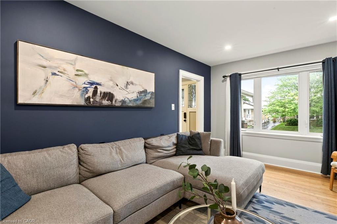
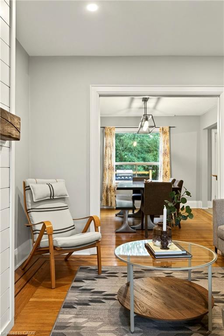
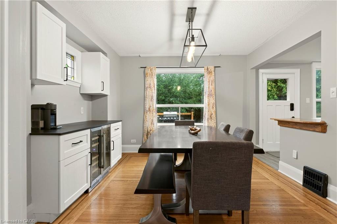
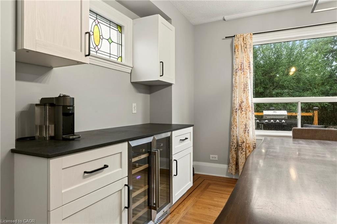
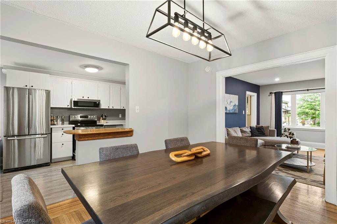
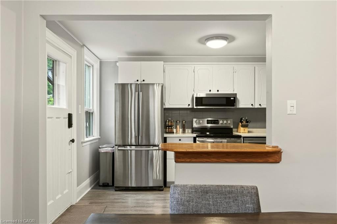
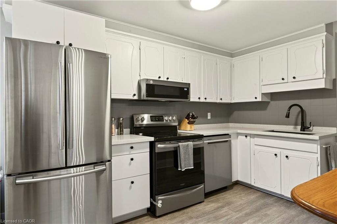
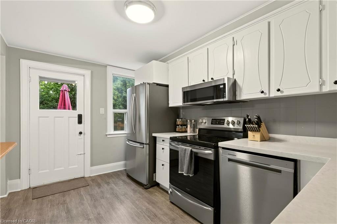
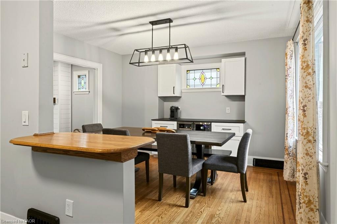
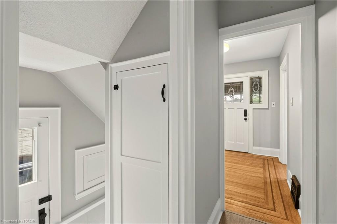
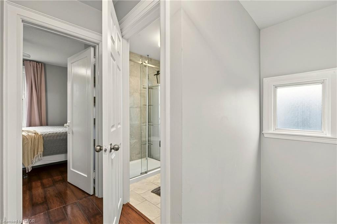
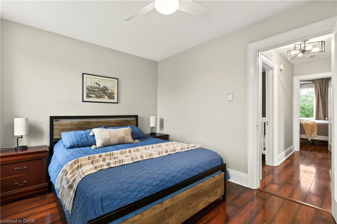
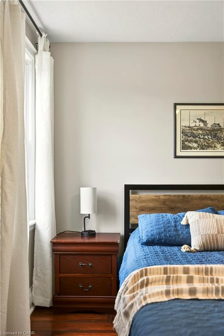
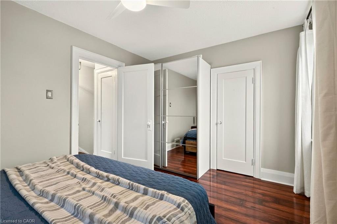
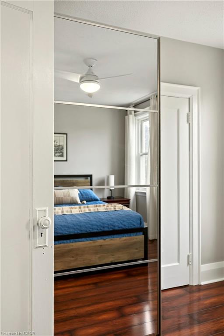
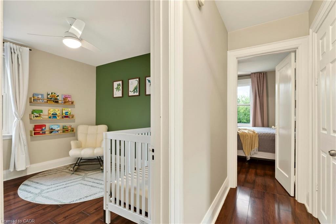
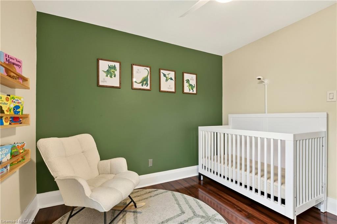
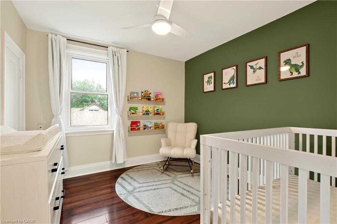
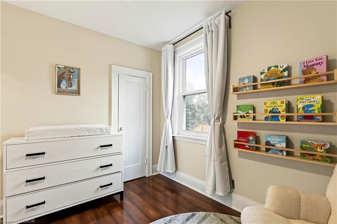
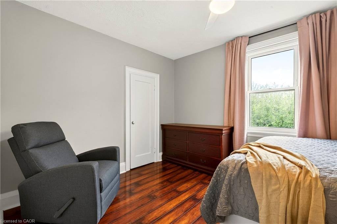
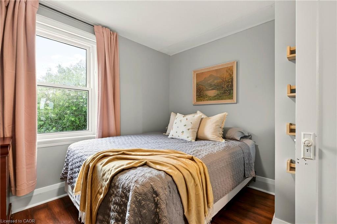
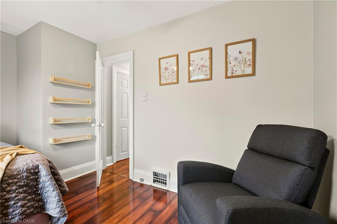
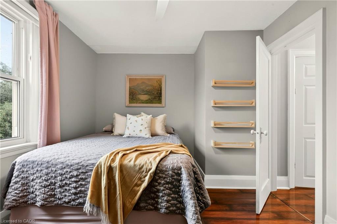
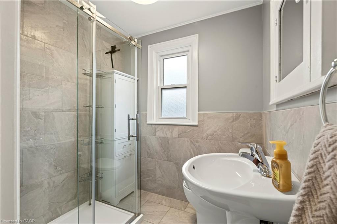
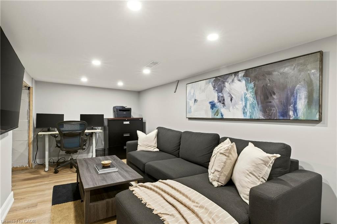
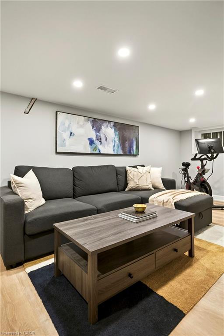
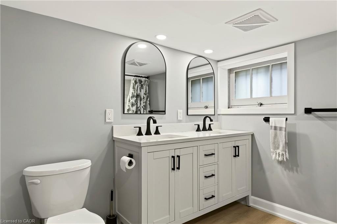
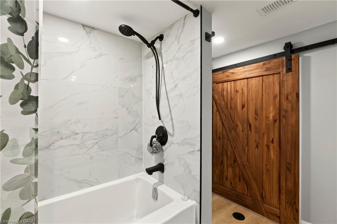
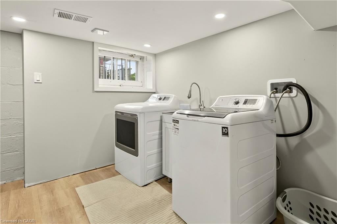
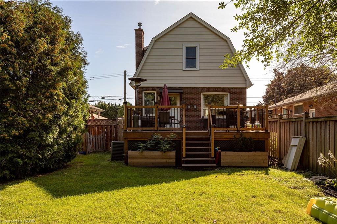
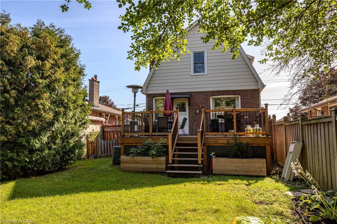
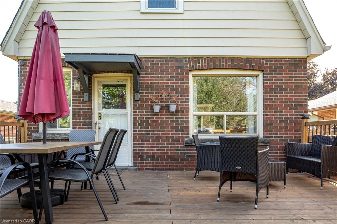
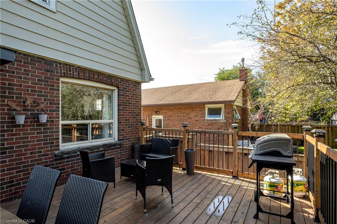
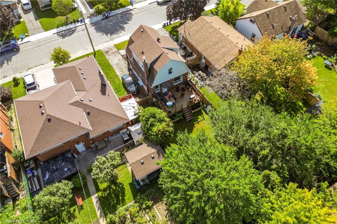
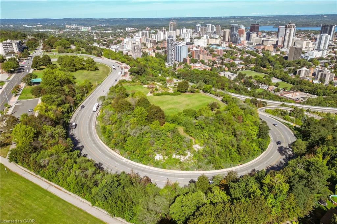
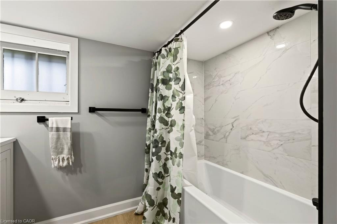
This fully detached brick home is the perfect blend of modern finishes and quality 1930’s architecture. Stepping into the foyer you’re greeted with high ceilings, natural light and original hardwood flooring that continues through the living and dining room. The living space features charming stained-glass windows, pot lights and a gas fireplace with custom shiplap surround. Moving into the dining room you’ll find a wonderful coffee bar with additional cabinetry, modern light fixture, large window and expanded opening into the kitchen with a wood island top. The kitchen is light and bright with updated stainless-steel appliances and plenty of cupboard space. Head upstairs to find 3 generous bedrooms with new flooring, fixtures and warm paint tones, including a large primary with custom storage. Rounding out the floor is a renovated 3-piece bathroom with a walk-in shower. The basement has been thoughtfully maximized to include a family room/den, new 5-piece bathroom, laundry and extra storage. 38 East 17th is situated on a 33x117ft lot that provides an inviting front yard with a large covered porch, a perfect back deck and lots of grass and gardening space. Located in the Inch Park neighbourhood this home offers unbeatable proximity to great parks, schools, transit routes and the shopping, dining and entertainment offered by Concession Street. This turnkey home is the perfect opportunity for someone starting their homebuying journey or looking for more space to accommodate a growing family.

Additional Details

  • Property Sub Type: Single Family Residence
  • Zoning: R1
  • Transaction Type: Sale
  • Basement: Separate Entrance, Walk-Up Access, Full, Partially Finished
  • Heating: Forced Air, Natural Gas
  • Cooling: Private Drive Single Wide
  • Parking Space: 3
  • Virtual Tour: https://www.38east17th.com
  • MLS Status: Pending

Similar Properties

View Property

109 Ray Street, Hamilton, ON L8R 2Y1

Flawless “One of a Kind” home and property offering the…

Bedrooms
3
Bathrooms
4

$849,900
View Property

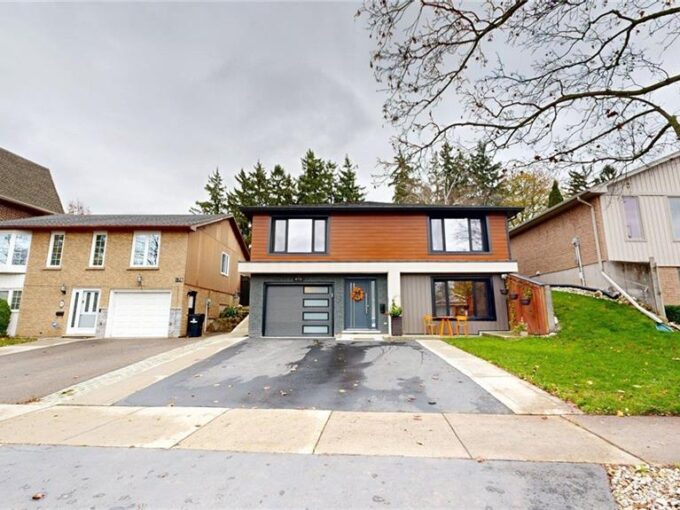
479 Pioneer Drive, Kitchener ON N2P 1M5

Welcome to this beautifully renovated raised bungalow in Kitchener’s established…

Bedrooms
4
Bathrooms
2
Area
1750 Square Feet
For Sale

$945,000
Debolender

Menu

  • Home
  • Buying Tips
  • Selling Tips
  • Testimonials
  • Contact

Contact Info

238 Speedvale Ave W, Guelph, ON N1L 1C9

+1 519 993 5656

deb@deboraholender.com

Find your new Home

  • All Listings
  • Guelph Listing
  • Kitchener Listing
  • Waterloo Listing
  • Cambridge Listing

Copyright © 2026, Deb Olender RE/MAX Guelph Real Estate Centre

|
112 Michener Crescent, Kitchener ON N2A 3T8 91 Water Street S, Cambridge ON N1R 3E1

Owning a home is a keystone of wealth… both financial affluence and emotional security.

Suze Orman
November 21, 2026 Saturday!
Debolender
  • Login
Forget Password?

OTP Verification

Please enter the 6-digit OTP sent to your email.

Time remaining: 05:00