Debolender
  • Home
  • About
    • Relocating
    • Testimonials
  • Real Estate Listings
    • Guelph
    • Kitchener
    • Waterloo
    • Cambridge
  • News and Advice
    • Deb’s Blog
    • Home Buying Advice
    • Home Selling Advice
    • Get Listings Sent To You
    • Get Your Free Home Evaluation
  • Contact
Debolender
  • Home
  • About
    • Relocating
    • Testimonials
  • Real Estate Listings
    • Guelph
    • Kitchener
    • Waterloo
    • Cambridge
  • News and Advice
    • Deb’s Blog
    • Home Buying Advice
    • Home Selling Advice
    • Get Listings Sent To You
    • Get Your Free Home Evaluation
  • Contact

3-90 Alderson Drive, Cambridge ON N3C 0E4

  • Home
  • Cambridge

3-90 Alderson Drive, Cambridge ON N3C 0E4

3-90 Alderson Drive, Cambridge ON N3C 0E4

$799,000
  • b866ad7904727364b6d4f25f175e4f2b-m1.jpeg
  • b866ad7904727364b6d4f25f175e4f2b-m2.jpeg
  • b866ad7904727364b6d4f25f175e4f2b-m3.jpeg
  • b866ad7904727364b6d4f25f175e4f2b-m4.jpeg
  • b866ad7904727364b6d4f25f175e4f2b-m5.jpeg
  • b866ad7904727364b6d4f25f175e4f2b-m6.jpeg
  • b866ad7904727364b6d4f25f175e4f2b-m7.jpeg
  • b866ad7904727364b6d4f25f175e4f2b-m8.jpeg
  • b866ad7904727364b6d4f25f175e4f2b-m9.jpeg
  • b866ad7904727364b6d4f25f175e4f2b-m10.jpeg
  • b866ad7904727364b6d4f25f175e4f2b-m11.jpeg
  • b866ad7904727364b6d4f25f175e4f2b-m12.jpeg
  • b866ad7904727364b6d4f25f175e4f2b-m13.jpeg
  • b866ad7904727364b6d4f25f175e4f2b-m14.jpeg
  • b866ad7904727364b6d4f25f175e4f2b-m15.jpeg
  • b866ad7904727364b6d4f25f175e4f2b-m16.jpeg
  • b866ad7904727364b6d4f25f175e4f2b-m17.jpeg
  • b866ad7904727364b6d4f25f175e4f2b-m18.jpeg
  • b866ad7904727364b6d4f25f175e4f2b-m19.jpeg
  • b866ad7904727364b6d4f25f175e4f2b-m20.jpeg
  • b866ad7904727364b6d4f25f175e4f2b-m21.jpeg
  • b866ad7904727364b6d4f25f175e4f2b-m22.jpeg
  • b866ad7904727364b6d4f25f175e4f2b-m23.jpeg
  • b866ad7904727364b6d4f25f175e4f2b-m24.jpeg
  • b866ad7904727364b6d4f25f175e4f2b-m25.jpeg
  • b866ad7904727364b6d4f25f175e4f2b-m26.jpeg
  • b866ad7904727364b6d4f25f175e4f2b-m27.jpeg
  • b866ad7904727364b6d4f25f175e4f2b-m28.jpeg
  • b866ad7904727364b6d4f25f175e4f2b-m29.jpeg
  • b866ad7904727364b6d4f25f175e4f2b-m30.jpeg
  • b866ad7904727364b6d4f25f175e4f2b-m31.jpeg
  • b866ad7904727364b6d4f25f175e4f2b-m32.jpeg
  • b866ad7904727364b6d4f25f175e4f2b-m33.jpeg
  • b866ad7904727364b6d4f25f175e4f2b-m34.jpeg
  • b866ad7904727364b6d4f25f175e4f2b-m35.jpeg
  • b866ad7904727364b6d4f25f175e4f2b-m36.jpeg
  • b866ad7904727364b6d4f25f175e4f2b-m37.jpeg
  • b866ad7904727364b6d4f25f175e4f2b-m38.jpeg

Property ID:

 RH-1788878-property

Bedrooms
3
Bathrooms
3.5
Garage
Yes
Year Built
2012
Area
2123 Square Feet

Description

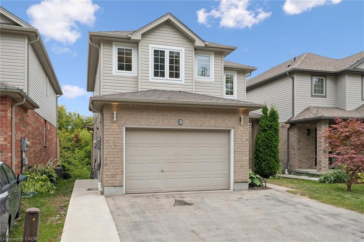
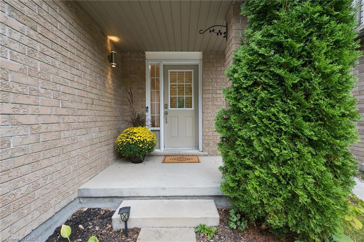
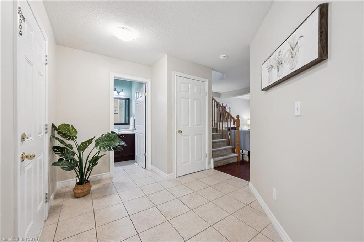
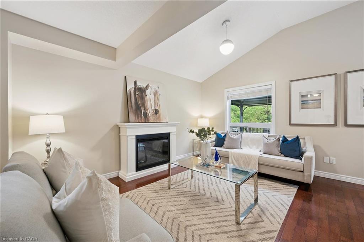
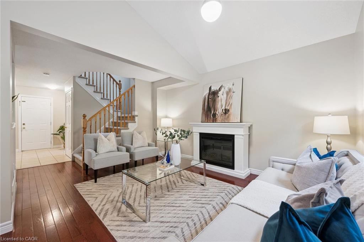
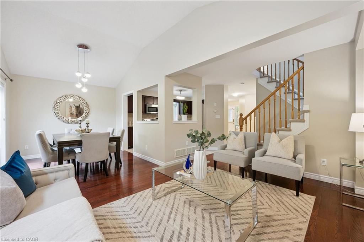
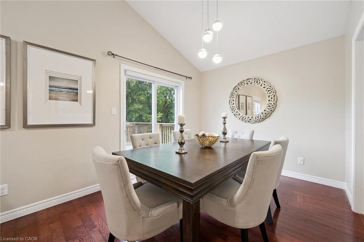
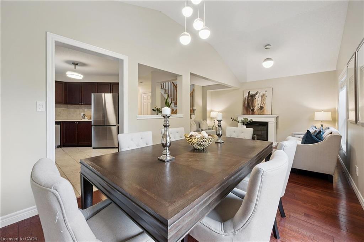
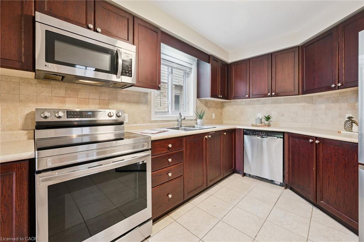
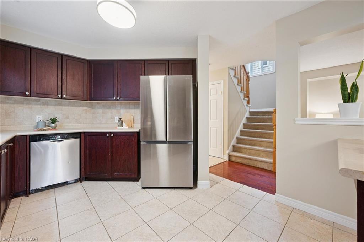
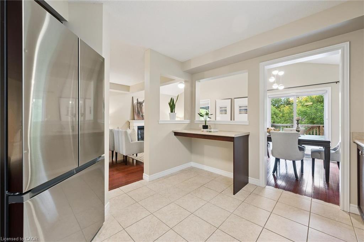
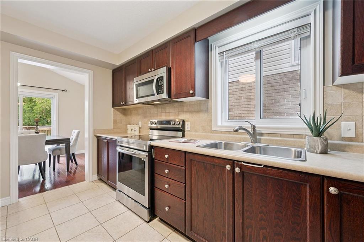
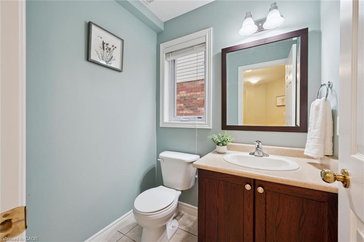
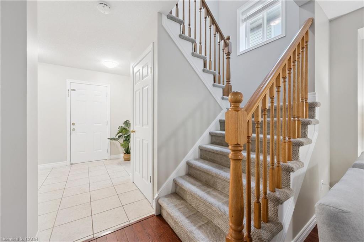
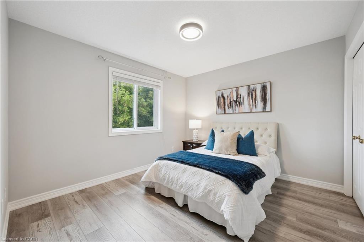
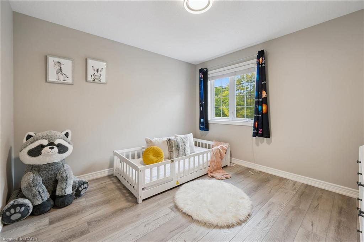
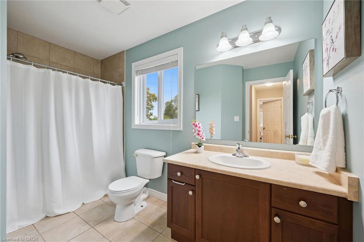
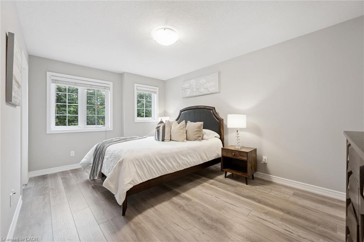
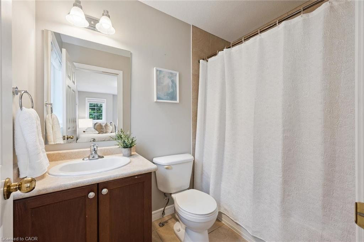
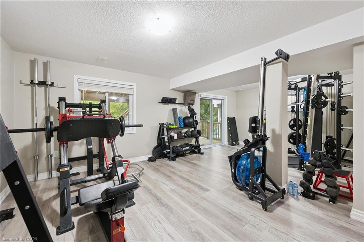
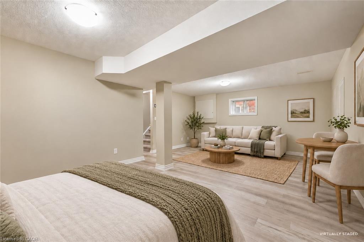
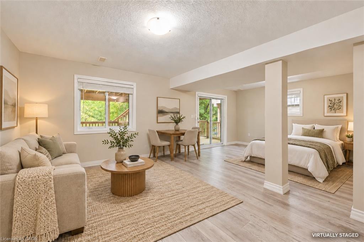
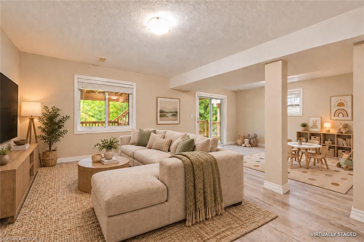
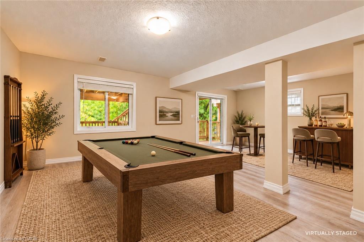
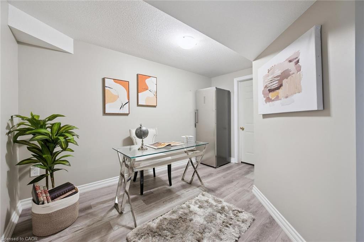
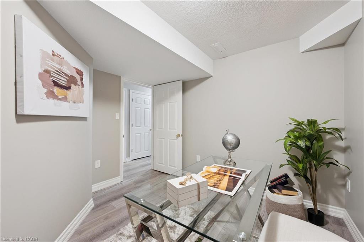
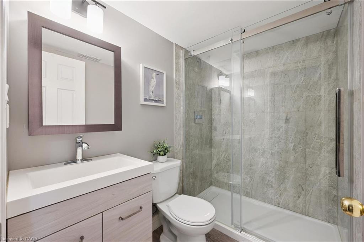
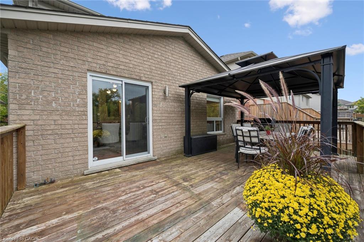
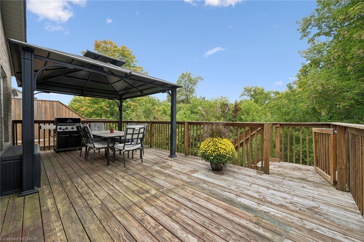
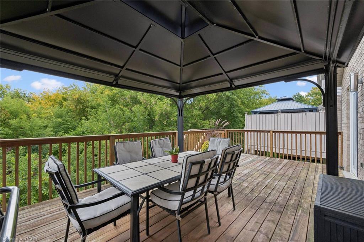
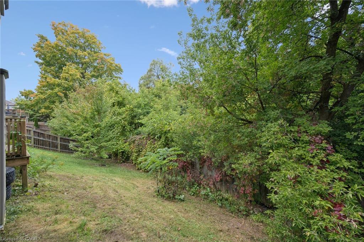
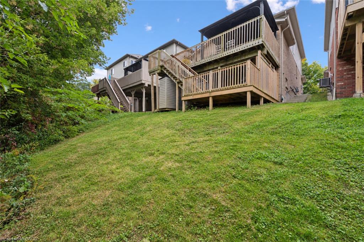
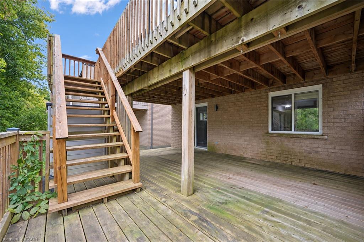
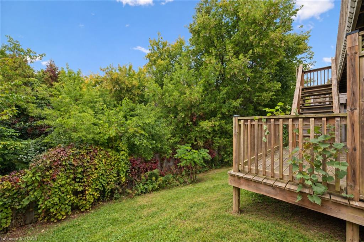
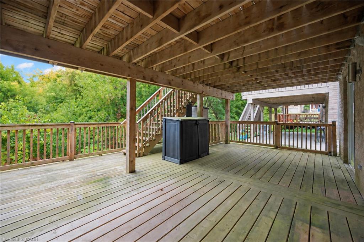
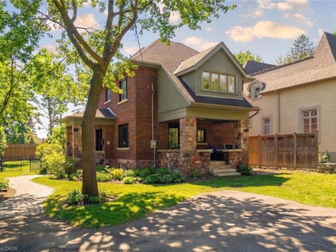
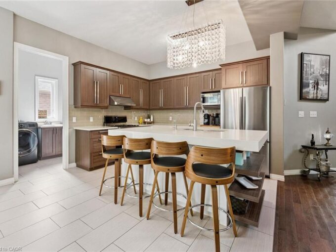
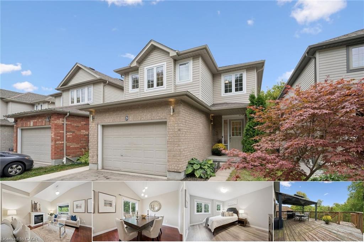
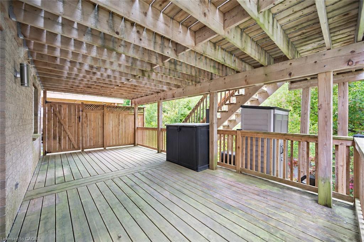
Tucked away on a quiet private street in Hespeler, this detached family home offers a great layout, lots of usable space and excellent privacy. With a fully finished basement and outdoor living on two levels, it’s a home that makes day-to-day life feel a little easier. Another added convenience: interior access to the garage. The main floor is bright and comfortable, with a vaulted ceiling, spacious kitchen and plenty of room to gather. The L-shaped living and dining areas work just as well for a quiet night in as they do when you have family and friends over. Step outside to the large deck with gazebo and natural gas BBQ line, where you can enjoy summer dinners, morning coffee or simply unwind at the end of the day. Upstairs are three good-sized bedrooms, including a spacious primary with ensuite. The finished lower level adds even more flexibility, with high ceilings, a large rec room and a separate den/office that can become whatever you need it to be – a guest room, gym, playroom or dedicated work-from-home space. There’s also a new 3 piece bathroom here and direct walkout access to the backyard. With no homes directly behind you, the backyard feels open and private without being a lot of work to maintain. Neighbours have added a kitchen and turned the basement into a legal apartment securing rental income to offset their mortgage. Alderson Drive is a small private enclave where the traffic is from the people who actually live here. The monthly common-elements fee includes snow removal and private garbage collection, so there are fewer things for you to worry about. You’re just minutes from the 401 and close to schools, parks, trails, the Grand River and Hespeler Village, so you can enjoy a quieter setting without giving up convenience. Come see how easily you could make this home your own!

Additional Details

  • Property Age: 2012
  • Property Sub Type: Single Family Residence
  • Zoning: R6
  • Transaction Type: Sale
  • Basement: Separate Entrance, Walk-Out Access, Full, Finished
  • Heating: Forced Air, Natural Gas
  • Cooling: Private Drive Double Wide
  • Parking Space: 3
  • Fire Places: 1
  • Virtual Tour: https://90aldersondr3.com/
  • MLS Status: Active

Similar Properties

View Property

196 Maple Bush Drive, Cambridge ON N1T 0B7

196 Maple Bush Dr is a beautifully finished 4-bdrm home…

Bedrooms
4
Bathrooms
3.5
Area
3167 Square Feet

$1,099,900
View Property

87 University Avenue W, Guelph ON N1G 1P1

Welcome to 87 University Avenue West, a beautifully reimagined 2.5-storey…

Bedrooms
3
Bathrooms
3.5
Area
2309 Square Feet

$1,899,900

Debolender

Menu

  • Home
  • About
  • Buying Tips
  • Selling Tips
  • Testimonials
  • Contact

Contact Info

238 Speedvale Ave W, Guelph, ON N1L 1C9

+1 519 993 5656

deb@deboraholender.com

Find your new Home

  • All Listings
  • Guelph Listing
  • Kitchener Listing
  • Waterloo Listing
  • Cambridge Listing

Copyright © 2026, Deb Olender RE/MAX Guelph Real Estate Centre

|
545 Mohawk Road W, Hamilton ON L9C 1X5 23 Sora Lane, Guelph ON N1E 0T4

Owning a home is a keystone of wealth… both financial affluence and emotional security.

Suze Orman
October 1, 2026 Thursday!
Debolender
  • Login
Forget Password?

OTP Verification

Please enter the 6-digit OTP sent to your email.

Time remaining: 05:00