Debolender
  • Home
  • About
    • Relocating
    • Testimonials
  • Real Estate Listings
    • Guelph
    • Kitchener
    • Waterloo
    • Cambridge
  • News and Advice
    • Deb’s Blog
    • Home Buying Advice
    • Home Selling Advice
    • Get Listings Sent To You
    • Get Your Free Home Evaluation
  • Contact

4 Cheltenham Mews, Kitchener ON N2H 0B2

  • Home
  • Kitchener

4 Cheltenham Mews, Kitchener ON N2H 0B2

4 Cheltenham Mews, Kitchener ON N2H 0B2

$499,900
  • 4fd893c95d846a87b85732cc7bcad408-m1.jpeg
  • 4fd893c95d846a87b85732cc7bcad408-m2.jpeg
  • 4fd893c95d846a87b85732cc7bcad408-m3.jpeg
  • 4fd893c95d846a87b85732cc7bcad408-m4.jpeg
  • 4fd893c95d846a87b85732cc7bcad408-m5.jpeg
  • 4fd893c95d846a87b85732cc7bcad408-m6.jpeg
  • 4fd893c95d846a87b85732cc7bcad408-m7.jpeg
  • 4fd893c95d846a87b85732cc7bcad408-m8.jpeg
  • 4fd893c95d846a87b85732cc7bcad408-m9.jpeg
  • 4fd893c95d846a87b85732cc7bcad408-m10.jpeg
  • 4fd893c95d846a87b85732cc7bcad408-m11.jpeg
  • 4fd893c95d846a87b85732cc7bcad408-m12.jpeg
  • 4fd893c95d846a87b85732cc7bcad408-m13.jpeg
  • 4fd893c95d846a87b85732cc7bcad408-m14.jpeg
  • 4fd893c95d846a87b85732cc7bcad408-m15.jpeg
  • 4fd893c95d846a87b85732cc7bcad408-m16.jpeg
  • 4fd893c95d846a87b85732cc7bcad408-m17.jpeg
  • 4fd893c95d846a87b85732cc7bcad408-m18.jpeg
  • 4fd893c95d846a87b85732cc7bcad408-m19.jpeg
  • 4fd893c95d846a87b85732cc7bcad408-m20.jpeg
  • 4fd893c95d846a87b85732cc7bcad408-m21.jpeg
  • 4fd893c95d846a87b85732cc7bcad408-m22.jpeg
  • 4fd893c95d846a87b85732cc7bcad408-m23.jpeg
  • 4fd893c95d846a87b85732cc7bcad408-m24.jpeg
  • 4fd893c95d846a87b85732cc7bcad408-m25.jpeg
  • 4fd893c95d846a87b85732cc7bcad408-m26.jpeg
  • 4fd893c95d846a87b85732cc7bcad408-m27.jpeg
  • 4fd893c95d846a87b85732cc7bcad408-m28.jpeg
  • 4fd893c95d846a87b85732cc7bcad408-m29.jpeg
  • 4fd893c95d846a87b85732cc7bcad408-m30.jpeg
  • 4fd893c95d846a87b85732cc7bcad408-m31.jpeg
  • 4fd893c95d846a87b85732cc7bcad408-m32.jpeg
  • 4fd893c95d846a87b85732cc7bcad408-m33.jpeg
  • 4fd893c95d846a87b85732cc7bcad408-m34.jpeg

Property ID:

 RH-1790328-property

Bedrooms
2
Bathrooms
2.5
Garage
Yes
Year Built
2016
Area
1097 Square Feet

Description

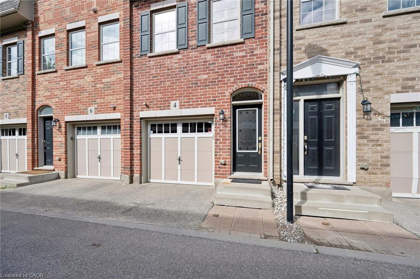
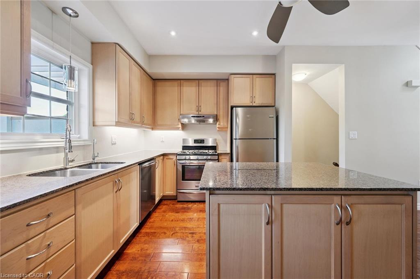
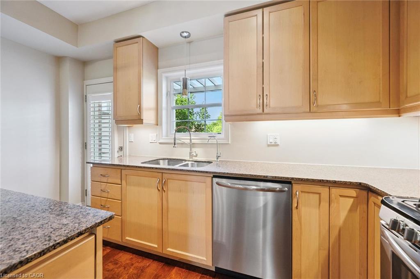
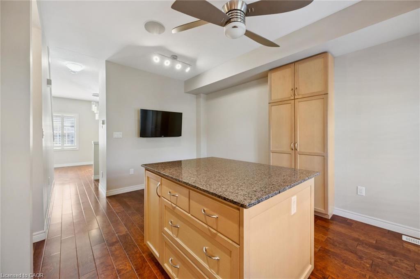
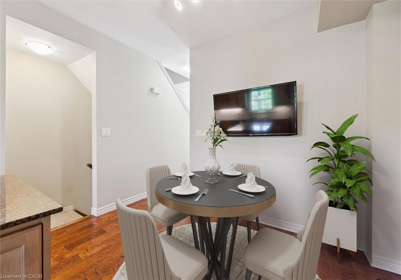
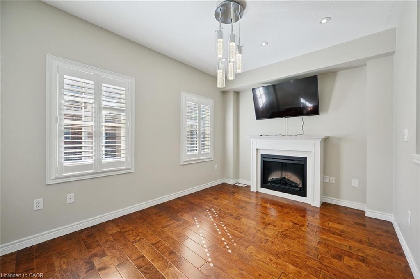
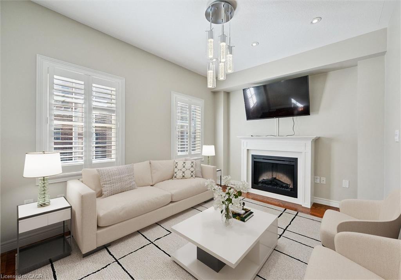
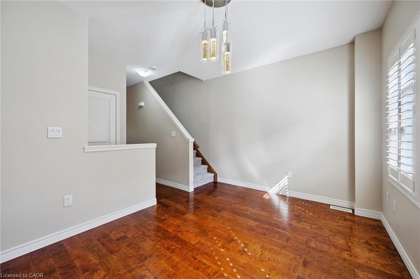
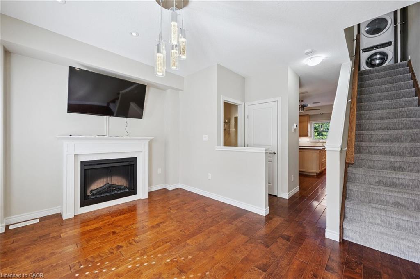
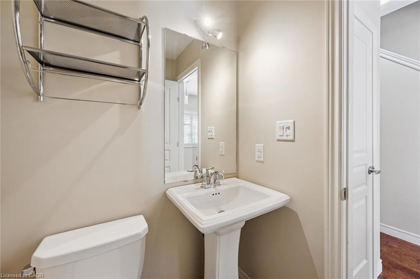
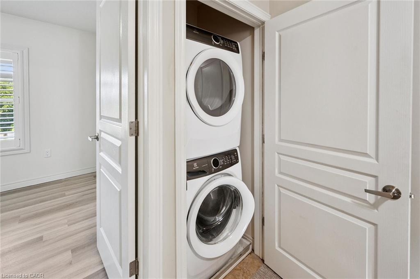
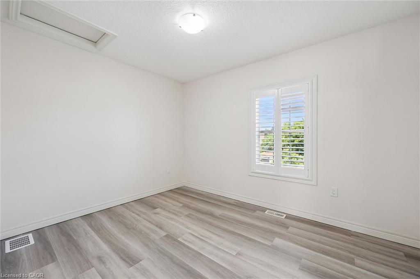
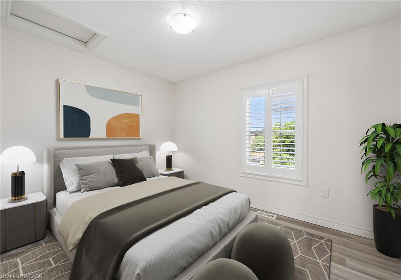
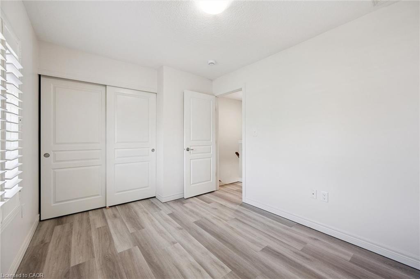
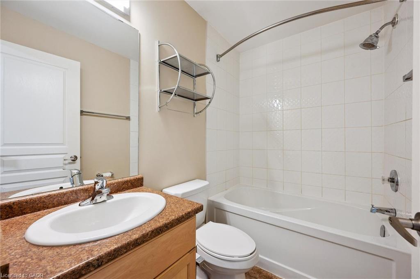
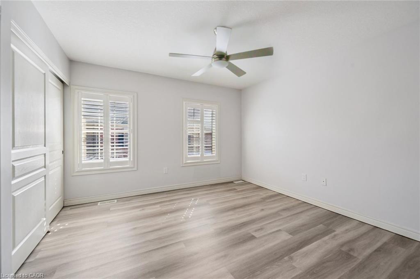
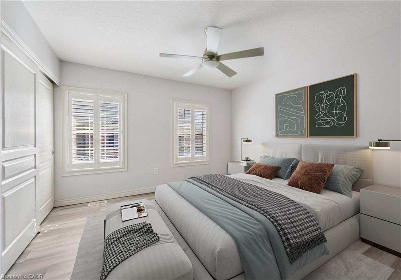
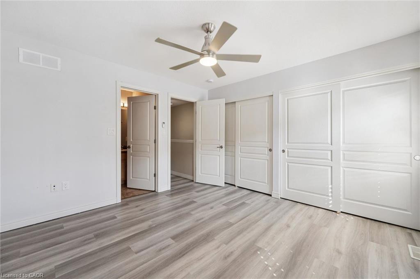
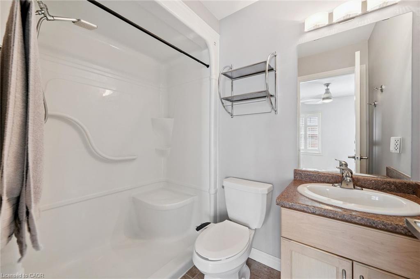
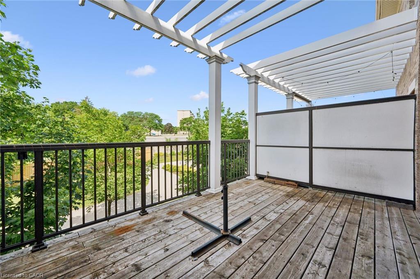
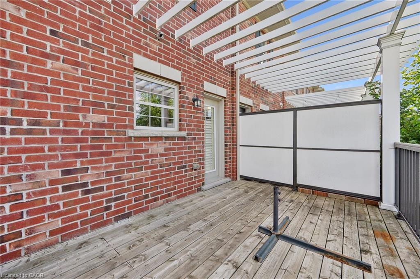
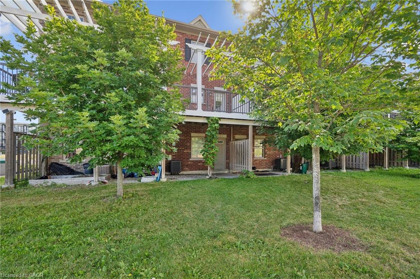
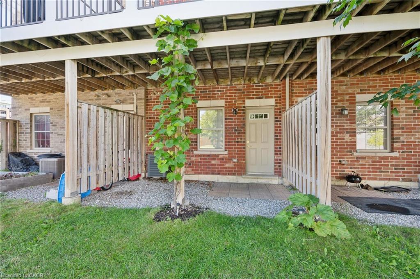
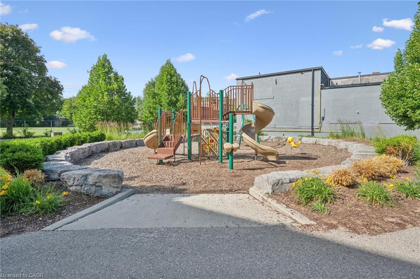
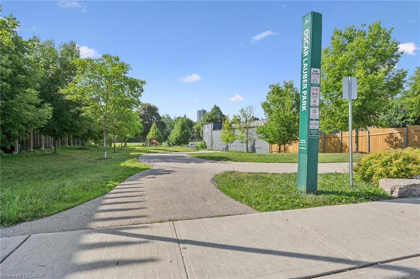
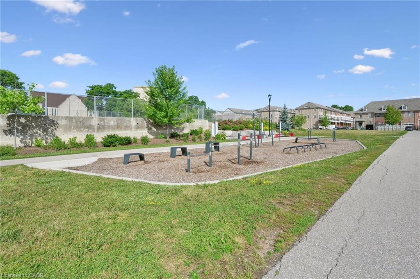
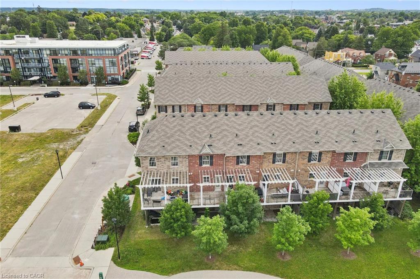
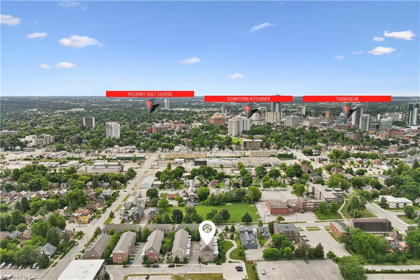
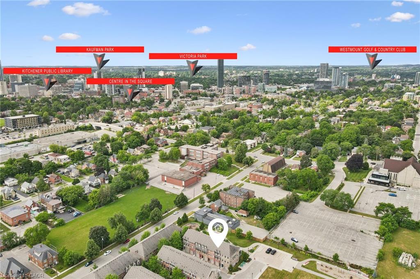
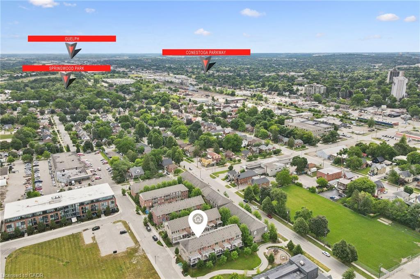
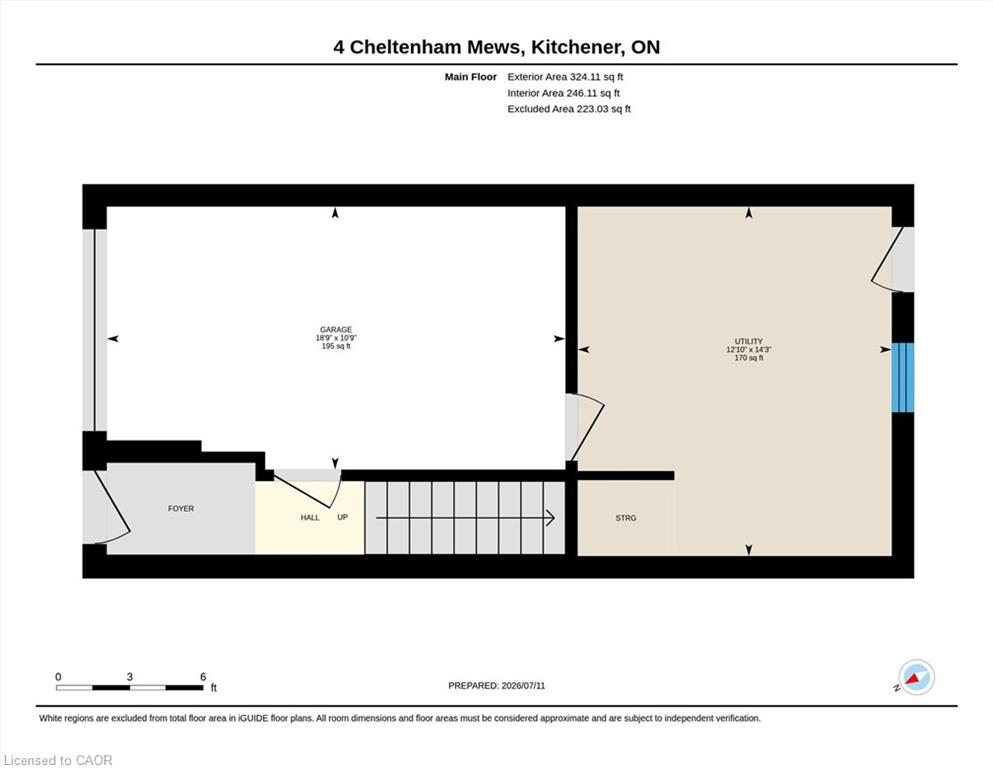
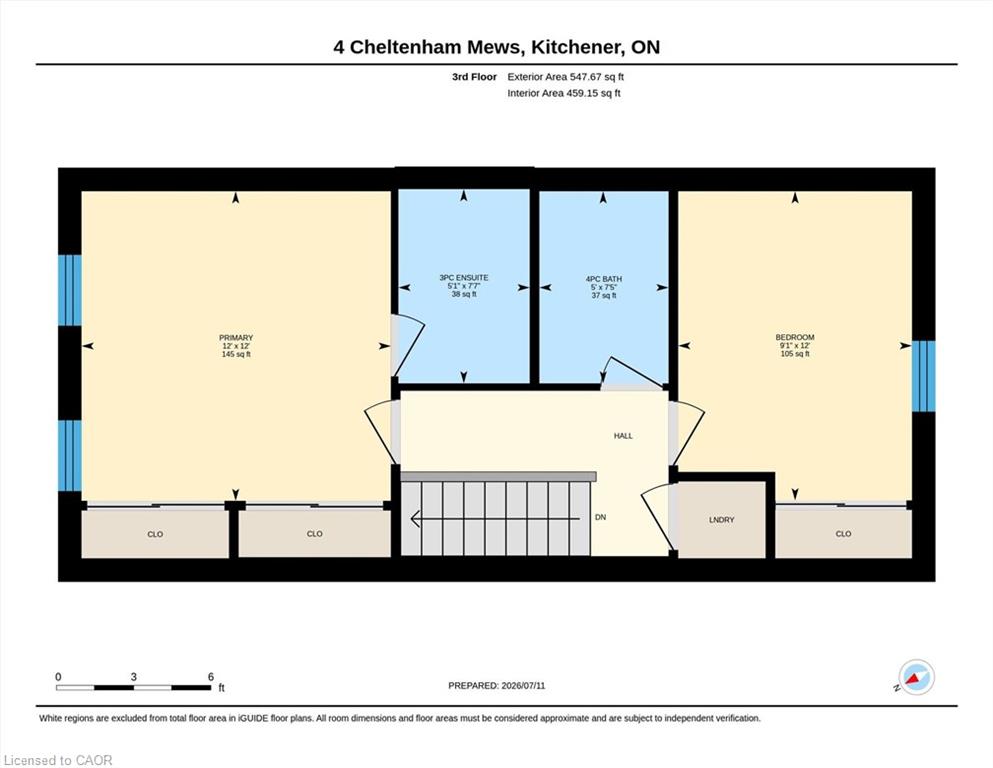
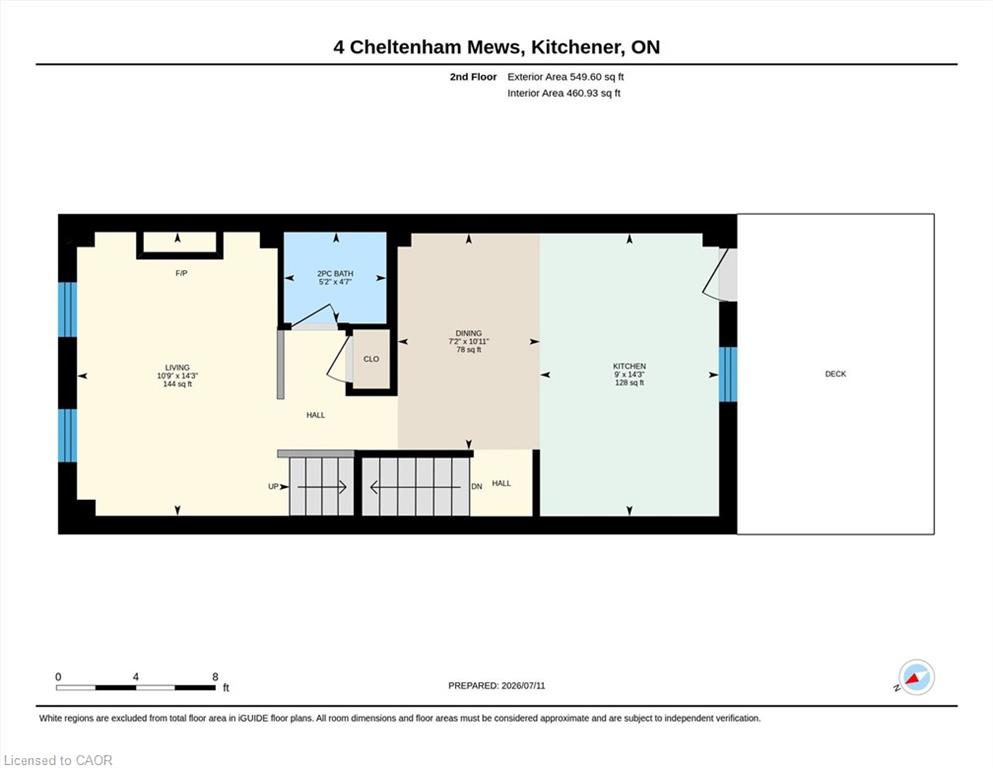
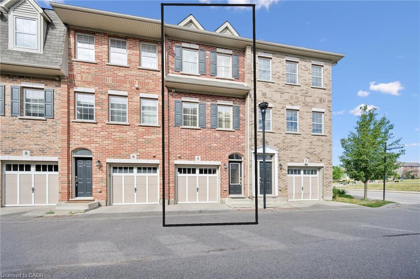
Welcome to 4 Cheltenham Mews! Located in the Victoria Commons community, this unit is move-in ready and has many note-worthy upgrades. Step inside – the front entrance is bright thanks to the inset glass in the front door that offers extra light. The custom maple coat rack and bench are a welcome addition to this space, as is the convenient entrance to the garage. This unit is carpet-free except for new carpet on the stairs leading to the second and third levels. The kitchen/dining/living space has 9 foot ceilings and hardwood flooring. The kitchen features quartz counters, stainless fridge, gas stove, dishwasher, and plenty of storage in the custom pantry and island. There is a walkout to the deck which overlooks the greenspace and park. The living room features an electric fireplace (wall-mounted TV included). There is a 2-pc powder room on this level. Upstairs there is a convenient laundry closet. The upper level has newly upgrade luxury vinyl plank flooring in the hallway and both bedrooms. There is lots of storage space with large closets in both bedrooms. The primary bedroom features a 3-pc ensuite. The 4-pc main bath and ensuite both have ceramic flooring. This unit has a single garage with a bonus room that has space for utilities and also a rough-in for another bathroom. This could be a great space for an office, workout space, storage, or possibly even another bedroom. Very reasonable condo fee of $230 per month. The location is amazing – close to the ION LRT, Kitchener GO station, Tannery District, Google, quick drive to highway 7/8, great amenities close by (shopping, restaurants), and Breithaupt Park and Community Centre. Don’t delay – book a showing today!

Additional Details

  • Property Age: 2016
  • Property Sub Type: Row/Townhouse
  • Zoning: R6
  • Transaction Type: Sale
  • Basement: None
  • Heating: Forced Air, Natural Gas
  • Cooling: Visitor Parking
  • Parking Space: 1
  • Fire Places: 1
  • Virtual Tour: https://youriguide.com/4_cheltenham_mews_kitchener_on/
  • MLS Status: Active

Similar Properties

View Property

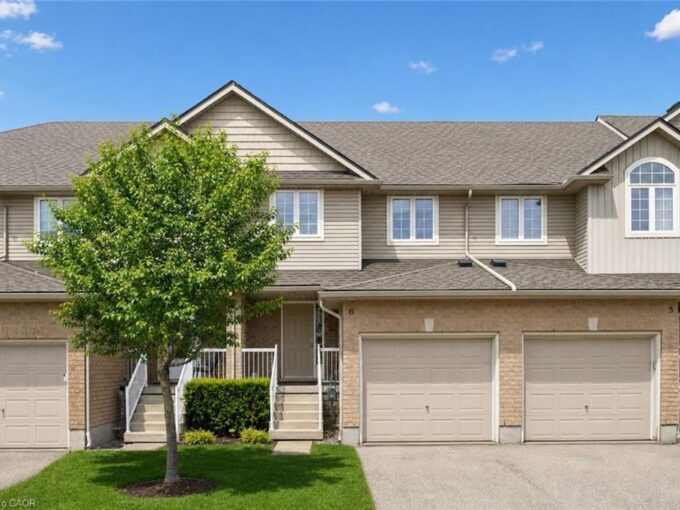
6-361 Arkell Road, Guelph ON N1L 1E5

This move-in-ready 3+1 bedroom, 3.5 bathroom townhome delivers the space,…

Bedrooms
3
Bathrooms
3.5
Area
1747 Square Feet

$689,999

View Property

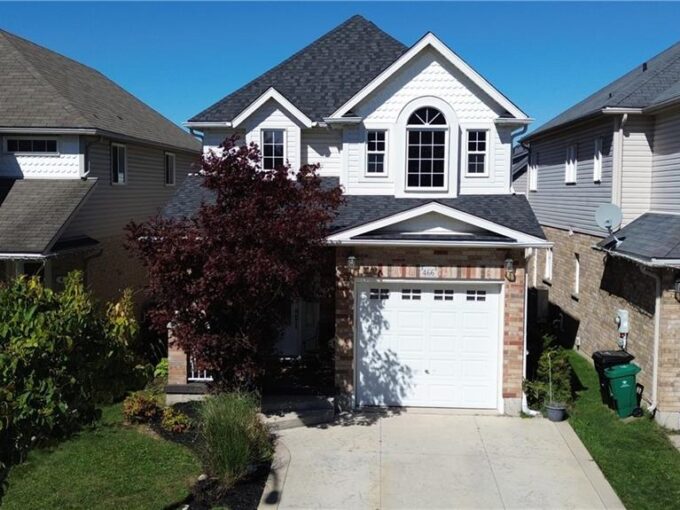
466 Sienna Crescent, Kitchener ON N2R 1T9

Some homes simply make life feel easier—and 466 Sienna Crescent…

Bedrooms
3
Bathrooms
2.5
Area
1599 Square Feet

$689,000

Debolender

Menu

  • Home
  • About
  • Buying Tips
  • Selling Tips
  • Testimonials
  • Contact

Contact Info

238 Speedvale Ave W, Guelph, ON N1L 1C9

+1 519 993 5656

deb@deboraholender.com

Find your new Home

  • All Listings
  • Guelph Listing
  • Kitchener Listing
  • Waterloo Listing
  • Cambridge Listing

Copyright © 2026, Deb Olender RE/MAX Guelph Real Estate Centre

|
33 Albert Street, Hamilton ON L8M 2Y1 60A Eastview Road, Guelph, ON N1E 1Z6

Owning a home is a keystone of wealth… both financial affluence and emotional security.

Suze Orman
October 23, 2026 Friday!
Debolender
  • Login
Forget Password?

OTP Verification

Please enter the 6-digit OTP sent to your email.

Time remaining: 05:00