Debolender
  • Home
  • About
    • Relocating
    • Testimonials
  • Real Estate Listings
    • Guelph
    • Kitchener
    • Waterloo
    • Cambridge
  • News and Advice
    • Deb’s Blog
    • Home Buying Advice
    • Home Selling Advice
    • Get Listings Sent To You
    • Get Your Free Home Evaluation
  • Contact

204 Fallingbrook Drive, Hamilton, ON L9G 1E6

  • Home
  • Hamilton

204 Fallingbrook Drive, Hamilton, ON L9G 1E6

204 Fallingbrook Drive, Hamilton, ON L9G 1E6

$2,195,000
  • 03cb7d31-ce0e-4774-968d-a5cd982f1b33-l.jpeg
  • 083df9d8-a611-47f3-bef8-47026367061a-l.jpeg
  • 08673744-4366-42b3-9ae2-481c7926a746-l.jpeg
  • 0cdd5452-cf24-474b-bdd1-67c8b02d376a-l.jpeg
  • 176cf813-3708-41ca-8de1-2c30ee463121-l.jpeg
  • 19d47df5-daa7-4290-9b4c-fd81284ea88a-l.jpeg
  • 1a44b9a4-02ed-40aa-a8aa-500cb14e4c98-l.jpeg
  • 1d62403f-657b-41c7-9011-a1d0f091976c-l.jpeg
  • 1ed532d9-edee-4c89-a4c2-8a3d187f7159-l.jpeg
  • 2c5fb962-d9fc-474d-90ed-64d3c04a0423-l.jpeg
  • 2e84e996-e594-45d7-829e-7f0d186d7fb8-l.jpeg
  • 3248af68-b4d2-48b2-8b63-c0b530e64109-l.jpeg
  • 3543e1ac-0f8c-46c9-acc5-4c1b9870c057-l.jpeg
  • 3ef06f40-6b5e-4a1b-ba1a-5fb7e112b511-l.jpeg
  • 3f073b88-e2a1-4a61-b799-e156dafc3b85-l.jpeg
  • 46f15d31-fc0d-442e-a641-3cb9df86df63-l.jpeg
  • 4b5a2a50-2b01-40e4-8f77-33cfe20b1902-l.jpeg
  • 54786df5-74ee-4c4d-baf0-13ff0fe1fdc3-l.jpeg
  • 58a64686-539b-4ac0-83b2-c19bbbb866cb-l.jpeg
  • 5c71bead-2531-4965-9e11-4d8f031b13b3-l.jpeg
  • 603787a3-de3a-413e-8c39-af4a77d0824e-l.jpeg
  • 605ea2e0-e1c0-49f8-b877-62c1e3b8f92e-l.jpeg
  • 6f1aa905-1f54-4f43-8e06-4b57c64ff929-l.jpeg
  • 7cd098b6-750d-48c0-a6cf-b2cba2a949e5-l.jpeg
  • 82353fb4-81c1-4cdc-8c35-e8cbc09c2091-l.jpeg
  • 847b1f98-40f2-4216-bb21-dc877584f605-l.jpeg
  • 878833da-88dc-4376-9c52-ccdd5735b4d5-l.jpeg
  • 87b6aa9f-f7c1-41ef-ad3b-226d7227433b-l.jpeg
  • 88dc65c8-b922-4146-8565-ebb2ed38b1b3-l.jpeg
  • 8cf11c76-fb62-4138-99ea-b89c56c7b28c-l.jpeg
  • 906195eb-040e-4a48-857e-0b302d1e25ea-l.jpeg
  • 94332e26-5dab-4e38-ba51-d4d038c82f0f-l.jpeg
  • 945f4557-feb1-4543-8a3b-e20d1bc8f3bc-l.jpeg
  • 9afdee1e-b5ca-443d-8403-f71b04ead454-l.jpeg
  • 9f36bb6c-ed51-42d7-a432-b9a3928362fd-l.jpeg
  • a1db4eae-b5ef-4356-ac9f-bd7dfdf0af42-l.jpeg
  • a27fb32b-b864-4add-a795-eac1e68e270f-l.jpeg
  • aa196618-68fb-4552-82ea-00e93daee5aa-l.jpeg
  • ac92450a-0cf6-46db-8bb7-506cb4cba503-l.jpeg
  • b176aa98-3dd8-47bc-8fbf-0d3a33d84eaf-l.jpeg
  • b3adbfae-45ac-4354-baa6-6745a6e4fa64-l.jpeg
  • bc7c997a-e354-49b6-a616-435b131e6ad6-l.jpeg
  • bd330c5e-7665-43a3-9d82-dfdfd41c7fcb-l.jpeg
  • bdff8429-9de2-428c-a6f7-185a8a752142-l.jpeg
  • d74a7464-0c8b-4f1e-be6e-4bf55a00006a-l.jpeg
  • d9bf829b-b1c7-4d32-95e1-335de092aa5c-l.jpeg
  • de745de9-ab4c-483f-9f5b-41fb415426b9-l.jpeg
  • e2b1e9cf-30d9-4fb4-8a33-65d9ff5b2254-l.jpeg
  • e36358ee-8674-476d-97c7-179b75795951-l.jpeg
  • f279b425-3b93-43a8-b9d2-00425f3f8fdf-l.jpeg

Property ID:

 RH-1794063-property

Bedrooms
4
Bathrooms
4
Garage
No

Description

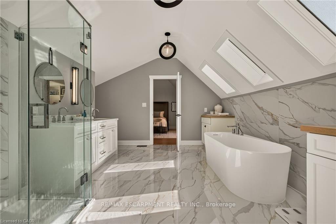
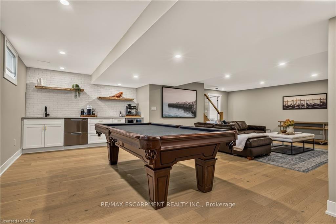
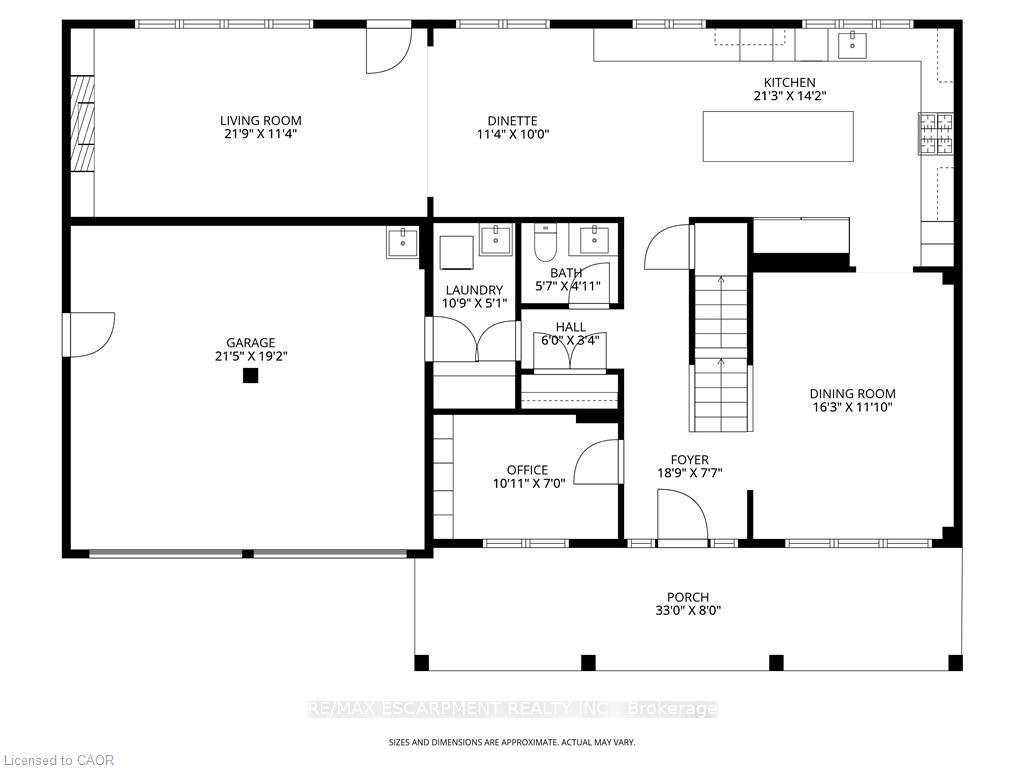
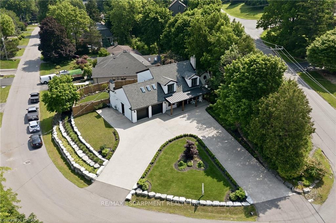
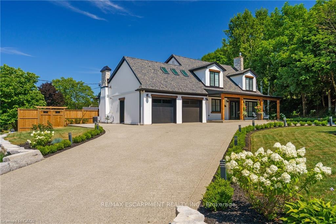
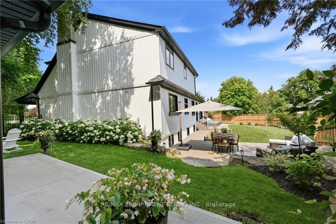
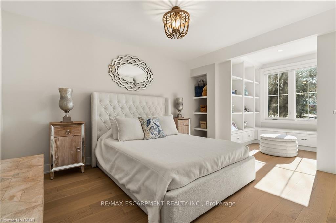
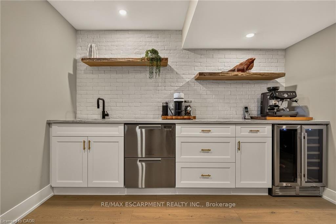
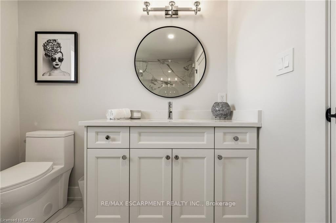
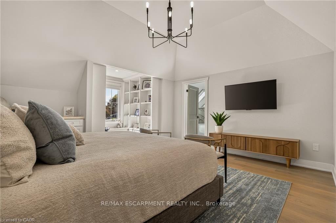
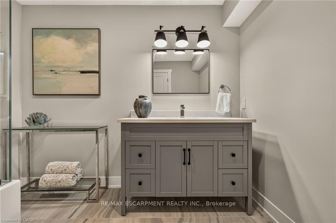
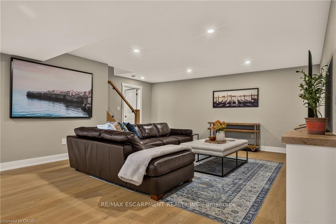
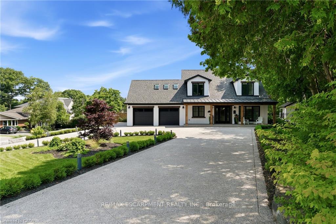
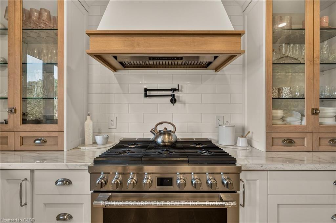
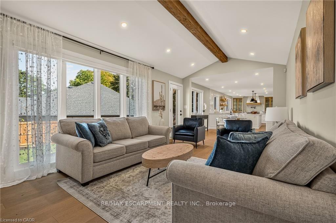
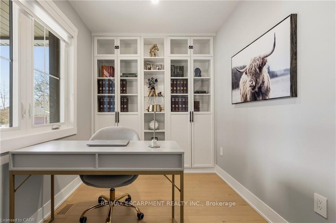
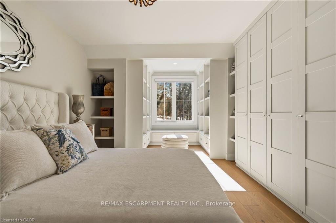
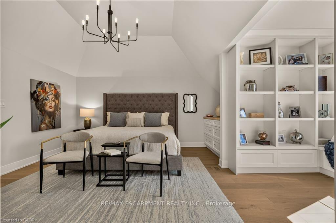
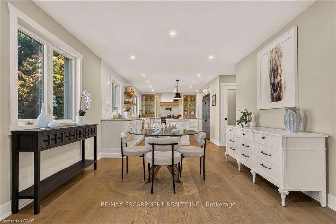
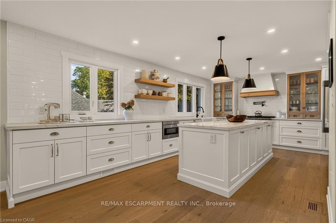
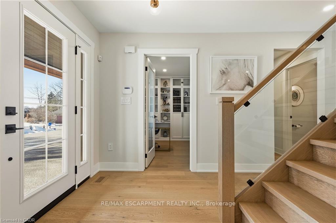
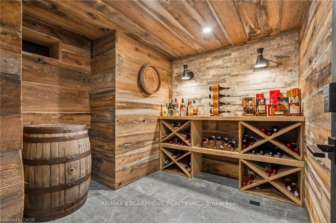
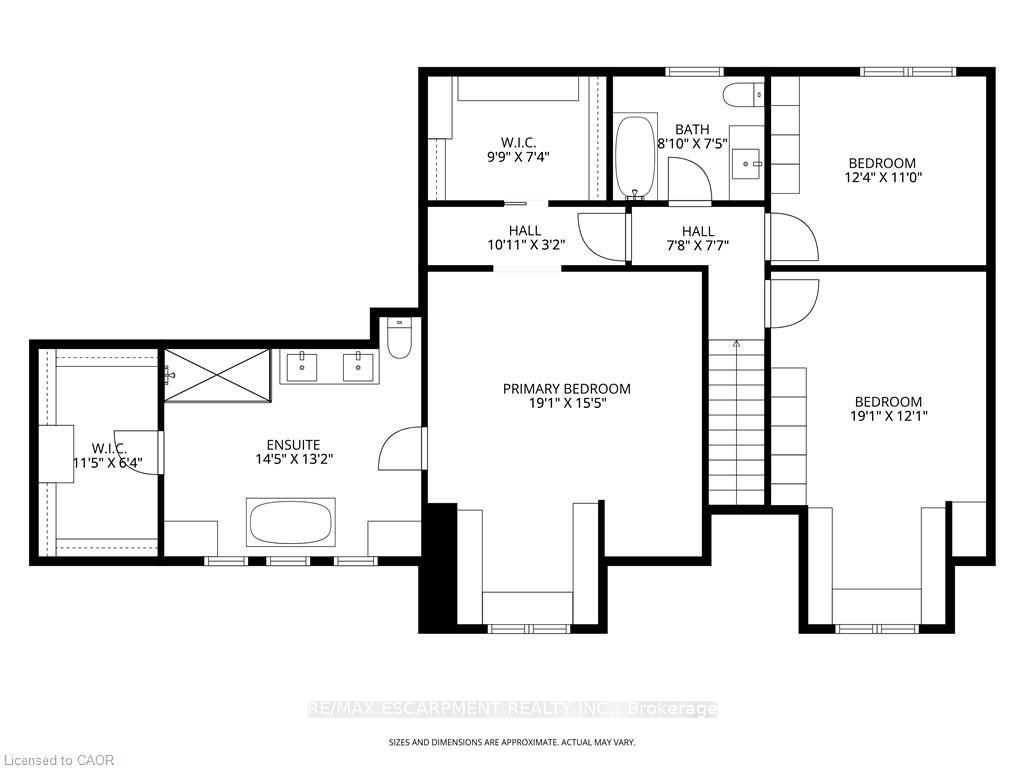
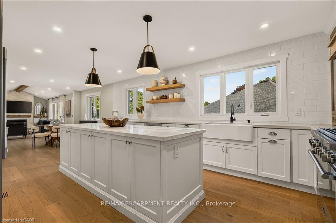
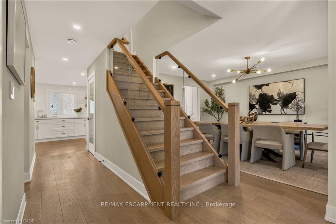
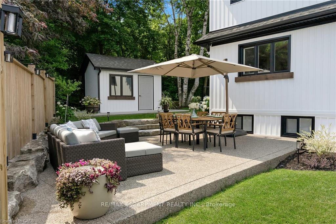
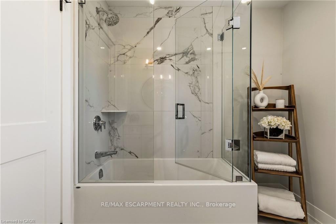
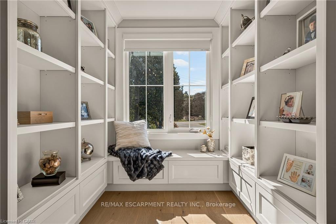
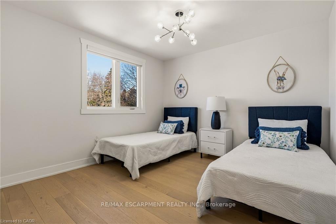
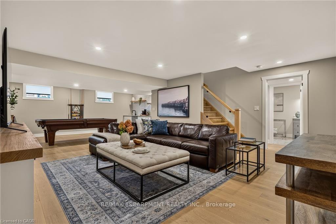
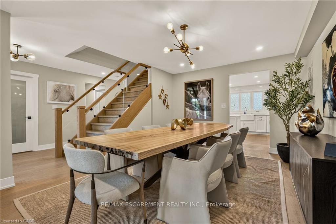
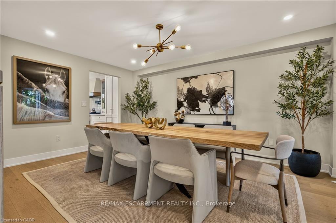
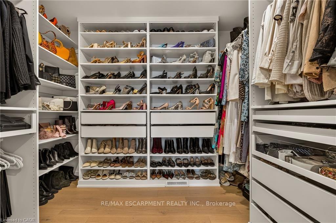
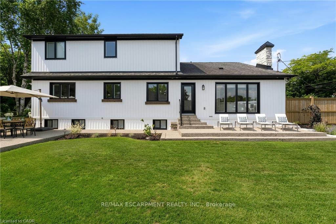
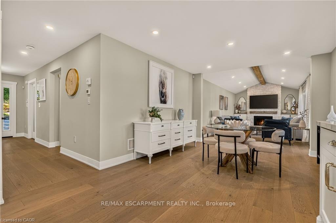
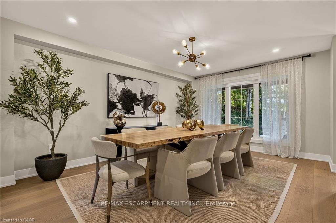
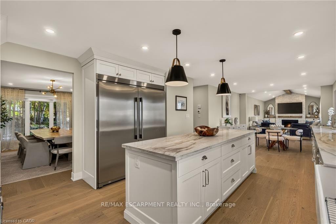
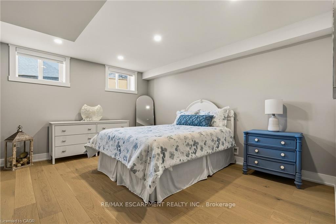
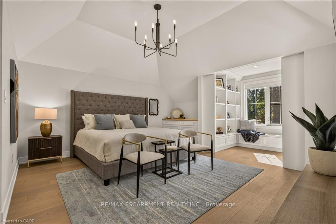
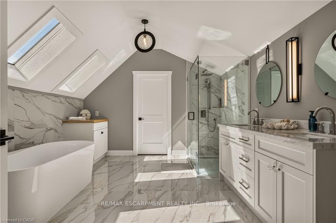
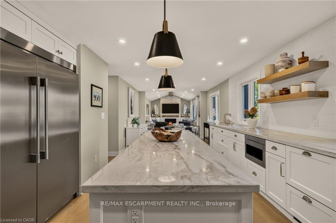
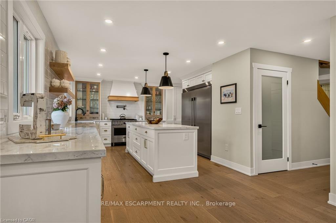
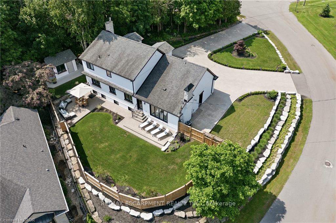
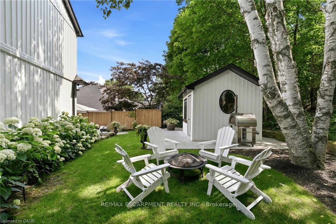
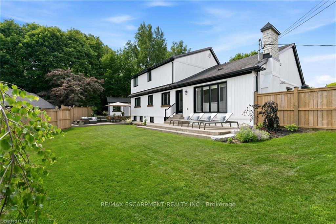
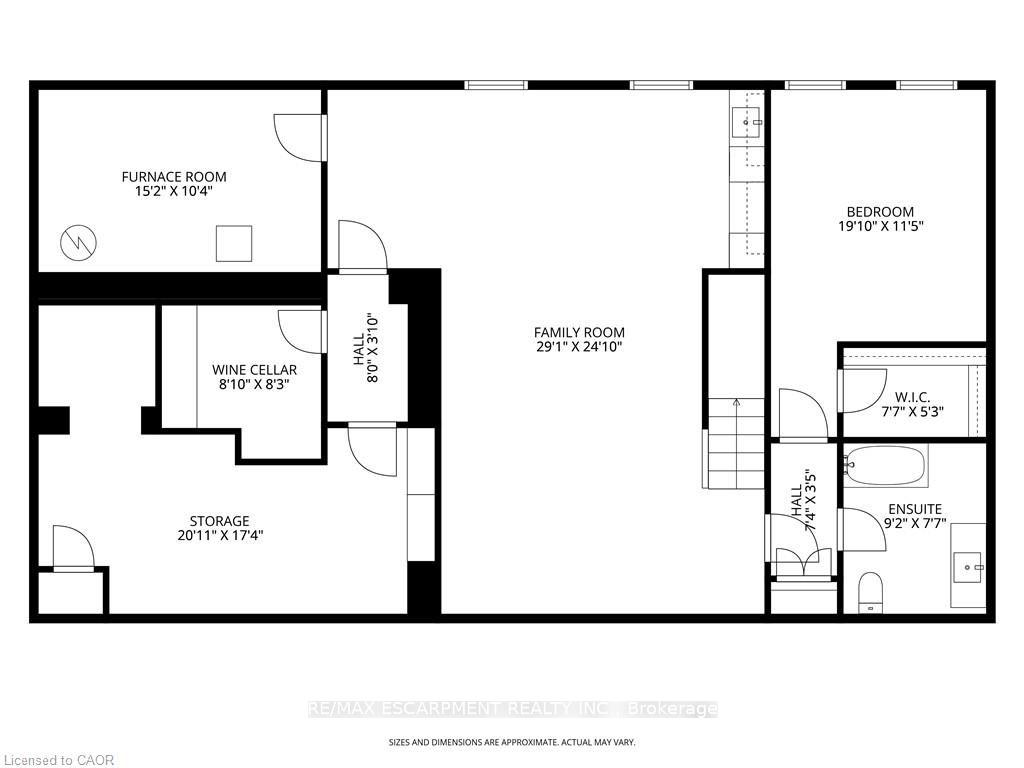
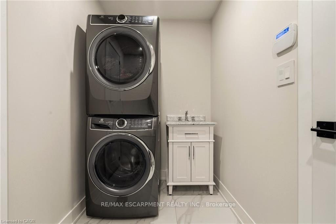
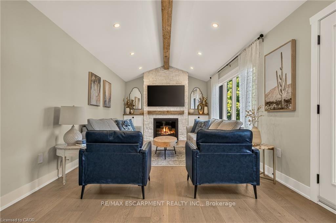
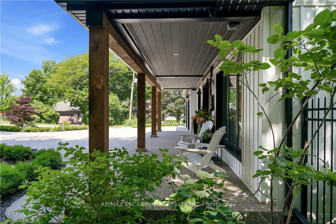
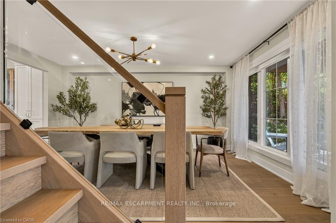
Ideally set on an oversized, beautifully landscaped corner lot in a sought-after Ancaster neighbourhood, this exceptional modern farmhouse home has been completely transformed with sophisticated ,high-end renovations throughout. The impressive curb appeal features a circular driveway with parking for up to 10 vehicles, double garage, and charming front porch-perfect for relaxing and enjoying the neighbourhood. Inside, elegant hardwood floors flow throughout the main level into a bright dining room. The chef-inspired kitchen is a true showstopper, featuring a 6-burner gas range, apron sink, full-size fridge and freezer, custom cabinetry, and generous island overlooking the dinette and welcoming living room. A striking fireplace anchors the soaring vaulted ceiling with exposed beam, while large windows and a walk-out fill the space with natural light and provide easy access to the private backyard. A dedicated home office, powder room, laundry room, and inside garage entry complete the main floor. Upstairs, solid wood stairs with sleek glass railings lead to a luxurious primary retreat with cozy reading nook, two generous walk-in closets, and elegant 5-pc ensuite featuring double vanity, soaker tub ,and glass-enclosed walk-in shower. Two additional spacious bedrooms with full wardrobes and a beautifully appointed 4-pc bath complete the upper level. The finished lower level adds versatile living space with engineered hardwood throughout the large rec room, ideal for media and games, plus a wet bar for entertaining. A fourth bedroom with walk-in closet and private 4-pc ensuite creates an ideal guest or teen retreat. Wine enthusiasts will love the impressive wine cellar, reminiscent of a private winery. Outside, the backyard oasis features a full-length patio, beautiful landscaping, and garden shed-an exceptional setting for family gatherings and summer entertaining. Luxury, comfort, and thoughtful design come together beautifully in this remarkable Ancaster home.

Additional Details

  • Property Age: 51-99
  • Property Sub Type: Detached
  • Transaction Type: For Sale
  • Basement: Full
  • Heating Source: Gas
  • Heating Type: Forced Air
  • Cooling: Central Air
  • Parking Space: 10
  • Fire Places: Family Room, Natural Gas
  • MLS Status: New

Similar Properties

View Property

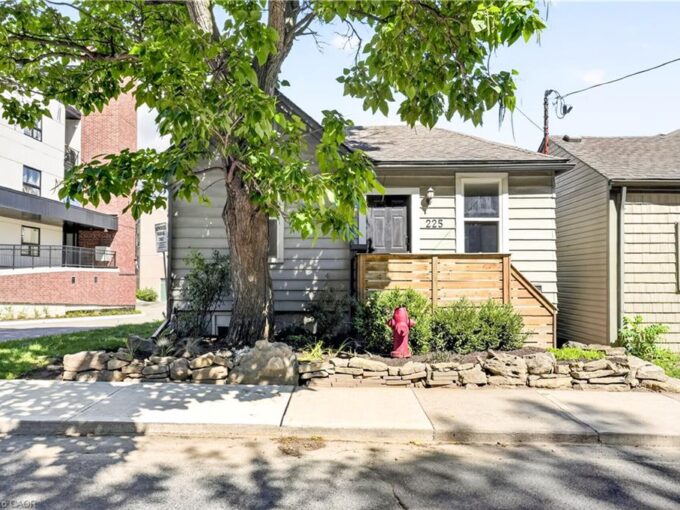
225 Charlton Avenue E, Hamilton ON L8N 1Z2

Corktown living with escarpment views. 225 Charlton Ave E is…

Bedrooms
3
Bathrooms
2
Area
1457 Square Feet

$514,900
View Property

55 Pelican Lane, Hamilton ON L8K 0A4

Welcome to 55 Pelican Lane – Fronting on Laurier Park!…

Bedrooms
3
Bathrooms
2.5
Area
1620 Square Feet
$749,990

Debolender

Menu

  • Home
  • About
  • Buying Tips
  • Selling Tips
  • Testimonials
  • Contact

Contact Info

238 Speedvale Ave W, Guelph, ON N1L 1C9

+1 519 993 5656

deb@deboraholender.com

Find your new Home

  • All Listings
  • Guelph Listing
  • Kitchener Listing
  • Waterloo Listing
  • Cambridge Listing

Copyright © 2026, Deb Olender RE/MAX Guelph Real Estate Centre

|
45 Linden Avenue, Guelph/Eramosa, ON N0B 2K0 375 King Street N 708, Waterloo, ON N2J 4L6

Owning a home is a keystone of wealth… both financial affluence and emotional security.

Suze Orman
October 25, 2026 Sunday!
Debolender
  • Login
Forget Password?

OTP Verification

Please enter the 6-digit OTP sent to your email.

Time remaining: 05:00