Debolender
  • Home
  • About
    • Relocating
    • Testimonials
  • Real Estate Listings
    • Guelph
    • Kitchener
    • Waterloo
    • Cambridge
  • News and Advice
    • Deb’s Blog
    • Home Buying Advice
    • Home Selling Advice
    • Get Listings Sent To You
    • Get Your Free Home Evaluation
  • Contact
Debolender
  • Home
  • About
    • Relocating
    • Testimonials
  • Real Estate Listings
    • Guelph
    • Kitchener
    • Waterloo
    • Cambridge
  • News and Advice
    • Deb’s Blog
    • Home Buying Advice
    • Home Selling Advice
    • Get Listings Sent To You
    • Get Your Free Home Evaluation
  • Contact

123 Moorland Crescent, Hamilton, ON L9K 1N8

  • Home
  • Hamilton

123 Moorland Crescent, Hamilton, ON L9K 1N8

123 Moorland Crescent, Hamilton, ON L9K 1N8

$1,299,000
  • 01c43e1c-ddbc-4c3a-b54d-67dac3ccf56c-l.jpeg
  • 03a44520-48c9-4930-bae3-bbc73eb9119f-l.jpeg
  • 111b1bee-2644-4525-9041-d3a1b15fe90f-l.jpeg
  • 177d1c7b-0234-411a-8db8-fe485b0f7629-l.jpeg
  • 1f92debc-e1f8-4ca5-93cf-c1f7704acfee-l.jpeg
  • 284d880a-6bed-4827-8d3c-edb0ac16861d-l.jpeg
  • 2b4b61b4-095f-4a5b-b6b6-50745873ee6c-l.jpeg
  • 3c85293c-31d6-492a-9e0b-538c45e78480-l.jpeg
  • 3da80c6c-a1a4-4b7f-b307-9bc7c2ea7e04-l.jpeg
  • 3fd6da26-4634-4ed3-89f7-4003bce50b78-l.jpeg
  • 427bfb76-c330-4b05-8c35-e9f6ed8a3353-l.jpeg
  • 47355b6e-1b44-430d-bf56-40be75a0a29b-l.jpeg
  • 483f512e-596e-48fb-ab87-cb2779a55674-l.jpeg
  • 4876db7d-c6e5-4100-ae35-cac3c146c153-l.jpeg
  • 53ca15cc-66ea-43a0-bf60-ceb3820a5bf0-l.jpeg
  • 55389d72-c3bb-4901-844d-6ae114299f8a-l.jpeg
  • 5fab1be6-8e54-43fd-853a-47c86688f961-l.jpeg
  • 616b70f9-80c1-43eb-ad85-824a29a568e1-l.jpeg
  • 6be08a01-fa62-484b-b203-c59ae814cfdc-l.jpeg
  • 8e0ca074-40b9-4dce-8ebe-32afce9eefa2-l.jpeg
  • 985eaf3f-4220-43dd-a5ee-d3b13772ff44-l.jpeg
  • 9e91f786-8699-4df5-9079-bf604414ed2d-l.jpeg
  • a3e73a4e-5e84-4c1c-a058-ba68d36da56f-l.jpeg
  • a8aaa6a6-28c6-4688-bf6e-883fc2e82a2a-l.jpeg
  • ab76c703-b853-4a4c-9ca4-1a5bd547aea8-l.jpeg
  • c054390f-f8a9-4a4c-a829-5b88d35ead10-l.jpeg
  • c5daee04-1a86-416e-bc60-1c177b93b5b7-l.jpeg
  • c765c91c-aed8-4e26-bd30-82874c290205-l.jpeg
  • cb4f2c5b-4c97-42d6-aa6a-e72017cb7da5-l.jpeg
  • cbc392e5-364b-4a18-a3bc-08500a2c7f14-l.jpeg
  • cdb90dbc-d449-4507-abe7-8785c0a91334-l.jpeg
  • cdc8ad11-51c8-481e-9ee9-9ab58d29d72e-l.jpeg
  • d56cefd1-2433-4e53-ad65-07678eee6399-l.jpeg
  • dca3be4a-6910-4aeb-91f3-3dfa915bcfc6-l.jpeg
  • f9828b53-0cec-46e3-a4b0-60219d87eadd-l.jpeg
  • fa6b3a5b-eff6-401c-9728-e3e5ce3ce5d6-l.jpeg
  • fd7b7183-30e6-4820-9b8a-f074caacd550-l.jpeg
  • fddda9e2-d521-41d0-b23b-963d795886c5-l.jpeg
  • ff1170ef-0301-448d-982d-2f8d3a1f310f-l.jpeg

Property ID:

 RH-1795881-property

Featured
Bedrooms
3
Bathrooms
4
Garage
No
Year Built
2026

Description

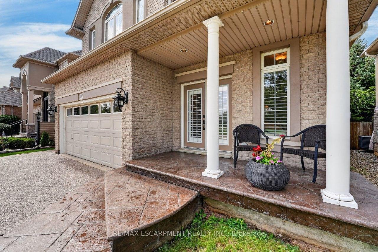
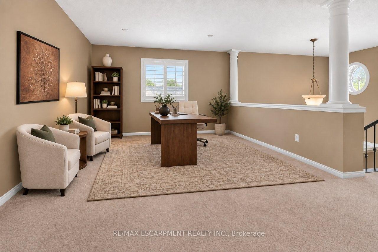
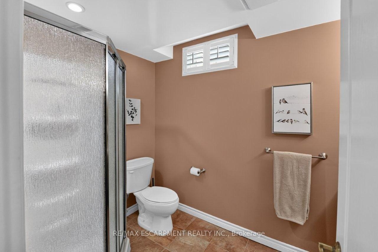
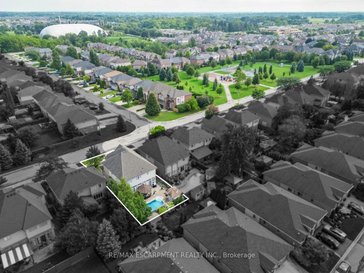
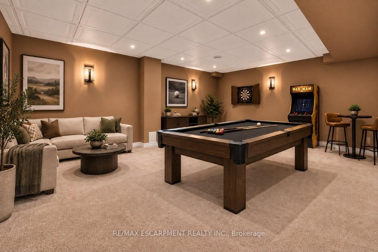
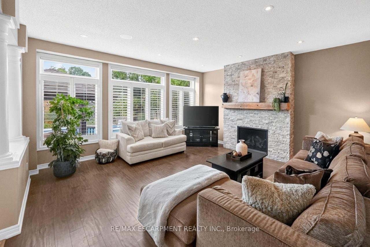
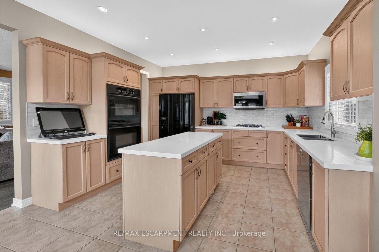
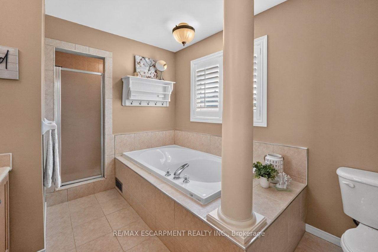
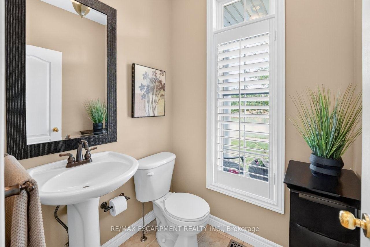
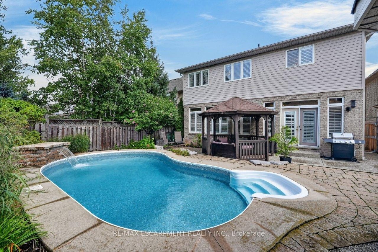
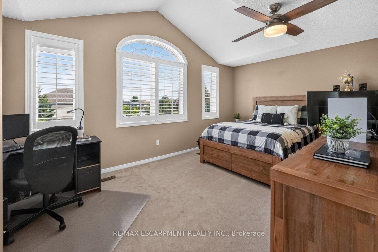
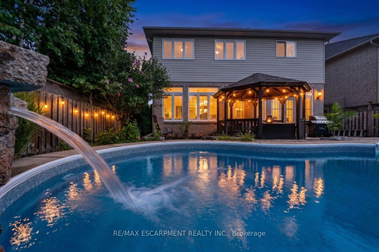
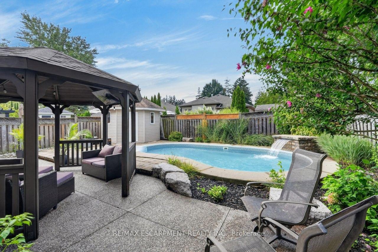
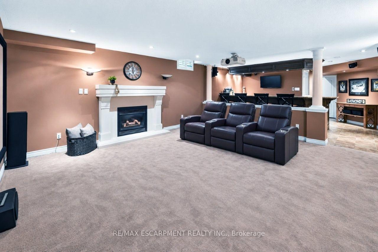
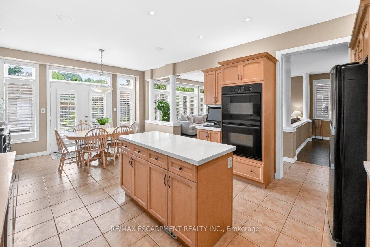
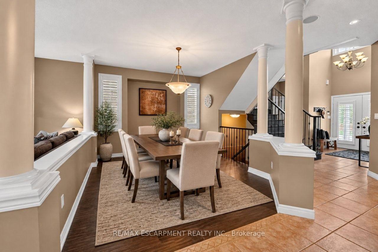
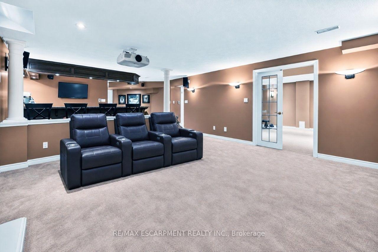
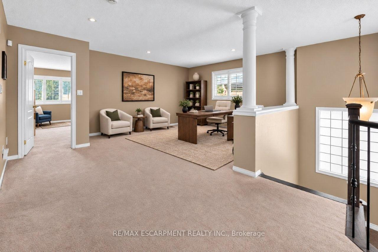
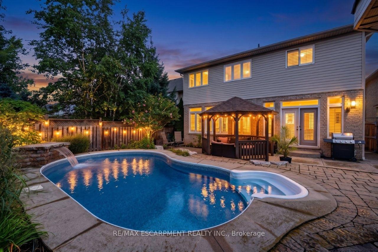
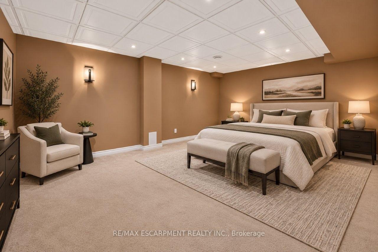
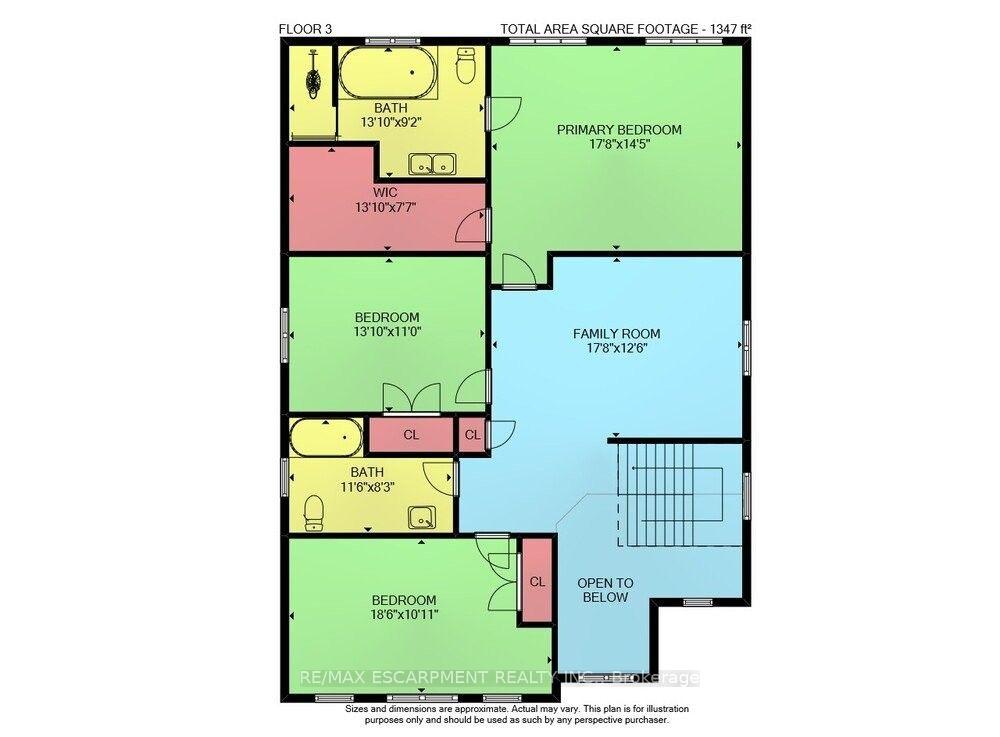
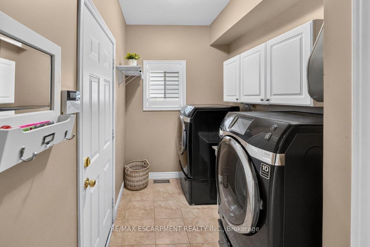
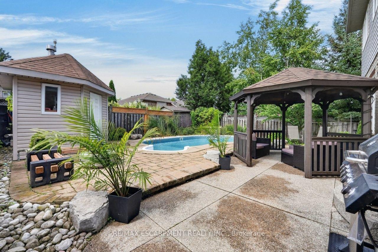
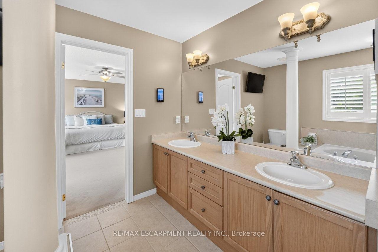
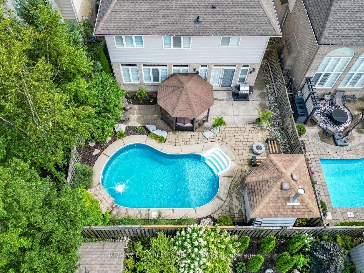
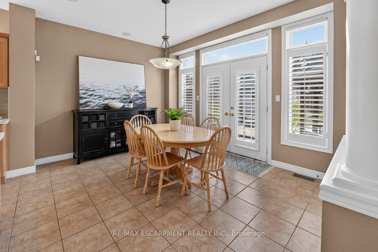
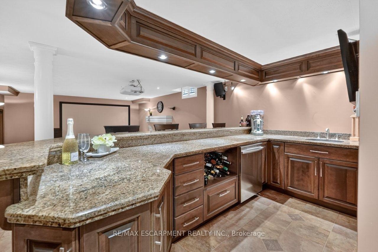
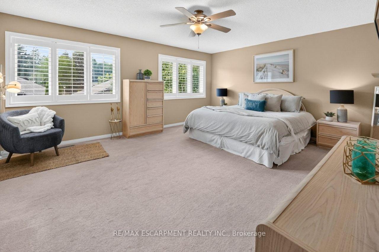
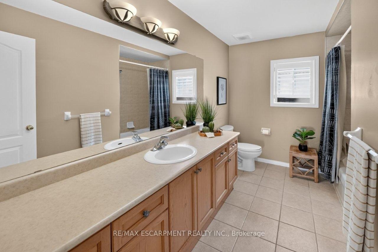
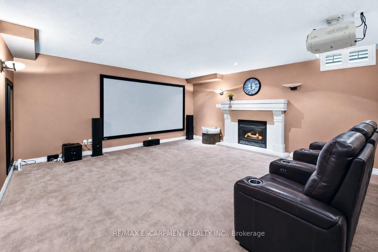
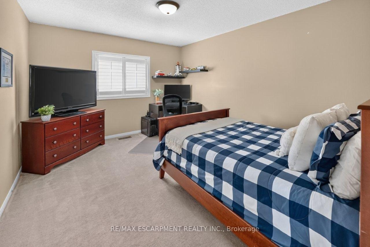
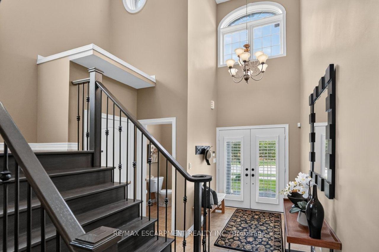
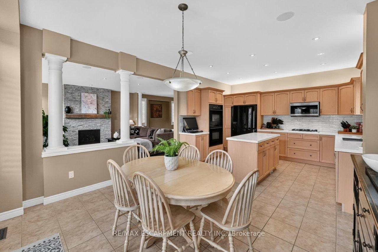
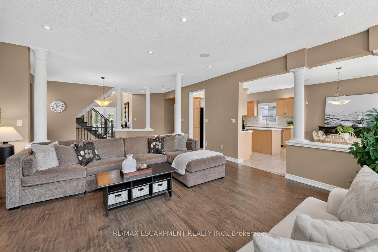
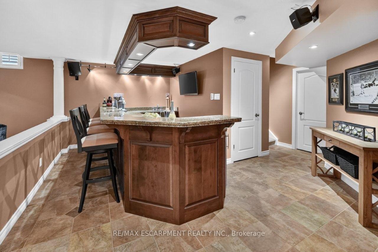
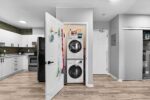
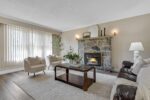
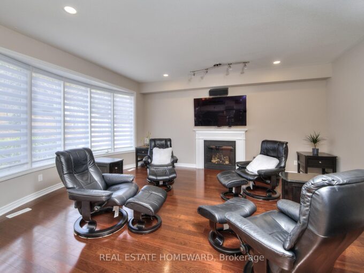
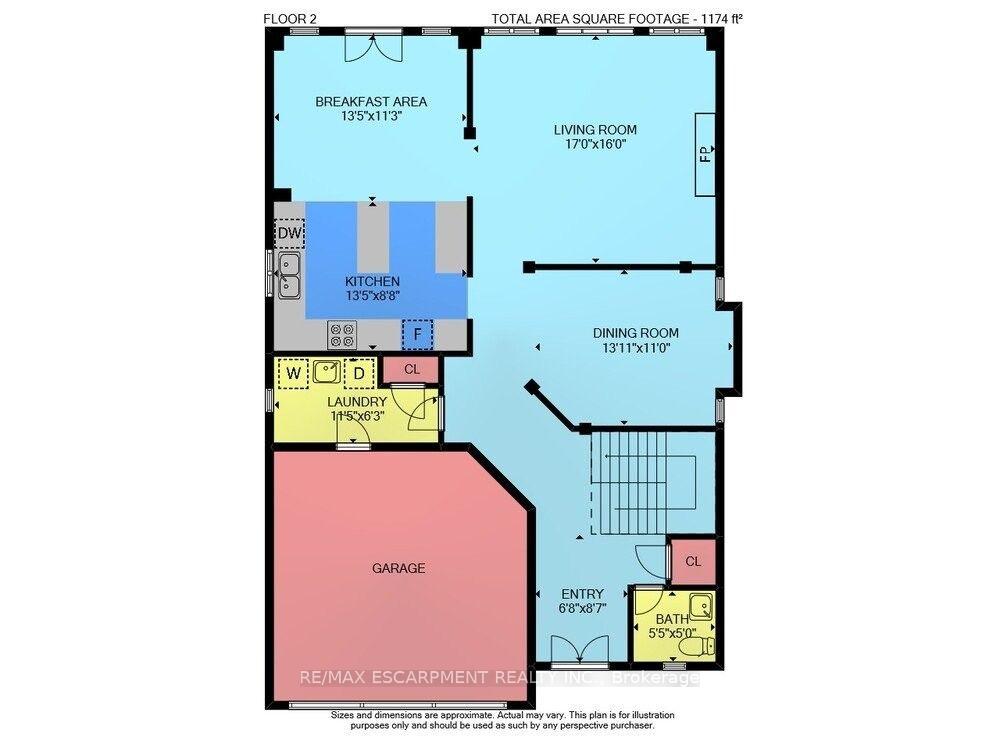
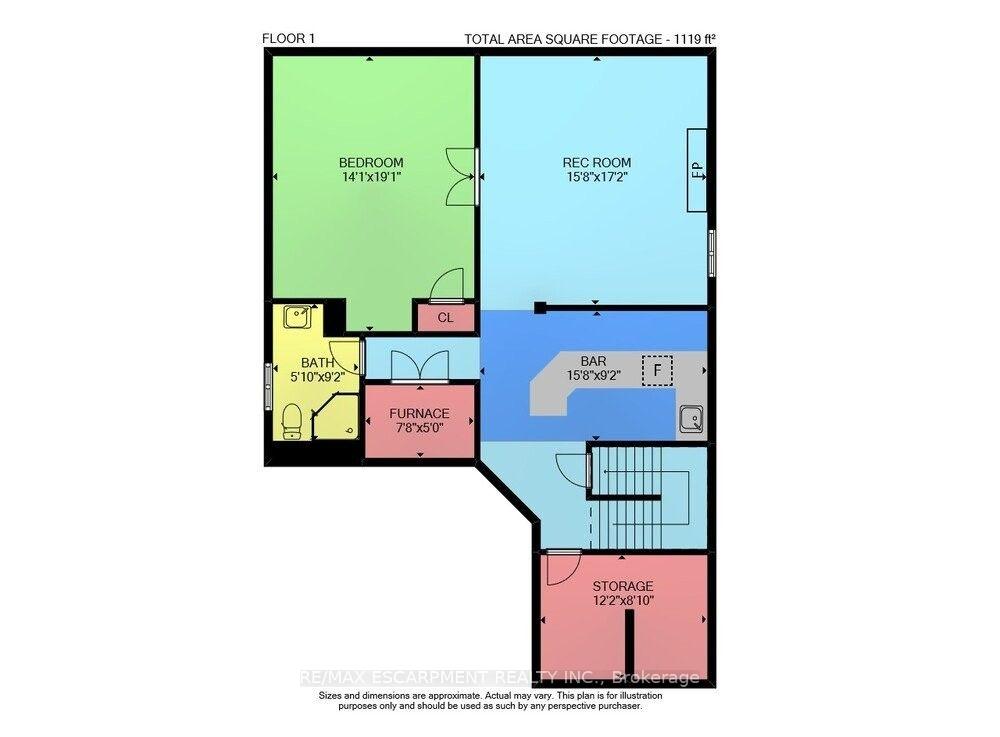
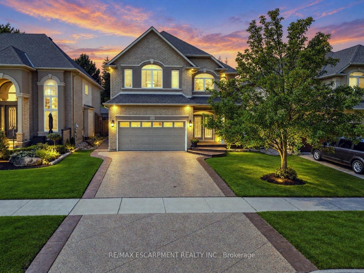
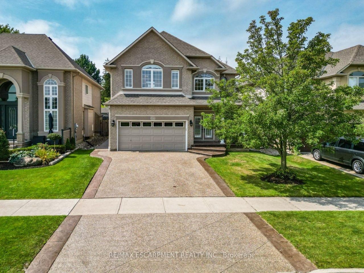
YOUR OWN PRIVATE RETREAT … Set in Ancaster’s sought-after Meadowlands, 123 Moorland Crescent impresses from the moment you step into the GRAND FOYER, where soaring ceilings and elegant details – including wrought-iron spindles, pillars and transom windows – set the tone. With over 3,600 SQ FT OF FINISHED LIVING SPACE, there’s room to entertain, unwind and enjoy everyday life in comfort. A formal dining room is ready for memorable gatherings, while the living room’s GAS FIREPLACE with stone surround adds warmth and character. The updated EAT-IN KITCHEN features QUARTZ counters, an island, newer appliances including Miele stove & dishwasher, plus garden doors that extend everyday living outdoors. Your PRIVATE, FULLY FENCED BACKYARD ESCAPE is made for summer with a heated, INGROUND SALTWATER POOL & WATERFALL, concrete and brick surround, gazebo & natural gas BBQ hookup. Upstairs, a versatile loft area complements the spacious primary retreat with a HUGE W/I CLOSET & 5-PC ENSUITE + 2 more generous bedrooms & 4-PC bath. Downstairs, entertaining takes centre stage with a MOVIE THEATRE featuring a 120″ SCREEN & GAS FIREPLACE, wet bar with GRANITE counters & dishwasher, HEATED TILE FLOORS and 3-pc bath. French doors open to an additional BONUS ROOM, ideal as a bedroom, games room or home gym. Built-in home speaker system, MF laundry, an attached DOUBLE GARAGE and DOUBLE aggregate drive complete a home designed to be enjoyed inside and out, from top to bottom. Classy curb appeal and an address that carries status in the high-end MEADOWLANDS neighbourhood of Ancaster complete this luxurious gem. Some images virtually staged. CLICK ON MULTIMEDIA for virtual tour, drone photos, floor plans and more.

Additional Details

  • Property Age: 16-30
  • Property Sub Type: Detached
  • Transaction Type: For Sale
  • Basement: Full, Finished
  • Heating Source: Gas
  • Heating Type: Forced Air
  • Cooling: Central Air
  • Parking Space: 4
  • Pool Features: Inground, Salt
  • Fire Places: Natural Gas, Rec Room, Living Room
  • Virtual Tour: https://www.myvisuallistings.com/vtnb/365719
  • MLS Status: New

Similar Properties

View Property

225 Ridgemere Court, Kitchener, ON N2P 2V5

Welcome to 225 Ridgemere Court – an exceptional Elm Model…

Bedrooms
5
Bathrooms
5

$1,198,000
View Property

192 Parkdale Avenue S, Hamilton, ON L8K 3P4

Welcome to 192 Parkdale Avenue South! This immaculately maintained home…

Bedrooms
4
Bathrooms
3

$699,900
Debolender

Menu

  • Home
  • About
  • Buying Tips
  • Selling Tips
  • Testimonials
  • Contact

Contact Info

238 Speedvale Ave W, Guelph, ON N1L 1C9

+1 519 993 5656

deb@deboraholender.com

Find your new Home

  • All Listings
  • Guelph Listing
  • Kitchener Listing
  • Waterloo Listing
  • Cambridge Listing

Copyright © 2026, Deb Olender RE/MAX Guelph Real Estate Centre

|
70 First Street 202, Orangeville, ON L9W 2E5 8 Blue Spruce Court, Kitchener, ON N2N 1L1
Owning a home is a keystone of wealth… both financial affluence and emotional security.

Suze Orman
October 2, 2026 Friday!
Debolender
  • Login
Forget Password?

OTP Verification

Please enter the 6-digit OTP sent to your email.

Time remaining: 05:00