Debolender
  • Home
  • About
    • Relocating
    • Testimonials
  • Real Estate Listings
    • Guelph
    • Kitchener
    • Waterloo
    • Cambridge
  • News and Advice
    • Deb’s Blog
    • Home Buying Advice
    • Home Selling Advice
    • Get Listings Sent To You
    • Get Your Free Home Evaluation
  • Contact
Debolender
  • Home
  • About
    • Relocating
    • Testimonials
  • Real Estate Listings
    • Guelph
    • Kitchener
    • Waterloo
    • Cambridge
  • News and Advice
    • Deb’s Blog
    • Home Buying Advice
    • Home Selling Advice
    • Get Listings Sent To You
    • Get Your Free Home Evaluation
  • Contact

756 Karlsfeld Road, Waterloo, ON N2T 2X2

  • Home
  • Waterloo

756 Karlsfeld Road, Waterloo, ON N2T 2X2

756 Karlsfeld Road, Waterloo, ON N2T 2X2

$834,900
  • 06b0e083-319c-4077-8308-0a49ce6ce51c-l.jpeg
  • 096d99cc-86d1-46bf-aefc-7598e6385646-l.jpeg
  • 15c99103-2b7a-44f2-8077-511cec5e4323-l.jpeg
  • 18a26411-c33a-4eab-81a4-9fbd9d90478f-l.jpeg
  • 2167d6d8-574c-4e11-a66a-400b3e2894ac-l.jpeg
  • 25c7fe10-81a3-41da-b618-e55834b29c1a-l.jpeg
  • 278ec237-c85d-42d6-956c-aebbf35d11e8-l.jpeg
  • 2b30a562-9c5c-463b-a738-b432f4486137-l.jpeg
  • 327b981d-4e06-4332-849c-be1cc901cbb1-l.jpeg
  • 36c531c0-9f5b-444e-b08f-85724f5d2ee9-l.jpeg
  • 459258f3-1e83-4fc7-80b9-f5206fd490f8-l.jpeg
  • 4db69448-c40e-48bc-b792-bbb67ed3c956-l.jpeg
  • 513cb96a-6ea0-43d1-850c-119cc77b833c-l.jpeg
  • 5332511f-1250-4251-8552-13f7611b218f-l.jpeg
  • 583cd817-8998-46c6-b7ed-04b1065488cd-l.jpeg
  • 5f28eb21-02ef-4b91-852b-a2a13669d61e-l.jpeg
  • 63845c02-e221-4c0f-84be-d64b8e6d1da3-l.jpeg
  • 69a157d5-267b-403e-b2f6-5517b6deea6b-l.jpeg
  • 6a2e413e-d707-448d-a25c-75c7bb413bd7-l.jpeg
  • 6a48d56f-a25c-406d-ac58-2232581e793f-l.jpeg
  • 77874f9c-fb30-4711-9297-5f35526d3de5-l.jpeg
  • 8e25322b-0dd4-4fe8-8958-78d50a097ad8-l.jpeg
  • 9a4f819d-b366-4970-89c1-3f0998edf8ae-l.jpeg
  • 9b6a7b1d-9191-4547-b867-38c788f8b828-l.jpeg
  • 9f3bfb0c-2438-4bb0-be2f-df64c4efd64e-l.jpeg
  • a1351d57-f04a-43d2-b7c7-a1dc960440a2-l.jpeg
  • aa7a2ac6-c321-4f74-963f-2ec40bc28eff-l.jpeg
  • b5c6e316-e1e5-4b50-b6fa-187b193b9288-l.jpeg
  • bc28e4c3-614e-479b-8f14-c2468d9ebe54-l.jpeg
  • be8d9d3d-dc3e-4a15-8408-b88a8ade7cb1-l.jpeg
  • c541602c-691a-417b-ad23-749f5e81beb6-l.jpeg
  • cb4666e0-80d8-4650-bc97-9623c387b36b-l.jpeg
  • dc25960b-dbc0-4705-bef1-7e15b349448f-l.jpeg
  • dd492df4-86a7-4f18-9ced-305091515cf1-l.jpeg
  • de02d9ae-38e1-45c9-9be0-b58826359dec-l.jpeg
  • de147110-be3a-49ab-9e00-55a8552d0496-l.jpeg
  • e0643849-66f6-469e-a4c7-42130770fbd0-l.jpeg
  • e212a9d4-d9b2-4443-89fb-8654b542101c-l.jpeg
  • e7cb88a8-74c0-4e0e-b18b-1819b9285131-l.jpeg
  • ebd2ab40-f69b-4cb0-9f8c-b7f2c7bba3c2-l.jpeg
  • ef275746-c3d1-4e2e-8066-058b7d420a1c-l.jpeg
  • ef90bdd6-2335-49e9-9bc4-dc932ea211ad-l.jpeg
  • f5f42c34-7cc0-4063-914e-ca32a460373b-l.jpeg
  • fed3c88b-cd54-4fe9-8ec4-fcb4c4fc67b2-l.jpeg
  • ff041d5e-ccd1-4267-9292-fccb744e9fc7-l.jpeg

Property ID:

 RH-1798808-property

Bedrooms
5
Bathrooms
4
Garage
No

Description

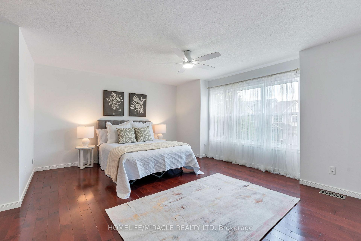
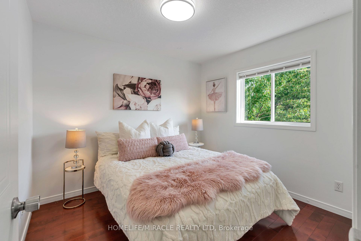
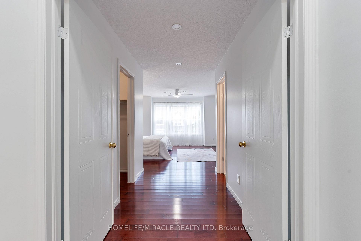
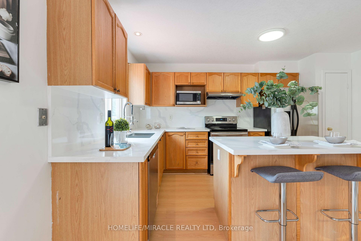
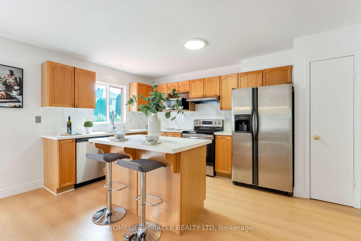
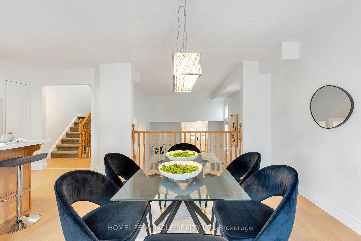
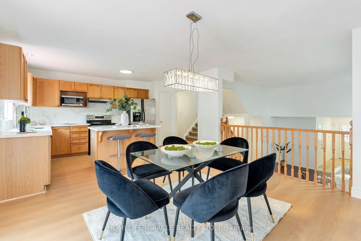
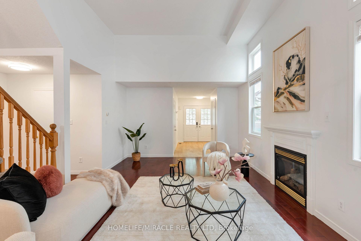
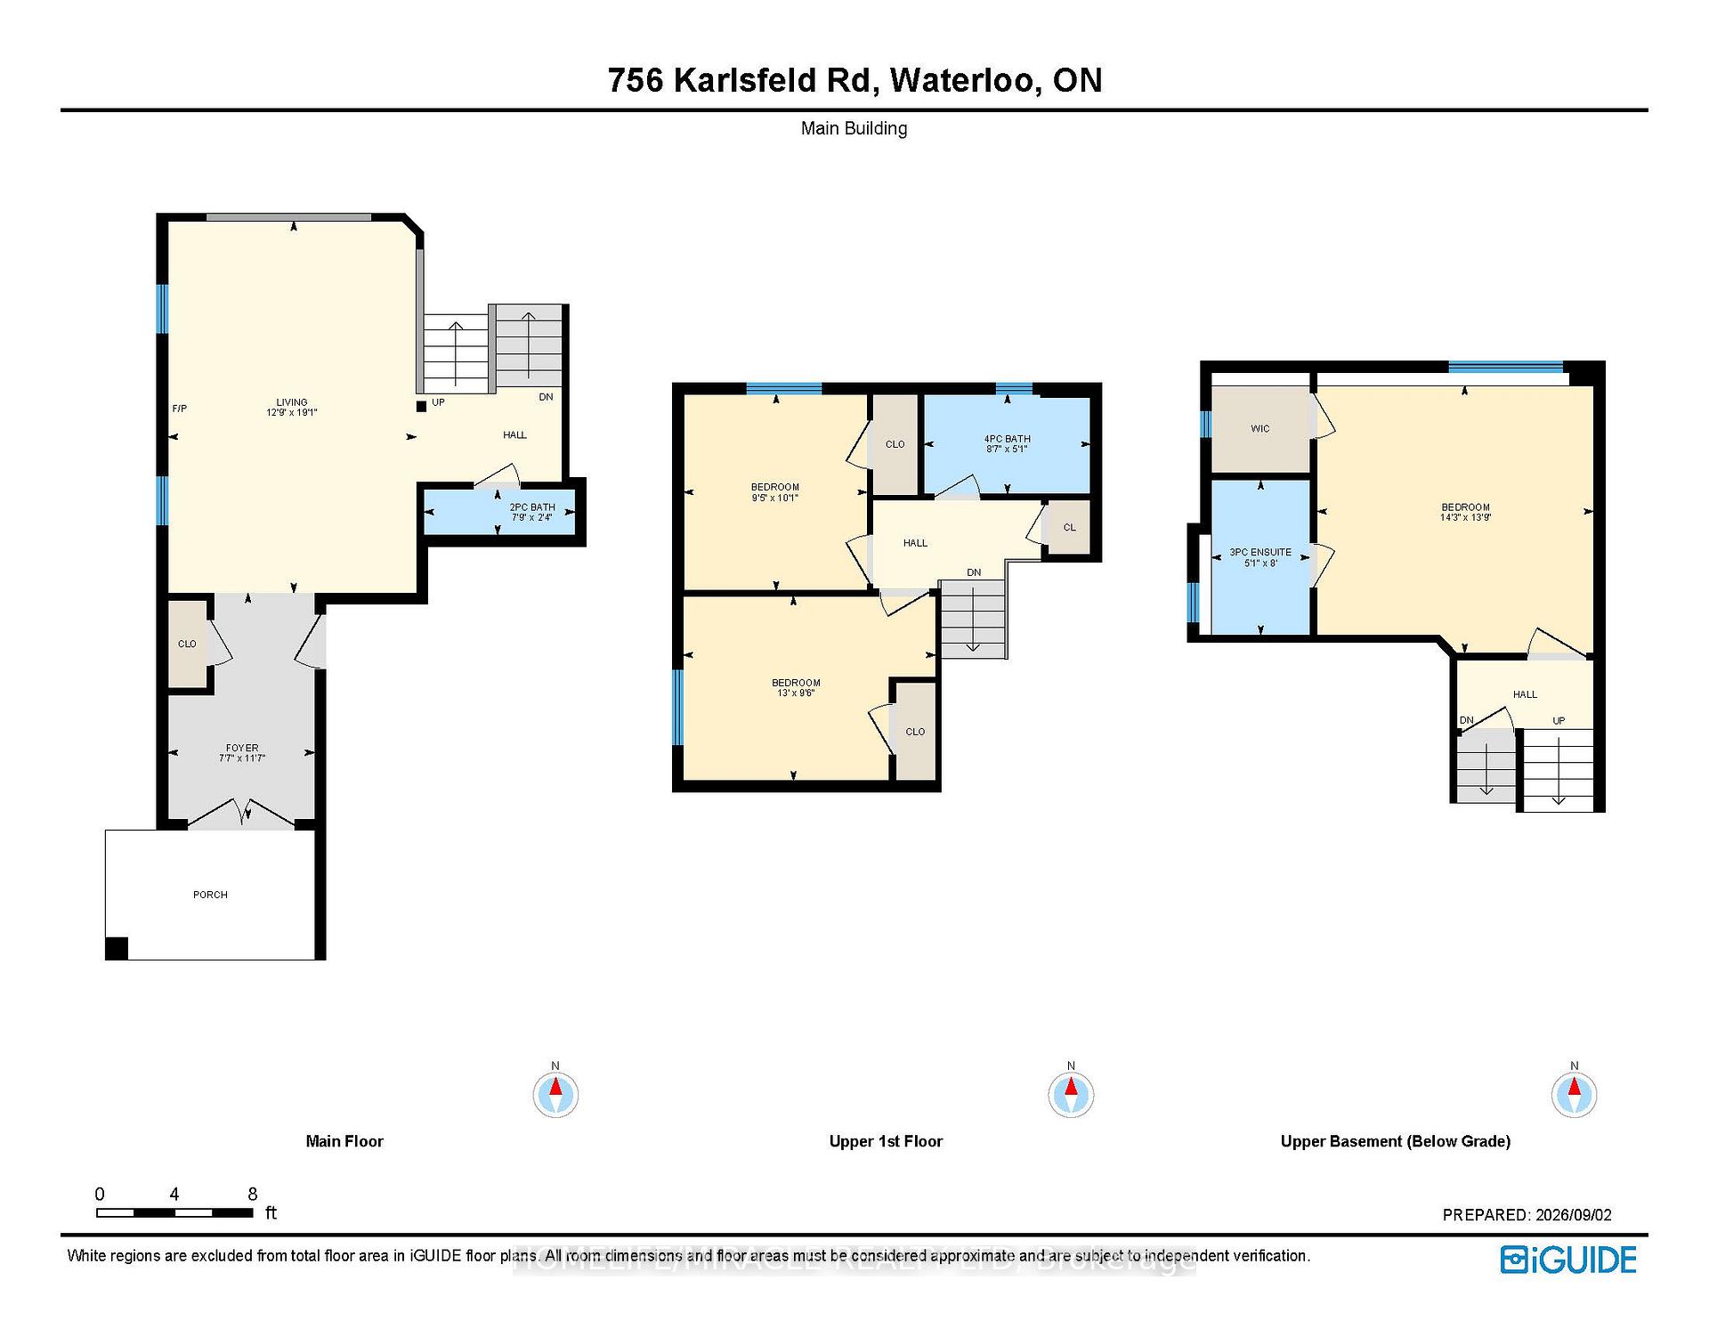
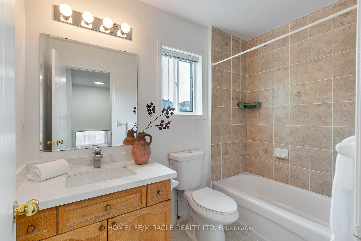
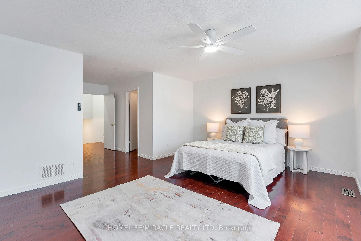
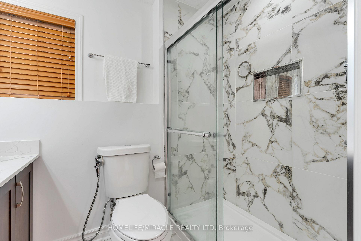
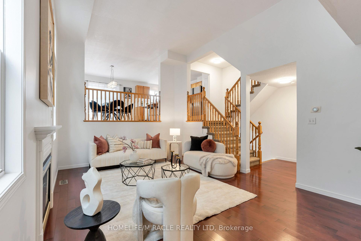
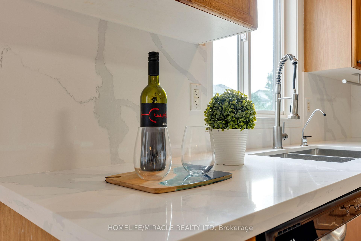
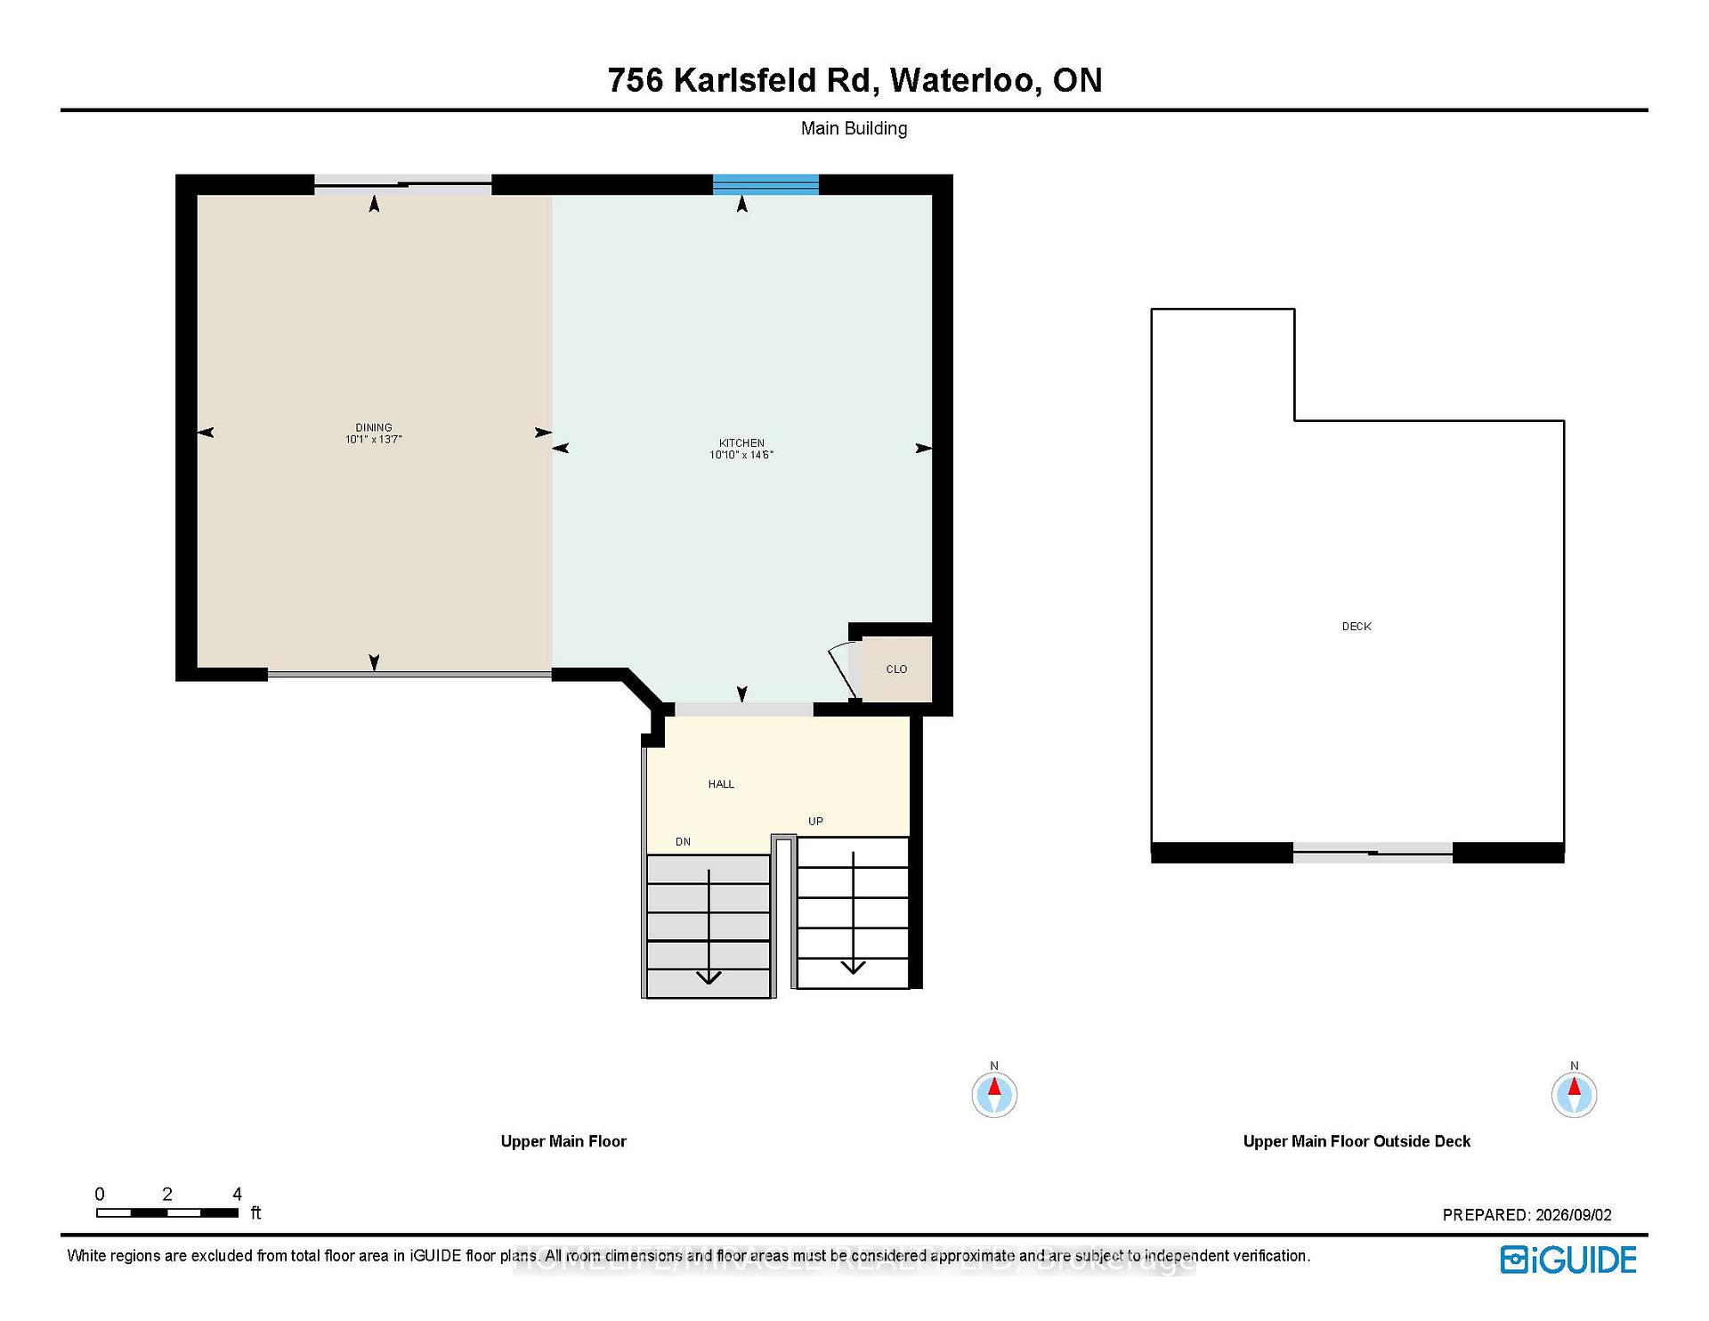
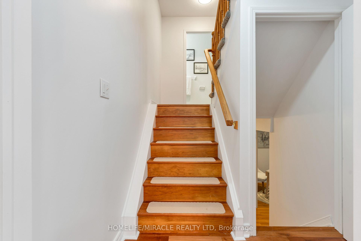
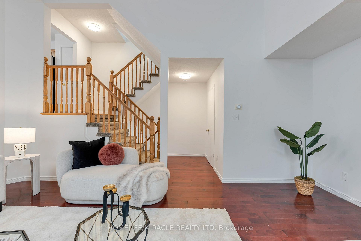
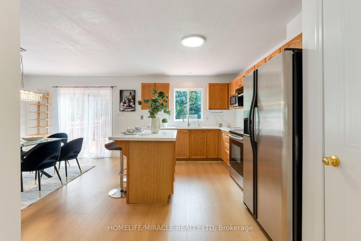
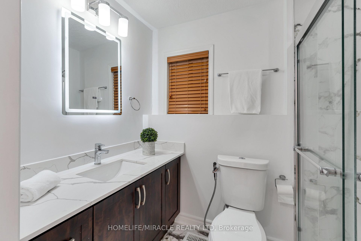
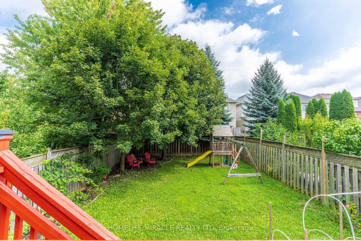
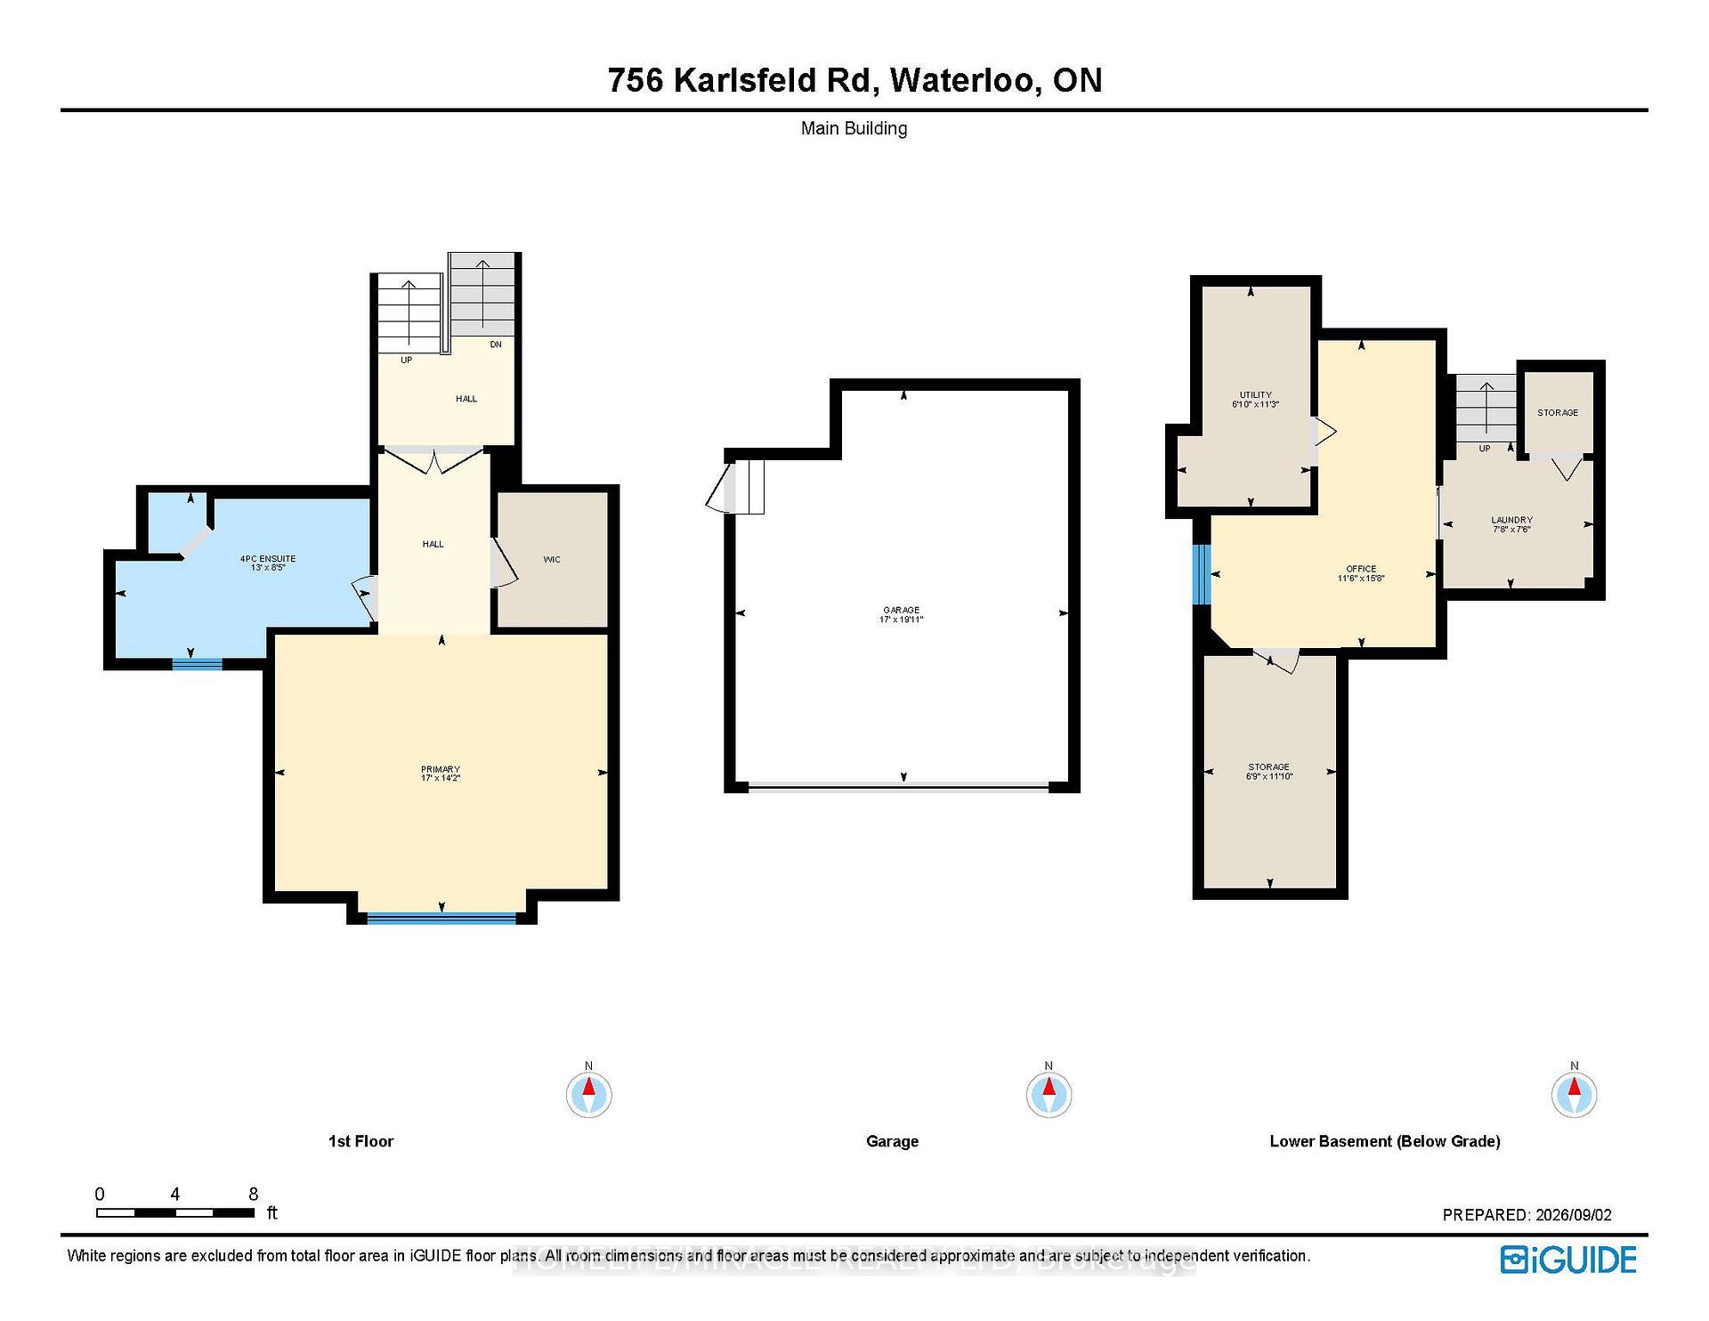
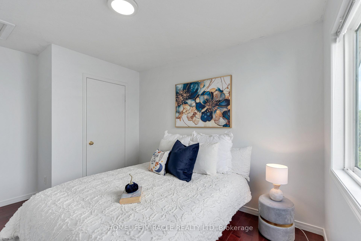
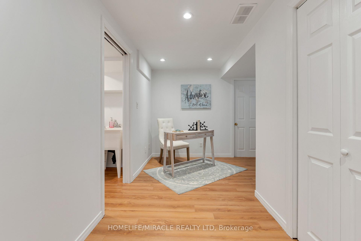
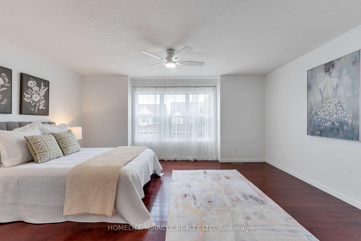
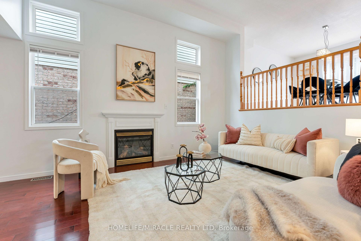
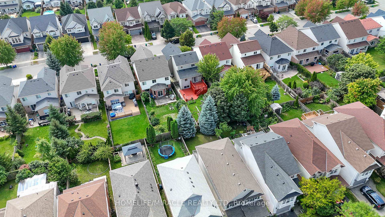
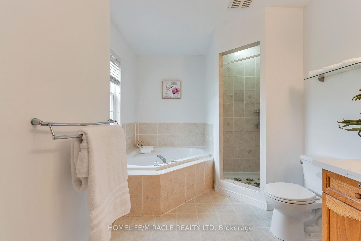
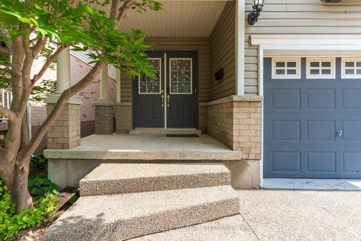
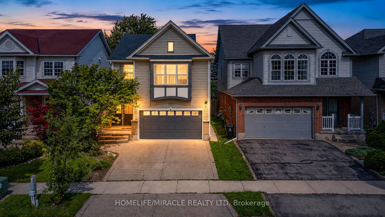
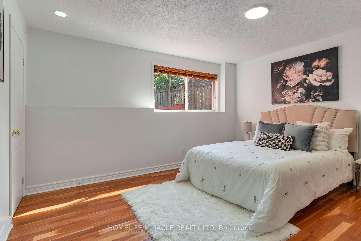
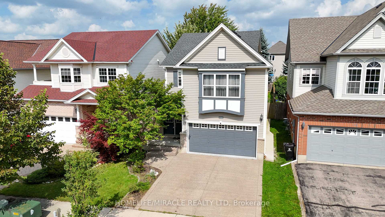
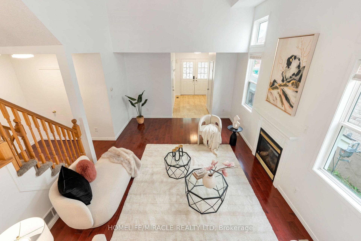
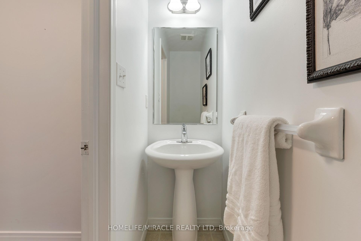
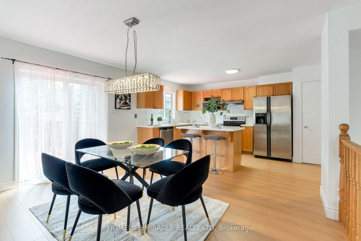
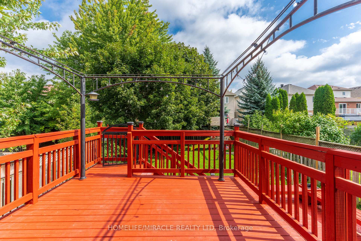
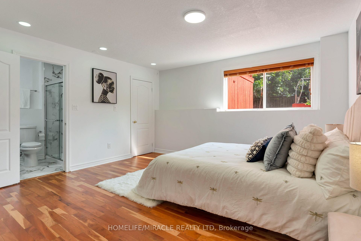
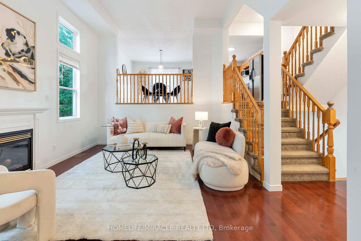
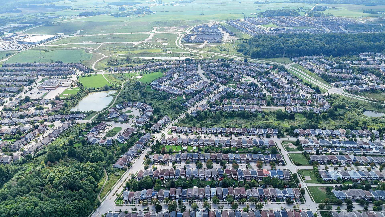
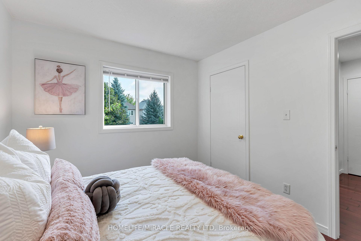
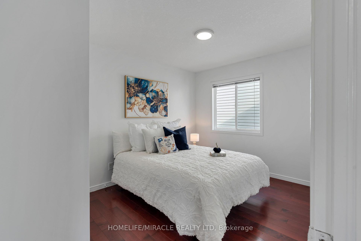
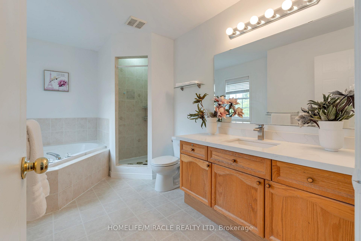
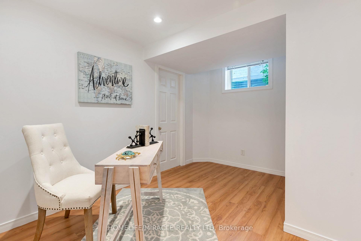
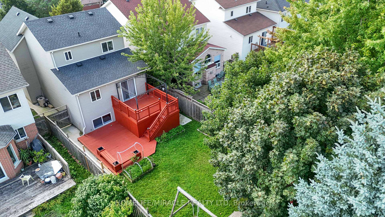
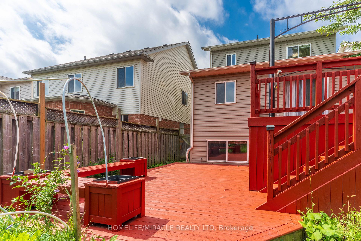
For families seeking access to highly rated schools and the flexibility of two private primary suites, this beautifully updated Clair Hills home offers a rare opportunity. Located in the catchment area for Laurel Heights Secondary School, it is especially appealing to education-focused families. With over 2,600 sq. ft. of finished living space, 3+2 bedrooms and 3.5 bathrooms, the home adapts to different stages of life. Both primary bedrooms have their own full ensuite bathroom and walk-in closet. Use the second suite for extended family or guests, or create a private home office where a professional can work comfortably away from the main living areas. The bright living room features soaring 15-foot ceilings, expansive windows and a gas fireplace. A renovated kitchen with quartz countertops, hardwood flooring and a finished lower level with large above-grade windows add to the appeal. Outside, enjoy a fully fenced, 135-foot-deep backyard with upper and lower decks. Updates include renovated bathrooms, painting (2026), shingles and furnace (2020), water heater (2022), and AC and select windows (2023). Parks, trails, shopping, transit and Waterloo’s universities are within easy reach.
Additional Details

  • Property Sub Type: Detached
  • Transaction Type: For Sale
  • Basement: Finished, Full
  • Heating Source: Gas
  • Heating Type: Forced Air
  • Cooling: Central Air
  • Parking Space: 2
  • Fire Places:
  • Virtual Tour: https://thunderboltphotos.com/756-karlsfeld-rd-waterloo-mls/
  • MLS Status: New

Similar Properties

View Property

12216 Sixth Line, Milton, ON L7J 2L7

Welcome to 12216 Sixth Line Nassagaweya, 15.66 acres of remarkable…

Bedrooms
3
Bathrooms
2

$2,300,000
View Property

2 Norfolk Street N, Hamilton, ON L8S 3K1

Great Investment Opportunity in Prime Hamilton location! A block away…

Bedrooms
6
Bathrooms
2

$1

Debolender

Menu

  • Home
  • About
  • Buying Tips
  • Selling Tips
  • Testimonials
  • Contact

Contact Info

238 Speedvale Ave W, Guelph, ON N1L 1C9

+1 519 993 5656

deb@deboraholender.com

Find your new Home

  • All Listings
  • Guelph Listing
  • Kitchener Listing
  • Waterloo Listing
  • Cambridge Listing

Copyright © 2026, Deb Olender RE/MAX Guelph Real Estate Centre

|
5 Liddycoat Lane, Hamilton, ON L9G 0A7 31 Peachwood Crescent, Hamilton, ON L8E 5Z7

Owning a home is a keystone of wealth… both financial affluence and emotional security.

Suze Orman
October 18, 2026 Sunday!
Debolender
  • Login
Forget Password?

OTP Verification

Please enter the 6-digit OTP sent to your email.

Time remaining: 05:00