Debolender
  • Home
  • About
    • Relocating
    • Testimonials
  • Real Estate Listings
    • Guelph
    • Kitchener
    • Waterloo
    • Cambridge
  • News and Advice
    • Deb’s Blog
    • Home Buying Advice
    • Home Selling Advice
    • Get Listings Sent To You
    • Get Your Free Home Evaluation
  • Contact

31 Peachwood Crescent, Hamilton, ON L8E 5Z7

  • Home
  • Hamilton

31 Peachwood Crescent, Hamilton, ON L8E 5Z7

31 Peachwood Crescent, Hamilton, ON L8E 5Z7

$845,000
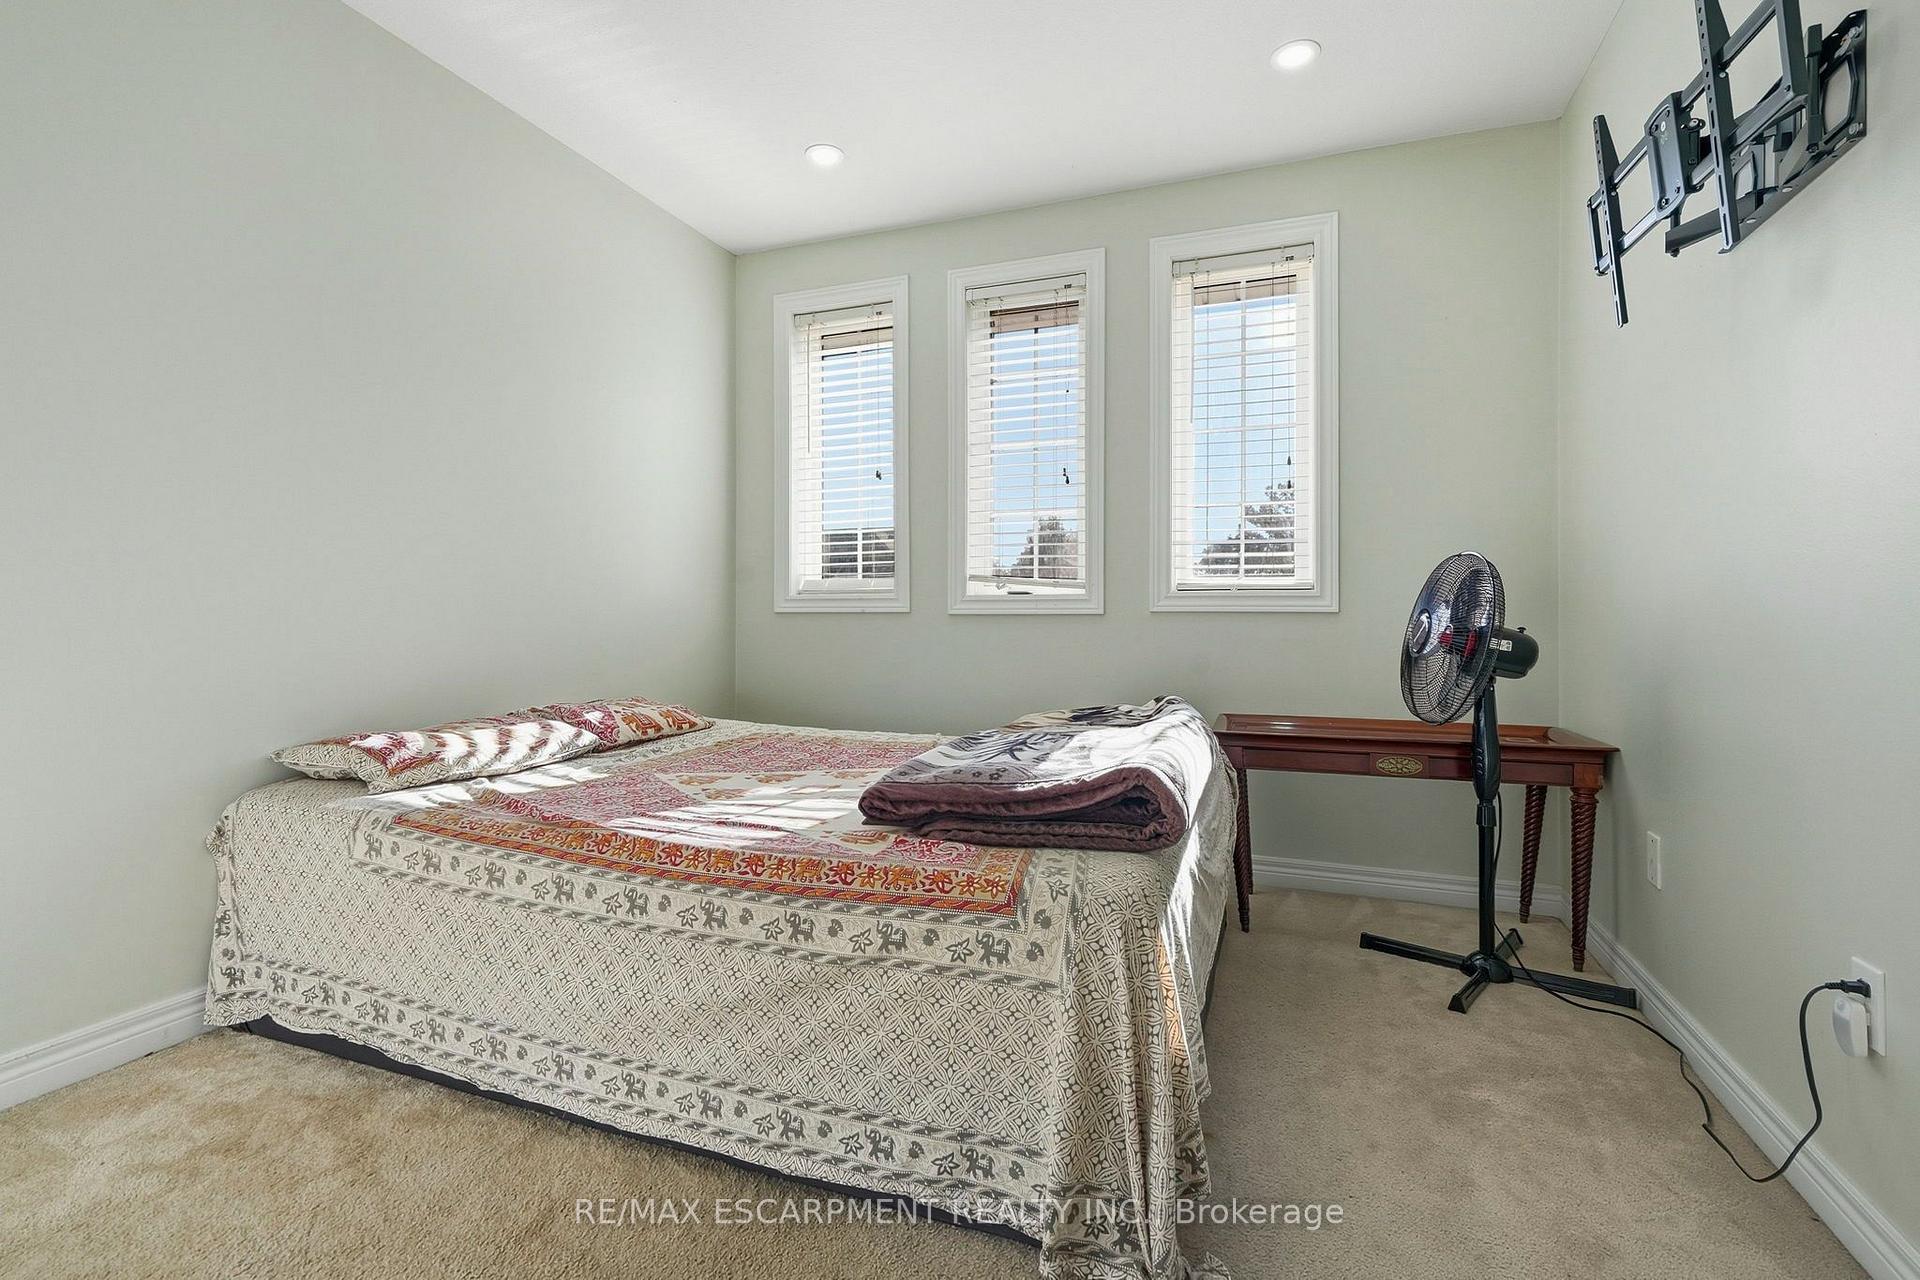
  • 041ab9d1-7aa5-42c2-8ef3-258696a9d856-l.jpeg
  • 0b5518ad-fdca-4d1c-85f2-adbb85b88301-l.jpeg
  • 113d01c5-ffd1-4d49-ad00-c527b62c805d-l.jpeg
  • 1923d5ae-39c5-43c8-9a93-a6b3c3fbc7b6-l.jpeg
  • 1a2d1c8c-5db9-47f6-ba5c-83a6408098fa-l.jpeg
  • 1a70269f-3973-42be-b6f3-1ae1263697e8-l.jpeg
  • 1d24f824-d714-4343-91c7-c0c2e68bc2e5-l.jpeg
  • 1d5709db-5b24-48d2-b963-48f54e7c4286-l.jpeg
  • 1e553c26-878f-4dc7-a804-06d4d0378380-l.jpeg
  • 2f5d8a31-526f-4948-b1f2-a61bd856ee68-l.jpeg
  • 31bea5e2-0863-4175-b209-73b653a2662b-l.jpeg
  • 366385b0-7f53-477c-9c01-e00bb4dcd85a-l.jpeg
  • 51a2803f-d93a-48ce-915f-9117c3029776-l.jpeg
  • 681095ad-c8b4-4608-83e8-bc8026fcad3e-l.jpeg
  • 79003091-be02-4cc7-9908-7105a9e208e5-l.jpeg
  • 796bf9d8-8677-4b6e-8ae8-682324c899aa-l.jpeg
  • 7df795e9-e036-495c-988c-2fd4bf6042c5-l.jpeg
  • 818bcfe0-1e0e-46d5-a851-dfea736a857f-l.jpeg
  • 888ef411-918a-4e44-9f51-8d73da9b0c4a-l.jpeg
  • 889e1f82-885e-4bad-ba1b-77f0de3f56b7-l.jpeg
  • 8e5c627e-7922-4757-805a-6e4ce0ea0c2f-l.jpeg
  • 989eb206-21a4-4479-a8a7-d4508bc9c834-l.jpeg
  • 990ba6ad-d81d-4a44-b942-14146eb0d2dd-l.jpeg
  • a784934d-ff98-4b55-b838-f90c44417680-l.jpeg
  • aeeae1c2-b761-41f2-b7e5-0eab9e7be466-l.jpeg
  • b1a51216-1666-4655-83c5-1f914e68bddb-l.jpeg
  • c0d82f87-74ad-4021-aefa-d70d57bdfce4-l.jpeg
  • c4292521-457e-4c08-8a5b-ba2ed09a6289-l.jpeg
  • c670acc8-f3eb-4391-a74a-bf2ee6acc5de-l.jpeg
  • ca22b1fa-6f04-48c4-b148-202355f1722f-l.jpeg
  • d1a00abf-5379-4204-84fd-fb8c6ab78913-l.jpeg
  • db852552-37c7-4d34-b756-bdaef31e4720-l.jpeg
  • ddda0f67-2849-4095-ad86-b4b21db71d8f-l.jpeg
  • e00defcc-df75-4975-aa42-04638e8094b2-l.jpeg
  • e5172a2c-4dee-40fd-bc0c-52e5309f41fd-l.jpeg
  • e777b2e1-946e-4582-bfba-c7a862af97b6-l.jpeg
  • eb159492-b263-4090-ac1b-971c5ecc268a-l.jpeg
  • eb1f694f-3829-45a5-9271-6829c92aa514-l.jpeg
  • f36f5259-f1be-4851-b6ac-2a5380087d05-l.jpeg
  • fa5cb05a-c93e-4985-ba15-d970825b62e3-l.jpeg

Property ID:

 RH-1798854-property

Bedrooms
4
Bathrooms
4
Garage
No

Description

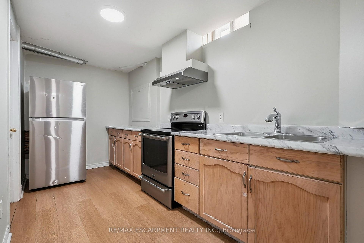
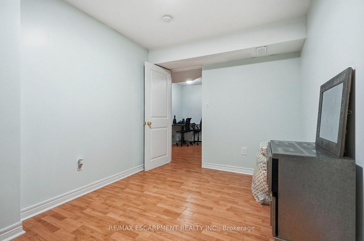
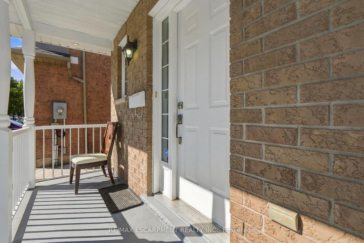
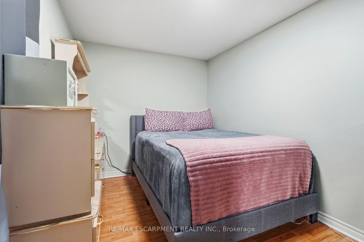
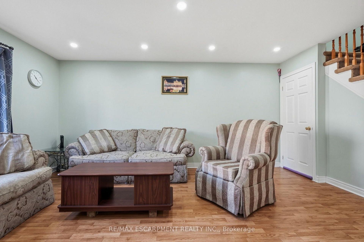
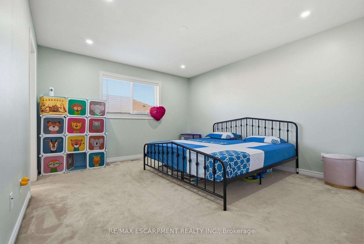
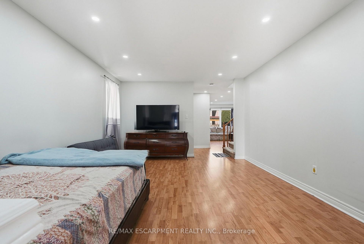
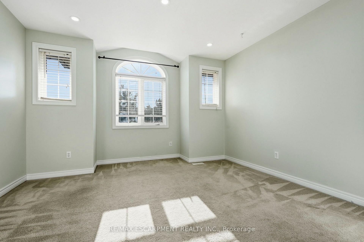
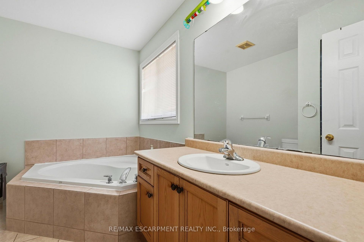
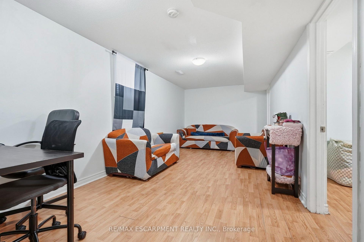
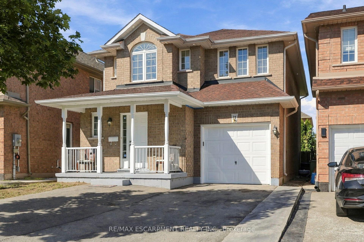
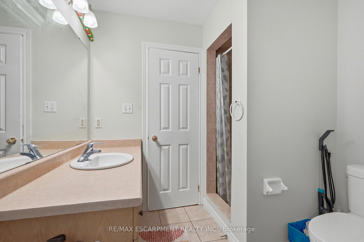
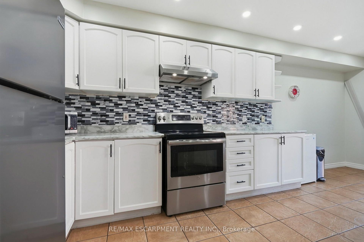
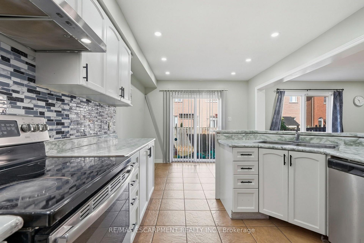
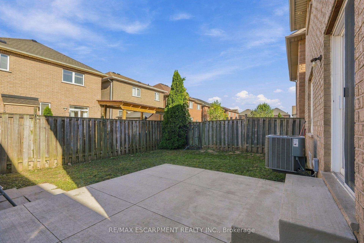
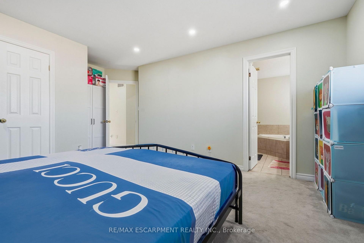
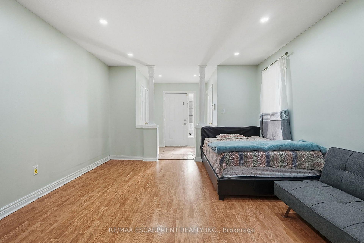
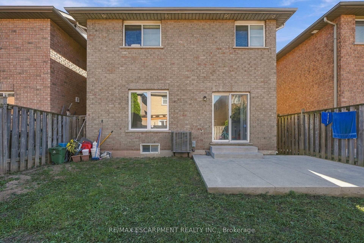
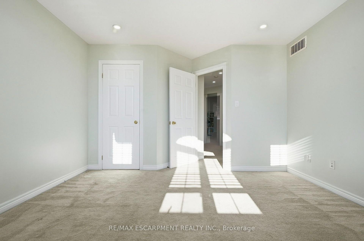
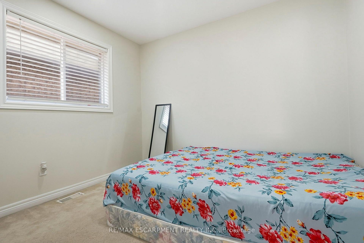
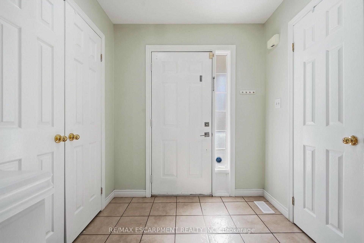
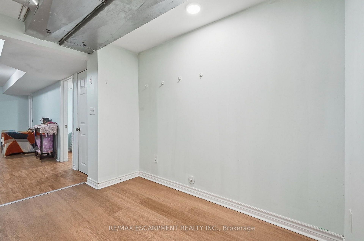
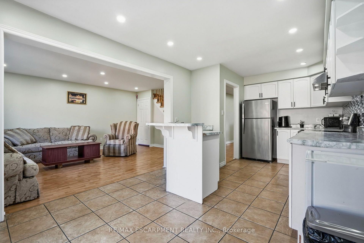
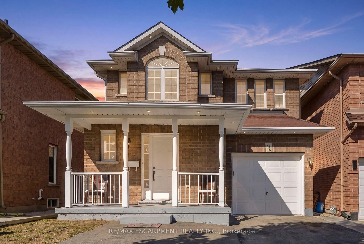
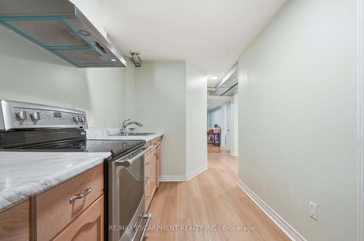
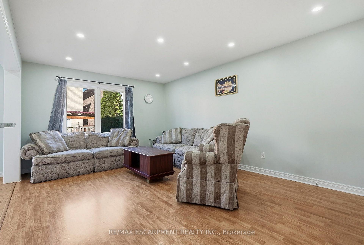
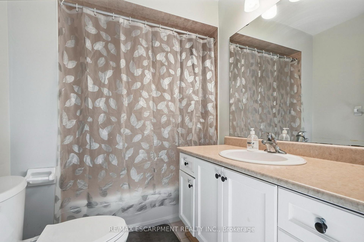
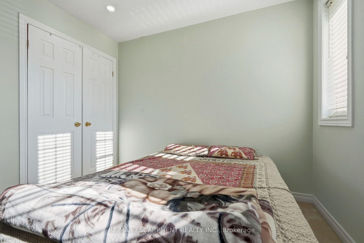
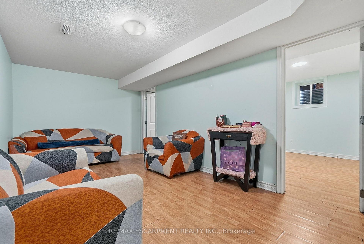
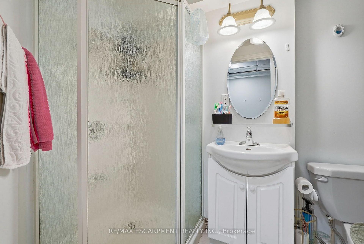
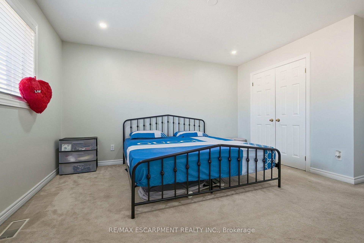
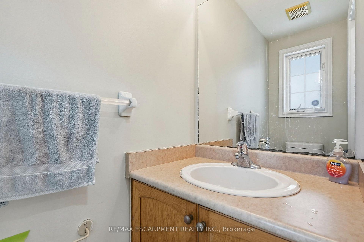
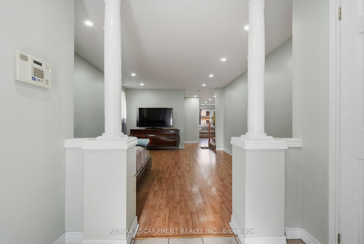
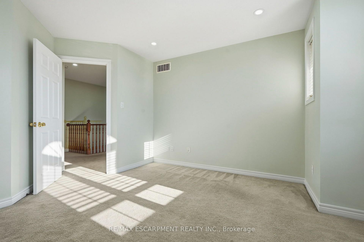
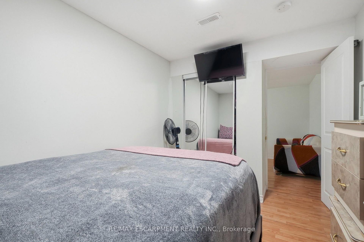
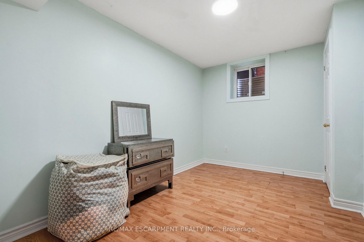
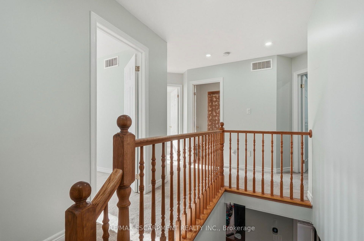
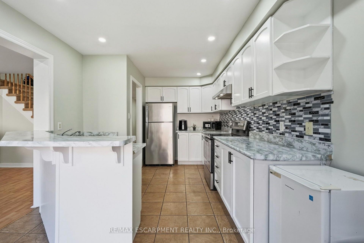
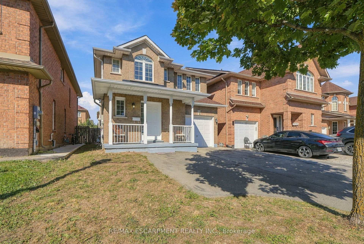
Welcome to 31 Peachwood Crescent, a beautifully maintained two-storey home offering approximately 1,885 square feet above grade and 2,701 square feet of total finished living space. Featuring six bedrooms, four bathrooms and two kitchens. This versatile home is ideal for growing, extended or multi-generational families. The main floor offers two separate sitting/living areas, while the fully finished lower-level in-law suite features two bedrooms, a kitchen, two-piece bathroom and includes two egress windows. Additional highlights include an extended driveway for up to three vehicles, interior and exterior pot lighting, and a low-maintenance concrete patio. Recent updates include roof (2020), A/C (2025), hot water tank (2020), plus updated appliances. Conveniently located near schools, transit, shopping, parks and amenities, this move-in-ready home offers an excellent combination of space, comfort and flexibility. A home like 31 Peachwood Crescent with this much versatility is a rare find. RSA.

Additional Details

  • Property Age: 16-30
  • Property Sub Type: Detached
  • Transaction Type: For Sale
  • Basement: Finished
  • Heating Source: Gas
  • Heating Type: Forced Air
  • Cooling: Central Air
  • Parking Space: 3
  • Virtual Tour: https://unbranded.youriguide.com/31_peachwood_crescent_hamilton_on
  • MLS Status: New

Similar Properties

View Property

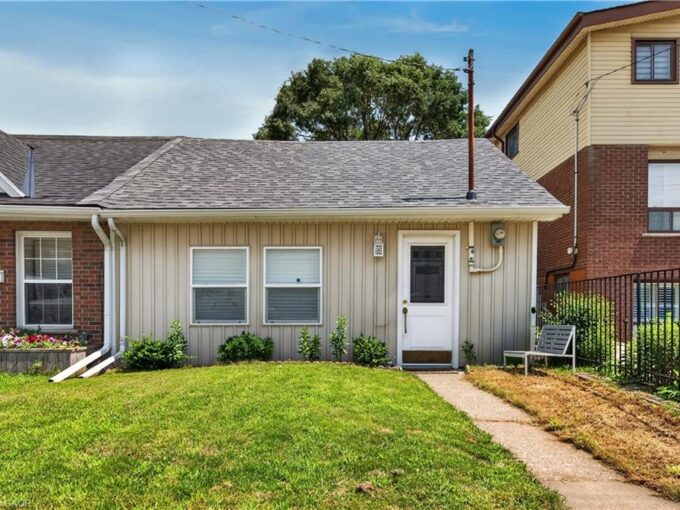
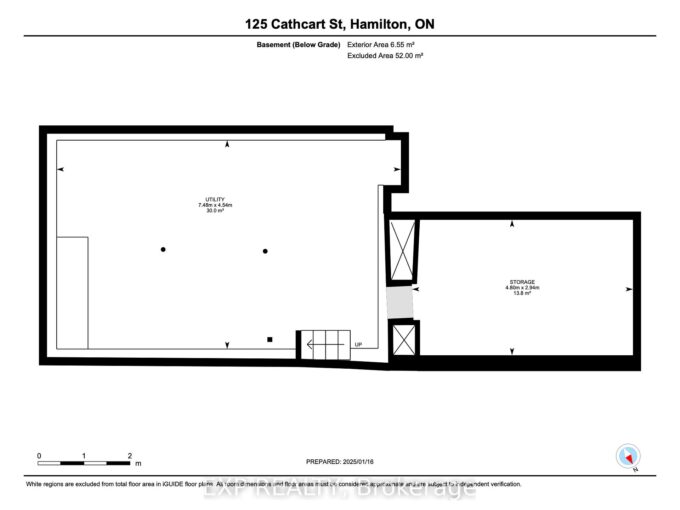
125 Cathcart Street, Hamilton, ON L8L 5A1

This charming multi-level home offers exceptional space and flexibility, making…

Bedrooms
5
Bathrooms
3

$649,900
View Property

332 East Avenue N, Hamilton ON L8L 5J5

Welcome to 332 East Avenue N, a charming 2-bed, 1-bath…

Bedrooms
2
Bathrooms
1
Area
747 Square Feet

$374,900
Debolender

Menu

  • Home
  • About
  • Buying Tips
  • Selling Tips
  • Testimonials
  • Contact

Contact Info

238 Speedvale Ave W, Guelph, ON N1L 1C9

+1 519 993 5656

deb@deboraholender.com

Find your new Home

  • All Listings
  • Guelph Listing
  • Kitchener Listing
  • Waterloo Listing
  • Cambridge Listing

Copyright © 2026, Deb Olender RE/MAX Guelph Real Estate Centre

|
756 Karlsfeld Road, Waterloo, ON N2T 2X2 1374 5th Concession Road W, Hamilton, ON L0R 2H2

Owning a home is a keystone of wealth… both financial affluence and emotional security.

Suze Orman
October 13, 2026 Tuesday!
Debolender
  • Login
Forget Password?

OTP Verification

Please enter the 6-digit OTP sent to your email.

Time remaining: 05:00