Debolender
  • Home
  • About
    • Relocating
    • Testimonials
  • Real Estate Listings
    • Guelph
    • Kitchener
    • Waterloo
    • Cambridge
  • News and Advice
    • Deb’s Blog
    • Home Buying Advice
    • Home Selling Advice
    • Get Listings Sent To You
    • Get Your Free Home Evaluation
  • Contact
Debolender
  • Home
  • About
    • Relocating
    • Testimonials
  • Real Estate Listings
    • Guelph
    • Kitchener
    • Waterloo
    • Cambridge
  • News and Advice
    • Deb’s Blog
    • Home Buying Advice
    • Home Selling Advice
    • Get Listings Sent To You
    • Get Your Free Home Evaluation
  • Contact

56 Academy Street, Hamilton, ON L9G 2Y1

  • Home
  • Hamilton

56 Academy Street, Hamilton, ON L9G 2Y1

56 Academy Street, Hamilton, ON L9G 2Y1

$1,699,900

  • 064b7764-939f-4410-93ac-641b5dffe08a-l.jpeg
  • 08fb1977-d792-48a0-a441-681a72f6e548-l.jpeg
  • 0b024664-306a-4aa8-bcd0-4f525fce1f0b-l.jpeg
  • 19fb4d1e-1adf-40a4-8724-24d98e17e3ac-l.jpeg
  • 1bf0b707-c265-4932-9444-831d45c3a3dd-l.jpeg
  • 1fb65538-3eb7-4ddd-834f-bbbcaac093e9-l.jpeg
  • 21a6039d-9cc4-4452-8657-205cce6541a7-l.jpeg
  • 21fd038c-d181-46e2-8166-d49c2cd60e16-l.jpeg
  • 23ffa781-e50e-4bd6-862a-ea0a5bd6b782-l.jpeg
  • 27b643d0-56b0-4150-9613-7fb2db1e9fd9-l.jpeg
  • 3ba6fe10-3067-4b52-8f18-36b7595393ed-l.jpeg
  • 3dbc78f8-7113-4f96-a1fc-608103a91e26-l.jpeg
  • 48919518-e361-4443-b306-d8a995c987b5-l.jpeg
  • 4cf61f6a-6fb1-4885-b06e-5716bb863a7d-l.jpeg
  • 50e7f5b3-0842-413d-aed4-239e10c9cf3f-l.jpeg
  • 599024ae-f1ef-4531-ba8d-3607610bc854-l.jpeg
  • 5a0220b4-27be-4637-a343-3630bbfcc880-l.jpeg
  • 5e6ccf70-76ba-4e06-9efb-4976b7f202f0-l.jpeg
  • 5f77a14e-cc99-451f-96b3-16506a41468c-l.jpeg
  • 6c77c76b-3ff9-4786-b00e-b79b5cac3e1d-l.jpeg
  • 77a67999-005a-42d8-8338-fd42b8d15c8f-l.jpeg
  • 7941c618-79ee-40d7-b4e8-82d3ce8545e6-l.jpeg
  • 79a8750b-6a28-4d64-9699-b4cac3de7a1c-l.jpeg
  • 87df112c-dda9-442a-b50c-77b289b5cf0b-l.jpeg
  • 8b226835-5f6a-41a3-ab7f-b8e49e366744-l.jpeg
  • 986d373d-6640-49b4-9a1a-be6543dffd07-l.jpeg
  • 9f0e9150-1449-480c-b76e-844f3a03c5ad-l.jpeg
  • a1be844b-7ec9-4552-911f-e5b4f9210d9d-l.jpeg
  • aa4069b5-6be3-4648-9138-ac5d2492fa05-l.jpeg
  • ae8e8209-8f15-46f8-b097-3ed84db0fc7d-l.jpeg
  • b1c2a25b-5ec0-4653-8be4-1c46d94da6f6-l.jpeg
  • b1e3ad87-0442-42ee-a654-2811c357e6ae-l.jpeg
  • b21de62a-e6d9-44e0-a85f-ff7e35c9402d-l.jpeg
  • b27238bf-4352-428a-a9af-ea3cc51e0a8e-l.jpeg
  • c3908946-7186-4429-b06e-d82c8d03abc4-l.jpeg
  • c5c80052-334d-44f0-9d4c-1cbdb1dc5841-l.jpeg
  • c80b7351-3379-4e90-b214-a8bfa1918163-l.jpeg
  • ce0c5eac-51ad-4063-b6b4-98a23aaf0fb0-l.jpeg
  • ce9cd3c6-2b79-47c1-965b-e05aabfdb84b-l.jpeg
  • cf17438f-e2d6-4f7a-9fad-6e66d7c68879-l.jpeg
  • d6686273-b527-42c7-b339-1055aa5d1979-l.jpeg
  • d7d96ffe-dbab-454a-aa3f-f2c3d752d805-l.jpeg
  • e4db590c-2a80-4386-a193-ac010ef370ce-l.jpeg
  • e7f67440-7bd5-42b4-b26d-46032ceefded-l.jpeg
  • ebf6b28a-ad25-4879-b0d9-e0e700d5e65b-l.jpeg
  • ee11e31a-2142-4607-92fe-8beb2bfaac4e-l.jpeg
  • ef5975c4-fc1c-4dc7-af23-96eb709c69cf-l.jpeg
  • f7c54240-699a-4e50-8b51-fea25550c678-l.jpeg
  • f960d8e8-aab2-43cb-bd38-dc1dc042da2d-l.jpeg
  • fbbceefe-eee8-4dd5-b453-6919d5a9637e-l.jpeg

Property ID:

 RH-1803151-property

Bedrooms
2
Bathrooms
3
Garage
No
Year Built
2026

Description

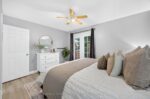
**WHEN OPPORTUNITY KNOCKS, BE SURE TO ANSWER.** Have you been waiting for a truly exceptional luxury bungalow in the heart of Ancaster Village? Tucked away on a private 63′ x 236′ lot, this impressive 2,400 sq. ft. executive bungalow is steps from local restaurants, the Ancaster Tennis & Lawn Bowling Clubs and Memorial Arts Centre. Custom built in 2013 with exceptional craftsmanship and the finest materials, this sophisticated home offers privacy, elegance and effortless one-floor living. A 100-ft. aggregate driveway, mature landscaping and beautiful gardens create a striking first impression. The grand foyer opens to a spectacular great room with soaring 12-ft. ceilings, gas fireplace, pot lights and 8-ft. French doors overlooking the professionally landscaped backyard. The elegant dining room features a dramatic 15-ft. ceiling, crown moulding and stunning chandelier. The gourmet eat-in kitchen is beautifully appointed with a large island, granite counters and premium appliances including JennAir refrigerator, gas cooktop with griddle, AEG wall oven, steam oven and convection microwave. Patio doors lead to the covered rear patio-perfect for indoor/outdoor entertaining. The luxurious primary suite features a custom walk-in closet and spa-inspired 6-piece ensuite with glass shower and sunken jetted tub. A second bedroom at the opposite end offers ensuite privileges for family or guests. A separate entrance leads to a practical mudroom/laundry area and private office with built-in desk. The partially finished lower level offers a 650 sq. ft. recreation room, 3-piece bath and cantina, plus over 1,700 sq. ft. of additional space with endless possibilities.**Private. Sophisticated. Uniquely Ancaster.** More than a home-an exceptional opportunity in one of Ancaster’s most desirable village settings.

Additional Details

  • Property Sub Type: Detached
  • Transaction Type: For Sale
  • Basement: Full, Partially Finished
  • Heating Source: Gas
  • Heating Type: Forced Air
  • Cooling: Central Air
  • Parking Space: 5
  • Fire Places: Electric, Family Room, Living Room, Natural Gas
  • Virtual Tour: https://sites.ground2airmedia.com/sites/exowaogk/unbranded
  • MLS Status: New

Similar Properties

View Property

804-200 Limeridge Road W, Hamilton ON L9C 7M7

Penthouse space meets unmatched value in a prime West Mountain…

Bedrooms
1
Bathrooms
1
Area
879 Square Feet

$359,900

View Property

137 Sherman Avenue S, Hamilton, ON L8M 2R1

Exceptional turnkey investment opportunity in one of Hamilton’s most established…

Bedrooms
5
Bathrooms
4

$1,199,900

Debolender

Menu

  • Home
  • About
  • Buying Tips
  • Selling Tips
  • Testimonials
  • Contact

Contact Info

238 Speedvale Ave W, Guelph, ON N1L 1C9

+1 519 993 5656

deb@deboraholender.com

Find your new Home

  • All Listings
  • Guelph Listing
  • Kitchener Listing
  • Waterloo Listing
  • Cambridge Listing

Copyright © 2026, Deb Olender RE/MAX Guelph Real Estate Centre

|
2 Could Lane, Hamilton, ON L9G 0H2 121 Southwood Drive, Kitchener, ON N2E 2J1

Owning a home is a keystone of wealth… both financial affluence and emotional security.

Suze Orman
October 10, 2026 Saturday!
Debolender
  • Login
Forget Password?

OTP Verification

Please enter the 6-digit OTP sent to your email.

Time remaining: 05:00