Debolender
  • Home
  • About
    • Relocating
    • Testimonials
  • Real Estate Listings
    • Guelph
    • Kitchener
    • Waterloo
    • Cambridge
  • News and Advice
    • Deb’s Blog
    • Home Buying Advice
    • Home Selling Advice
    • Get Listings Sent To You
    • Get Your Free Home Evaluation
  • Contact
Debolender
  • Home
  • About
    • Relocating
    • Testimonials
  • Real Estate Listings
    • Guelph
    • Kitchener
    • Waterloo
    • Cambridge
  • News and Advice
    • Deb’s Blog
    • Home Buying Advice
    • Home Selling Advice
    • Get Listings Sent To You
    • Get Your Free Home Evaluation
  • Contact

1236 King Street W, Hamilton, ON L8S 1M6

  • Home
  • Hamilton

1236 King Street W, Hamilton, ON L8S 1M6

1236 King Street W, Hamilton, ON L8S 1M6

$950,000
  • 01a3005d-0cee-4e44-b290-a0b028574619-l.jpeg
  • 0726ef1e-6b1c-4ac3-85d4-756baef658e0-l.jpeg
  • 0d8c8d55-a4b9-4907-98f4-a22fb56b5a99-l.jpeg
  • 0f821fd2-bceb-47f9-a263-6aa0496aac7d-l.jpeg
  • 1550951d-1699-44e9-b211-fcc7562a2e82-l.jpeg
  • 1d4f0bd0-caae-4331-9c46-5b702cbe36b6-l.jpeg
  • 356c90ee-a2d5-423e-9203-3a2884420021-l.jpeg
  • 3a6fec79-46fe-4029-afba-6b90026053af-l.jpeg
  • 4056c2c6-9b3b-40d9-ab7e-2a66fa41a303-l.jpeg
  • 4426e1d5-8be6-459d-a833-16e5b2afa4ef-l.jpeg
  • 46104bff-e8e0-44ab-929b-0137757787b6-l.jpeg
  • 48856412-b7c8-46e5-8982-9a99af3792df-l.jpeg
  • 4dcc62cc-fb69-47d6-852f-3abdb6d89e08-l.jpeg
  • 507bae5a-8d49-4233-9c4e-30639bc39a8b-l.jpeg
  • 5eccdd9c-ec34-4e73-bb4c-6b777cf95980-l.jpeg
  • 6ad2611b-8204-4c88-a0a8-d4016f29bd58-l.jpeg
  • 6ad4a63a-55f9-45c4-a3fb-67876226b2bc-l.jpeg
  • 6c0a9619-336f-4a7a-b1c5-3b3727ef230d-l.jpeg
  • 7be6192f-1184-41b0-9e5a-36b543372451-l.jpeg
  • 7cef80b5-1754-4543-a1bb-7838f488a557-l.jpeg
  • 87221773-6a4a-4841-9500-be2e410c2c17-l.jpeg
  • 961e049e-f9d5-4c8b-883a-52d56914a2c6-l.jpeg
  • abbb7282-fdc4-4db7-afbc-b47c1a53a84d-l.jpeg
  • b60af68d-45b8-4280-be1b-3f5fc5409c10-l.jpeg
  • b9a87300-9e99-4e46-985e-64aab4530f2c-l.jpeg
  • bc57d76f-4897-4555-ae19-fb482bd6d47b-l.jpeg
  • c587c99b-313b-4eaa-b0f2-96faae55f53c-l.jpeg
  • cc7f32b4-3c1c-4860-ae09-7f559203fafb-l.jpeg
  • cf076e5e-dea8-4165-9fc7-6855a61b2d04-l.jpeg
  • d079241c-9a94-4451-baa0-3e9d321177a9-l.jpeg
  • e174e961-289f-4a42-9158-575551225579-l.jpeg
  • e491b688-dc8b-43a1-af14-3bde255f4f03-l.jpeg
  • e57c8932-1dcd-440e-b65a-e7a278c915d5-l.jpeg
  • f0898a03-ae21-40e0-bcc9-724fc2364c75-l.jpeg
  • fdb0a37e-3096-4816-be83-001e2b97aa19-l.jpeg

Property ID:

 RH-1804070-property

Bedrooms
7
Bathrooms
3
Garage
No
Year Built
2026

Description

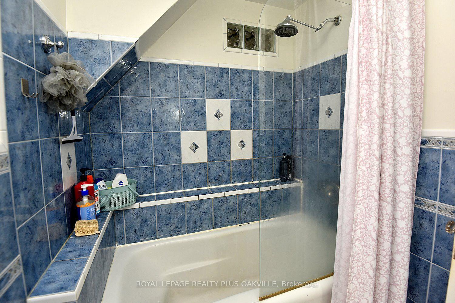
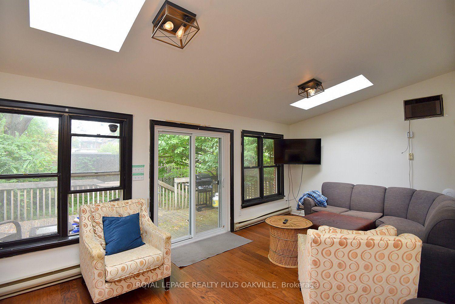
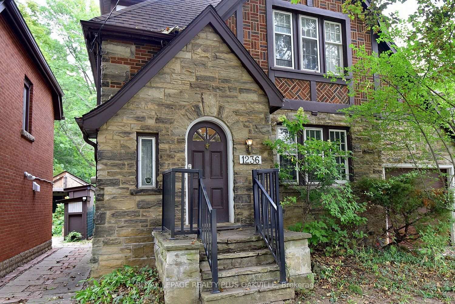
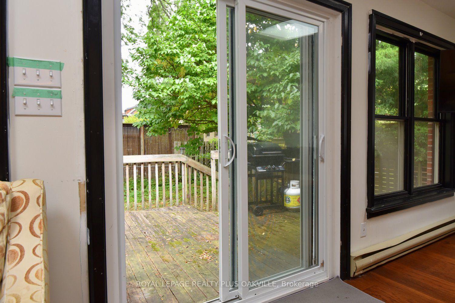
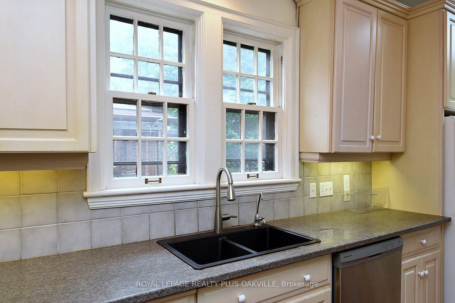
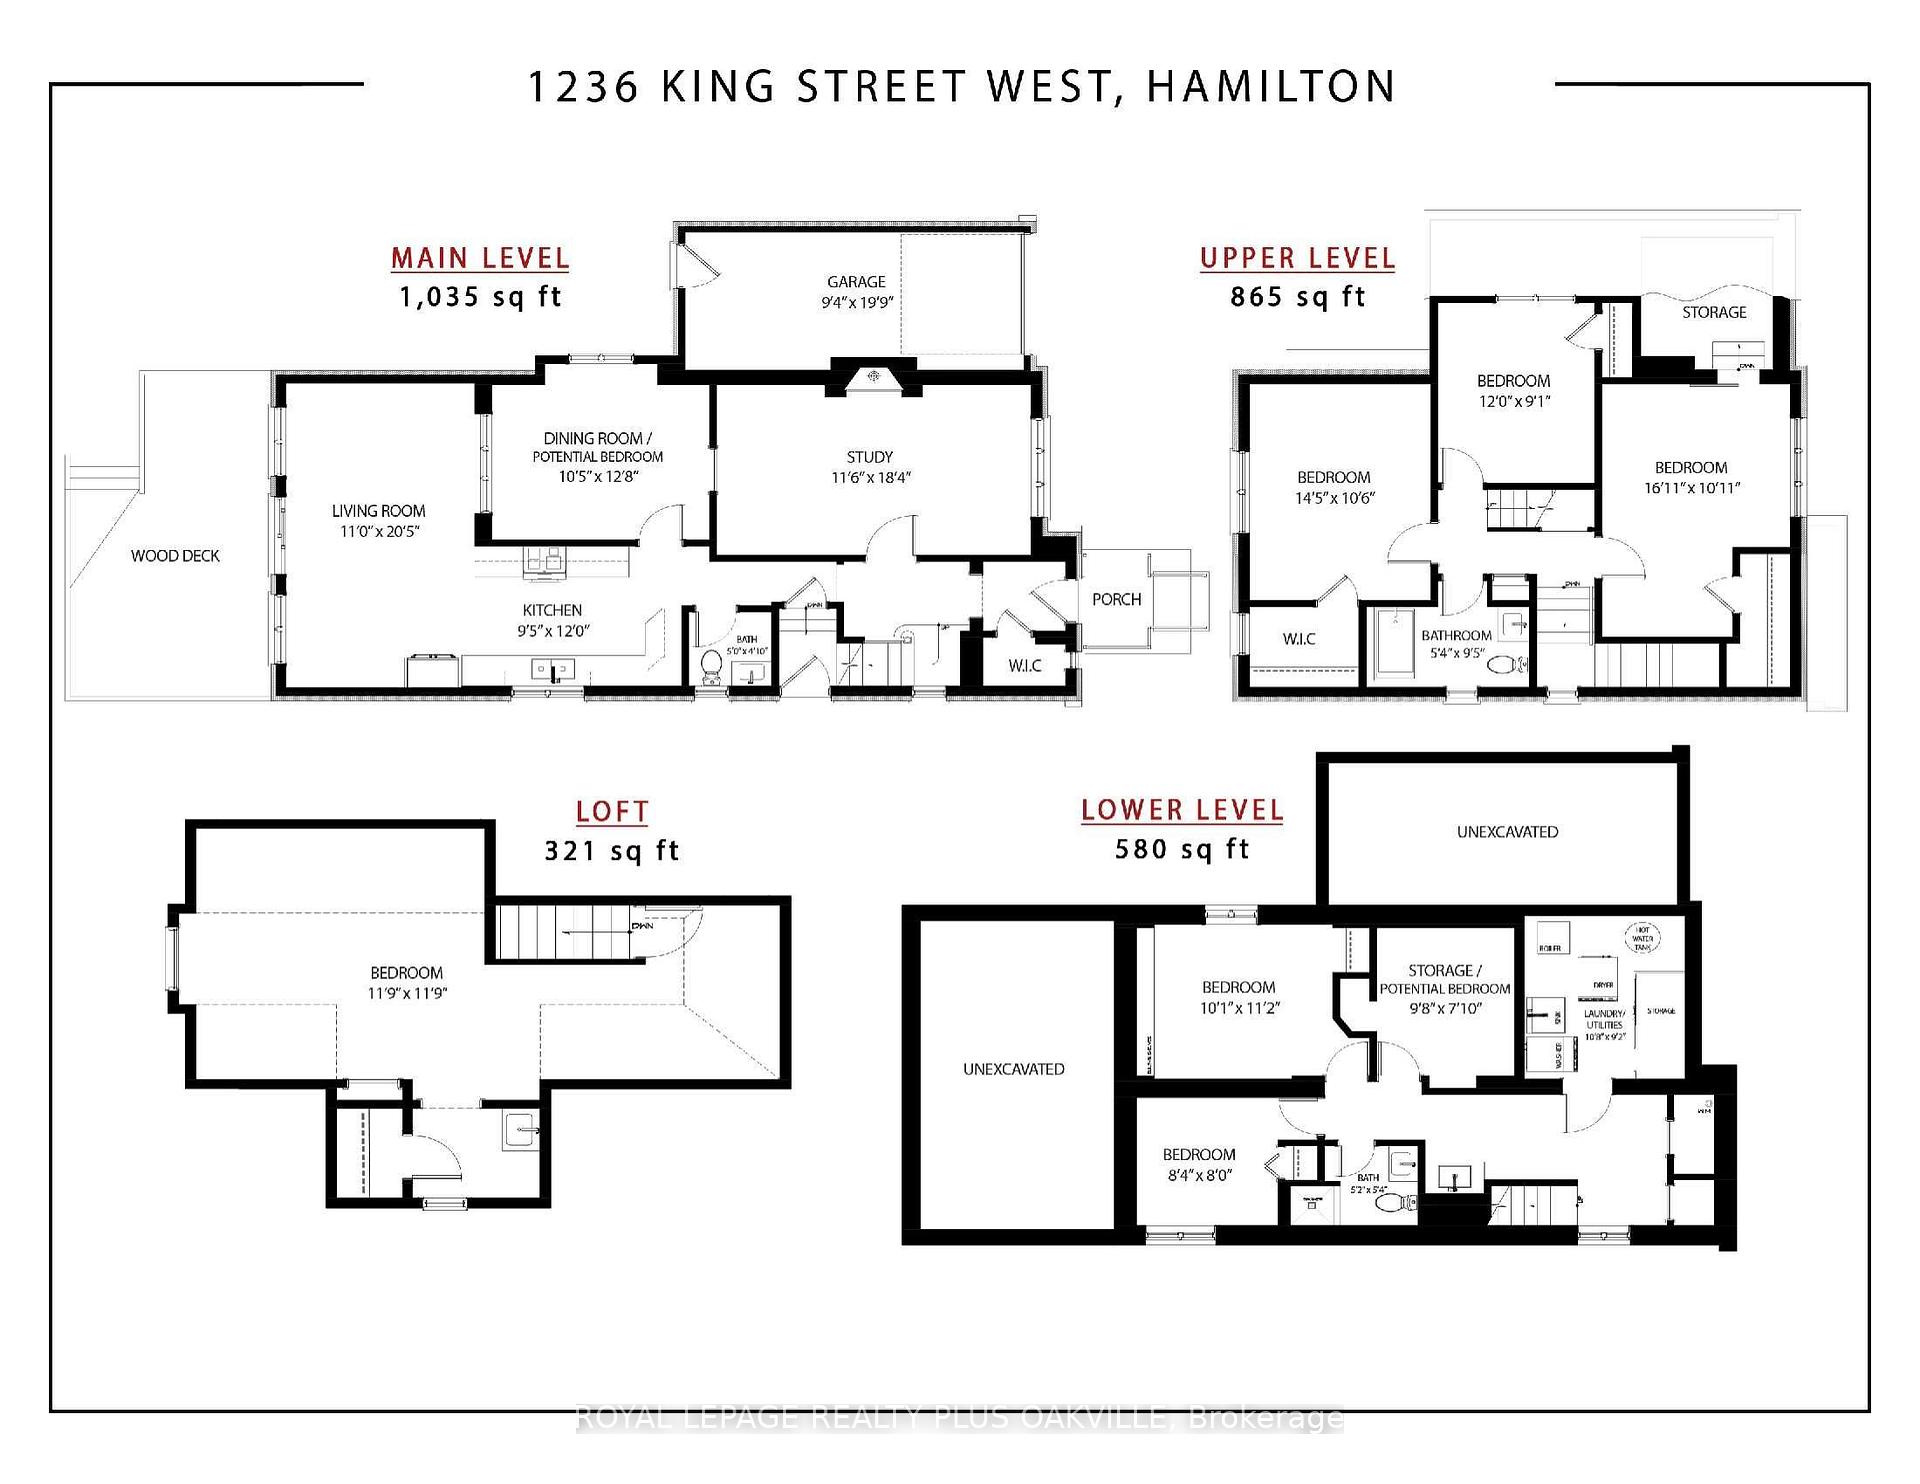
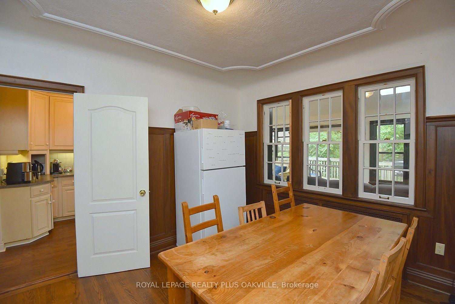
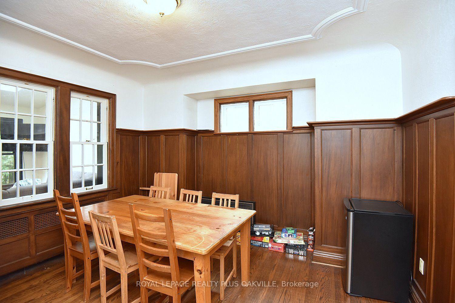
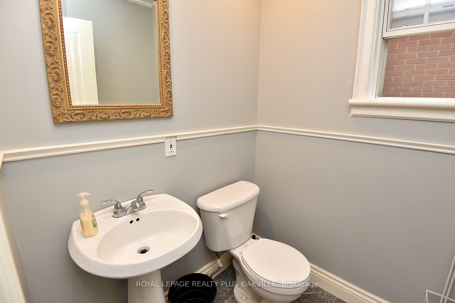
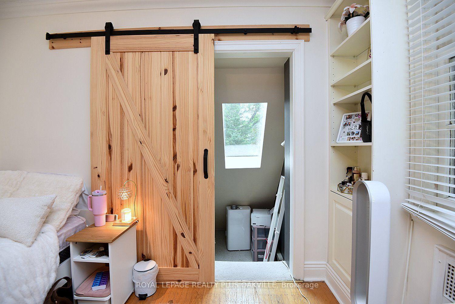
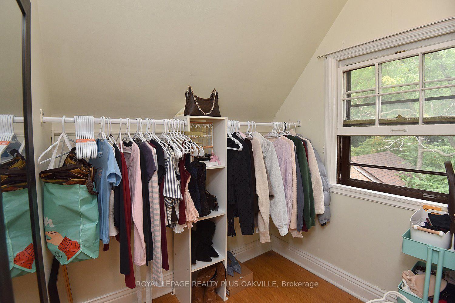
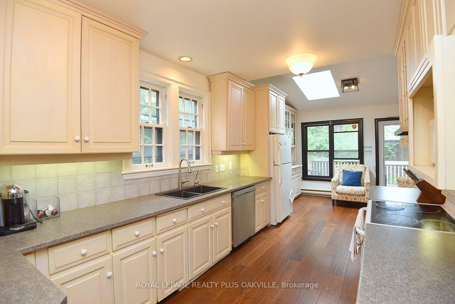
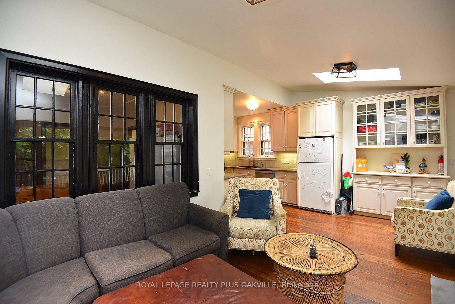
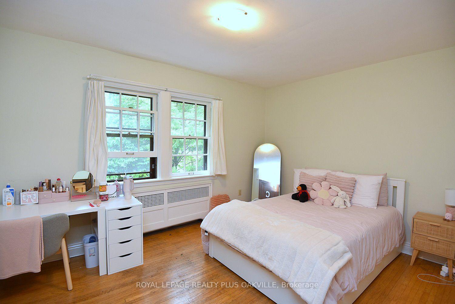
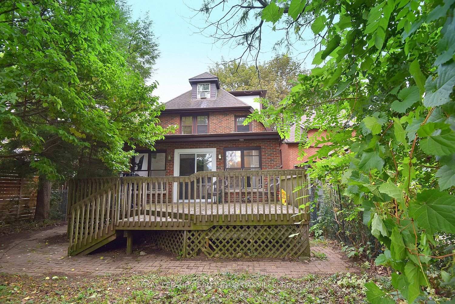
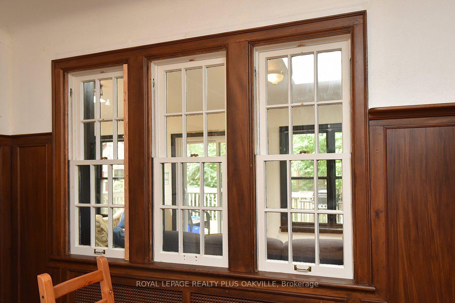
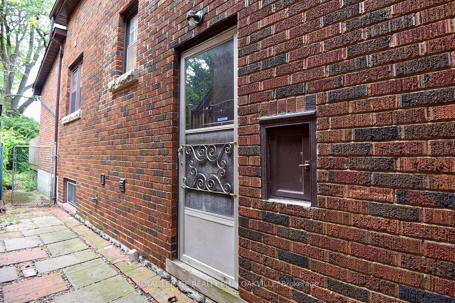
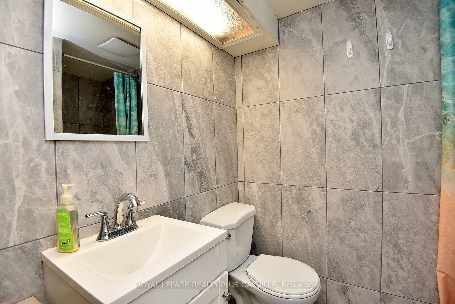
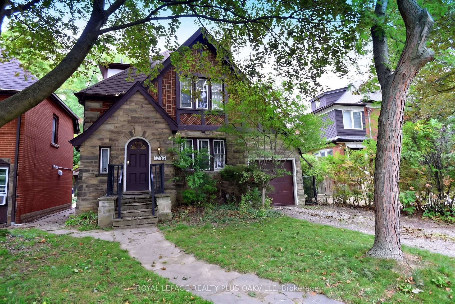
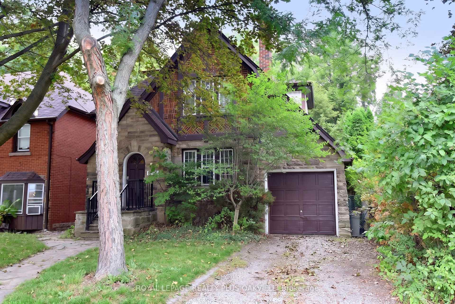
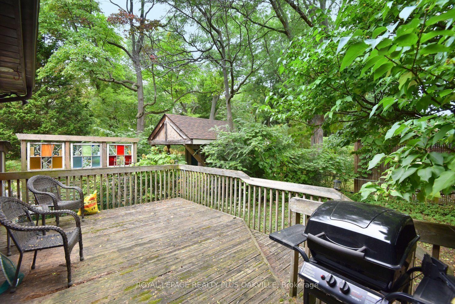
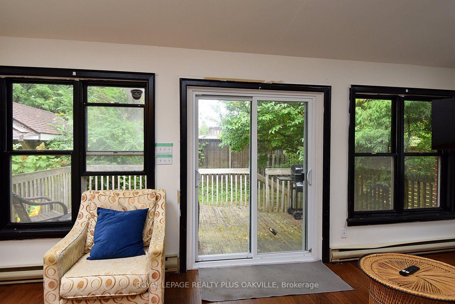
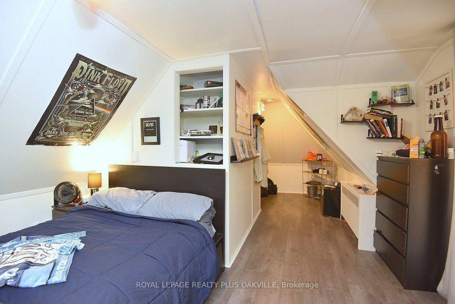
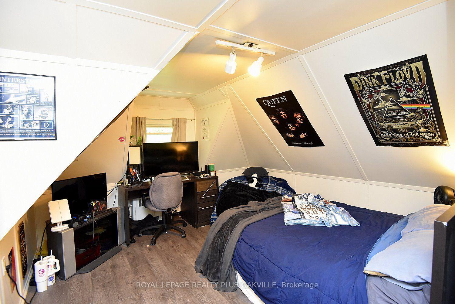
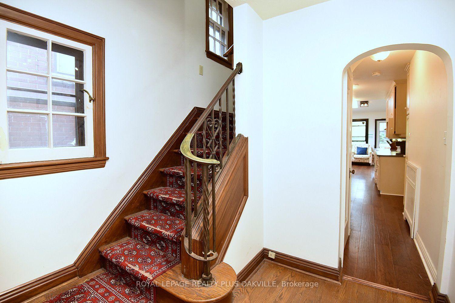
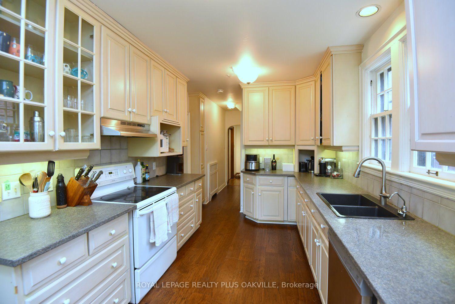
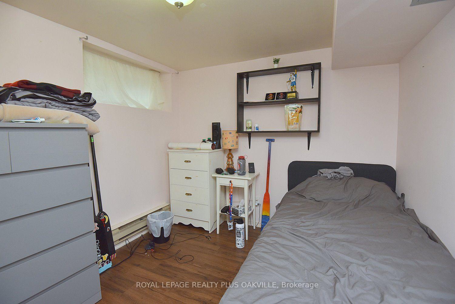
Rare opportunity in Westdale, steps from McMaster’s front door, no bus required. A location students and investors rarely get the chance to secure. This 2.5 storey Tudor style home offers genuine curb appeal and over 2,800 sq ft of total living space, larger than most homes in the area and full of character throughout. The large, bright kitchen features skylights that flood the space with natural light, gleaming floors run through the home, original wood trim has been preserved, and the home has updated the electrical and plumbing. Currently set up with 7 student bedrooms, with two additional rooms having been used as bedrooms in the past, this home offers real flexibility for rental income or for a purchaser who wants an extra room for their own children. The loft bedroom becomes vacant this December, giving a purchaser the option to move in and claim that space right away. There is a bathroom on every floor for convenience, plus a newly renovated lower level bathroom, new carpet in the lower level, newer interior doors throughout, new flooring on the main level, and a new garage door. Parking is no issue with a 2 car driveway plus garage. This home has a long history of quality student tenants and was once the residence of a McMaster music professor, adding to its unique character. A rare and special offering in this sought after neighbourhood, properties like this do not come up often.

Additional Details

  • Property Age: 51-99
  • Property Sub Type: Detached
  • Transaction Type: For Sale
  • Basement: Full, Finished
  • Heating Source: Gas
  • Heating Type: Radiant
  • Cooling: Window Unit(s)
  • Parking Space: 2
  • Virtual Tour: https://www.venturehomes.ca/trebtour.asp?tourid=70642
  • MLS Status: New

Similar Properties

View Property

174 Shaded Creek Drive, Kitchener, ON N2P 0K7

Welcome to Gorgeous 2024 built, 4+1 Bedroom, 4 Washrooms, 2…

Bedrooms
5
Bathrooms
4

$1,189,900

View Property

46 Ellen Street W, Kitchener, ON N2H 4K3

Welcome to 46 Ellen Street West, Kitchener-a charming century home…

Bedrooms
4
Bathrooms
3

$699,900

Debolender

Menu

  • Home
  • About
  • Buying Tips
  • Selling Tips
  • Testimonials
  • Contact

Contact Info

238 Speedvale Ave W, Guelph, ON N1L 1C9

+1 519 993 5656

deb@deboraholender.com

Find your new Home

  • All Listings
  • Guelph Listing
  • Kitchener Listing
  • Waterloo Listing
  • Cambridge Listing

Copyright © 2026, Deb Olender RE/MAX Guelph Real Estate Centre

|
45 Marsh Crescent, Guelph, ON N1L 1L4 58 Starling Drive, Hamilton, ON L9A 0C5

Owning a home is a keystone of wealth… both financial affluence and emotional security.

Suze Orman
October 16, 2026 Friday!
Debolender
  • Login
Forget Password?

OTP Verification

Please enter the 6-digit OTP sent to your email.

Time remaining: 05:00