Debolender
  • Home
  • About
    • Relocating
    • Testimonials
  • Real Estate Listings
    • Guelph
    • Kitchener
    • Waterloo
    • Cambridge
  • News and Advice
    • Deb’s Blog
    • Home Buying Advice
    • Home Selling Advice
    • Get Listings Sent To You
    • Get Your Free Home Evaluation
  • Contact

212 Chartwell Circle, Hamilton ON L9A 0B6

  • Home
  • Hamilton

212 Chartwell Circle, Hamilton ON L9A 0B6

212 Chartwell Circle, Hamilton ON L9A 0B6

$1,048,876
  • 76be1d24ca1dd1a05c3298edcac34f0d-m1.jpeg
  • 76be1d24ca1dd1a05c3298edcac34f0d-m2.jpeg
  • 76be1d24ca1dd1a05c3298edcac34f0d-m3.jpeg
  • 76be1d24ca1dd1a05c3298edcac34f0d-m4.jpeg
  • 76be1d24ca1dd1a05c3298edcac34f0d-m5.jpeg
  • 76be1d24ca1dd1a05c3298edcac34f0d-m6.jpeg
  • 76be1d24ca1dd1a05c3298edcac34f0d-m7.jpeg
  • 76be1d24ca1dd1a05c3298edcac34f0d-m8.jpeg
  • 76be1d24ca1dd1a05c3298edcac34f0d-m9.jpeg
  • 76be1d24ca1dd1a05c3298edcac34f0d-m10.jpeg
  • 76be1d24ca1dd1a05c3298edcac34f0d-m11.jpeg
  • 76be1d24ca1dd1a05c3298edcac34f0d-m12.jpeg
  • 76be1d24ca1dd1a05c3298edcac34f0d-m13.jpeg
  • 76be1d24ca1dd1a05c3298edcac34f0d-m14.jpeg
  • 76be1d24ca1dd1a05c3298edcac34f0d-m15.jpeg
  • 76be1d24ca1dd1a05c3298edcac34f0d-m16.jpeg
  • 76be1d24ca1dd1a05c3298edcac34f0d-m17.jpeg
  • 76be1d24ca1dd1a05c3298edcac34f0d-m18.jpeg
  • 76be1d24ca1dd1a05c3298edcac34f0d-m19.jpeg
  • 76be1d24ca1dd1a05c3298edcac34f0d-m20.jpeg
  • 76be1d24ca1dd1a05c3298edcac34f0d-m21.jpeg
  • 76be1d24ca1dd1a05c3298edcac34f0d-m22.jpeg
  • 76be1d24ca1dd1a05c3298edcac34f0d-m23.jpeg
  • 76be1d24ca1dd1a05c3298edcac34f0d-m24.jpeg
  • 76be1d24ca1dd1a05c3298edcac34f0d-m25.jpeg

Property ID:

 RH-1808671-property

Bedrooms
5
Bathrooms
3.5
Garage
Yes
Year Built
2013
Area
2556 Square Feet

Description

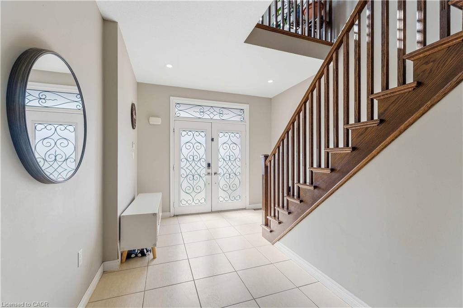
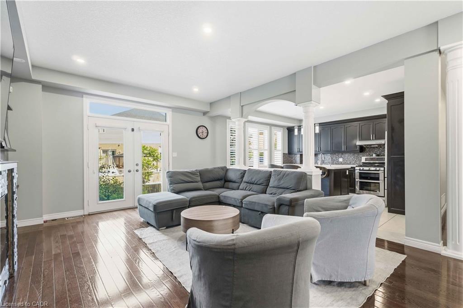
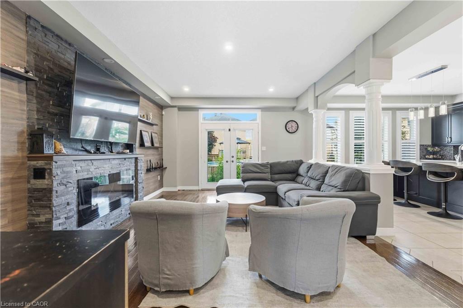
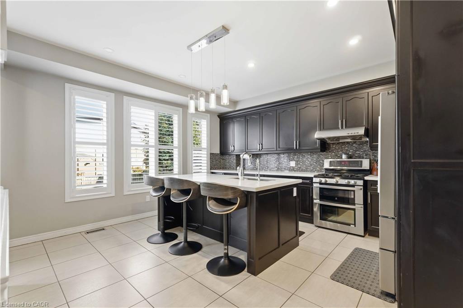
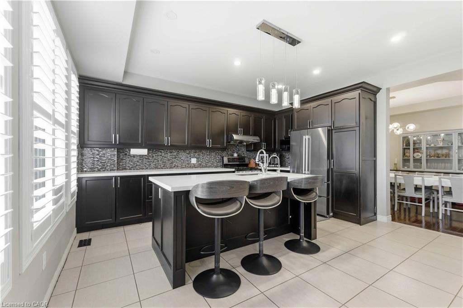
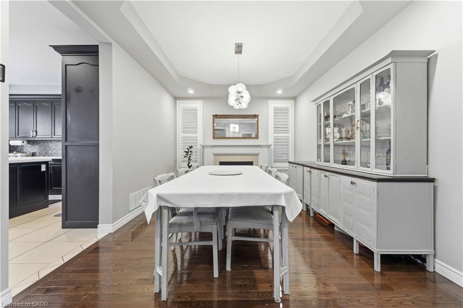
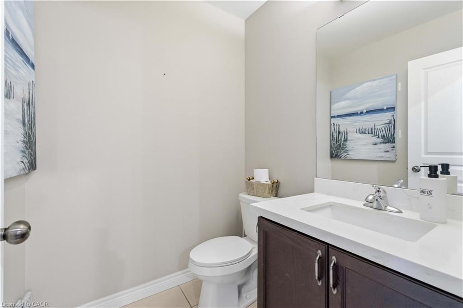
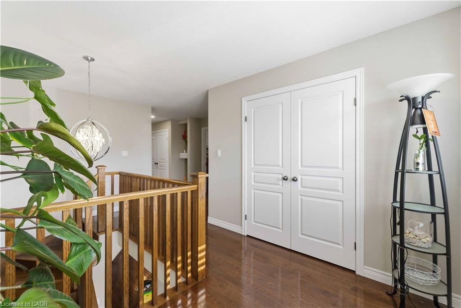
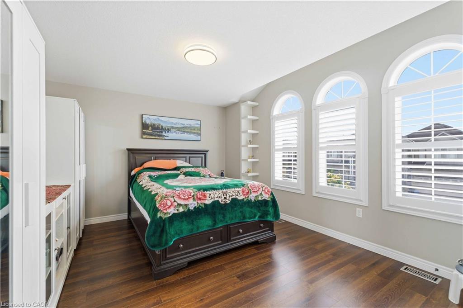
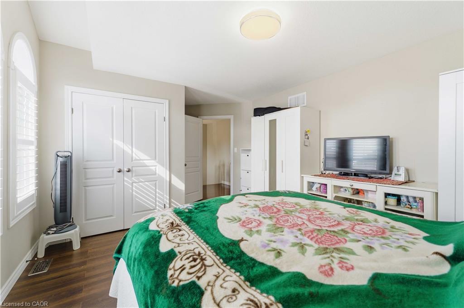
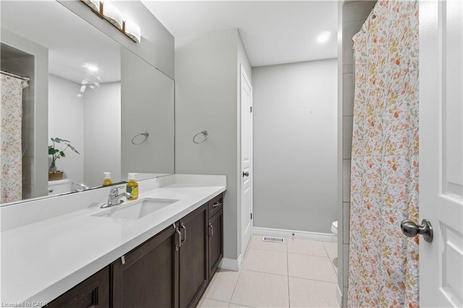
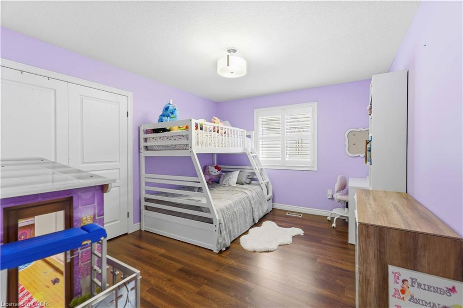
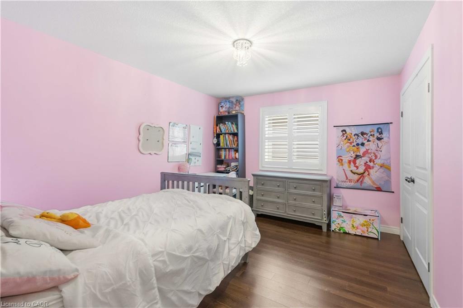
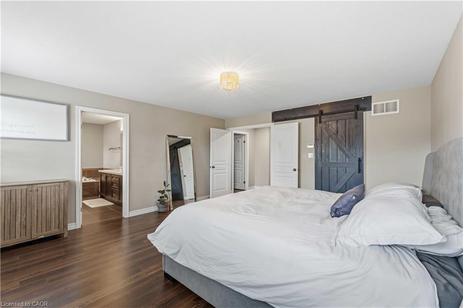
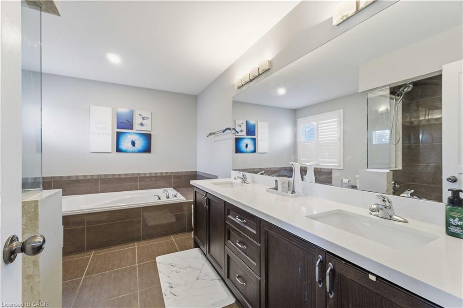
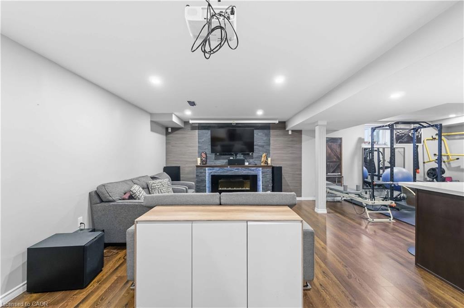
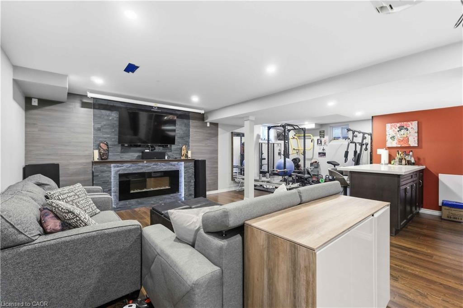
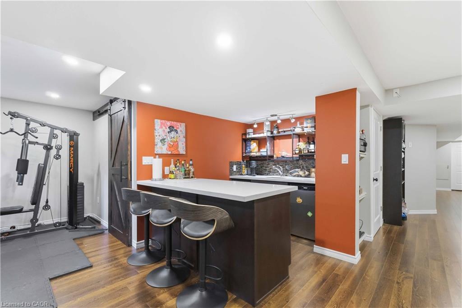
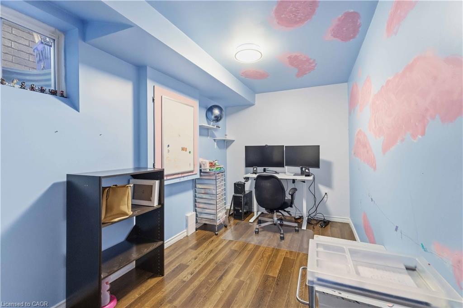
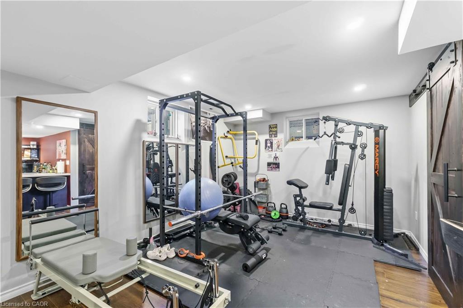
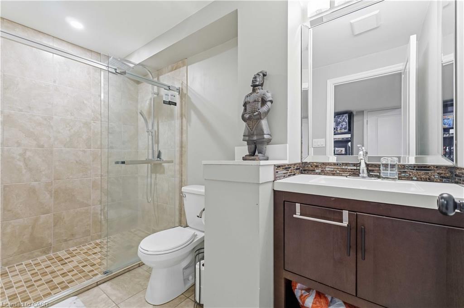
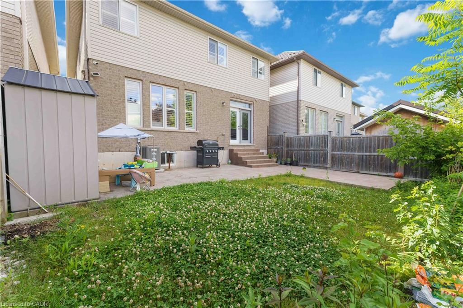
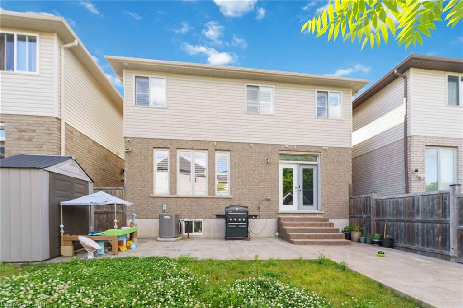
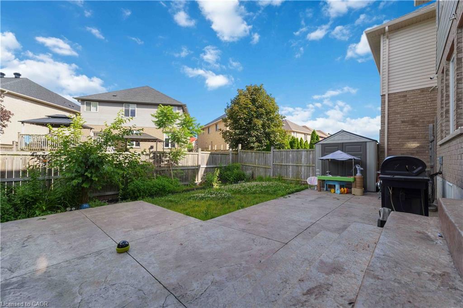
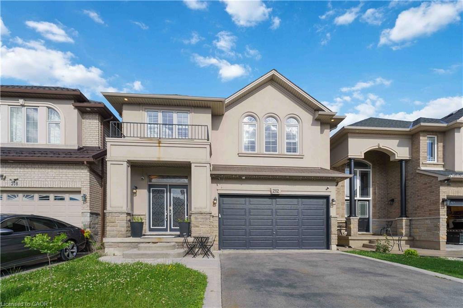
Beautifully designed and filled with thoughtful upgrades, this impressive Scarlett Homes residence offers an abundance of space for family living and entertaining. The bright, open-concept main floor features a custom kitchen with quartz countertops, oversized island, premium cabinetry and gas stove, flowing into the spacious family room and dining area. Hardwood floors, 9-foot ceilings, pot lights and California shutters add warmth and style. Upstairs offers 4 generous bedrooms, a versatile den, second-floor laundry, and a spacious primary retreat with walk-in closet and luxurious 5-piece ensuite. Easy-care flooring throughout means no carpet. The fully finished basement provides exceptional flexibility with a large recreation room, additional bedroom, 3-piece bathroom and wet bar with wine fridge, offering excellent potential for a future kitchenette or in-law suite. Enjoy a private, fully fenced yard with storage shed, plus three fireplaces, tankless water heater, EV charger in the garage and numerous additional upgrades. Built by Scarlett Homes in 2013 and ideally located close to excellent schools, parks, shopping, amenities and highway access. A fantastic family home offering space, style and versatility in a convenient location. A pleasure to show!

Additional Details

  • Property Age: 2013
  • Property Sub Type: Single Family Residence
  • Zoning: R-4/S-1615
  • Transaction Type: Sale
  • Stories: 3
  • Basement: Full, Finished
  • Heating: Forced Air, Natural Gas
  • Cooling: Private Drive Double Wide
  • Parking Space: 6
  • MLS Status: Active

Similar Properties

View Property

184 Pelech Crescent, Hamilton, ON L0R 1P0

Welcome to 184 Pelech Cres, a beautifully maintained carpet free…

Bedrooms
3
Bathrooms
3

$699,990

View Property

91 Hadati Road, Guelph ON N1E 6G9

The home’s modern farmhouse style welcomes you from the moment…

Bedrooms
5
Bathrooms
1.5
Area
2187 Square Feet

$619,000

Debolender

Menu

  • Home
  • About
  • Buying Tips
  • Selling Tips
  • Testimonials
  • Contact

Contact Info

238 Speedvale Ave W, Guelph, ON N1L 1C9

+1 519 993 5656

deb@deboraholender.com

Find your new Home

  • All Listings
  • Guelph Listing
  • Kitchener Listing
  • Waterloo Listing
  • Cambridge Listing

Copyright © 2026, Deb Olender RE/MAX Guelph Real Estate Centre

|
67 Kinzie Avenue, Kitchener ON N2A 2J6 26 Golfview Place, Kitchener ON N2M 2Y2

Owning a home is a keystone of wealth… both financial affluence and emotional security.

Suze Orman
October 24, 2026 Saturday!
Debolender
  • Login
Forget Password?

OTP Verification

Please enter the 6-digit OTP sent to your email.

Time remaining: 05:00