Debolender
  • Home
  • About
    • Relocating
    • Testimonials
  • Real Estate Listings
    • Guelph
    • Kitchener
    • Waterloo
    • Cambridge
  • News and Advice
    • Deb’s Blog
    • Home Buying Advice
    • Home Selling Advice
    • Get Listings Sent To You
    • Get Your Free Home Evaluation
  • Contact

236 Cope Street, Hamilton ON L8H 5B5

  • Home
  • Hamilton

236 Cope Street, Hamilton ON L8H 5B5

236 Cope Street, Hamilton ON L8H 5B5

$439,900
  • 46606c034d9533ac8c2da1c2c2b7f829-m1.jpeg
  • 46606c034d9533ac8c2da1c2c2b7f829-m2.jpeg
  • 46606c034d9533ac8c2da1c2c2b7f829-m3.jpeg
  • 46606c034d9533ac8c2da1c2c2b7f829-m4.jpeg
  • 46606c034d9533ac8c2da1c2c2b7f829-m5.jpeg
  • 46606c034d9533ac8c2da1c2c2b7f829-m6.jpeg
  • 46606c034d9533ac8c2da1c2c2b7f829-m7.jpeg
  • 46606c034d9533ac8c2da1c2c2b7f829-m8.jpeg
  • 46606c034d9533ac8c2da1c2c2b7f829-m9.jpeg
  • 46606c034d9533ac8c2da1c2c2b7f829-m10.jpeg
  • 46606c034d9533ac8c2da1c2c2b7f829-m11.jpeg
  • 46606c034d9533ac8c2da1c2c2b7f829-m12.jpeg
  • 46606c034d9533ac8c2da1c2c2b7f829-m13.jpeg
  • 46606c034d9533ac8c2da1c2c2b7f829-m14.jpeg
  • 46606c034d9533ac8c2da1c2c2b7f829-m15.jpeg
  • 46606c034d9533ac8c2da1c2c2b7f829-m16.jpeg
  • 46606c034d9533ac8c2da1c2c2b7f829-m17.jpeg
  • 46606c034d9533ac8c2da1c2c2b7f829-m18.jpeg
  • 46606c034d9533ac8c2da1c2c2b7f829-m19.jpeg
  • 46606c034d9533ac8c2da1c2c2b7f829-m20.jpeg
  • 46606c034d9533ac8c2da1c2c2b7f829-m21.jpeg
  • 46606c034d9533ac8c2da1c2c2b7f829-m22.jpeg
  • 46606c034d9533ac8c2da1c2c2b7f829-m23.jpeg
  • 46606c034d9533ac8c2da1c2c2b7f829-m24.jpeg
  • 46606c034d9533ac8c2da1c2c2b7f829-m25.jpeg
  • 46606c034d9533ac8c2da1c2c2b7f829-m26.jpeg
  • 46606c034d9533ac8c2da1c2c2b7f829-m27.jpeg
  • 46606c034d9533ac8c2da1c2c2b7f829-m28.jpeg
  • 46606c034d9533ac8c2da1c2c2b7f829-m29.jpeg
  • 46606c034d9533ac8c2da1c2c2b7f829-m30.jpeg
  • 46606c034d9533ac8c2da1c2c2b7f829-m31.jpeg
  • 46606c034d9533ac8c2da1c2c2b7f829-m32.jpeg
  • 46606c034d9533ac8c2da1c2c2b7f829-m33.jpeg
  • 46606c034d9533ac8c2da1c2c2b7f829-m34.jpeg
  • 46606c034d9533ac8c2da1c2c2b7f829-m35.jpeg
  • 46606c034d9533ac8c2da1c2c2b7f829-m36.jpeg
  • 46606c034d9533ac8c2da1c2c2b7f829-m37.jpeg
  • 46606c034d9533ac8c2da1c2c2b7f829-m38.jpeg
  • 46606c034d9533ac8c2da1c2c2b7f829-m39.jpeg
  • 46606c034d9533ac8c2da1c2c2b7f829-m40.jpeg
  • 46606c034d9533ac8c2da1c2c2b7f829-m41.jpeg
  • 46606c034d9533ac8c2da1c2c2b7f829-m42.jpeg
  • 46606c034d9533ac8c2da1c2c2b7f829-m43.jpeg
  • 46606c034d9533ac8c2da1c2c2b7f829-m44.jpeg
  • 46606c034d9533ac8c2da1c2c2b7f829-m45.jpeg
  • 46606c034d9533ac8c2da1c2c2b7f829-m46.jpeg
  • 46606c034d9533ac8c2da1c2c2b7f829-m47.jpeg
  • 46606c034d9533ac8c2da1c2c2b7f829-m48.jpeg
  • 46606c034d9533ac8c2da1c2c2b7f829-m49.jpeg

Property ID:

 RH-1809451-property

Bedrooms
2
Bathrooms
1
Garage
No
Area
2400 Square Feet

Description

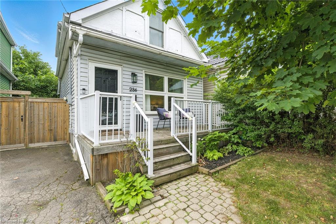
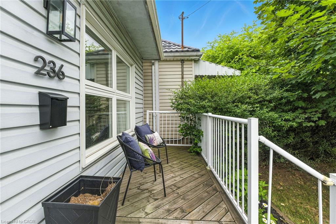
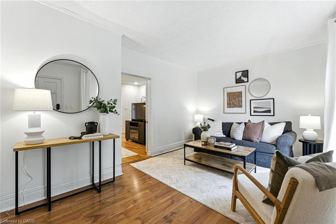
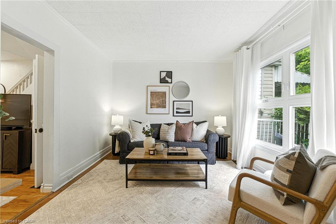
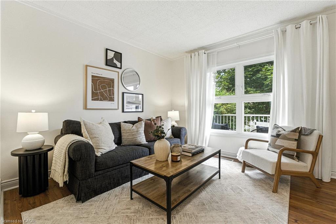
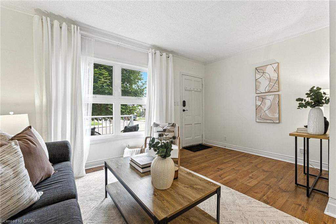
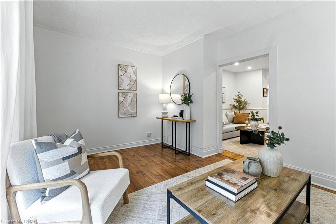
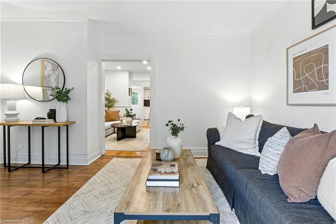
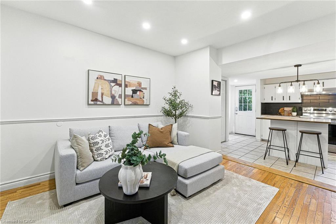
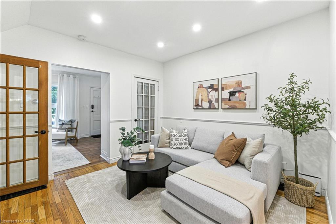
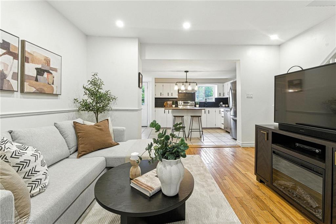
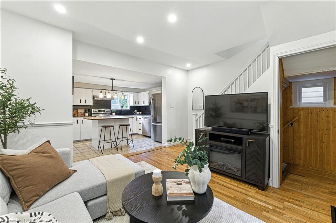
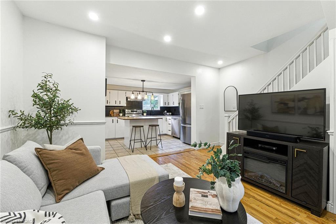
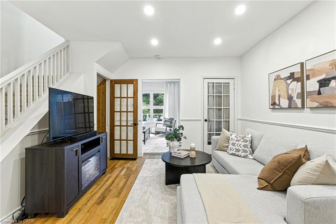
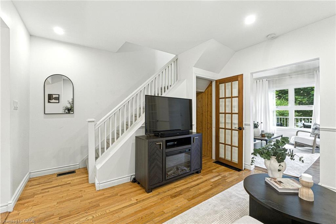
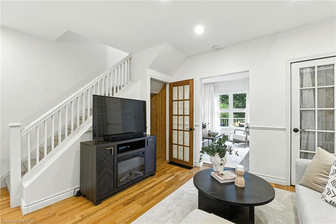
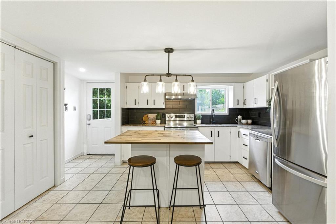
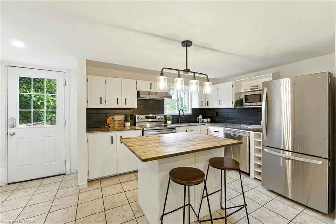
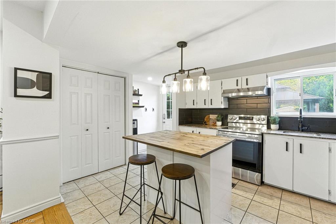
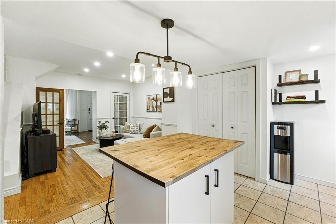
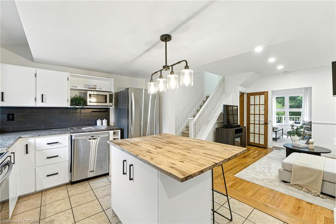
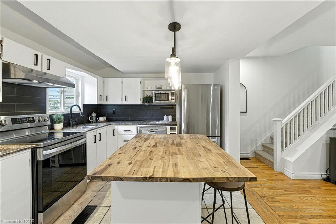
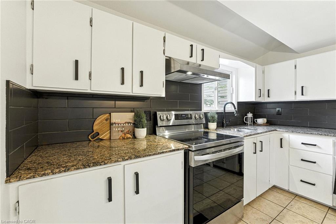
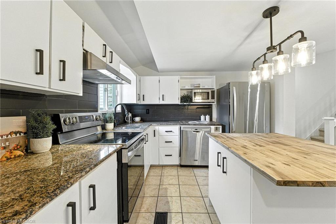
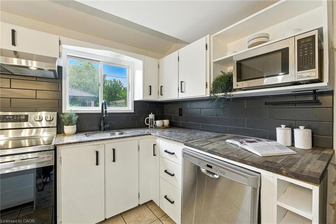
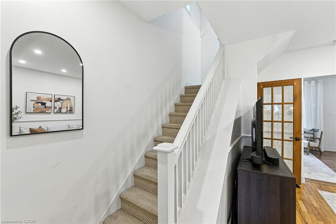
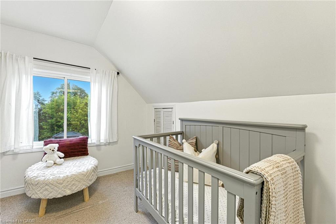
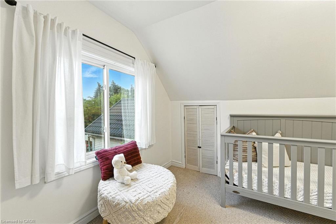
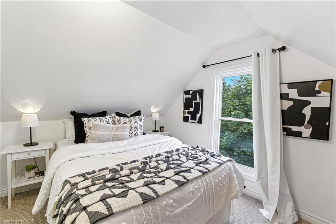
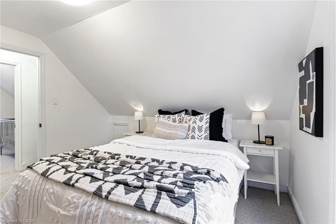
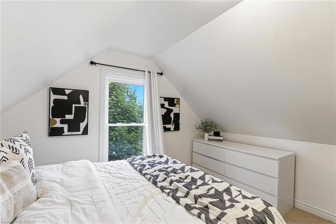
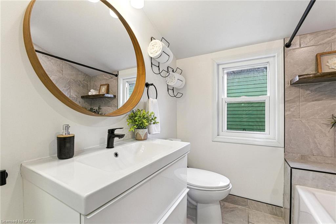
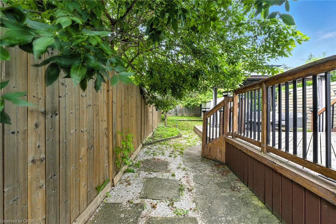
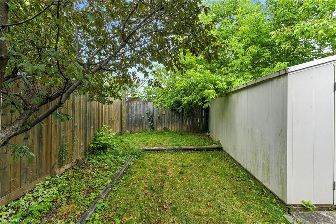
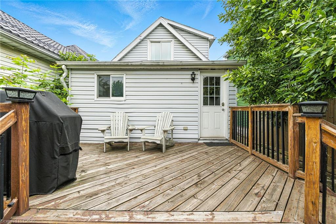
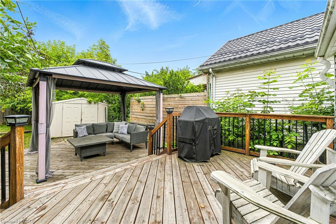
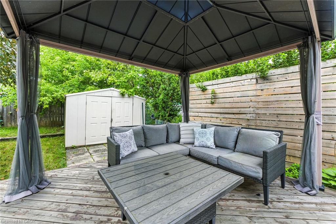
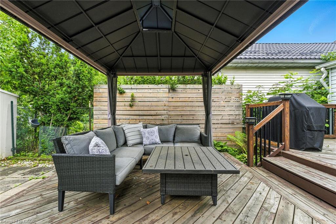
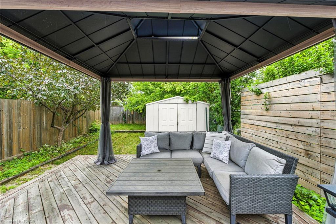
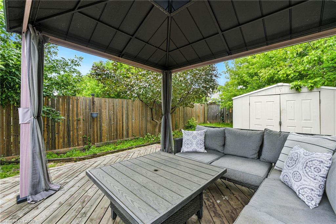
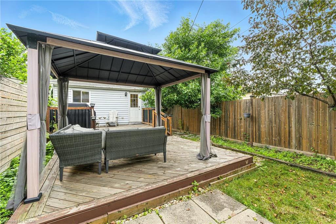
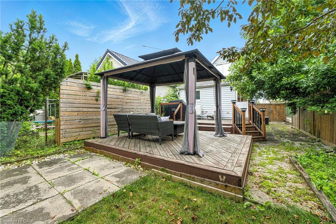
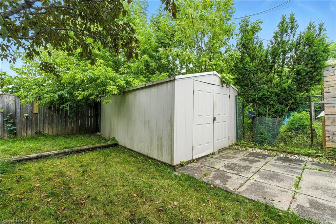
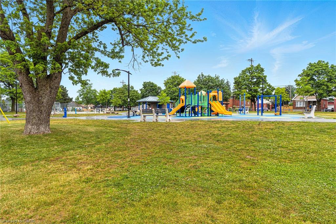
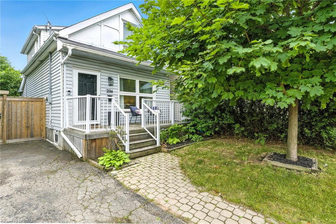
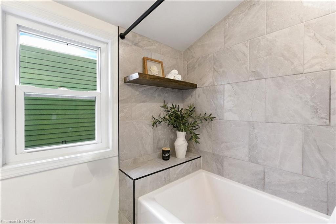
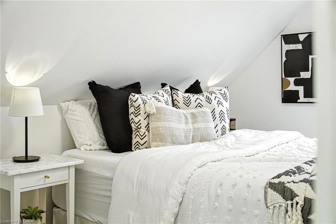
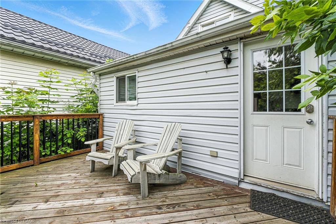
Welcome to your new home! Renovated, Updated and Move-In Ready! This bright and spacious two-bedroom home is nestled in the quiet, family-friendly neighbourhood of Homeside. It features stylish finishes throughout including an open concept Main Floor. The updated Eat-In Kitchen is complete with Stainless Steel Appliances, a beautiful Backsplash, tons of storage, an Island with seating and a walk out to the gorgeous, private deck and backyard — perfect for enjoying your morning coffee. The home features two generously sized bedrooms on the upper level, alongside a renovated bathroom with a Tub (perfect for those with families). Outside, you’ll enjoy this Summer with the fenced-in yard, complete with both a patio and deck space, gazebo, shed, multiple garden beds, and plenty of grass space for kids and pets alike. This Yard is perfect for families, pets and entertaining! Recent upgrades/updates include: plumbing, electrical, hot water tank and furnace; absolutely turn-key and move-in ready for any Buyer. Located just moments from all major highways and amenities, as well as within walking distance of the shopping, dining and charm of Ottawa Street, this home is nothing short of Perfect for your family to call Home!

Additional Details

  • Property Sub Type: Single Family Residence
  • Zoning: R1A
  • Transaction Type: Sale
  • Stories: 2
  • Basement: Full, Unfinished
  • Heating: Forced Air, Natural Gas
  • Cooling: Private Drive Single Wide
  • Parking Space: 2
  • MLS Status: Active

Similar Properties

View Property

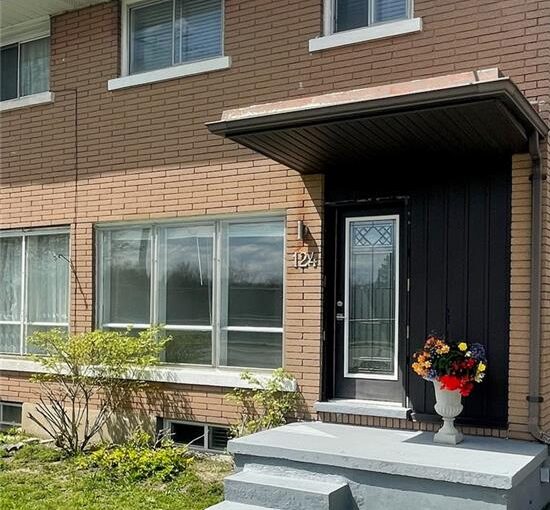
124 Avalon Place, Kitchener ON N2M 4N7

Three bedroom semi detached in Forest Hill area of Kitchener.…

Bedrooms
3
Bathrooms
2
Area
1400 Square Feet

$539,900
View Property

150 Rowntree Drive, Hamilton ON L8W 2N6

Welcome to this exceptional 4-bedroom, 4-bathroom family home in Hamilton…

Bedrooms
4
Bathrooms
3
Area
3257 Square Feet

$1,219,900
Debolender

Menu

  • Home
  • About
  • Buying Tips
  • Selling Tips
  • Testimonials
  • Contact

Contact Info

238 Speedvale Ave W, Guelph, ON N1L 1C9

+1 519 993 5656

deb@deboraholender.com

Find your new Home

  • All Listings
  • Guelph Listing
  • Kitchener Listing
  • Waterloo Listing
  • Cambridge Listing

Copyright © 2026, Deb Olender RE/MAX Guelph Real Estate Centre

|
113-630 Sauve Street, Milton ON L9T 9A6 849 Beach Boulevard, Hamilton ON L8H 6Z5
Owning a home is a keystone of wealth… both financial affluence and emotional security.

Suze Orman
October 23, 2026 Friday!
Debolender
  • Login
Forget Password?

OTP Verification

Please enter the 6-digit OTP sent to your email.

Time remaining: 05:00