Debolender
  • Home
  • About
    • Relocating
    • Testimonials
  • Real Estate Listings
    • Guelph
    • Kitchener
    • Waterloo
    • Cambridge
  • News and Advice
    • Deb’s Blog
    • Home Buying Advice
    • Home Selling Advice
    • Get Listings Sent To You
    • Get Your Free Home Evaluation
  • Contact
Debolender
  • Home
  • About
    • Relocating
    • Testimonials
  • Real Estate Listings
    • Guelph
    • Kitchener
    • Waterloo
    • Cambridge
  • News and Advice
    • Deb’s Blog
    • Home Buying Advice
    • Home Selling Advice
    • Get Listings Sent To You
    • Get Your Free Home Evaluation
  • Contact

103 Blackbird Circle, Cambridge ON N3C 0A9

  • Home
  • Cambridge

103 Blackbird Circle, Cambridge ON N3C 0A9

103 Blackbird Circle, Cambridge ON N3C 0A9

$649,900
  • e04aae69f9f66c4d98e92b314ff46a4f-m1.jpeg
  • e04aae69f9f66c4d98e92b314ff46a4f-m2.jpeg
  • e04aae69f9f66c4d98e92b314ff46a4f-m3.jpeg
  • e04aae69f9f66c4d98e92b314ff46a4f-m4.jpeg
  • e04aae69f9f66c4d98e92b314ff46a4f-m5.jpeg
  • e04aae69f9f66c4d98e92b314ff46a4f-m6.jpeg
  • e04aae69f9f66c4d98e92b314ff46a4f-m7.jpeg
  • e04aae69f9f66c4d98e92b314ff46a4f-m8.jpeg
  • e04aae69f9f66c4d98e92b314ff46a4f-m9.jpeg
  • e04aae69f9f66c4d98e92b314ff46a4f-m10.jpeg
  • e04aae69f9f66c4d98e92b314ff46a4f-m11.jpeg
  • e04aae69f9f66c4d98e92b314ff46a4f-m12.jpeg
  • e04aae69f9f66c4d98e92b314ff46a4f-m13.jpeg
  • e04aae69f9f66c4d98e92b314ff46a4f-m14.jpeg
  • e04aae69f9f66c4d98e92b314ff46a4f-m15.jpeg
  • e04aae69f9f66c4d98e92b314ff46a4f-m16.jpeg
  • e04aae69f9f66c4d98e92b314ff46a4f-m17.jpeg
  • e04aae69f9f66c4d98e92b314ff46a4f-m18.jpeg
  • e04aae69f9f66c4d98e92b314ff46a4f-m19.jpeg
  • e04aae69f9f66c4d98e92b314ff46a4f-m20.jpeg
  • e04aae69f9f66c4d98e92b314ff46a4f-m21.jpeg
  • e04aae69f9f66c4d98e92b314ff46a4f-m22.jpeg
  • e04aae69f9f66c4d98e92b314ff46a4f-m23.jpeg
  • e04aae69f9f66c4d98e92b314ff46a4f-m24.jpeg
  • e04aae69f9f66c4d98e92b314ff46a4f-m25.jpeg
  • e04aae69f9f66c4d98e92b314ff46a4f-m26.jpeg
  • e04aae69f9f66c4d98e92b314ff46a4f-m27.jpeg
  • e04aae69f9f66c4d98e92b314ff46a4f-m28.jpeg
  • e04aae69f9f66c4d98e92b314ff46a4f-m29.jpeg
  • e04aae69f9f66c4d98e92b314ff46a4f-m30.jpeg
  • e04aae69f9f66c4d98e92b314ff46a4f-m31.jpeg
  • e04aae69f9f66c4d98e92b314ff46a4f-m32.jpeg
  • e04aae69f9f66c4d98e92b314ff46a4f-m33.jpeg
  • e04aae69f9f66c4d98e92b314ff46a4f-m34.jpeg
  • e04aae69f9f66c4d98e92b314ff46a4f-m35.jpeg
  • e04aae69f9f66c4d98e92b314ff46a4f-m36.jpeg
  • e04aae69f9f66c4d98e92b314ff46a4f-m37.jpeg
  • e04aae69f9f66c4d98e92b314ff46a4f-m38.jpeg
  • e04aae69f9f66c4d98e92b314ff46a4f-m39.jpeg
  • e04aae69f9f66c4d98e92b314ff46a4f-m40.jpeg
  • e04aae69f9f66c4d98e92b314ff46a4f-m41.jpeg
  • e04aae69f9f66c4d98e92b314ff46a4f-m42.jpeg
  • e04aae69f9f66c4d98e92b314ff46a4f-m43.jpeg

Property ID:

 RH-1810523-property

Bedrooms
3
Bathrooms
2.5
Garage
Yes
Year Built
2009
Area
2025 Square Feet

Description

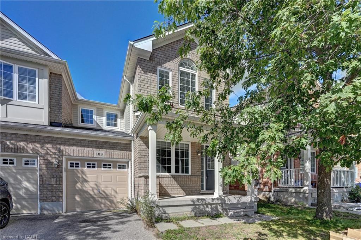
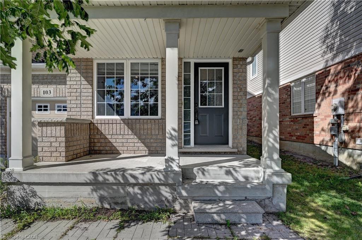
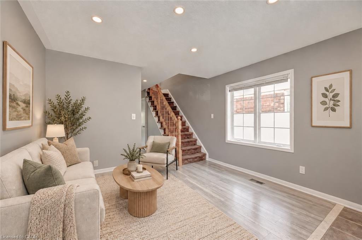
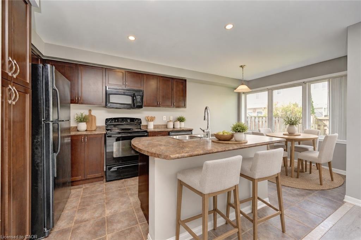
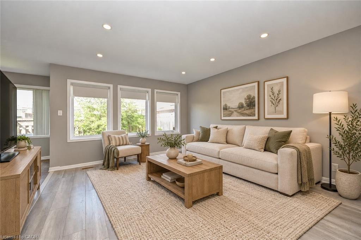
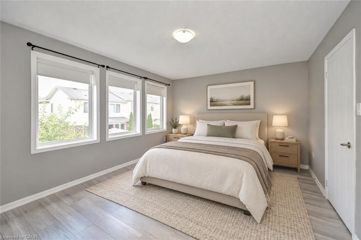
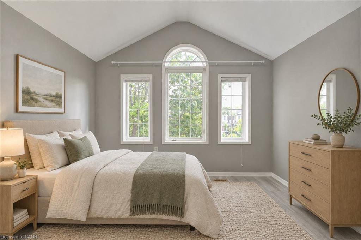
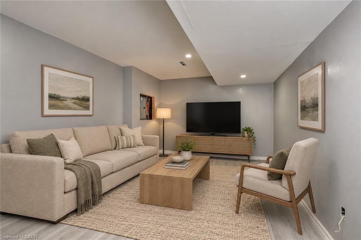
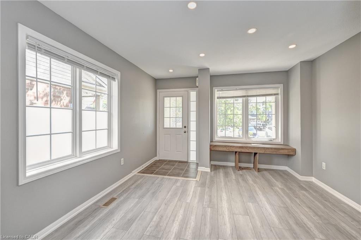
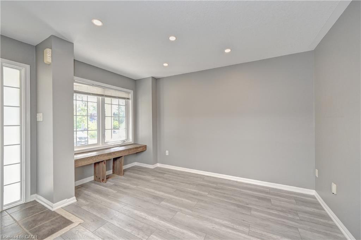
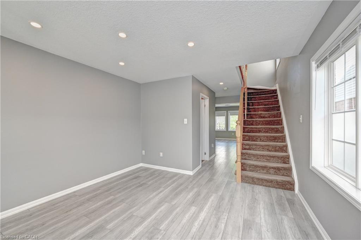
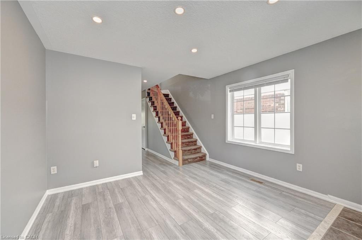
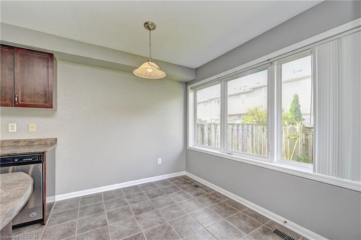
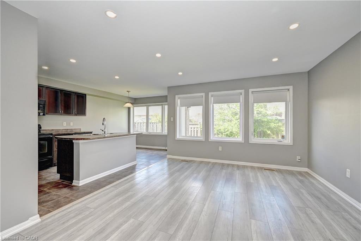
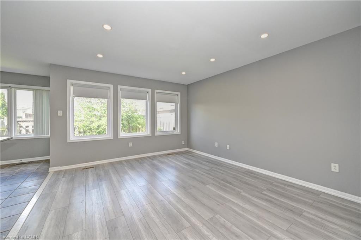
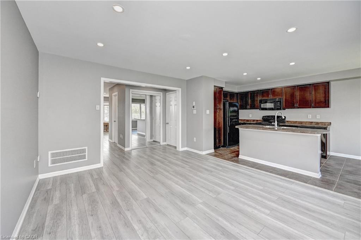
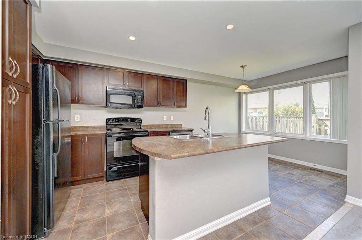
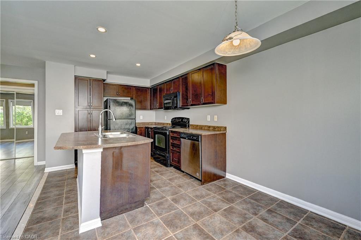
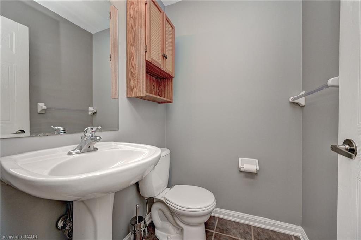
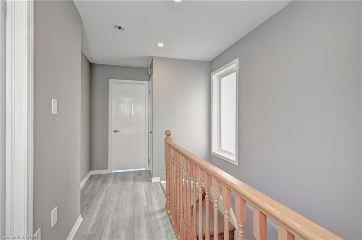
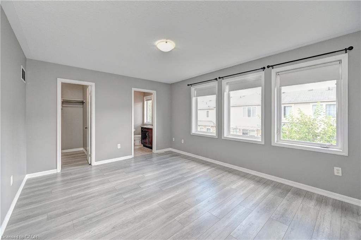
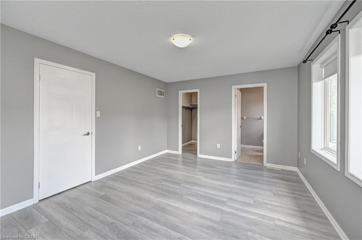
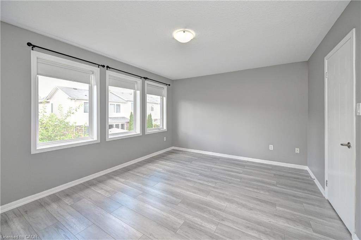
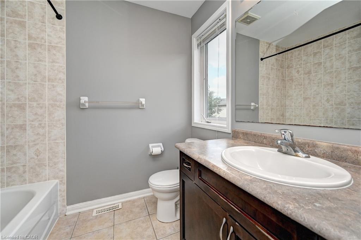
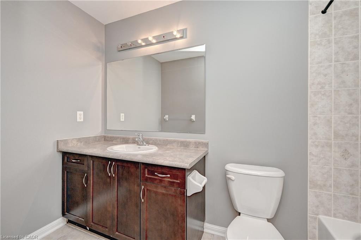
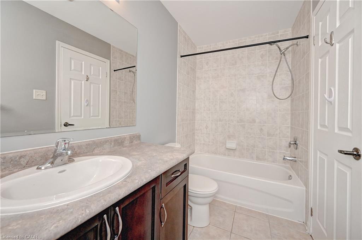
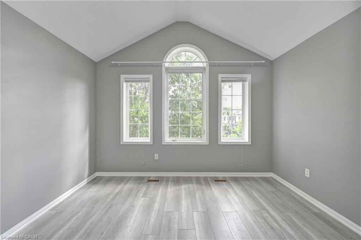
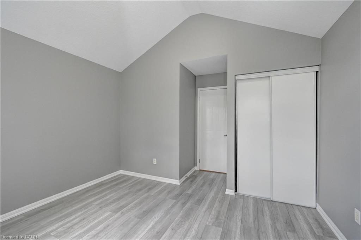
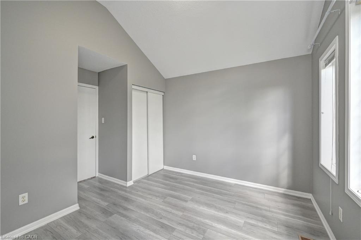
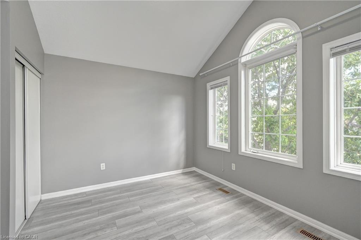
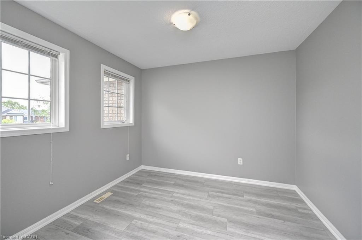
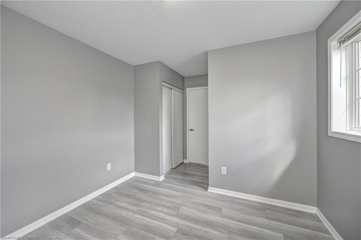
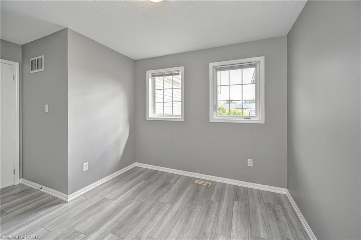
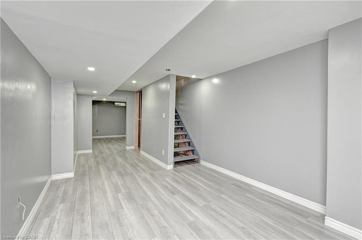
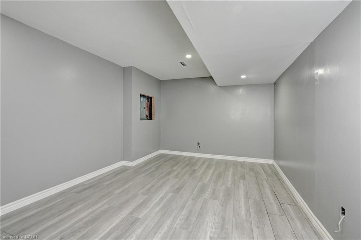
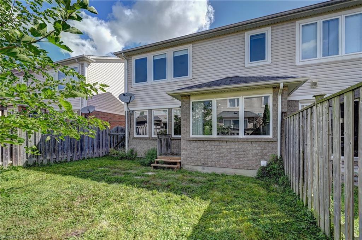
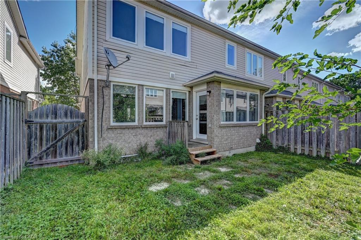
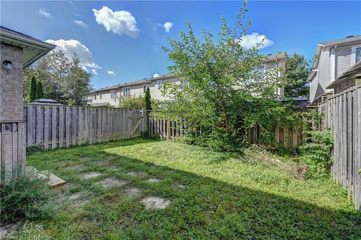
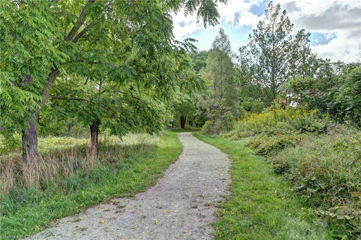
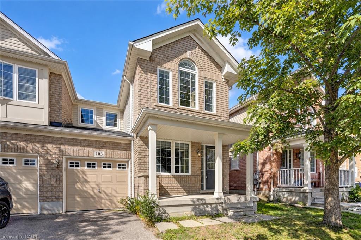
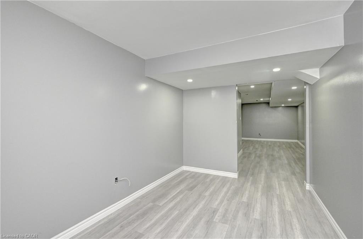
TURNKEY!!!! Gorgeous End Unit Townhome Mattamy’s Largest Model in The High Demand Millpond Neighborhood within Walking Distance From Schools PArk & Absolutely Gorgeous Freehold TownHome In High Demand Millpond Community Within a Minute Walk From the Schools & the Park. Better Then a Semi Detached. Mattamy Built 1515 Sq. Ft. 3 Bedrooms & 3 Washroom Carpet Free (A Part From The Staircase) Beautifully Kept House Featuring A front Living Room/ Sitting area With Built in Bench.. Large Great Room With Modern Flooring Floors & Open Concept Eat In Kitchen With a Centre Island & Breakfast Bar. Pantry & Gorgeous Back Splash. Dinette With A Walk Out to a Fully Fenced Backyard. Upper Level With 3 Large Sized Bedrooms Featuring a Huge Primary Bedroom With a Walk in Closet & a 4 Pce Ensuite. 2 Other Good Sized Bedrooms Front One With The High Vaulted Ceilings & Another Full 4 Pce Washroom. Nicely Painted in Modern Colors. Nice Inviting Porch. Great Millpond Location Where You Can Walk to 3 Parks, 2 Schools, The River & TRail System, Within A few Minutes Away From Hwy 40, Hespeler ‘s Quaint Yet thriving Downtown Core With Restaurants & Family Friendly Events. POT-LIGHTS GALORE!!!!! ++PICTURES 2 TO 7 ARE VIRTUALLY STAGED FOR ILLUSTRATION PURPOSE

Additional Details

  • Property Age: 2009
  • Property Sub Type: Row/Townhouse
  • Zoning: OS1
  • Transaction Type: Sale
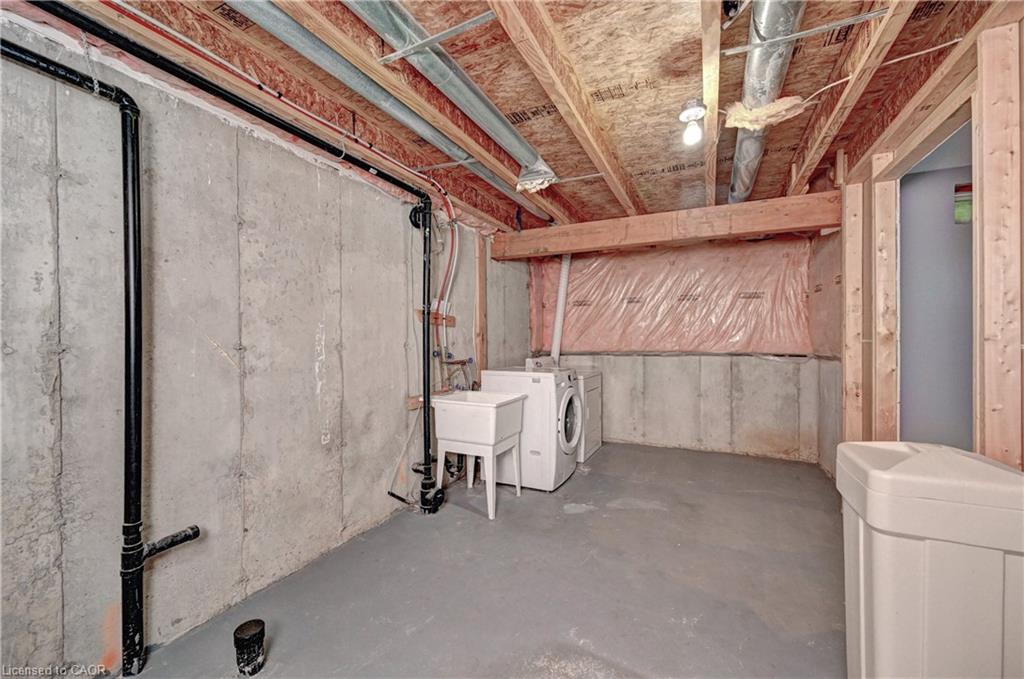
  • Basement: Full, Finished
  • Heating: Forced Air, Natural Gas
  • Cooling: Private Drive Single Wide
  • Parking Space: 2
  • MLS Status: Active

Similar Properties

View Property

116 Bailey Drive, Cambridge ON N1P 0A2

Welcome to this well-designed, all-brick 2-storey home in a quiet,…

Bedrooms
4
Bathrooms
2.5
Area
2234 Square Feet

$815,000

View Property

41 Sportsman Hill Street, Kitchener ON N2P 0J4

SPACE TO GROW. STYLE TO LOVE. A LOCATION THAT HAS…

Bedrooms
4
Bathrooms
2.5
Area
1939 Square Feet

$779,900
Debolender

Menu

  • Home
  • About
  • Buying Tips
  • Selling Tips
  • Testimonials
  • Contact

Contact Info

238 Speedvale Ave W, Guelph, ON N1L 1C9

+1 519 993 5656

deb@deboraholender.com

Find your new Home

  • All Listings
  • Guelph Listing
  • Kitchener Listing
  • Waterloo Listing
  • Cambridge Listing

Copyright © 2026, Deb Olender RE/MAX Guelph Real Estate Centre

|
71 Margate Avenue, Hamilton ON L8T 1M7 34-7 Sirente Drive, Hamilton ON L9A 0B4

Owning a home is a keystone of wealth… both financial affluence and emotional security.

Suze Orman
October 17, 2026 Saturday!
Debolender
  • Login
Forget Password?

OTP Verification

Please enter the 6-digit OTP sent to your email.

Time remaining: 05:00