Debolender
  • Home
  • About
    • Relocating
    • Testimonials
  • Real Estate Listings
    • Guelph
    • Kitchener
    • Waterloo
    • Cambridge
  • News and Advice
    • Deb’s Blog
    • Home Buying Advice
    • Home Selling Advice
    • Get Listings Sent To You
    • Get Your Free Home Evaluation
  • Contact
Debolender
  • Home
  • About
    • Relocating
    • Testimonials
  • Real Estate Listings
    • Guelph
    • Kitchener
    • Waterloo
    • Cambridge
  • News and Advice
    • Deb’s Blog
    • Home Buying Advice
    • Home Selling Advice
    • Get Listings Sent To You
    • Get Your Free Home Evaluation
  • Contact

93 Couling Crescent, Guelph, ON N1E 0J8

  • Home
  • Guelph

93 Couling Crescent, Guelph, ON N1E 0J8

93 Couling Crescent, Guelph, ON N1E 0J8

$789,900
  • 08954f9b-b23b-41c2-8a60-6a076e74872f-l.jpeg
  • 08f3578b-6f29-496e-81c3-1b5ded555cff-l.jpeg
  • 0cc7299a-bf5c-4e9e-92e6-7dbbe94abb2b-l.jpeg
  • 13d45132-324f-4f02-b918-0696b143d085-l.jpeg
  • 15cc5aaa-e13d-4f26-8c45-39f53a69594c-l.jpeg
  • 17844829-fb85-4727-8177-c352119f5dd8-l.jpeg
  • 26f5fdbc-f728-4ad6-80e6-e8e6d61b5d79-l.jpeg
  • 28aba8c9-312f-49a4-bbeb-2490277c7f64-l.jpeg
  • 2c0cf0be-0db3-45a2-acfa-177874ee14b7-l.jpeg
  • 2f0a41ea-0f5e-4b3d-9ec1-f98b8eb92f9e-l.jpeg
  • 31845cb0-8cc9-458b-9759-1941117cafab-l.jpeg
  • 3693d452-6bbd-41f0-8672-82715b607e52-l.jpeg
  • 44a82924-f27a-4a9c-a19c-9fd25ea45ede-l.jpeg
  • 45f408c2-c6f3-42a2-a593-e16609988076-l.jpeg
  • 48d8f227-dcc3-4bc0-8526-68339473530a-l.jpeg
  • 49643ce8-4aab-498b-8010-aca28fdf7dbe-l.jpeg
  • 5297f8b5-f3da-478f-b00c-54a02ac7de2c-l.jpeg
  • 52d866d1-17ba-4ea6-bc29-b4b1909e41cb-l.jpeg
  • 59963f24-244b-4569-9c7d-33843995cb27-l.jpeg
  • 5dfcf51a-39b7-4510-8a0a-b259719190d9-l.jpeg
  • 652f80d9-0ac4-4e8e-b99a-2430b745fd37-l.jpeg
  • 743c7d0d-b0a4-474b-9faf-99cfca6c2598-l.jpeg
  • 75166f21-b450-4f5d-81a3-c425db1bc088-l.jpeg
  • 7e15c198-a881-44af-87f3-c4a4ff4cb44d-l.jpeg
  • 7ef88b60-bb72-4436-b28d-1d7639c73a75-l.jpeg
  • 7f2a1398-3100-4f64-b644-12950838f733-l.jpeg
  • 804c9c41-ebee-4f27-b1be-9d612972c50c-l.jpeg
  • 8d880bc9-23a9-4020-a4d8-8762f080fe1e-l.jpeg
  • 8ff1ffd1-618d-4106-a296-add18b032cb7-l.jpeg
  • 96516bb7-1348-418b-b4a5-cfb869a68692-l.jpeg
  • 98bc9361-5a75-4097-9dc9-fce6dfdad59f-l.jpeg
  • a17e46bf-8ac0-456d-be01-5f6d25a49b36-l.jpeg
  • a4ffa084-d1b8-41b8-84a1-70042d1c22cb-l.jpeg
  • a6adeb6f-b694-4805-9443-c4a10963f605-l.jpeg
  • a9a0a0c7-927f-44dd-ab38-59e93f2e181c-l.jpeg
  • d1354156-b0ea-4531-aa43-c783bd8f2cc4-l.jpeg
  • d5883605-35cc-4efd-bc22-43b2d49691cb-l.jpeg
  • dd26e343-074d-44c2-83d9-858e23245980-l.jpeg
  • e0b352b4-1b2c-4672-abd1-f5457d683823-l.jpeg
  • e3901444-4496-456a-b40f-7a740e53d80b-l.jpeg
  • eae65181-c4fc-4a9a-a915-ca263d39bfdb-l.jpeg
  • f6ca2ebb-c856-4822-b0eb-6457661ea5db-l.jpeg
  • fa2d7097-2a33-49a5-a91b-307ea18a2e2b-l.jpeg
  • fb588470-d109-492d-a5ed-4eab9a2965cd-l.jpeg

Property ID:

 RH-1815645-property

Bedrooms
4
Bathrooms
3
Garage
No
Year Built
2025

Description

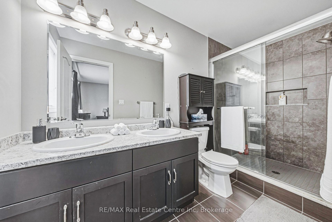
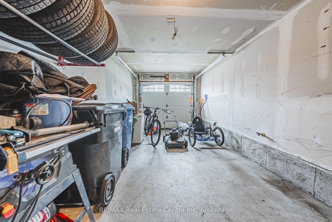
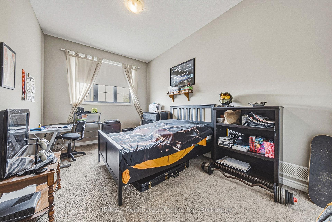
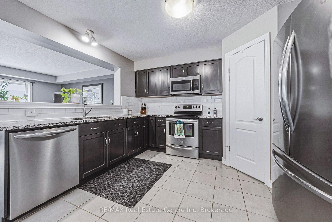
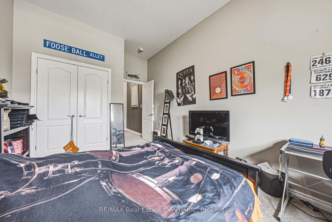
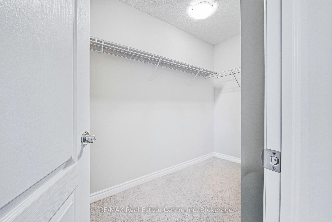
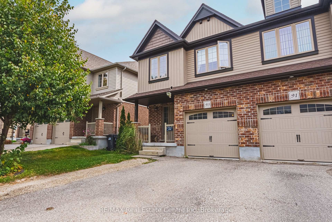
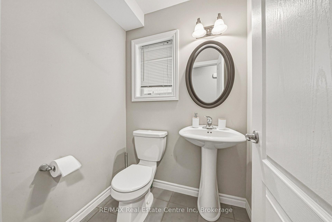
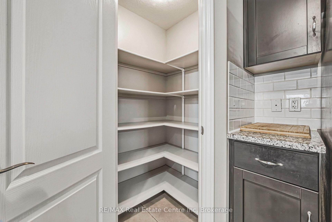
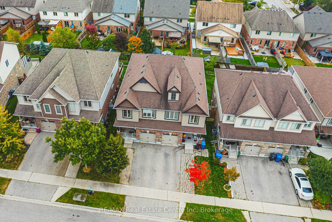
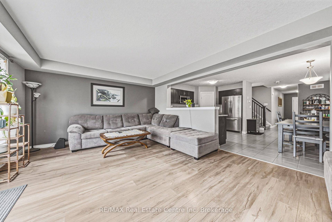
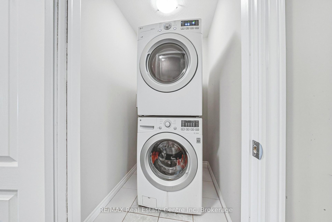
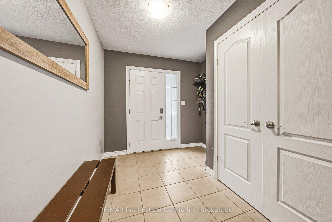
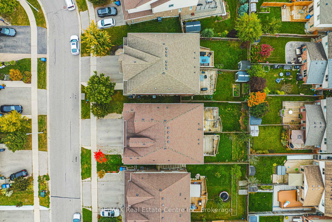
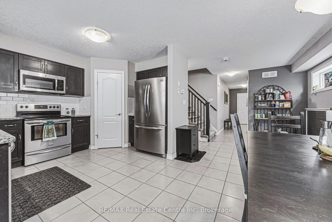
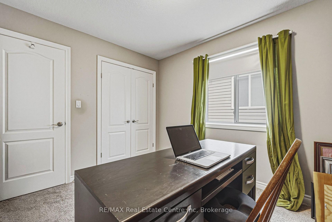
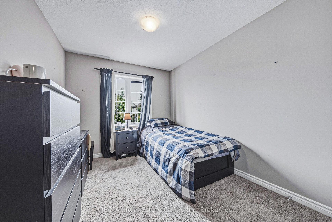
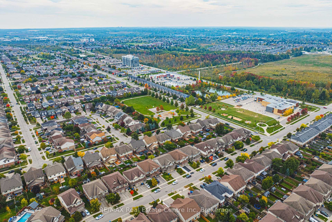
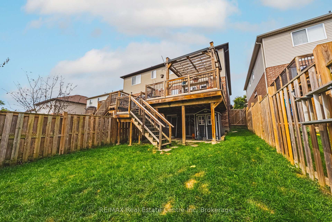
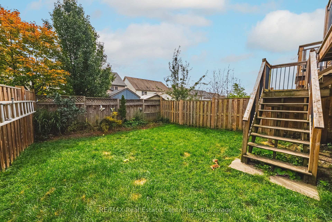
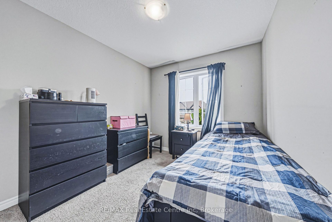
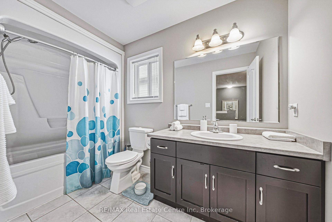
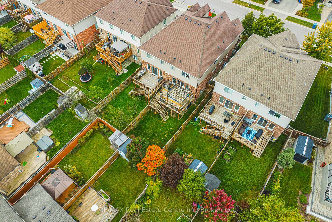
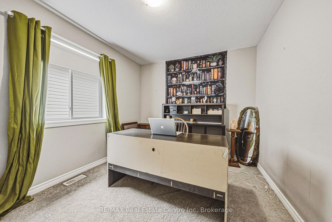
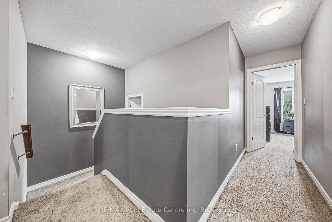
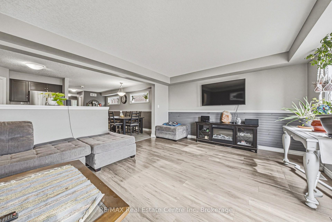
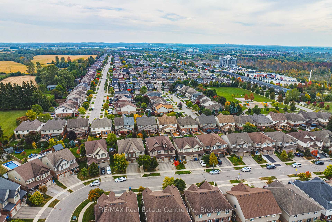
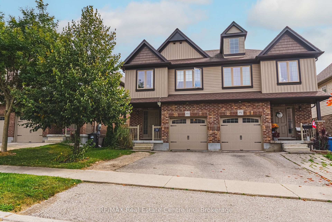
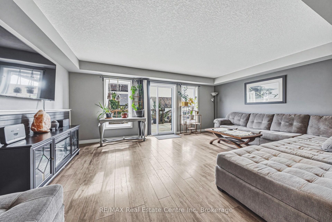
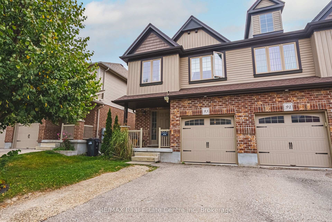
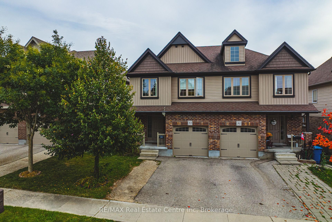
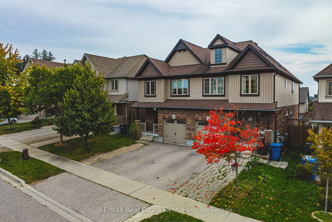
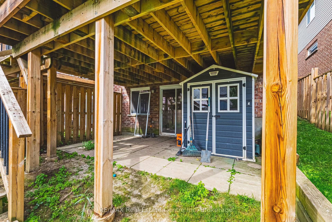
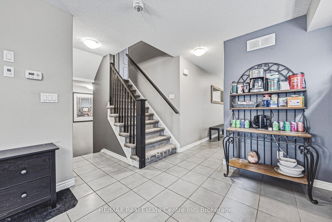
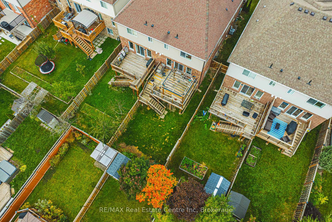
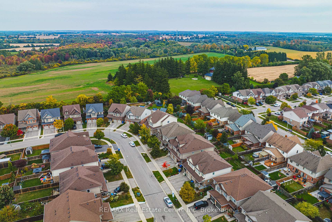
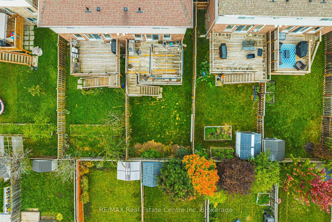
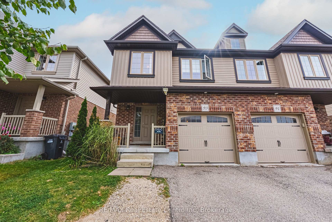
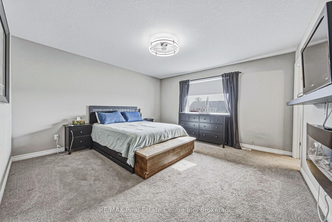
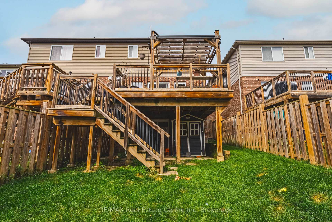
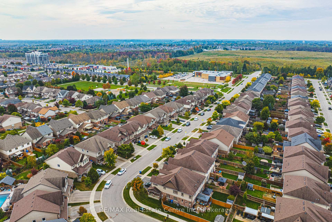
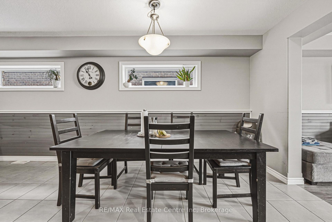
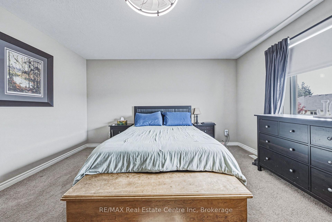
Welcome to your new home in Guelph’s desirable east end! This spacious and thoughtfully designed 4-bedroom, 2.5-bathroom home offers the perfect blend of comfort, convenience and functionality. The main floor features a spacious kitchen with a corner pantry, plenty of storage and room to gather with family and friends. Enjoy the convenience of direct garage access into the home. Upstairs, you’ll find four generous bedrooms, including a primary suite with its own private ensuite, plus the added convenience of second-floor laundry. Step outside to the fully fenced backyard, perfect for kids, pets and summer entertaining. The unfinished walk-out basement with rough in for another bathroom, offers excellent potential for future living space, a home office, gym or recreation room. With parking for three vehicles, there’s plenty of room for family and guests. Located in Guelph’s east end, you’re close to parks, trails, schools, shopping, restaurants and everyday amenities, with easy access to major routes. A wonderful opportunity to enjoy space, comfort and convenience in a sought-after east-end location!

Additional Details

  • Property Sub Type: Semi-Detached
  • Transaction Type: For Sale
  • Basement: Full, Unfinished, Walk-Out
  • Heating Source: Gas
  • Heating Type: Forced Air
  • Cooling: Central Air
  • Parking Space: 1
  • Virtual Tour: https://viralrealestate.media/93-couling-cres-guelph-1
  • MLS Status: New

Similar Properties

View Property

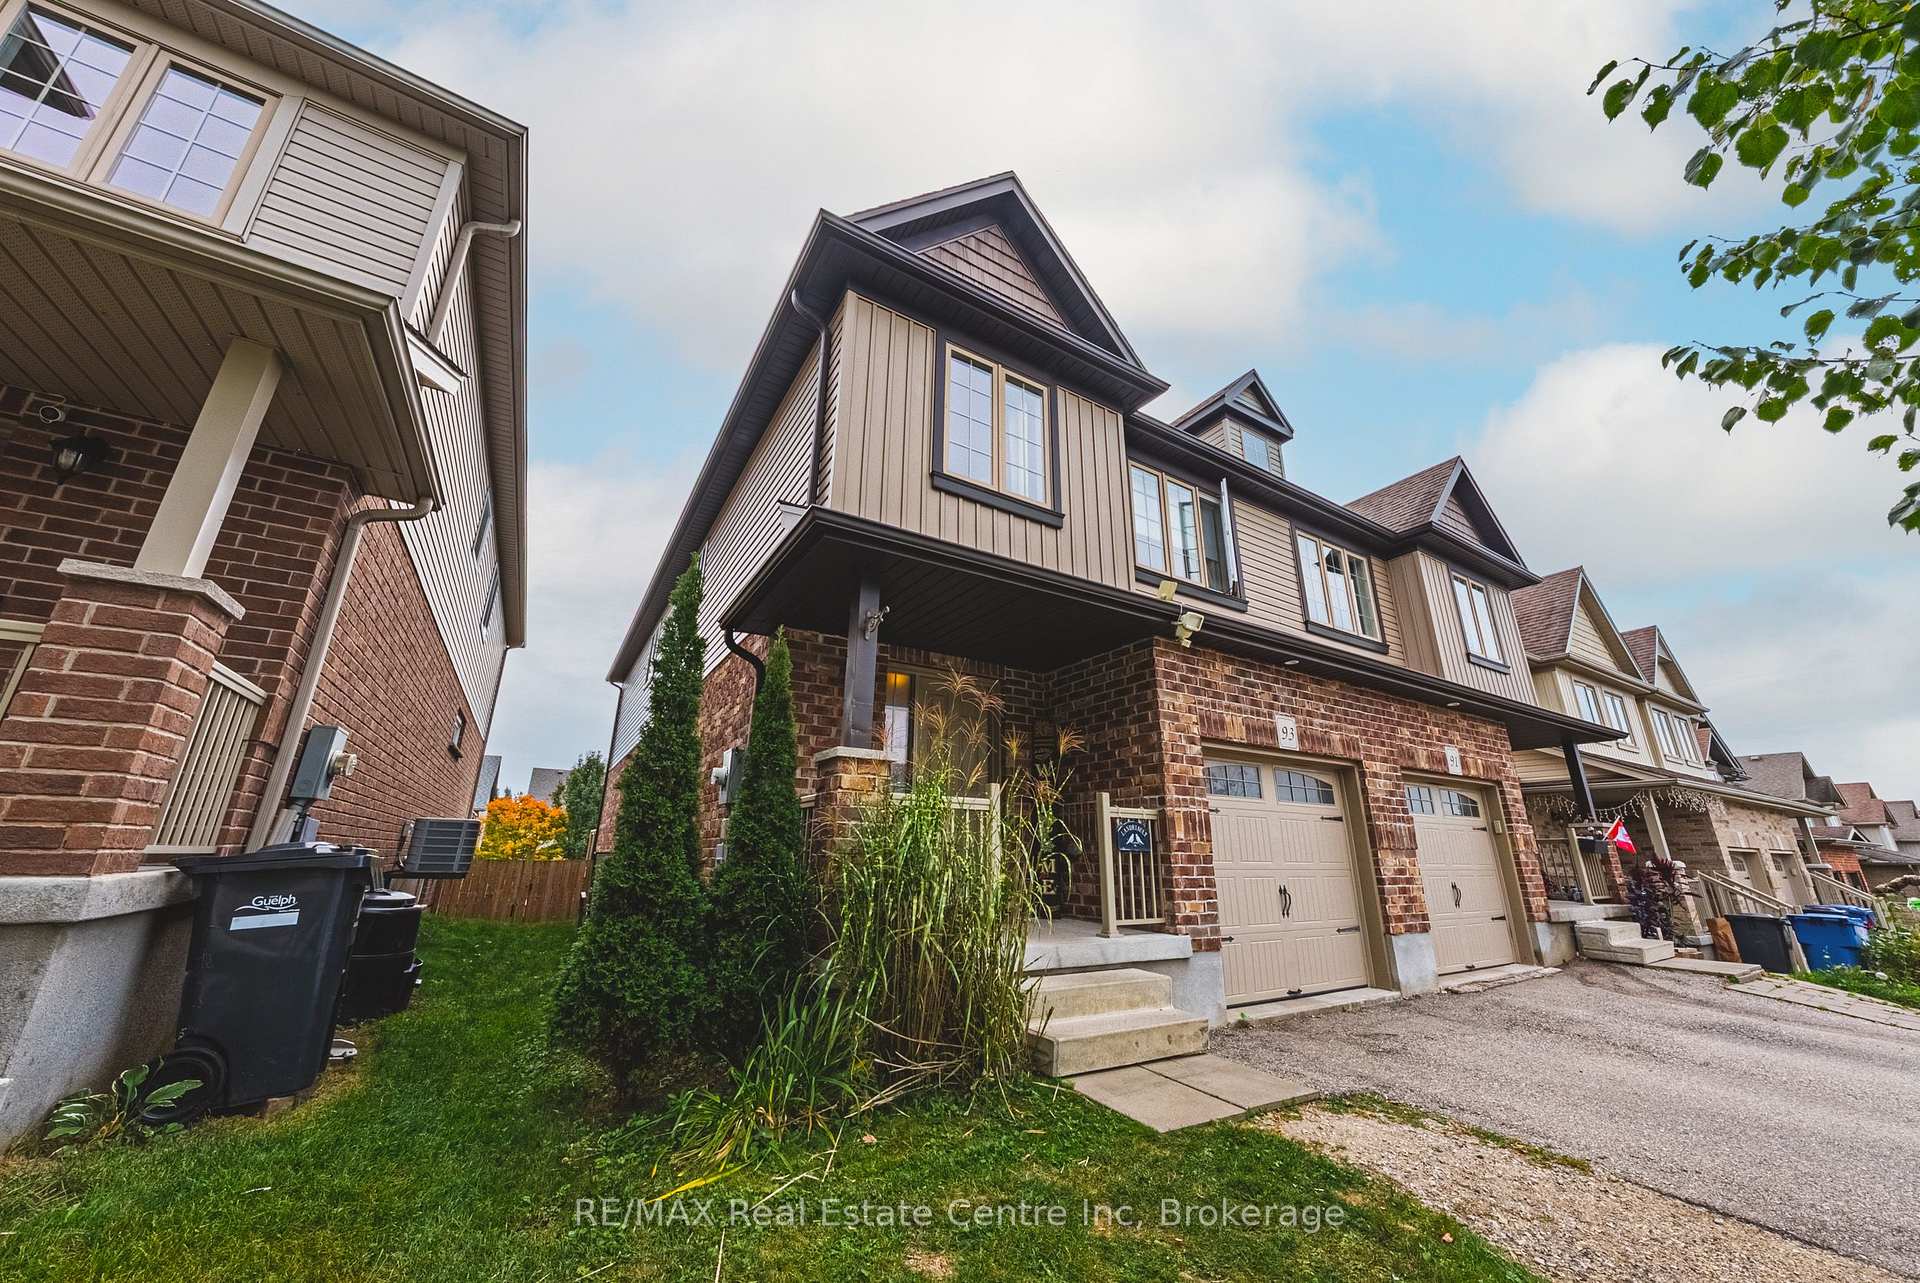
206-93 Westwood Road, Guelph ON N1H 7J7

Welcome to 206-93 Westwood Road, a spacious 1,620 sq. ft.…
Bedrooms
3
Bathrooms
1.5
Area
1620 Square Feet

$399,999

View Property

27 Oakridge Crescent, Guelph, ON N1L 1J3

Steps from Pine Ridge Park, this beautifully maintained South End…

Bedrooms
4
Bathrooms
4

$1,039,999

Debolender

Menu

  • Home
  • About
  • Buying Tips
  • Selling Tips
  • Testimonials
  • Contact

Contact Info

238 Speedvale Ave W, Guelph, ON N1L 1C9

+1 519 993 5656

deb@deboraholender.com

Find your new Home

  • All Listings
  • Guelph Listing
  • Kitchener Listing
  • Waterloo Listing
  • Cambridge Listing

Copyright © 2026, Deb Olender RE/MAX Guelph Real Estate Centre

|
230 Farley Road 4, Centre Wellington, ON N1M 0H6 294 east 28th Street, Hamilton, ON L8V 3J3

Owning a home is a keystone of wealth… both financial affluence and emotional security.

Suze Orman
October 18, 2026 Sunday!
Debolender
  • Login
Forget Password?

OTP Verification

Please enter the 6-digit OTP sent to your email.

Time remaining: 05:00