
Debolender
  • Home
  • About
    • Relocating
    • Testimonials
  • Real Estate Listings
    • Guelph
    • Kitchener
    • Waterloo
    • Cambridge
  • News and Advice
    • Deb’s Blog
    • Home Buying Advice
    • Home Selling Advice
    • Get Listings Sent To You
    • Get Your Free Home Evaluation
  • Contact
Debolender
  • Home
  • About
    • Relocating
    • Testimonials
  • Real Estate Listings
    • Guelph
    • Kitchener
    • Waterloo
    • Cambridge
  • News and Advice
    • Deb’s Blog
    • Home Buying Advice
    • Home Selling Advice
    • Get Listings Sent To You
    • Get Your Free Home Evaluation
  • Contact

27 Oakridge Crescent, Guelph, ON N1L 1J3

  • Home
  • Guelph

27 Oakridge Crescent, Guelph, ON N1L 1J3

27 Oakridge Crescent, Guelph, ON N1L 1J3

$1,039,999

  • 00008f41-e5e9-474e-b4e4-4ea3126d4cf5-l.jpeg
  • 012fb259-b9db-4d12-877f-7454827b273b-l.jpeg
  • 03bdcdd8-4ef2-4972-8cdd-41987b1cf93d-l.jpeg
  • 053f8297-e7fb-4fed-907d-c0a36c39fb2e-l.jpeg
  • 0601be85-189f-4222-b26a-00c946d3218a-l.jpeg
  • 087bd78f-9ca8-4b76-93c5-67588aa67828-l.jpeg
  • 0eea9206-05aa-47e0-a829-7efcf67f9405-l.jpeg
  • 105374d1-5f2c-42c5-aa9a-8e94c50c3f90-l.jpeg
  • 11455762-0578-42f2-8df2-70d4f0371e27-l.jpeg
  • 1404dd56-f066-4d63-8507-e2fd3915b7ef-l.jpeg
  • 1575a8c5-4942-44ae-ac8b-3c41c5c7016e-l.jpeg
  • 15de4d02-e978-45de-9c85-1107e6e9946c-l.jpeg
  • 1a3669e7-8781-4594-8ca7-348d8eb805de-l.jpeg
  • 1bc7141f-f792-4895-8fdb-e3b1942816a5-l.jpeg
  • 2c84a1b3-fb13-4a56-aacd-03b9ba839a67-l.jpeg
  • 3a7e8ec8-7b73-4044-90cc-d2d75abbf477-l.jpeg
  • 4a961a91-51bb-47b5-a3de-b9fdae2cc1d6-l.jpeg
  • 6aecc250-cda1-4086-9983-9640d331c684-l.jpeg
  • 6e9d74d5-f1d1-406c-8b10-d700da0cba41-l.jpeg
  • 7d9d555f-a39d-43af-85f0-32f2e9395568-l.jpeg
  • 8493b5c9-6254-4dba-8fc5-c55b7da033f2-l.jpeg
  • 85bbf9e0-534f-4165-b870-458a513edfef-l.jpeg
  • 8782c4e9-9c18-4856-8a10-806a36bfbd52-l.jpeg
  • 91087909-17e4-4138-be1d-a6ae736d148e-l.jpeg
  • 920d81bf-3107-4998-88bf-0b2235ee7822-l.jpeg
  • 9b46822d-9f26-477f-bb0a-e56ecbcc839d-l.jpeg
  • a0744359-d074-40c2-bcd2-515ed1fbce8e-l.jpeg
  • a3e33d6a-0960-4abe-a427-7f381a7046c5-l.jpeg
  • a45fbe4a-fb6b-4d45-b575-f98c2858ad47-l.jpeg
  • ace70221-455a-489f-9a31-8971448d9328-l.jpeg
  • ad02fe93-c922-48a7-b886-ca6baf5c3cd0-l.jpeg
  • b087b6ff-18c9-4c7a-8f78-e7bb203a332c-l.jpeg
  • b0a4bc0d-68a3-4c33-b09b-09e0199d7902-l.jpeg
  • b2775e55-acea-4488-ab2d-de22cd657279-l.jpeg
  • ba311bbd-de68-47f4-a189-5e8f066a9408-l.jpeg
  • bb4a286a-a87f-40de-bf9a-6ef17ff2abf8-l.jpeg
  • c5202383-641c-4f4c-8e72-73f6e5dceeda-l.jpeg
  • c8a3aae3-453c-4d73-bea6-9522a6d5b0e8-l.jpeg
  • cf36266a-9a0c-43c5-9062-1dca9cb357d2-l.jpeg
  • d9f401a1-5d69-4cbd-bdc3-fd53dcba7b50-l.jpeg
  • e21d20a0-044b-45ff-828e-1a5d21d14489-l.jpeg
  • eb1c8792-3a2c-4b8d-925e-bd0c6e217d1f-l.jpeg
  • eba2f266-f4ab-456d-b50a-b3b48b4cd398-l.jpeg
  • ef23422c-6c79-4686-8700-13163a501e16-l.jpeg
  • efdaded8-5bff-4758-9668-325b35f78f26-l.jpeg
  • fae2306a-c482-41fd-b26e-ef4ba32bc9dd-l.jpeg
  • fb9c1e5d-dba7-4737-8e1c-736ec0e23b1b-l.jpeg
  • fd015ce9-0801-4470-910c-2c5bab3469f7-l.jpeg
  • fe4532b3-e217-4fb2-a19a-708c453362bb-l.jpeg
  • ff34ad17-635b-4006-abd9-88fecba1fc75-l.jpeg

Property ID:

 RH-1863235-property

Bedrooms
4
Bathrooms
4
Garage
No

Description

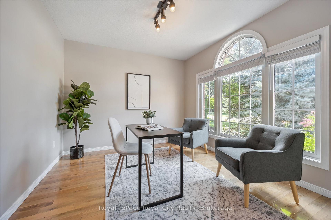
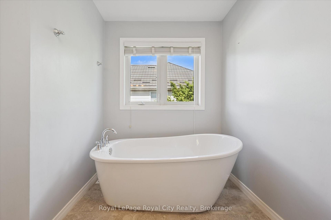
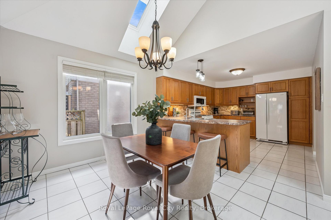
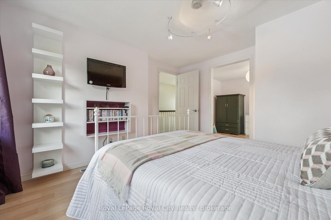
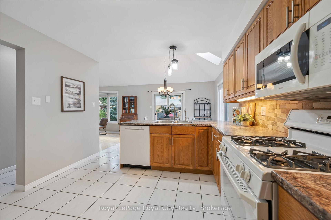
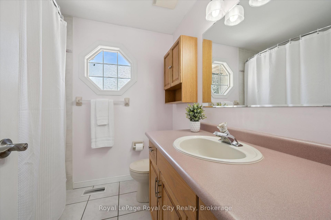
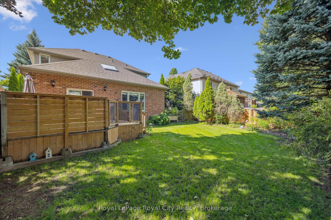
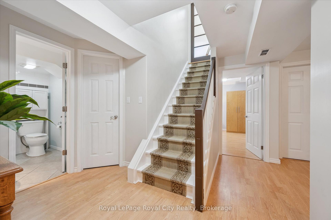
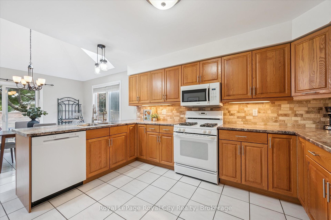
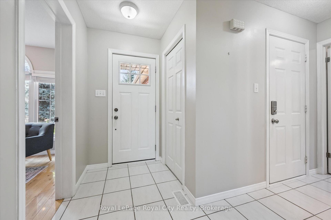
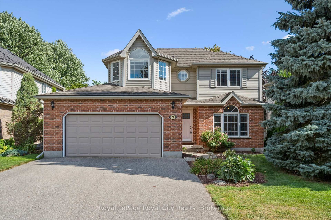
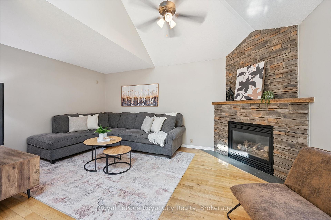
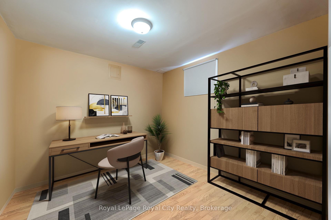
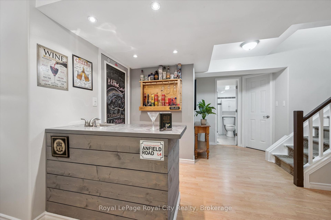
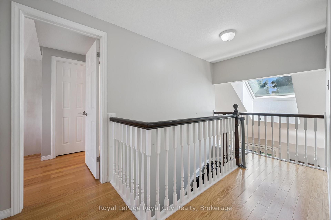
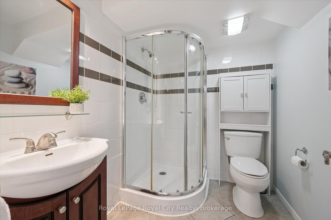
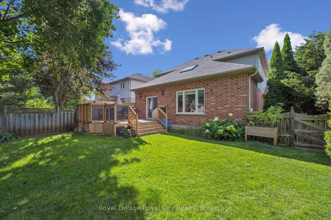
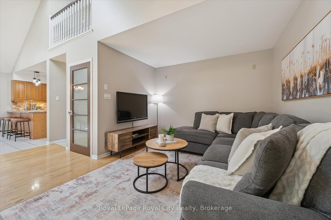
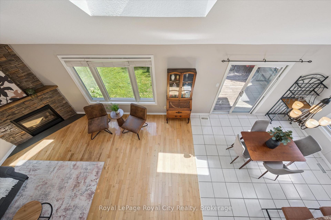
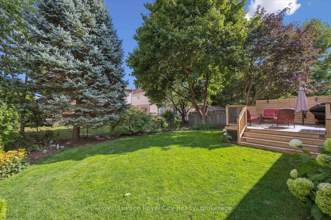
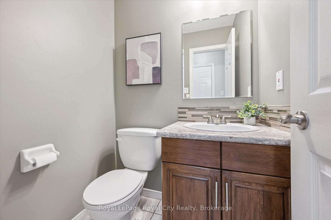
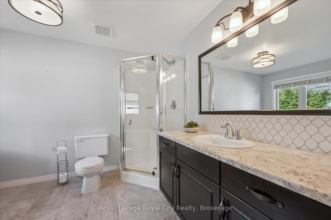
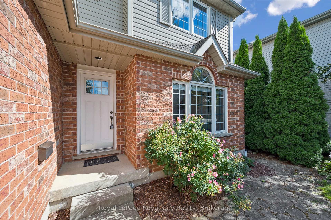
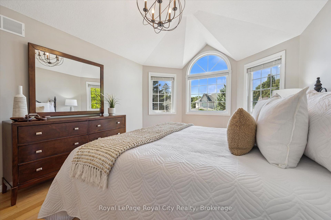
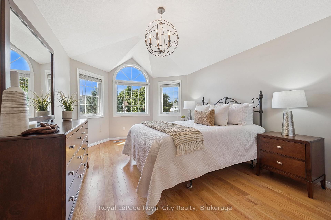
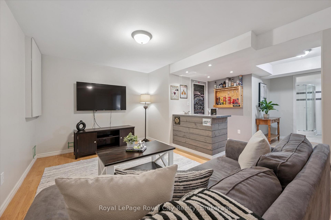
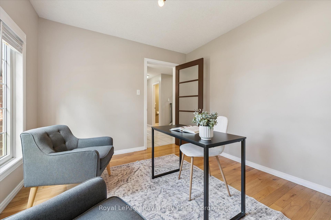
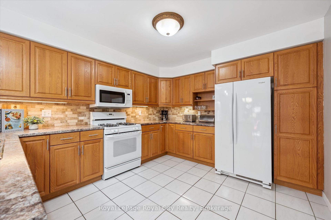
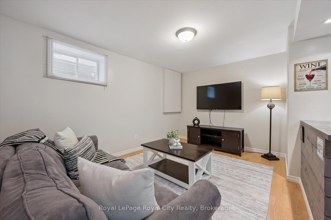
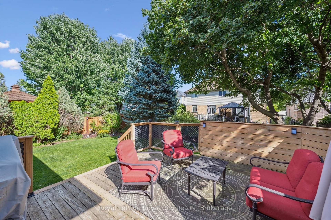
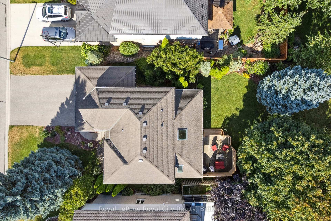
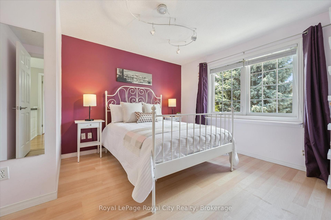
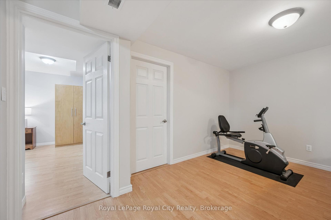
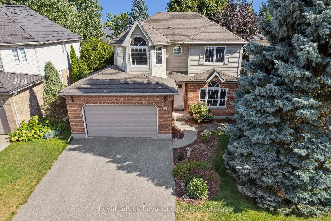
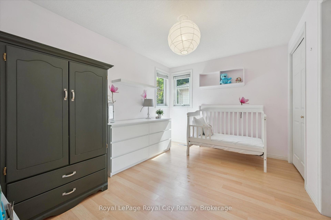
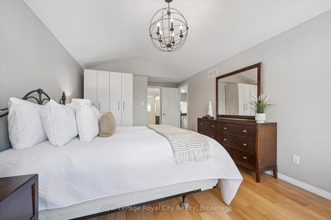
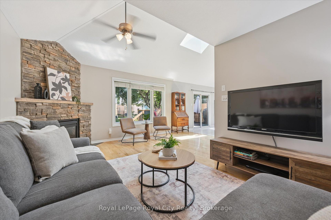
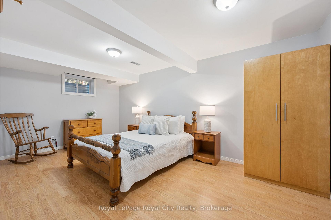
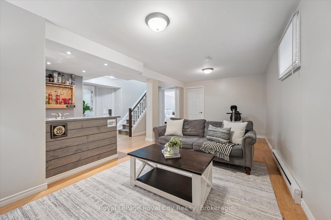
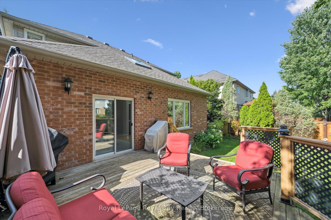
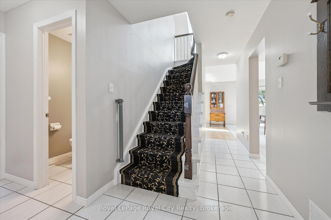
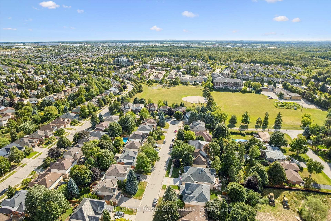
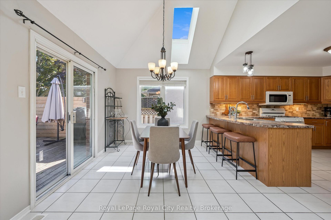
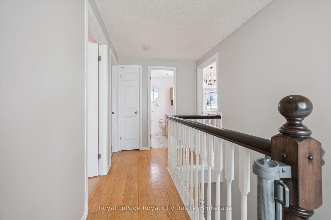
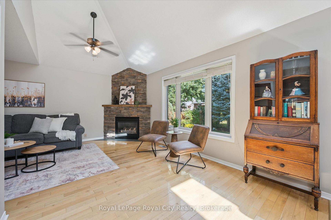
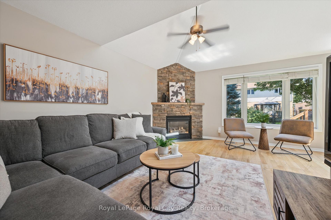
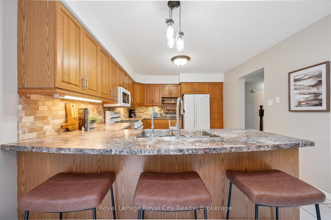
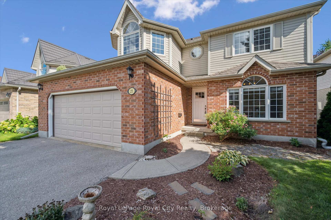
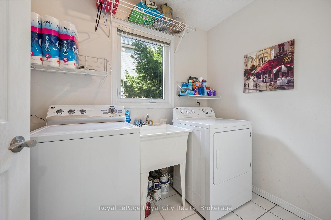
Steps from Pine Ridge Park, this beautifully maintained South End home truly has it all! Perfectly positioned in one of Guelphs most desirable, family-friendly neighbourhoods, youll love being close to top-rated schools, parks, trails, and every convenience. Offering over 2,600 sq. ft. of finished living space with 3+1 bedrooms and 3.5 bathrooms, theres room for everyone to grow. From the moment you step inside, the thoughtful updates and carpet-free design make this home feel bright, fresh, and completely move-in ready. The main floor was designed with todays family in mind – featuring a private home office, a spacious living room with vaulted ceilings and a cozy gas fireplace, and an open-concept eat-in kitchen perfect for busy weeknights or weekend entertaining. Double patio doors lead to a large deck, ideal for summer BBQs, while the fully fenced yard, shaded by mature trees, offers privacy and space to play. Upstairs, the primary suite is a true retreat with hardwood floors, a walk-in closet, and a spa-inspired ensuite with a stand-alone soaker tub. Two additional bedrooms share a bright 4-piece bathroom, while the finished lower level adds even more versatility with a fourth bedroom, full bath, and a recreation room complete with a wet bar – perfect for movie nights or hosting the big game. This home leaves nothing unchecked on your wish list: space, style, updates, and a prime location. If you’ve been searching for the perfect place to begin your familys next chapter, look no further – this is the one.

Additional Details

  • Property Sub Type: Detached
  • Transaction Type: For Sale
  • Basement: Full, Finished
  • Heating Source: Gas
  • Heating Type: Forced Air
  • Cooling: Central Air
  • Parking Space: 4
  • Fire Places: Natural Gas
  • Virtual Tour: https://unbranded.youriguide.com/27_oakridge_crescent_guelph_on/
  • MLS Status: New

Similar Properties

View Property

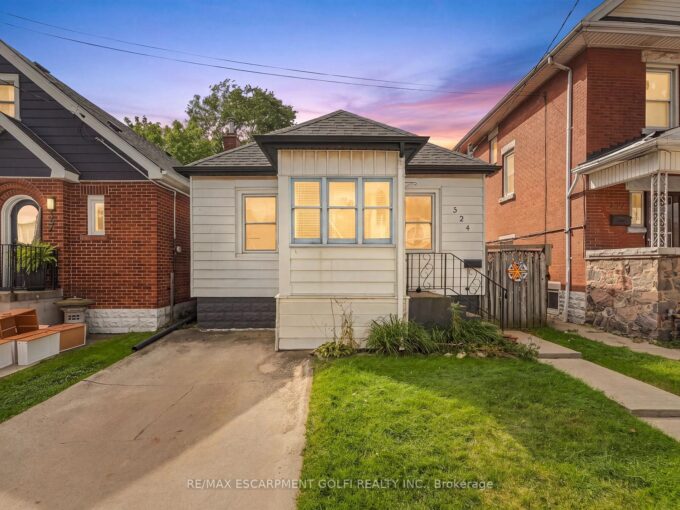
524 Roxborough Avenue, Hamilton, ON L8H 1R4

YES… you can still buy a home in Hamilton for…

Bedrooms
2
Bathrooms
1

$349,900

View Property

14 Wilton Road, Guelph, ON N1E 7L5

A third level loft, a fenced backyard and a deck…

Bedrooms
3
Bathrooms
3

$899,000

Debolender

Menu

  • Home
  • About
  • Buying Tips
  • Selling Tips
  • Testimonials
  • Contact

Contact Info

238 Speedvale Ave W, Guelph, ON N1L 1C9

+1 519 993 5656

deb@deboraholender.com

Find your new Home

  • All Listings
  • Guelph Listing
  • Kitchener Listing
  • Waterloo Listing
  • Cambridge Listing

Copyright © 2026, Deb Olender RE/MAX Guelph Real Estate Centre

|
386 Old Mud Street, Hamilton, ON L8J 1X1 12 Sundrop Court, Hamilton, ON L9K 1G5

Owning a home is a keystone of wealth… both financial affluence and emotional security.

Suze Orman
October 16, 2026 Friday!
Debolender
  • Login
Forget Password?

OTP Verification

Please enter the 6-digit OTP sent to your email.

Time remaining: 05:00