Debolender
  • Home
  • About
    • Relocating
    • Testimonials
  • Real Estate Listings
    • Guelph
    • Kitchener
    • Waterloo
    • Cambridge
  • News and Advice
    • Deb’s Blog
    • Home Buying Advice
    • Home Selling Advice
    • Get Listings Sent To You
    • Get Your Free Home Evaluation
  • Contact
Debolender
  • Home
  • About
    • Relocating
    • Testimonials
  • Real Estate Listings
    • Guelph
    • Kitchener
    • Waterloo
    • Cambridge
  • News and Advice
    • Deb’s Blog
    • Home Buying Advice
    • Home Selling Advice
    • Get Listings Sent To You
    • Get Your Free Home Evaluation
  • Contact

52 Rushbrook Drive, Kitchener ON N2E 3C3

  • Home
  • Kitchener

52 Rushbrook Drive, Kitchener ON N2E 3C3

52 Rushbrook Drive, Kitchener ON N2E 3C3

$799,000
  • f12f8eaed0647270b1740225a40e03a2-m1.jpeg
  • f12f8eaed0647270b1740225a40e03a2-m2.jpeg
  • f12f8eaed0647270b1740225a40e03a2-m3.jpeg
  • f12f8eaed0647270b1740225a40e03a2-m4.jpeg
  • f12f8eaed0647270b1740225a40e03a2-m5.jpeg
  • f12f8eaed0647270b1740225a40e03a2-m6.jpeg
  • f12f8eaed0647270b1740225a40e03a2-m7.jpeg
  • f12f8eaed0647270b1740225a40e03a2-m8.jpeg
  • f12f8eaed0647270b1740225a40e03a2-m9.jpeg
  • f12f8eaed0647270b1740225a40e03a2-m10.jpeg
  • f12f8eaed0647270b1740225a40e03a2-m11.jpeg
  • f12f8eaed0647270b1740225a40e03a2-m12.jpeg
  • f12f8eaed0647270b1740225a40e03a2-m13.jpeg
  • f12f8eaed0647270b1740225a40e03a2-m14.jpeg
  • f12f8eaed0647270b1740225a40e03a2-m15.jpeg
  • f12f8eaed0647270b1740225a40e03a2-m16.jpeg
  • f12f8eaed0647270b1740225a40e03a2-m17.jpeg
  • f12f8eaed0647270b1740225a40e03a2-m18.jpeg
  • f12f8eaed0647270b1740225a40e03a2-m19.jpeg
  • f12f8eaed0647270b1740225a40e03a2-m20.jpeg
  • f12f8eaed0647270b1740225a40e03a2-m21.jpeg
  • f12f8eaed0647270b1740225a40e03a2-m22.jpeg
  • f12f8eaed0647270b1740225a40e03a2-m23.jpeg
  • f12f8eaed0647270b1740225a40e03a2-m24.jpeg
  • f12f8eaed0647270b1740225a40e03a2-m25.jpeg
  • f12f8eaed0647270b1740225a40e03a2-m26.jpeg
  • f12f8eaed0647270b1740225a40e03a2-m27.jpeg
  • f12f8eaed0647270b1740225a40e03a2-m28.jpeg
  • f12f8eaed0647270b1740225a40e03a2-m29.jpeg
  • f12f8eaed0647270b1740225a40e03a2-m30.jpeg
  • f12f8eaed0647270b1740225a40e03a2-m31.jpeg
  • f12f8eaed0647270b1740225a40e03a2-m32.jpeg
  • f12f8eaed0647270b1740225a40e03a2-m33.jpeg
  • f12f8eaed0647270b1740225a40e03a2-m34.jpeg
  • f12f8eaed0647270b1740225a40e03a2-m35.jpeg
  • f12f8eaed0647270b1740225a40e03a2-m36.jpeg

Property ID:

 RH-1823294-property

Bedrooms
3
Bathrooms
2.5
Garage
Yes
Year Built
1988
Area
1695 Square Feet

Description

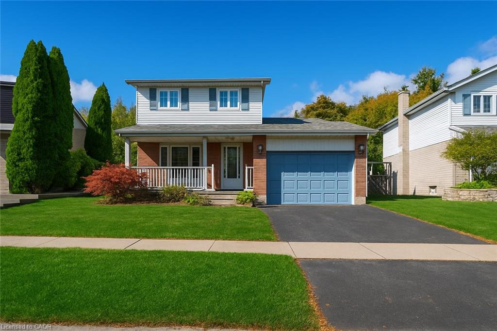
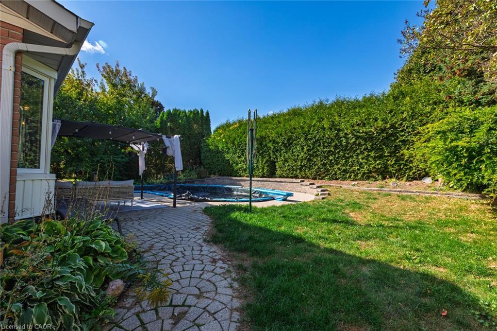
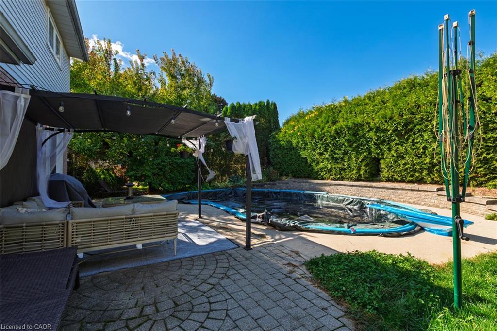
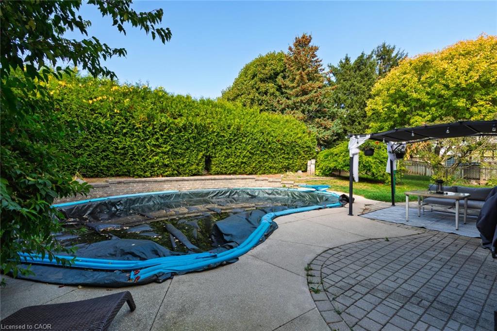
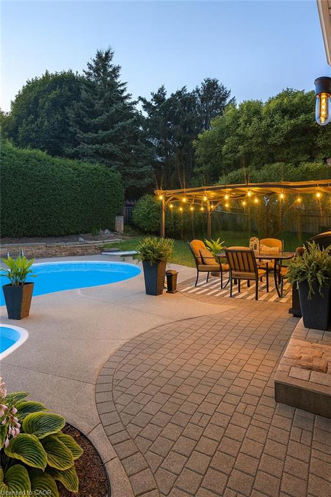
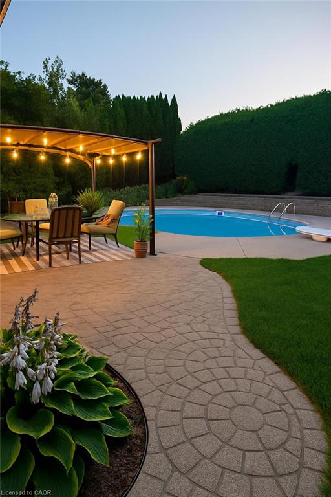
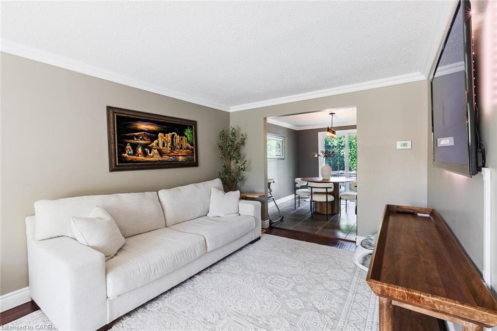
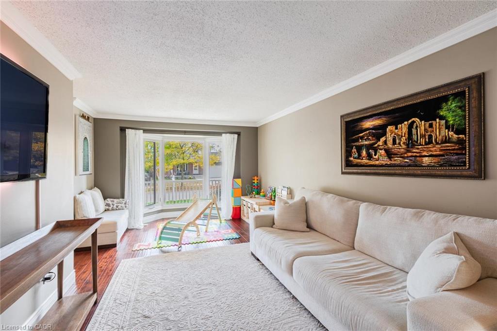
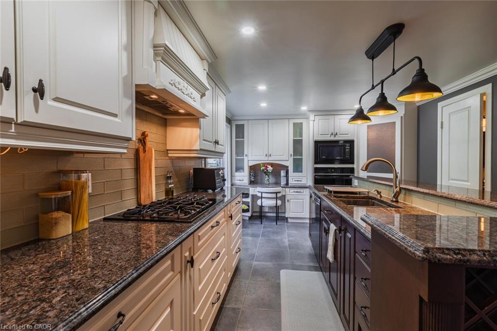
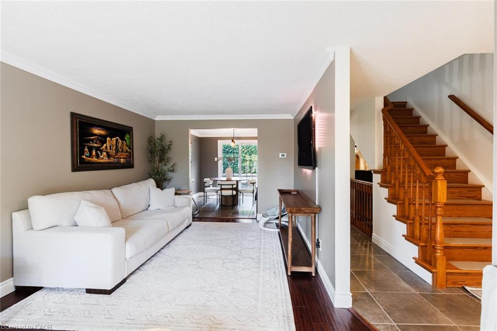
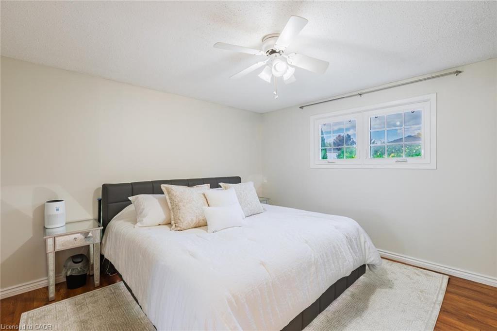
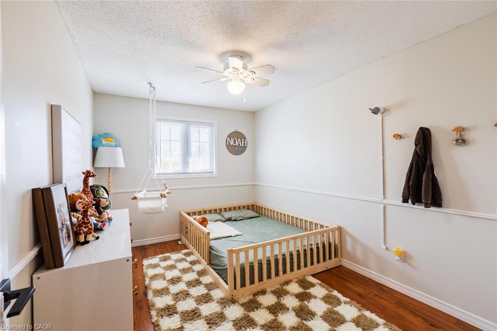
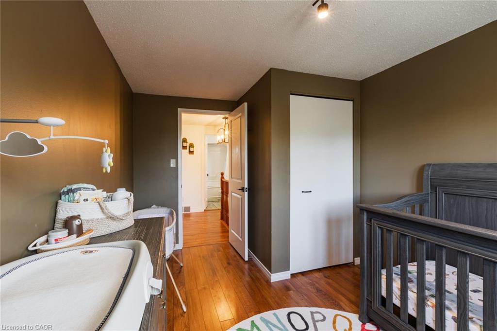
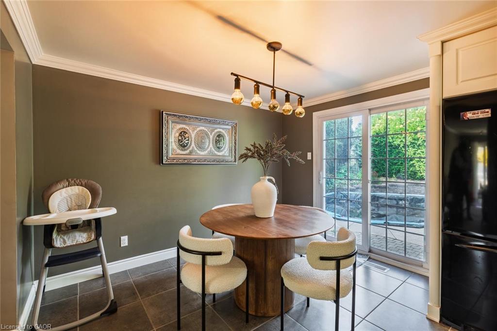
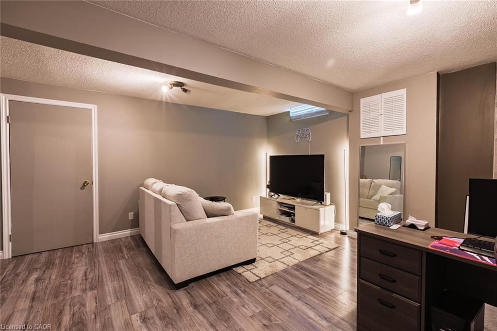
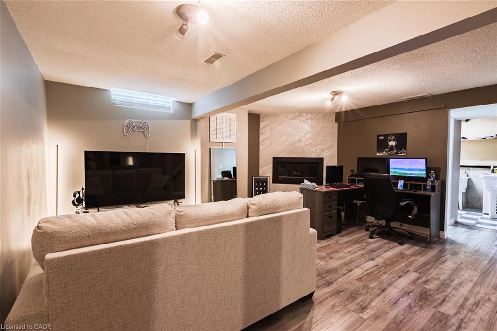
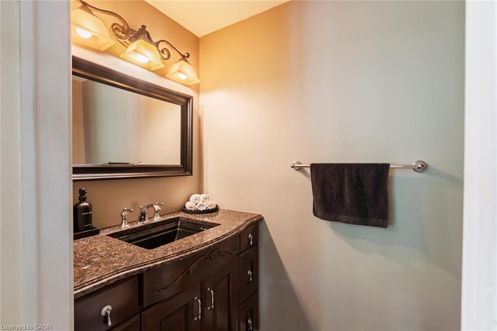
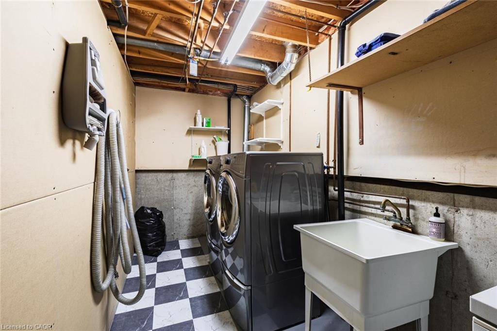
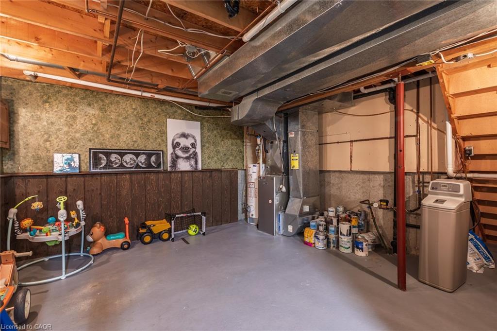
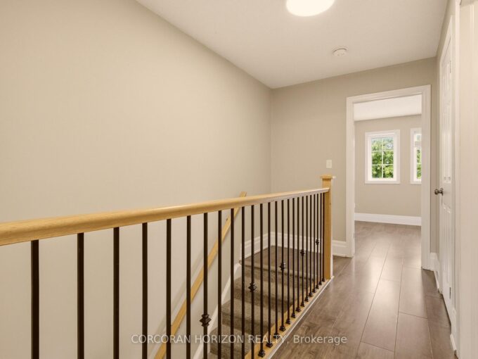
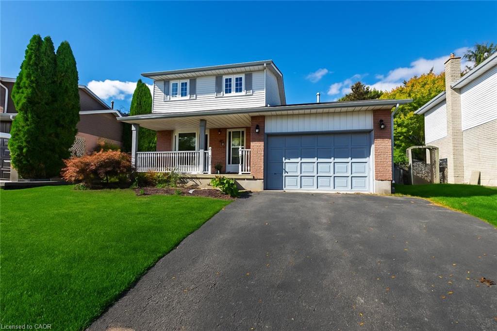
Welcome to this meticulously maintained 2-storey home with modern finishes and an upgraded washroom, offering a serene and private setting. Enjoy your coffee on the welcoming front porch, then step into the foyer with closet nook and the living room with a large front window. Open-concept dining area and chef’s kitchen with built-in appliances, walk-in pantry, enormous island and bay window overlooking your backyard oasis. Fully-fenced private retreat with GORGEOUS kidney-shaped IN-GROUND POOL, shed and pergola. Upper level offers an updated full bathroom and good size rooms with abundant natural light. Lower level offers a rec room with modern fireplace, full bathroom, laundry and tons of storage. Carpet-free home with oversized garage including a newly installed EV charger, and freshly sealed double driveway. Family friendly neighbourhood near shopping, parks and trails (Huron Natural Area, Rittenhouse Park, McLennan Park), schools, transit and highways.

Additional Details

  • Property Age: 1988
  • Property Sub Type: Single Family Residence
  • Zoning: R2
  • Transaction Type: Sale
  • Basement: Full, Finished, Sump Pump
  • Heating: Other
  • Cooling: Private Drive Double Wide
  • Parking Space: 3
  • Pool Features: In Ground
  • Fire Places: 1
  • MLS Status: Active

Similar Properties

View Property

104 Garment Street 605, Kitchener, ON N2G 0C8

Welcome to Suite 605 at Garment Street Condos, Tower 2,…

Bedrooms
2
Bathrooms
1

$304,900

View Property

1180 Countrystone Drive 14, Kitchener, ON N2N 0B9

UNIQUE 2 PARKING SPOTS WITH A FINISHED WALK OUT BASEMENT!…

Bedrooms
3
Bathrooms
3

$599,900

Debolender

Menu

  • Home
  • About
  • Buying Tips
  • Selling Tips
  • Testimonials
  • Contact

Contact Info

238 Speedvale Ave W, Guelph, ON N1L 1C9

+1 519 993 5656

deb@deboraholender.com

Find your new Home

  • All Listings
  • Guelph Listing
  • Kitchener Listing
  • Waterloo Listing
  • Cambridge Listing

Copyright © 2026, Deb Olender RE/MAX Guelph Real Estate Centre

|
246-42 Tannery Street E, Cambridge ON N3C 2B9 114 Frederick Banting Place, Waterloo ON N2T 1C4

Owning a home is a keystone of wealth… both financial affluence and emotional security.

Suze Orman
October 6, 2026 Tuesday!
Debolender
  • Login
Forget Password?

OTP Verification

Please enter the 6-digit OTP sent to your email.

Time remaining: 05:00