Debolender
  • Home
  • About
    • Relocating
    • Testimonials
  • Real Estate Listings
    • Guelph
    • Kitchener
    • Waterloo
    • Cambridge
  • News and Advice
    • Deb’s Blog
    • Home Buying Advice
    • Home Selling Advice
    • Get Listings Sent To You
    • Get Your Free Home Evaluation
  • Contact
Debolender
  • Home
  • About
    • Relocating
    • Testimonials
  • Real Estate Listings
    • Guelph
    • Kitchener
    • Waterloo
    • Cambridge
  • News and Advice
    • Deb’s Blog
    • Home Buying Advice
    • Home Selling Advice
    • Get Listings Sent To You
    • Get Your Free Home Evaluation
  • Contact

119 Gowland Drive, Hamilton ON L0R 1C0

  • Home
  • Hamilton

119 Gowland Drive, Hamilton ON L0R 1C0

119 Gowland Drive, Hamilton ON L0R 1C0

$719,000
  • 2604a3277b6c54a279be6fd1c0a74129-m1.jpeg
  • 2604a3277b6c54a279be6fd1c0a74129-m2.jpeg
  • 2604a3277b6c54a279be6fd1c0a74129-m3.jpeg
  • 2604a3277b6c54a279be6fd1c0a74129-m4.jpeg
  • 2604a3277b6c54a279be6fd1c0a74129-m5.jpeg
  • 2604a3277b6c54a279be6fd1c0a74129-m6.jpeg
  • 2604a3277b6c54a279be6fd1c0a74129-m7.jpeg
  • 2604a3277b6c54a279be6fd1c0a74129-m8.jpeg
  • 2604a3277b6c54a279be6fd1c0a74129-m9.jpeg
  • 2604a3277b6c54a279be6fd1c0a74129-m10.jpeg
  • 2604a3277b6c54a279be6fd1c0a74129-m11.jpeg
  • 2604a3277b6c54a279be6fd1c0a74129-m12.jpeg
  • 2604a3277b6c54a279be6fd1c0a74129-m13.jpeg
  • 2604a3277b6c54a279be6fd1c0a74129-m14.jpeg
  • 2604a3277b6c54a279be6fd1c0a74129-m15.jpeg
  • 2604a3277b6c54a279be6fd1c0a74129-m16.jpeg
  • 2604a3277b6c54a279be6fd1c0a74129-m17.jpeg
  • 2604a3277b6c54a279be6fd1c0a74129-m18.jpeg
  • 2604a3277b6c54a279be6fd1c0a74129-m19.jpeg
  • 2604a3277b6c54a279be6fd1c0a74129-m20.jpeg
  • 2604a3277b6c54a279be6fd1c0a74129-m21.jpeg
  • 2604a3277b6c54a279be6fd1c0a74129-m22.jpeg
  • 2604a3277b6c54a279be6fd1c0a74129-m23.jpeg
  • 2604a3277b6c54a279be6fd1c0a74129-m24.jpeg
  • 2604a3277b6c54a279be6fd1c0a74129-m25.jpeg
  • 2604a3277b6c54a279be6fd1c0a74129-m26.jpeg
  • 2604a3277b6c54a279be6fd1c0a74129-m27.jpeg
  • 2604a3277b6c54a279be6fd1c0a74129-m28.jpeg
  • 2604a3277b6c54a279be6fd1c0a74129-m29.jpeg
  • 2604a3277b6c54a279be6fd1c0a74129-m30.jpeg
  • 2604a3277b6c54a279be6fd1c0a74129-m31.jpeg
  • 2604a3277b6c54a279be6fd1c0a74129-m32.jpeg
  • 2604a3277b6c54a279be6fd1c0a74129-m33.jpeg
  • 2604a3277b6c54a279be6fd1c0a74129-m34.jpeg
  • 2604a3277b6c54a279be6fd1c0a74129-m35.jpeg
  • 2604a3277b6c54a279be6fd1c0a74129-m36.jpeg
  • 2604a3277b6c54a279be6fd1c0a74129-m37.jpeg
  • 2604a3277b6c54a279be6fd1c0a74129-m38.jpeg
  • 2604a3277b6c54a279be6fd1c0a74129-m39.jpeg
  • 2604a3277b6c54a279be6fd1c0a74129-m40.jpeg
  • 2604a3277b6c54a279be6fd1c0a74129-m41.jpeg
  • 2604a3277b6c54a279be6fd1c0a74129-m42.jpeg
  • 2604a3277b6c54a279be6fd1c0a74129-m43.jpeg
  • 2604a3277b6c54a279be6fd1c0a74129-m44.jpeg
  • 2604a3277b6c54a279be6fd1c0a74129-m45.jpeg
  • 2604a3277b6c54a279be6fd1c0a74129-m46.jpeg
  • 2604a3277b6c54a279be6fd1c0a74129-m47.jpeg
  • 2604a3277b6c54a279be6fd1c0a74129-m48.jpeg
  • 2604a3277b6c54a279be6fd1c0a74129-m49.jpeg
  • 2604a3277b6c54a279be6fd1c0a74129-m50.jpeg

Property ID:

 RH-1824364-property

Featured
Bedrooms
3
Bathrooms
3.5
Garage
Yes
Area
2045 Square Feet

Description

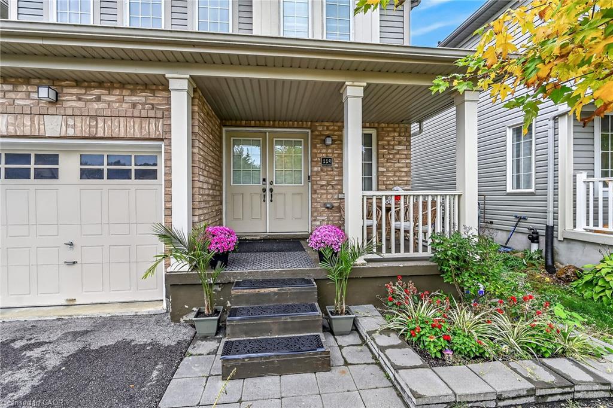
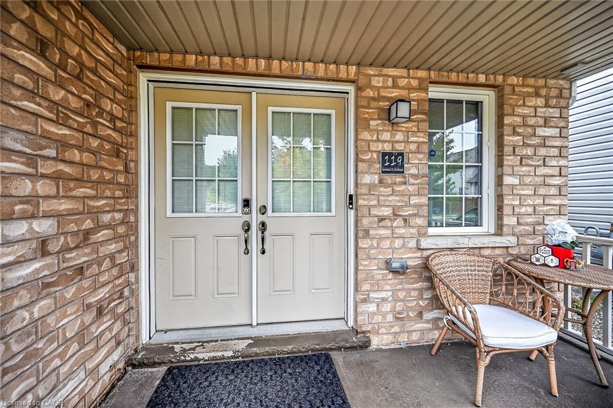
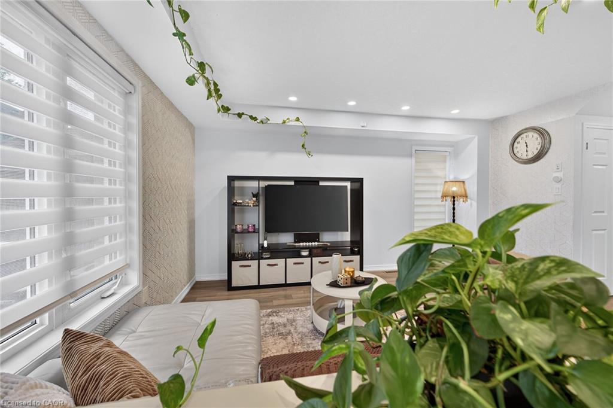
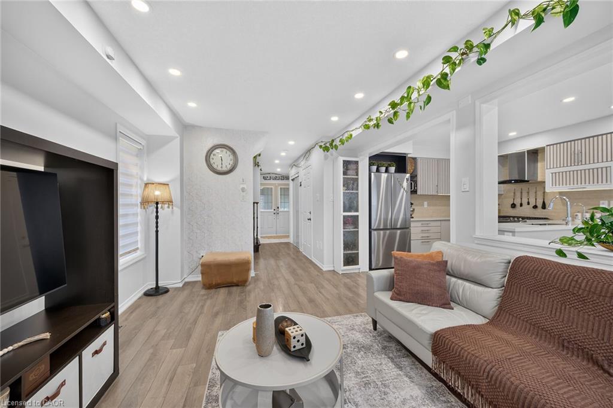
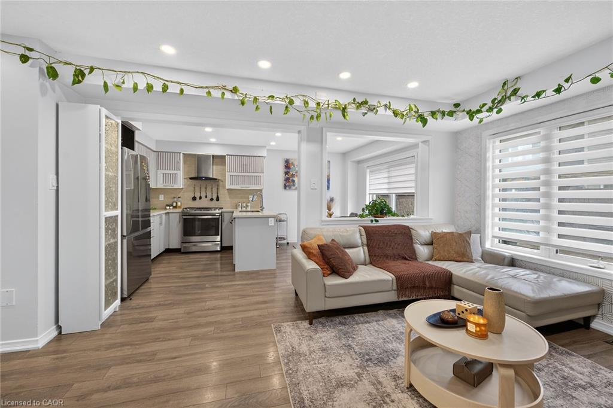
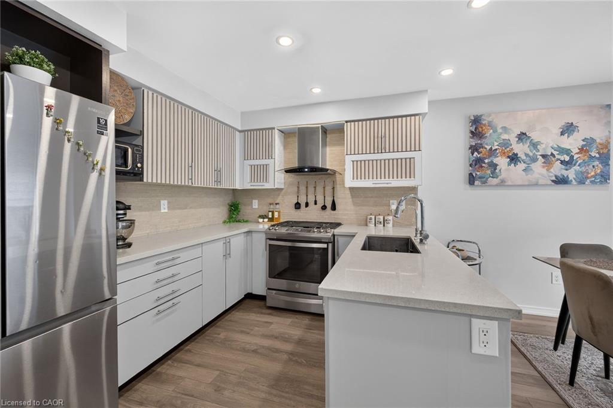
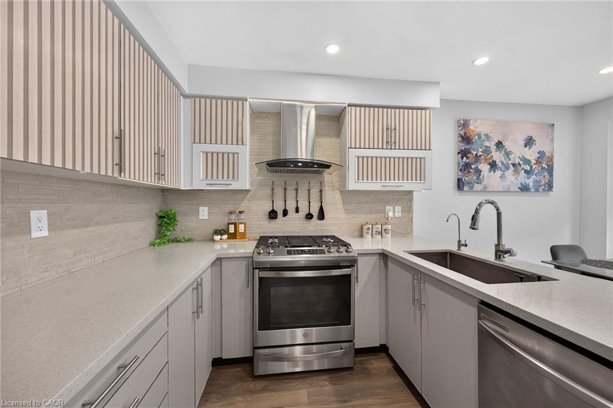
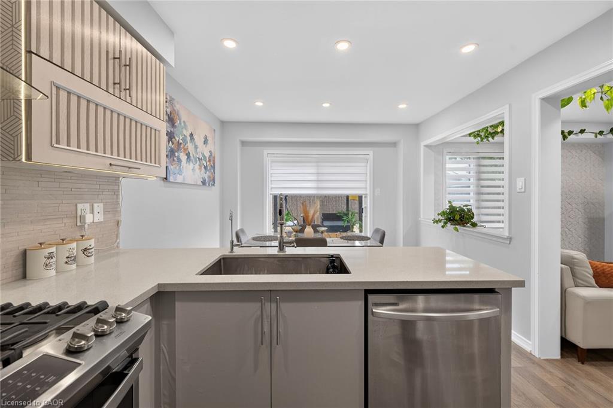
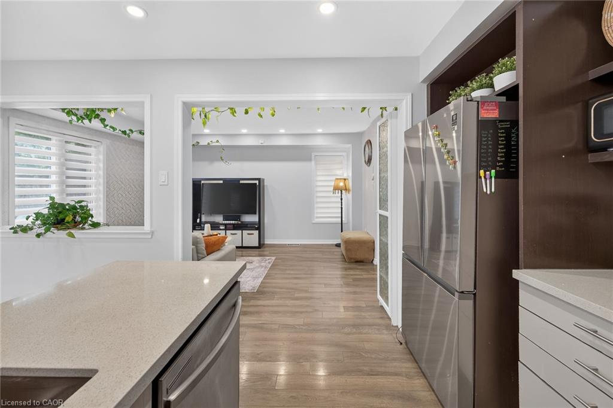
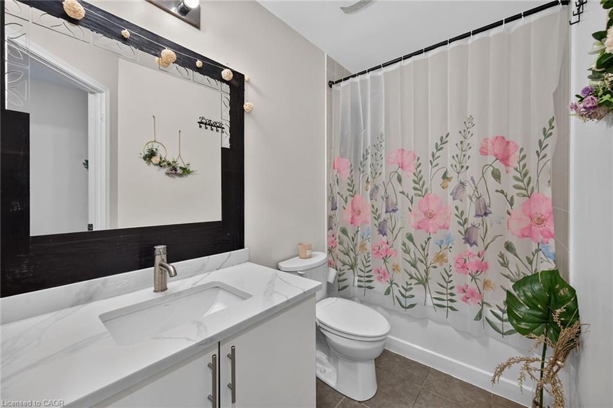
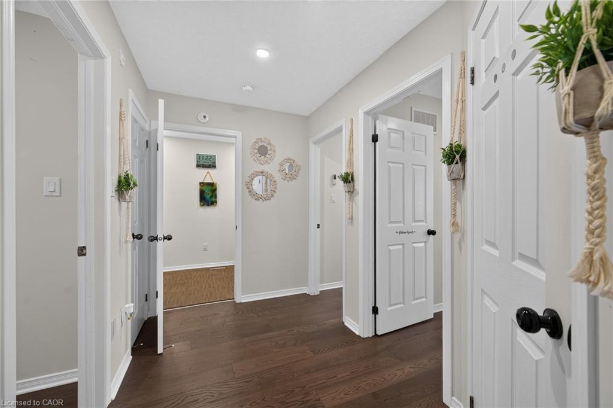
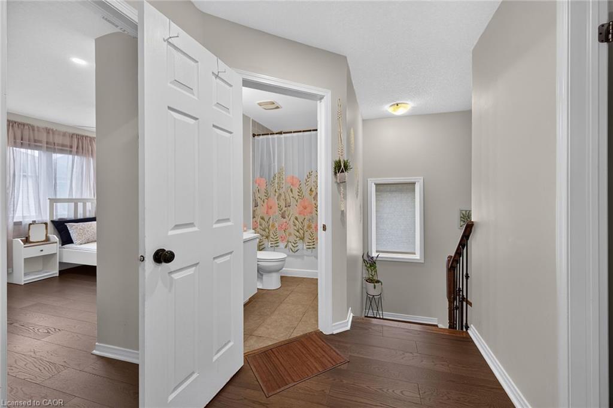
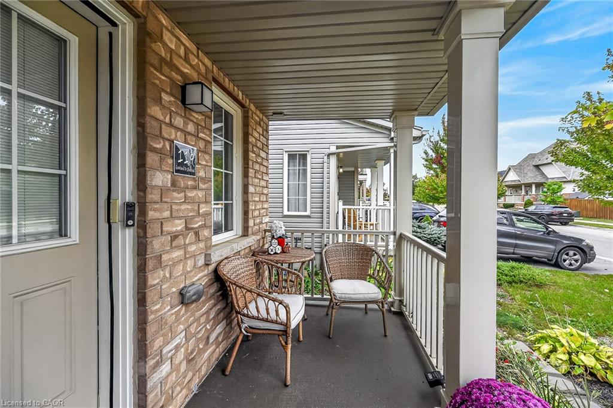
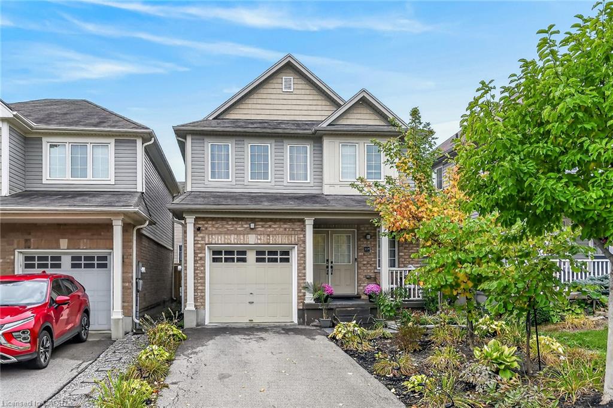
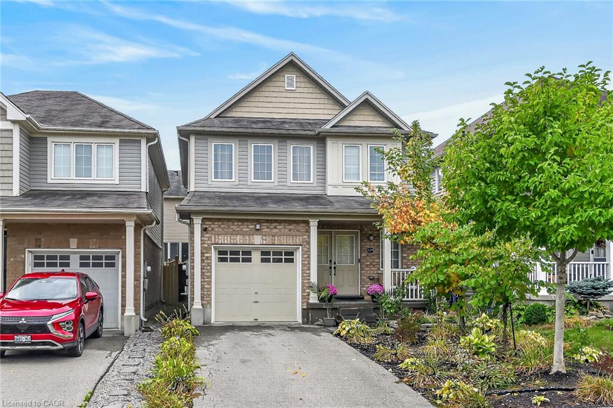
Welcome to this beautiful, move-in-ready detached home in the heart of family-friendly Binbrook! Thoughtfully upgraded throughout, this home offers stylish finishes, functional living spaces, and plenty of room for the whole family.

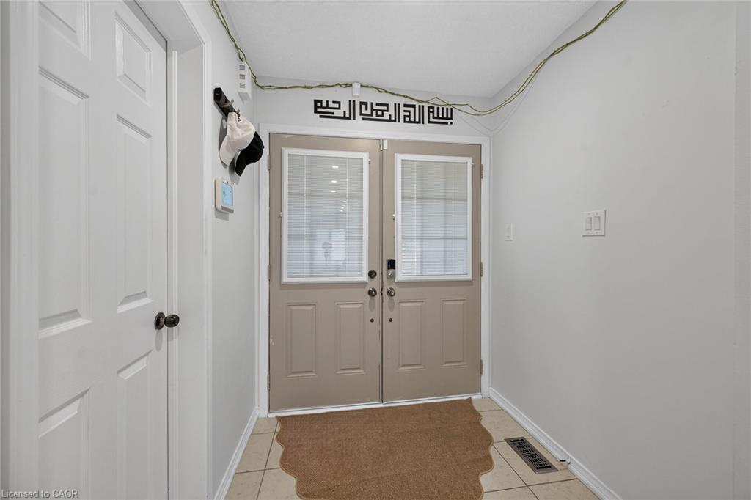
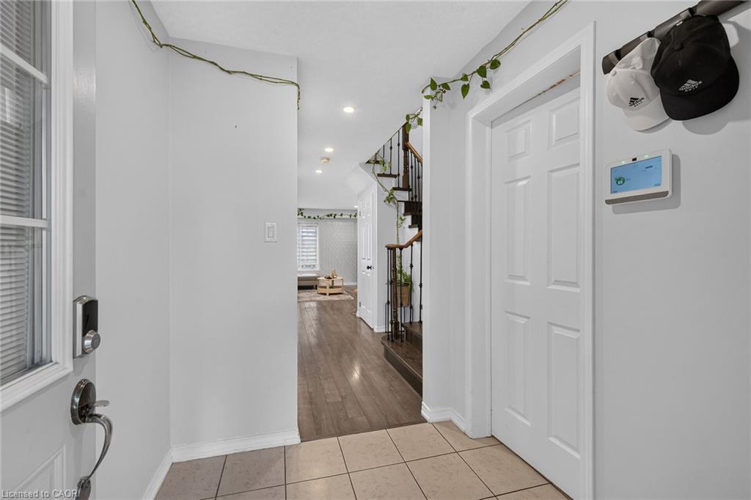
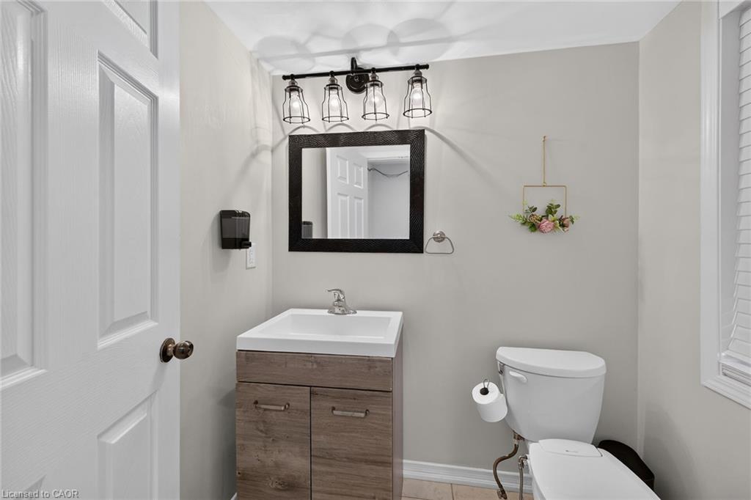
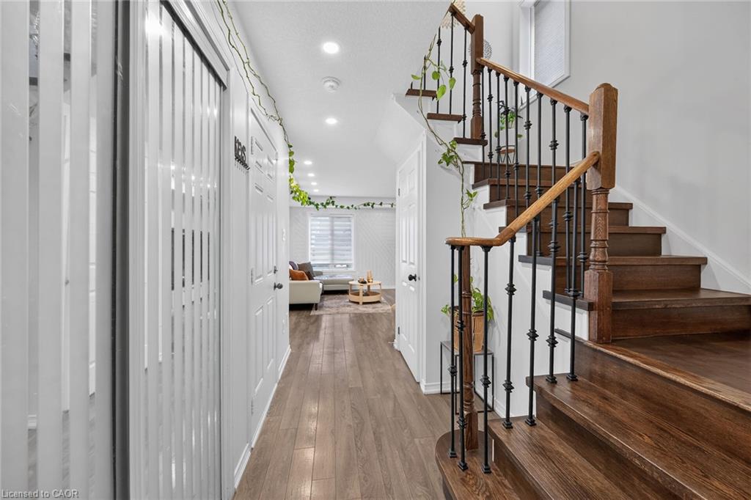
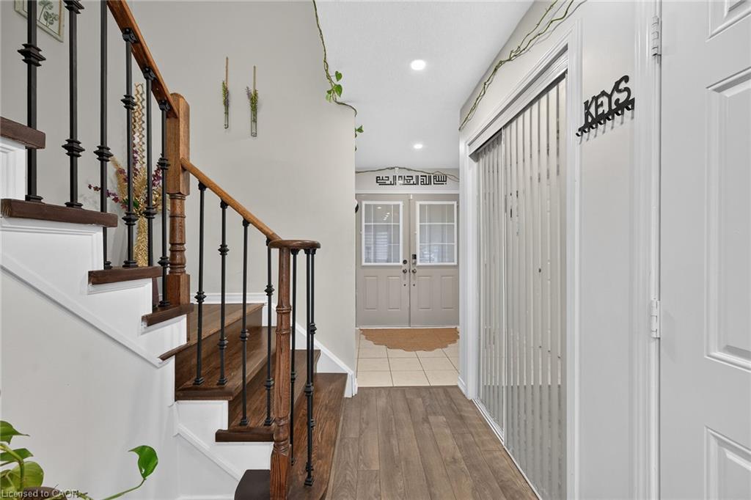
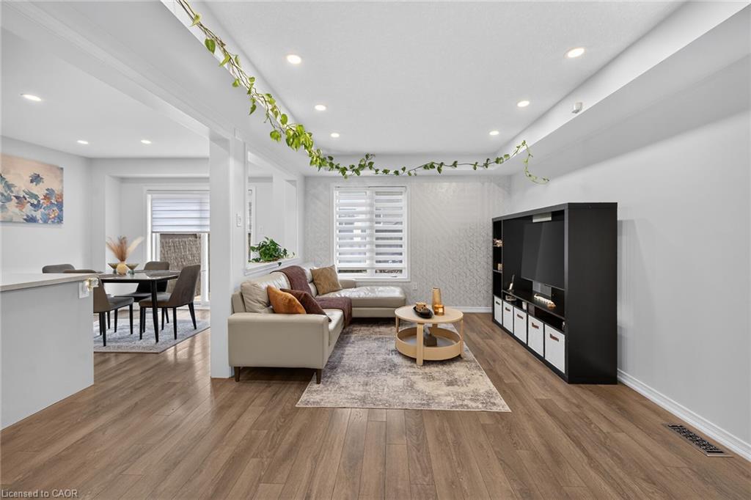
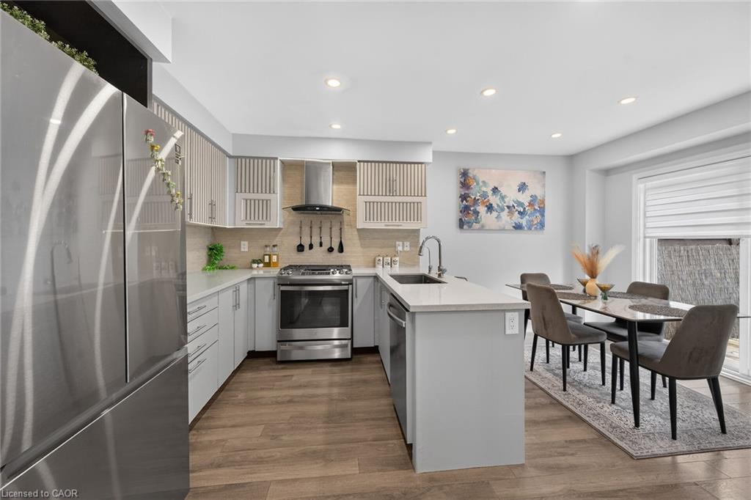
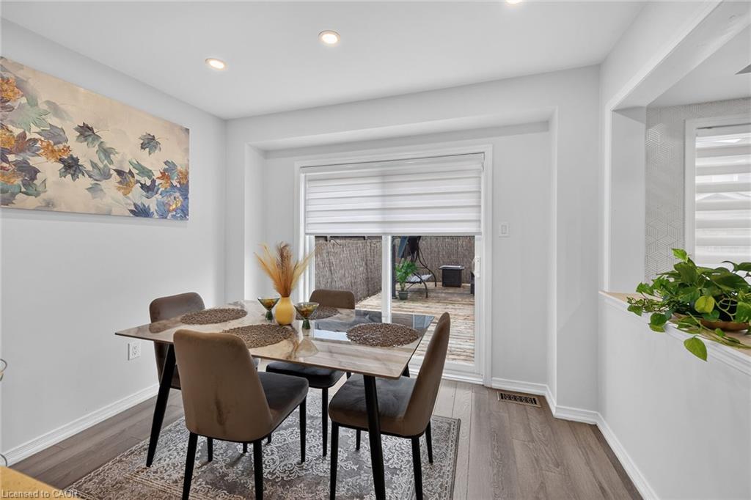
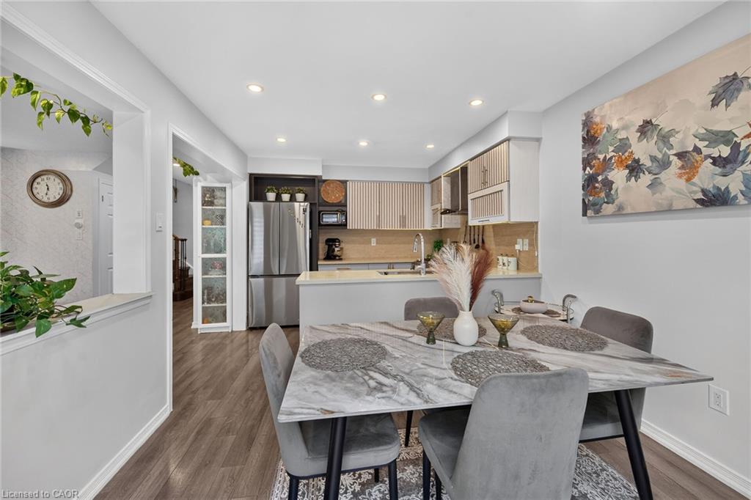
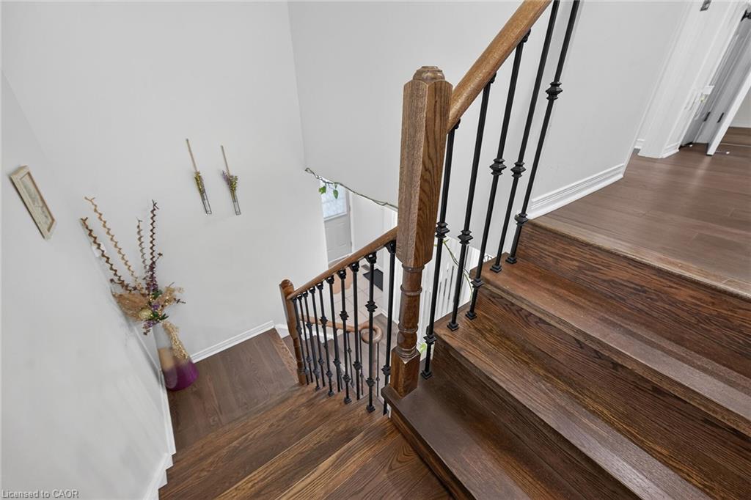
The main floor features updated flooring, a stunning hardwood staircase with sleek iron spindles, modern pot lighting, and a chef-inspired kitchen complete with a centre island and dining area overlooking the spacious family room. A convenient 2-piece powder room and direct garage access add to the main level’s functionality.

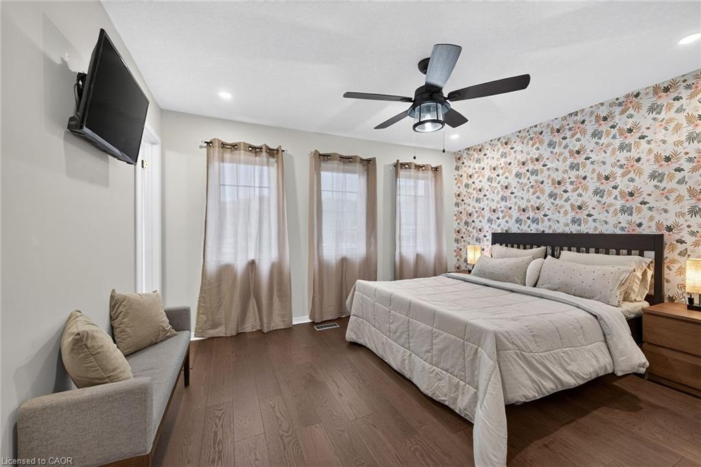
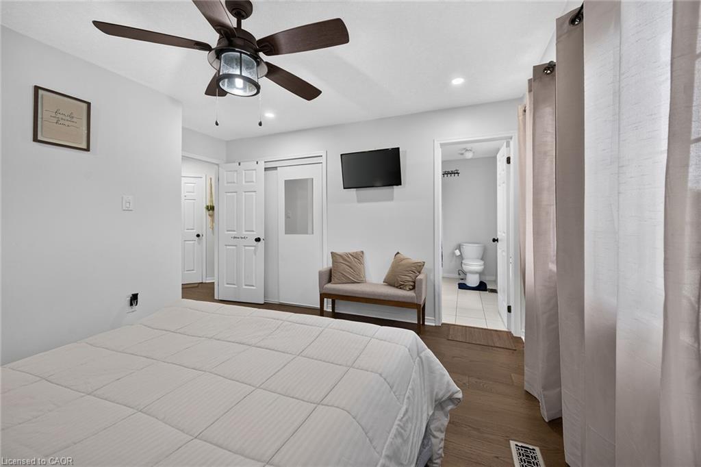
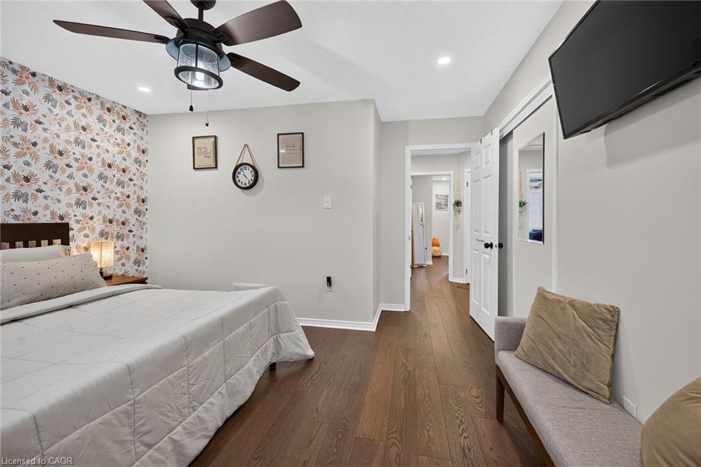
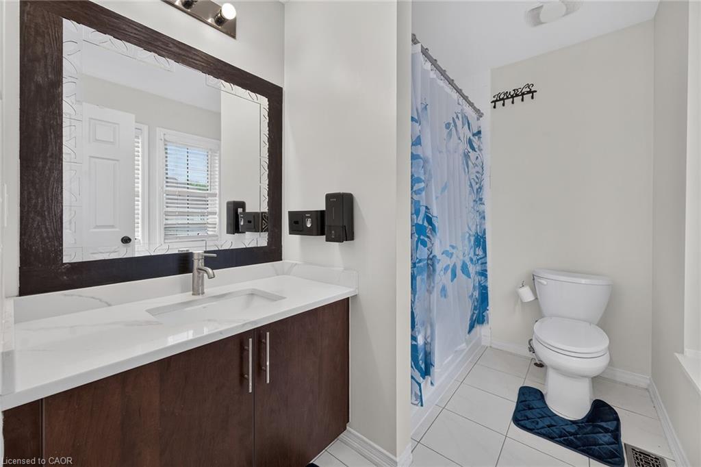
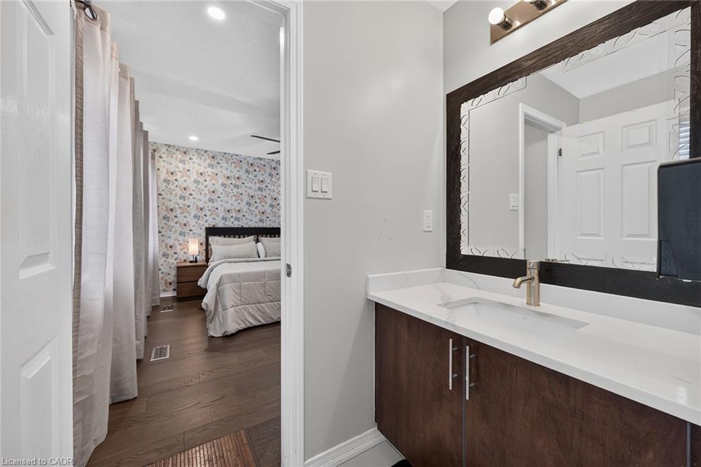
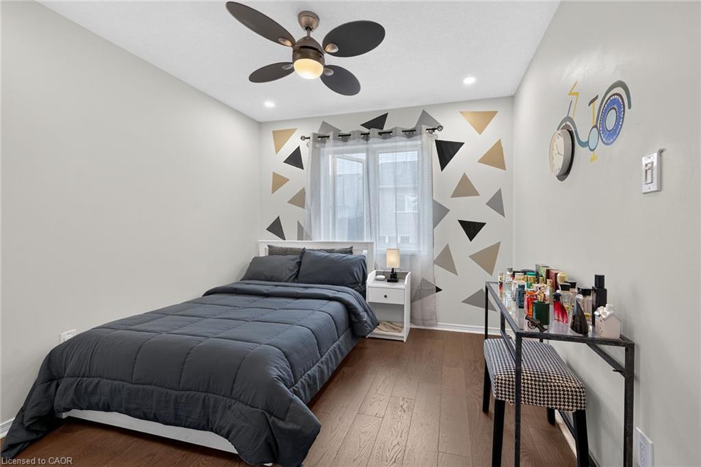
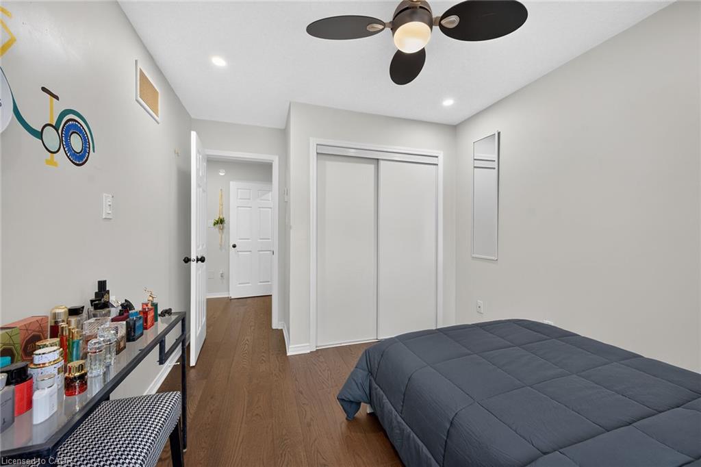
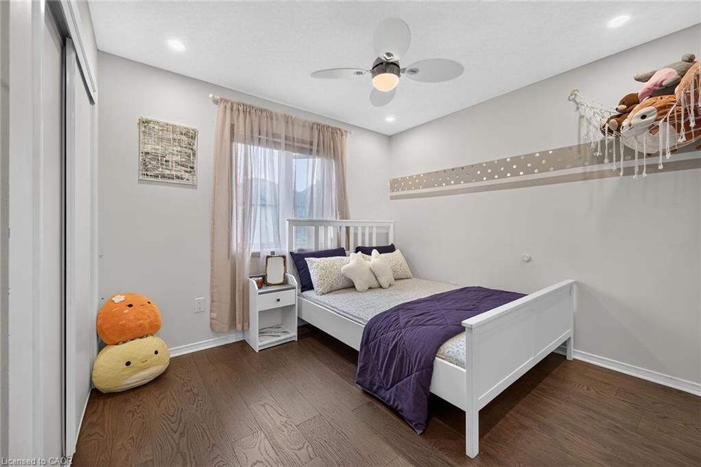
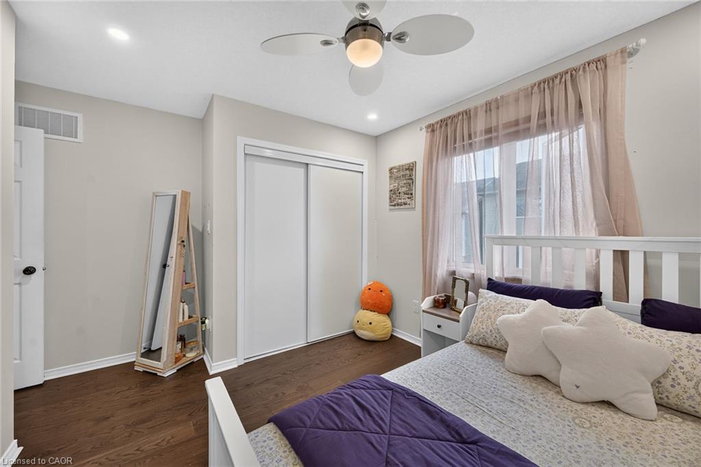
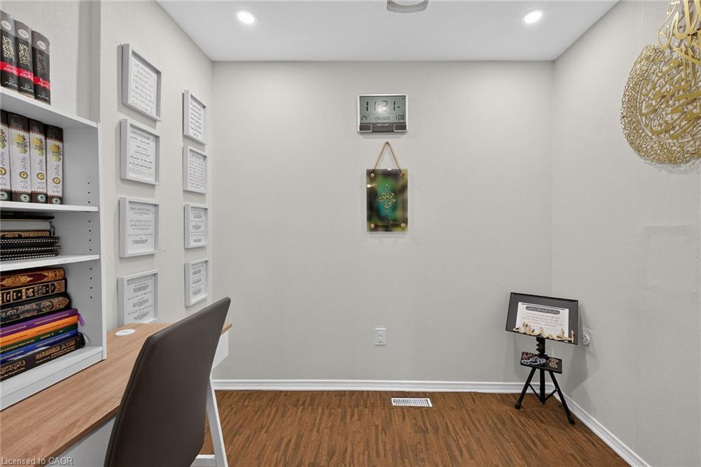
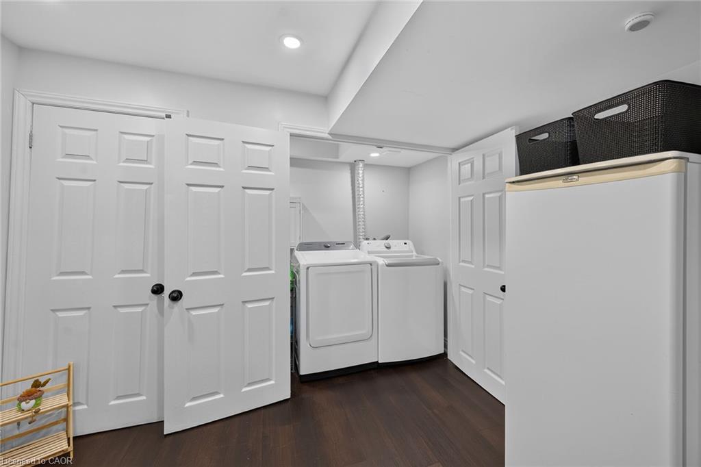
Upstairs, a gorgeous oversized window fills the space with natural light. The second level offers three spacious bedrooms, a convenient laundry room/library, and a private primary retreat featuring a walk-in closet and ensuite bathroom.
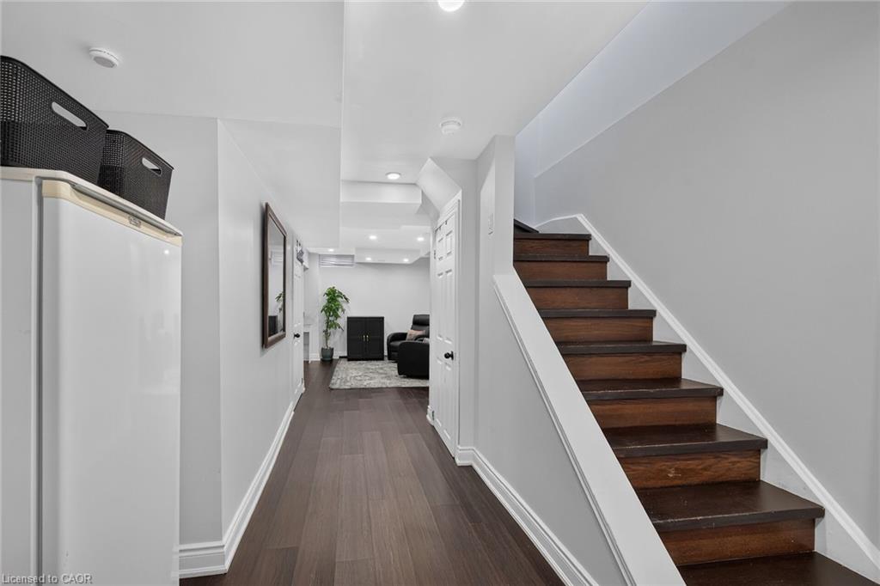
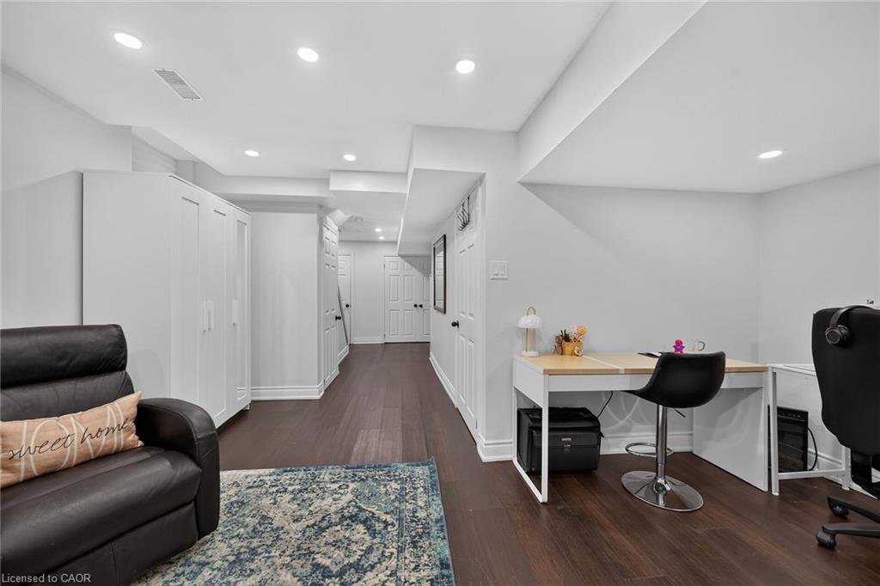
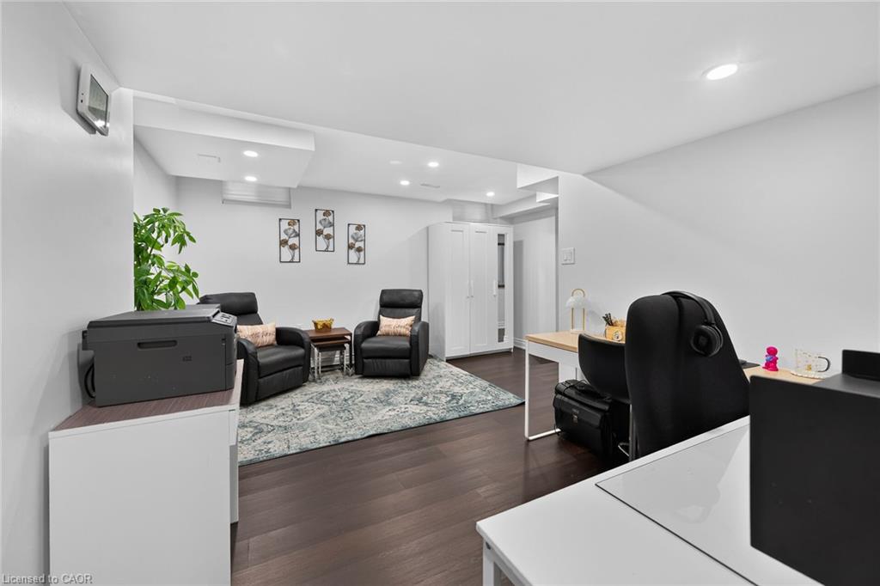
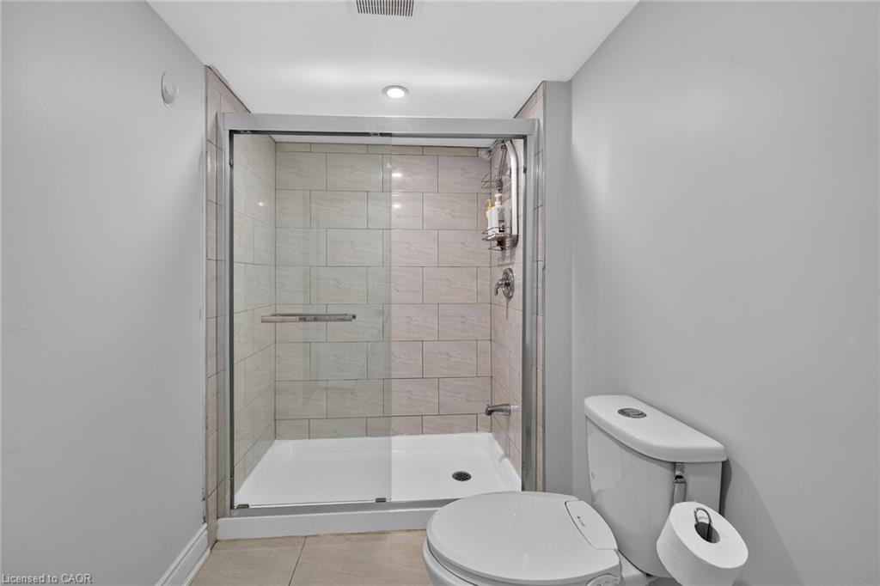
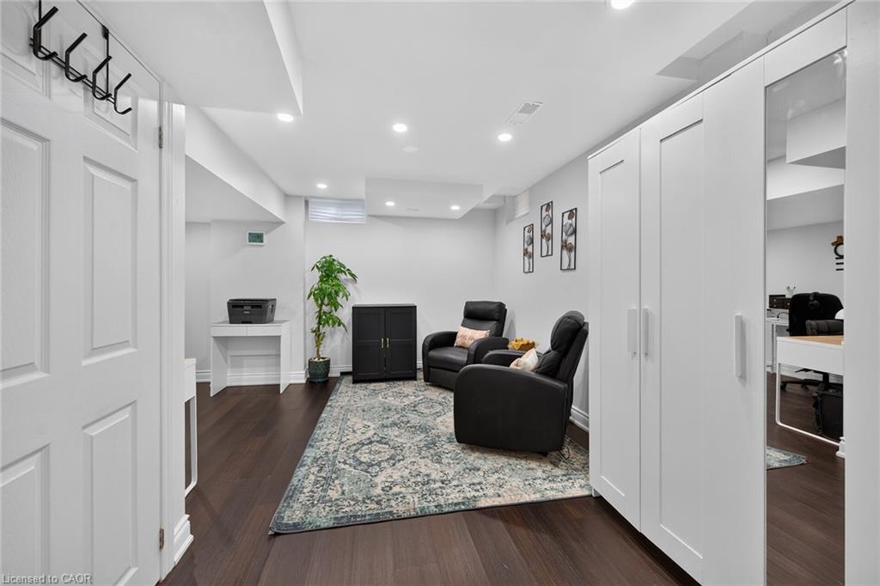
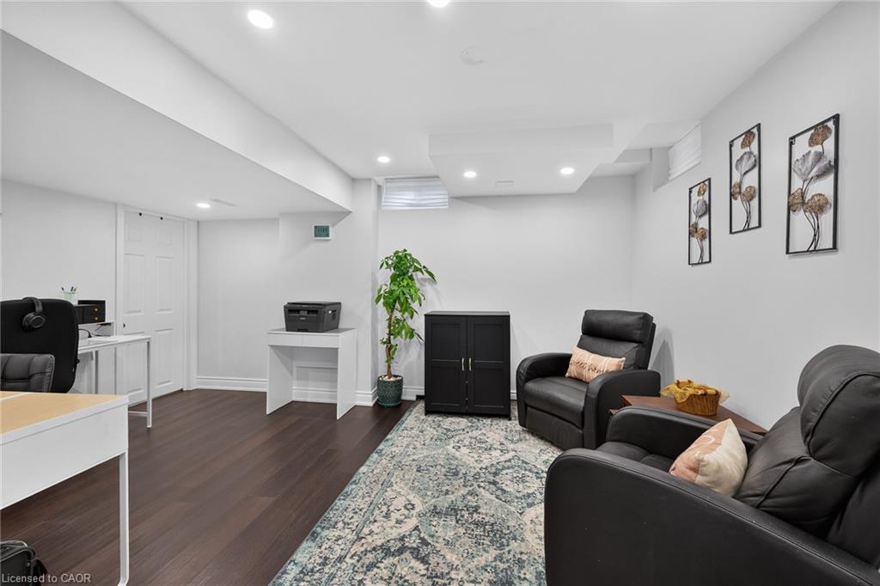
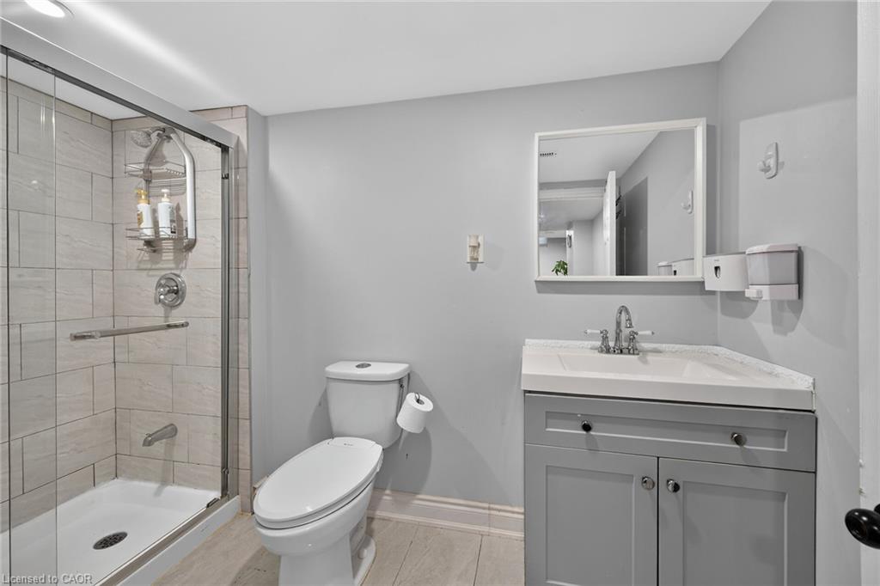
The fully finished basement provides versatile additional living space, complete with a full bathroom—ideal for a recreation room, home office, guest suite, or growing family.

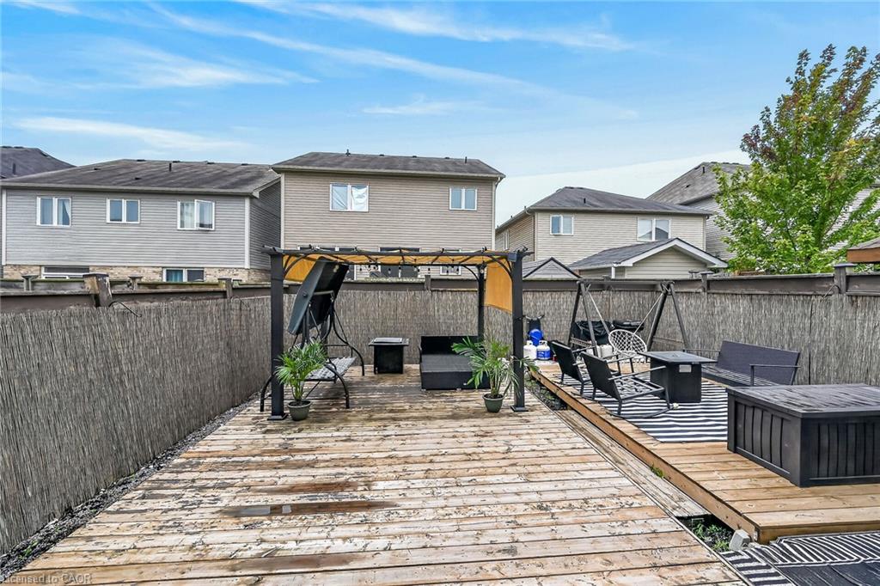
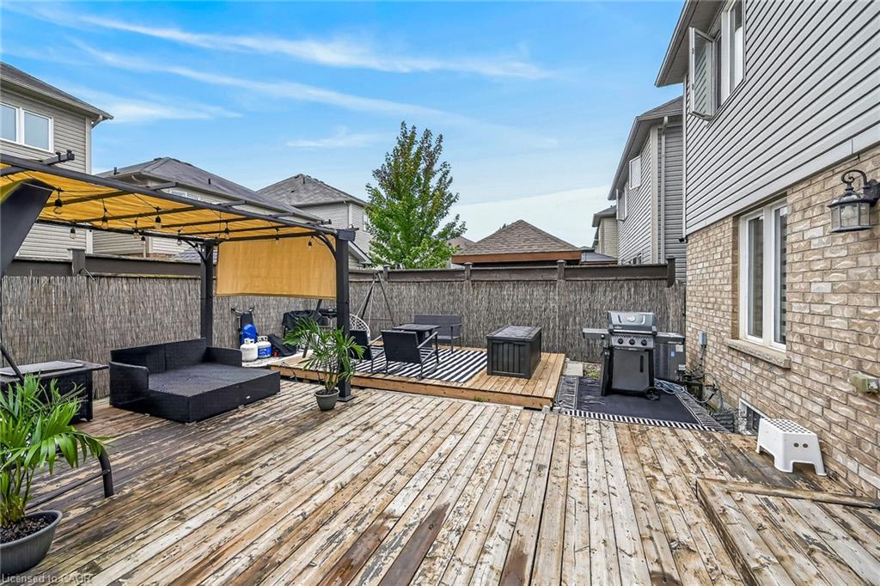
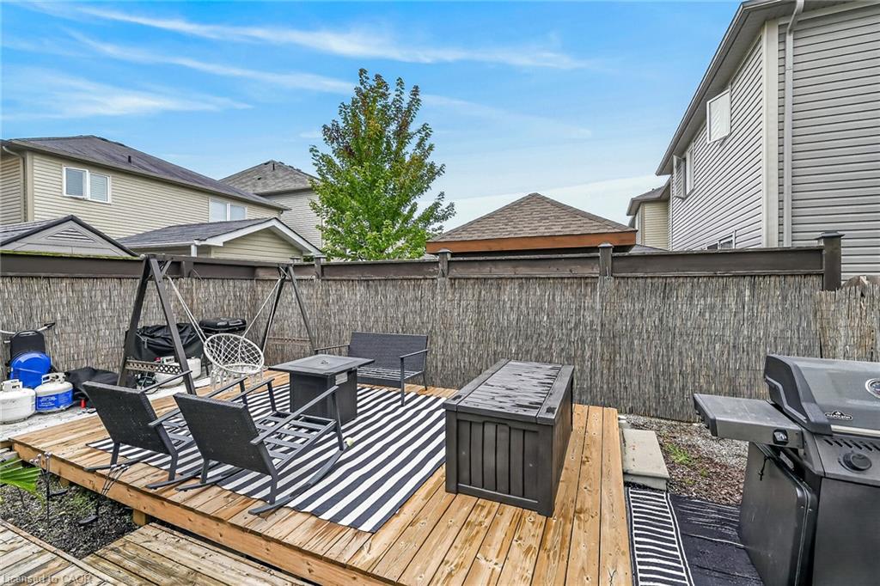
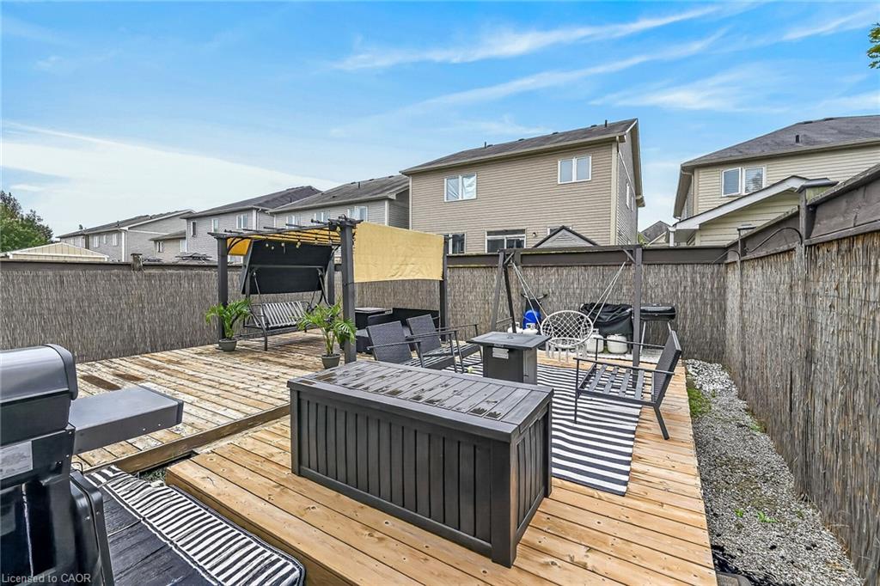
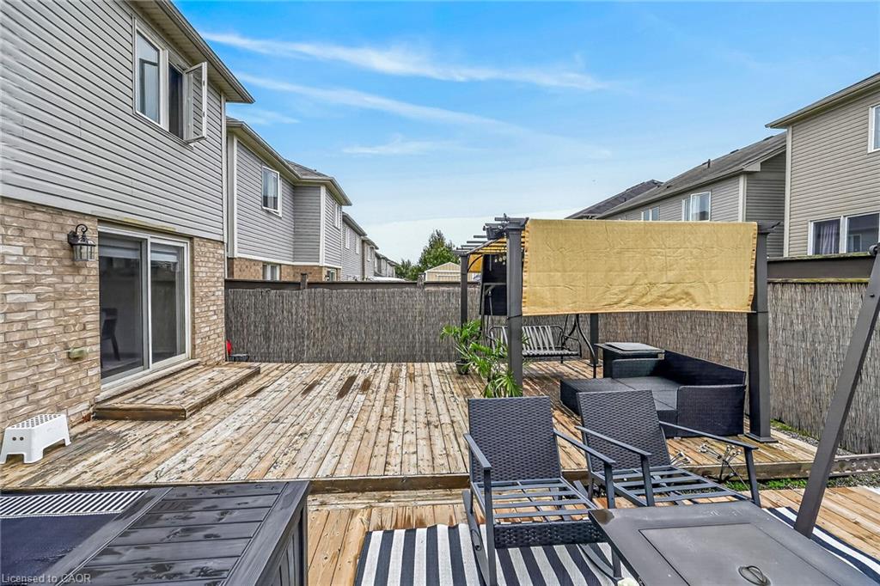
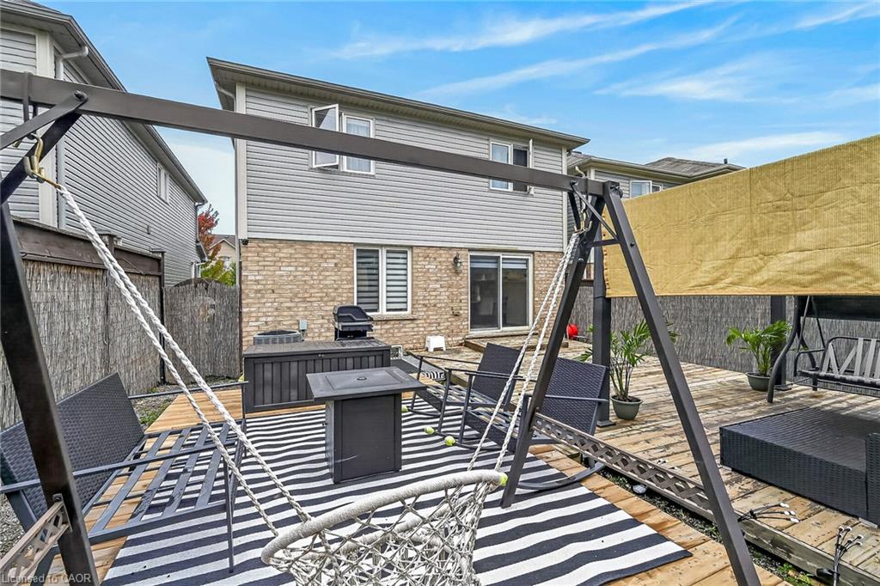
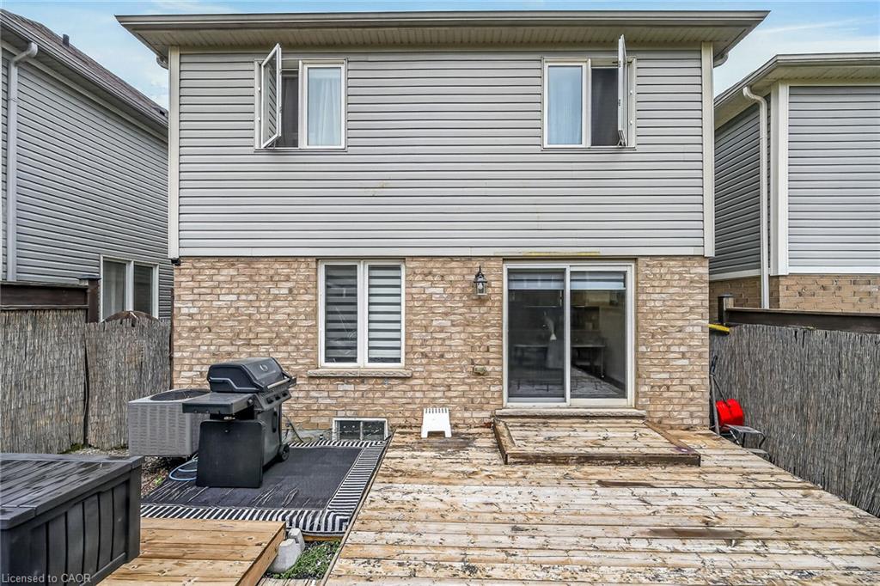
Step outside to your own backyard oasis, featuring a beautiful pergola and ample space for entertaining, relaxing, and enjoying summer evenings—proud recipient of the 2026 Green Bee Award, recognizing the home’s environmental and sustainability features.
Located in a fantastic family-friendly neighbourhood, close to schools, parks, amenities, and everything Binbrook has to offer. A wonderful opportunity to call this exceptional property home!

Additional Details

  • Property Sub Type: Single Family Residence
  • Zoning: R4-218
  • Transaction Type: Sale
  • Basement: Full, Finished, Sump Pump
  • Heating: Forced Air
  • Cooling: Front Yard Parking
  • Parking Space: 3
  • Virtual Tour: https://www.myvisuallistings.com/vt/366282
  • MLS Status: Active

Similar Properties

View Property

30 Lottridge Street, Hamilton ON L8L 6T5

Solid brick construction and timeless character make this Hamilton home…

Bedrooms
5
Bathrooms
2
Area
1640 Square Feet

$629,000
View Property

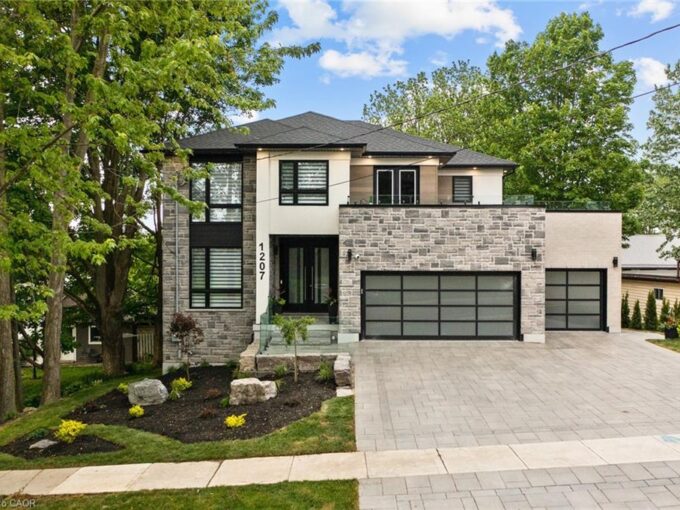
1207 Queen Street N, New Dundee ON N0B 2E0

Welcome to this beautiful executive home in the quiet village…

Bedrooms
5
Bathrooms
4.5
Area
4699 Square Feet

$1,699,000
Debolender

Menu

  • Home
  • About
  • Buying Tips
  • Selling Tips
  • Testimonials
  • Contact

Contact Info

238 Speedvale Ave W, Guelph, ON N1L 1C9

+1 519 993 5656

deb@deboraholender.com

Find your new Home

  • All Listings
  • Guelph Listing
  • Kitchener Listing
  • Waterloo Listing
  • Cambridge Listing

Copyright © 2026, Deb Olender RE/MAX Guelph Real Estate Centre

|
912-112 King Street E, Hamilton ON L8N 1A8 2913-60 Frederick Street, Kitchener ON N2H 0C7
Owning a home is a keystone of wealth… both financial affluence and emotional security.

Suze Orman
October 6, 2026 Tuesday!
Debolender
  • Login
Forget Password?

OTP Verification

Please enter the 6-digit OTP sent to your email.

Time remaining: 05:00