Debolender
  • Home
  • About
    • Relocating
    • Testimonials
  • Real Estate Listings
    • Guelph
    • Kitchener
    • Waterloo
    • Cambridge
  • News and Advice
    • Deb’s Blog
    • Home Buying Advice
    • Home Selling Advice
    • Get Listings Sent To You
    • Get Your Free Home Evaluation
  • Contact

11 Bridlewood Drive, Guelph ON N1G 4A5

  • Home
  • Guelph

11 Bridlewood Drive, Guelph ON N1G 4A5

11 Bridlewood Drive, Guelph ON N1G 4A5

$1,565,000
  • d48dad06281dde6c0d668851902ba4a0-m1.jpeg
  • d48dad06281dde6c0d668851902ba4a0-m2.jpeg
  • d48dad06281dde6c0d668851902ba4a0-m3.jpeg
  • d48dad06281dde6c0d668851902ba4a0-m4.jpeg
  • d48dad06281dde6c0d668851902ba4a0-m5.jpeg
  • d48dad06281dde6c0d668851902ba4a0-m6.jpeg
  • d48dad06281dde6c0d668851902ba4a0-m7.jpeg
  • d48dad06281dde6c0d668851902ba4a0-m8.jpeg
  • d48dad06281dde6c0d668851902ba4a0-m9.jpeg
  • d48dad06281dde6c0d668851902ba4a0-m10.jpeg
  • d48dad06281dde6c0d668851902ba4a0-m11.jpeg
  • d48dad06281dde6c0d668851902ba4a0-m12.jpeg
  • d48dad06281dde6c0d668851902ba4a0-m13.jpeg
  • d48dad06281dde6c0d668851902ba4a0-m14.jpeg
  • d48dad06281dde6c0d668851902ba4a0-m15.jpeg
  • d48dad06281dde6c0d668851902ba4a0-m16.jpeg
  • d48dad06281dde6c0d668851902ba4a0-m17.jpeg
  • d48dad06281dde6c0d668851902ba4a0-m18.jpeg
  • d48dad06281dde6c0d668851902ba4a0-m19.jpeg
  • d48dad06281dde6c0d668851902ba4a0-m20.jpeg
  • d48dad06281dde6c0d668851902ba4a0-m21.jpeg
  • d48dad06281dde6c0d668851902ba4a0-m22.jpeg
  • d48dad06281dde6c0d668851902ba4a0-m23.jpeg
  • d48dad06281dde6c0d668851902ba4a0-m24.jpeg
  • d48dad06281dde6c0d668851902ba4a0-m25.jpeg
  • d48dad06281dde6c0d668851902ba4a0-m26.jpeg
  • d48dad06281dde6c0d668851902ba4a0-m27.jpeg
  • d48dad06281dde6c0d668851902ba4a0-m28.jpeg
  • d48dad06281dde6c0d668851902ba4a0-m29.jpeg
  • d48dad06281dde6c0d668851902ba4a0-m30.jpeg
  • d48dad06281dde6c0d668851902ba4a0-m31.jpeg
  • d48dad06281dde6c0d668851902ba4a0-m32.jpeg
  • d48dad06281dde6c0d668851902ba4a0-m33.jpeg
  • d48dad06281dde6c0d668851902ba4a0-m34.jpeg
  • d48dad06281dde6c0d668851902ba4a0-m35.jpeg
  • d48dad06281dde6c0d668851902ba4a0-m36.jpeg
  • d48dad06281dde6c0d668851902ba4a0-m37.jpeg
  • d48dad06281dde6c0d668851902ba4a0-m38.jpeg
  • d48dad06281dde6c0d668851902ba4a0-m39.jpeg
  • d48dad06281dde6c0d668851902ba4a0-m40.jpeg
  • d48dad06281dde6c0d668851902ba4a0-m41.jpeg
  • d48dad06281dde6c0d668851902ba4a0-m42.jpeg
  • d48dad06281dde6c0d668851902ba4a0-m43.jpeg
  • d48dad06281dde6c0d668851902ba4a0-m44.jpeg
  • d48dad06281dde6c0d668851902ba4a0-m45.jpeg
  • d48dad06281dde6c0d668851902ba4a0-m46.jpeg
  • d48dad06281dde6c0d668851902ba4a0-m47.jpeg
  • d48dad06281dde6c0d668851902ba4a0-m48.jpeg
  • d48dad06281dde6c0d668851902ba4a0-m49.jpeg
  • d48dad06281dde6c0d668851902ba4a0-m50.jpeg

Property ID:

 RH-1824938-property

Bedrooms
5
Bathrooms
3.5
Garage
Yes
Area
2436 Square Feet

Description

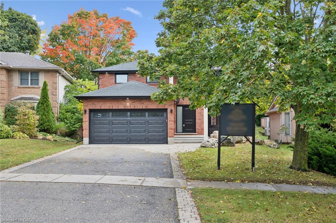
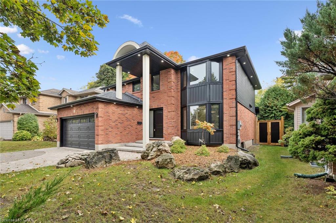
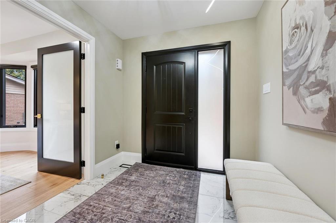
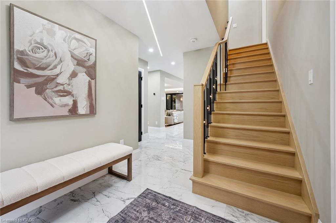
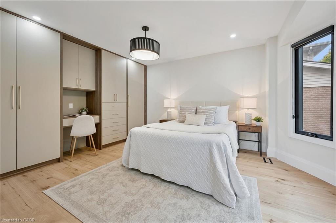
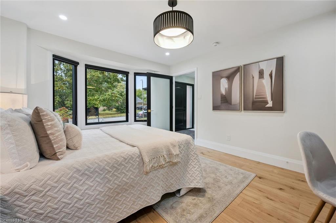
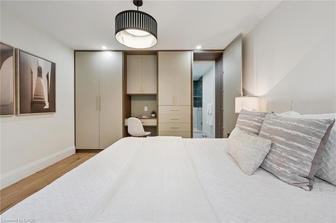
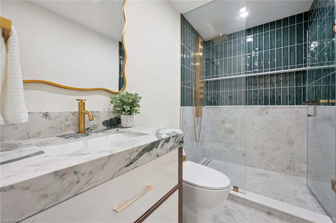
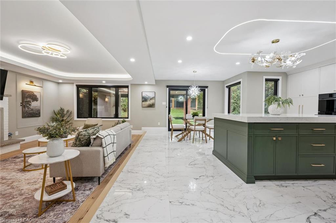
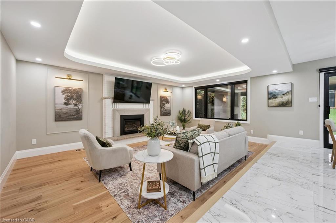
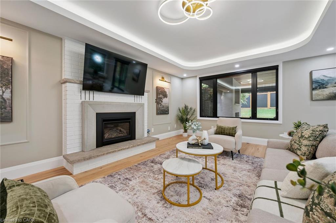
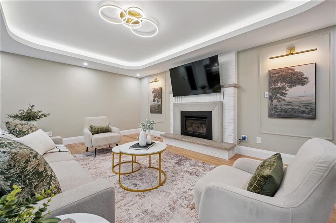
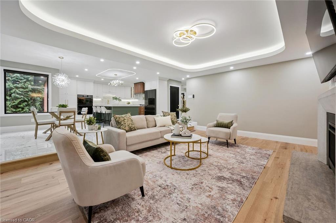
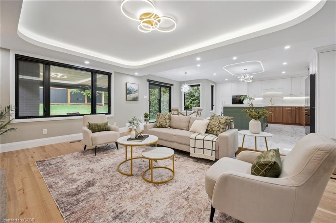
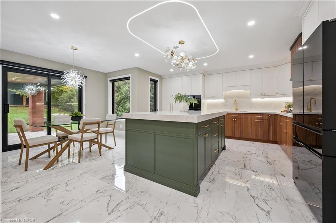
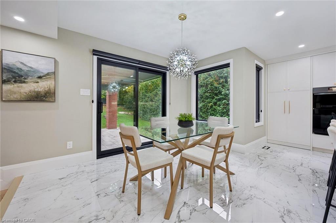
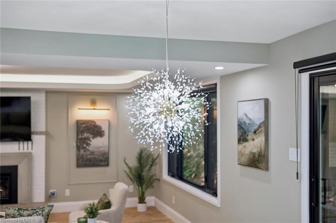
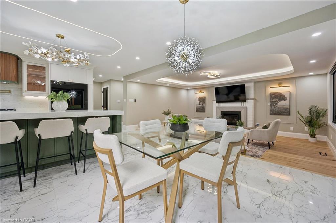
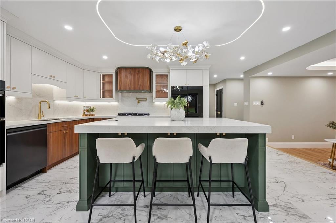
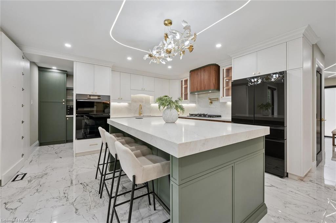
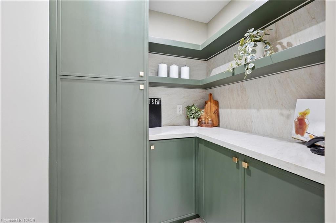
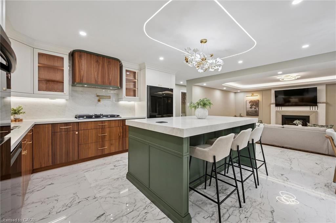
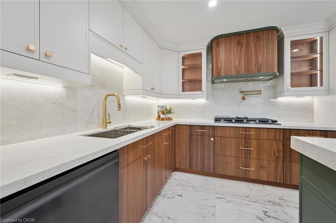
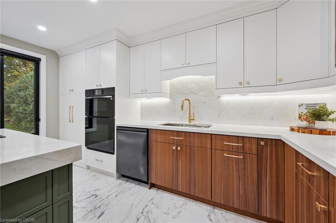
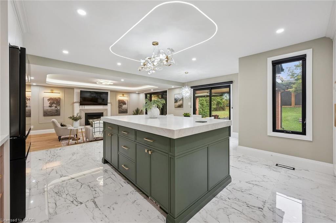
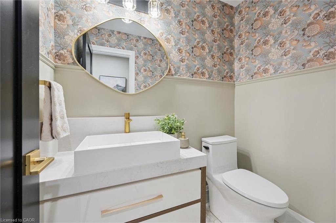
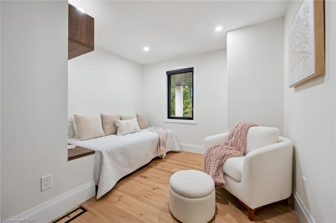
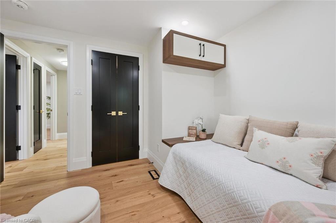
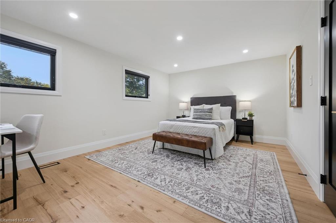
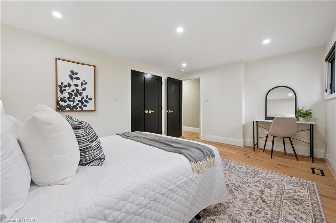
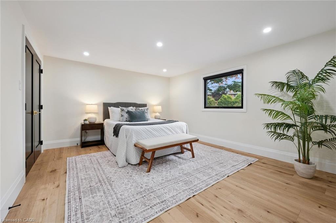
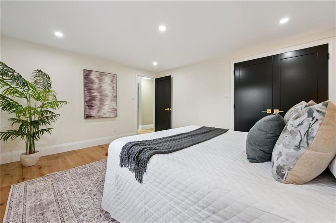
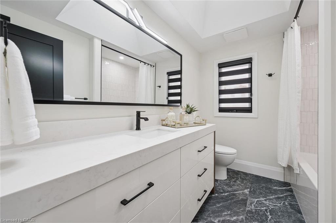
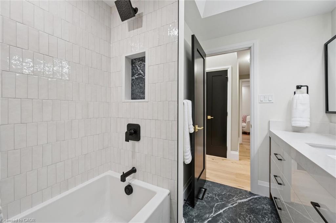
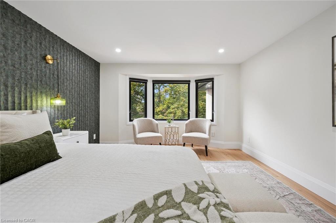
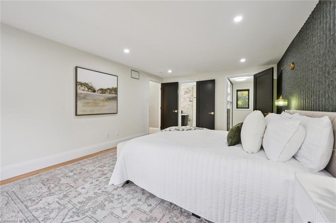
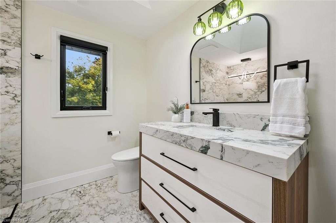
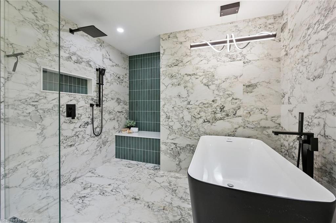
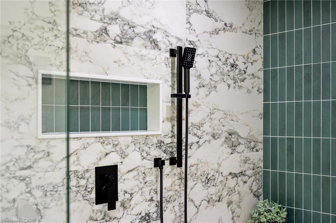
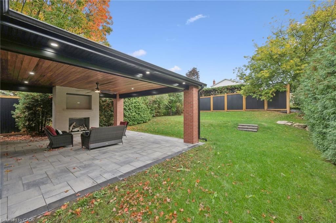
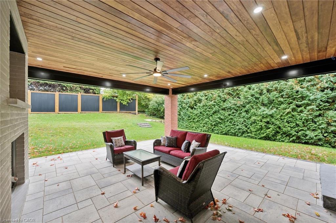
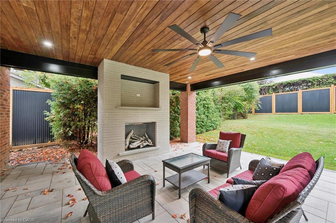
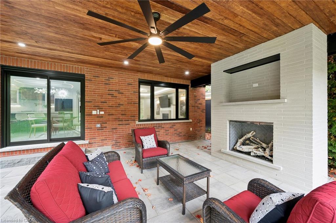
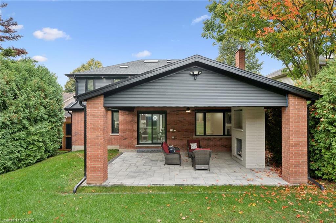
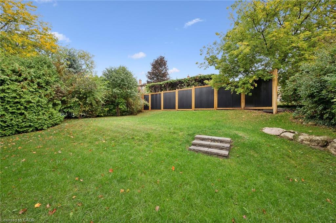
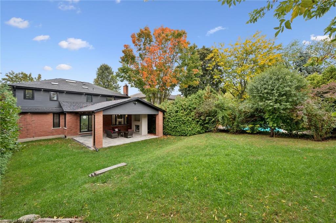
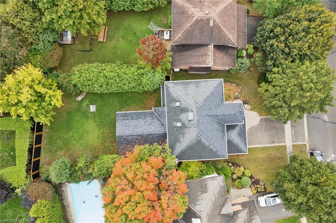
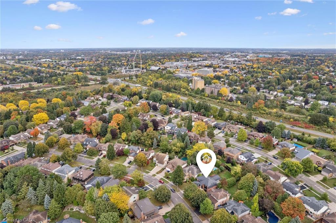
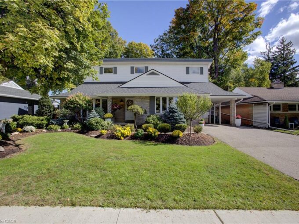
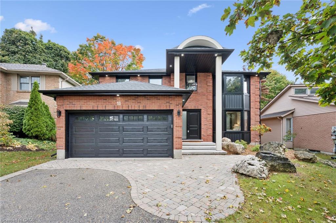
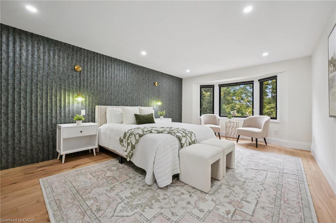
Exceptional curb appeal, exquisite finishes and thoughtful design come together at 11 Bridlewood Drive in Guelph’s sought-after Kortright Hills neighbourhood. Immaculate from the outside in, this stunning Black Haven Homes custom renovation offers a modern, functional layout with an incredible attention to detail throughout. The main floor is anchored by a spacious bedroom with built-in storage and a cleverly concealed 3-piece ensuite, ideal for guests or flexible family living. The open-concept kitchen and living areas flow seamlessly together, featuring pot lights, beautiful wood detailing and a cozy fireplace. The showstopping kitchen offers a large island, abundant cabinetry, elegant gold hardware and a hidden walk-in pantry providing exceptional additional storage and the perfect spot to keep small appliances tucked away. A convenient 2-piece bathroom completes the main level. Upstairs, four spacious bedrooms provide room for the whole family, including an impressive primary suite with a stunning textured feature wall, large walk-in closet and luxurious 4-piece ensuite featuring a wet room and skylight. A second skylit 4-piece bathroom and convenient upper-level laundry complete the thoughtfully designed second floor. Step outside to an incredible covered patio designed for year-round enjoyment, complete with a fireplace and ceiling fan, overlooking an expansive green backyard. Stylish, sophisticated and completely move-in ready, this exceptional home truly has it all.

Additional Details

  • Property Sub Type: Single Family Residence
  • Zoning: RL.1
  • Transaction Type: Sale
  • Basement: Full, Unfinished, Sump Pump
  • Heating: Forced Air, Natural Gas
  • Cooling: Private Drive Double Wide
  • Parking Space: 4
  • Fire Places: 2
  • Virtual Tour: https://youriguide.com/11_bridlewood_dr_guelph_on
  • MLS Status: Active

Similar Properties

View Property

750 Eramosa Road, Guelph/Eramosa ON N1E 5Z3

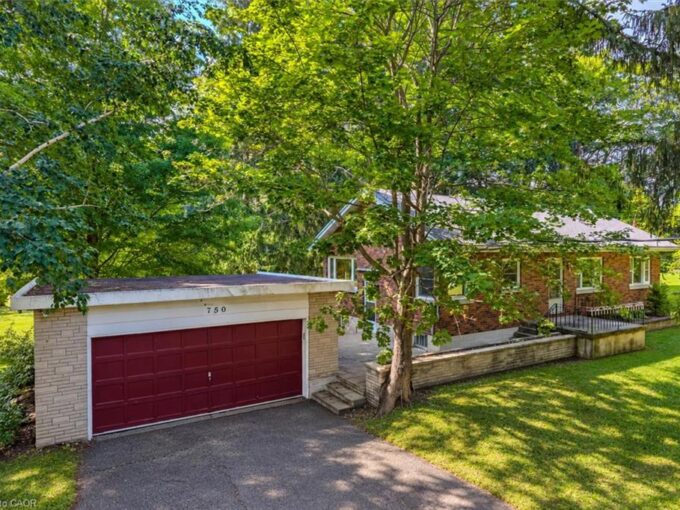
750 Eramosa Rd is a charming 3-bdrm bungalow nestled on…

Bedrooms
3
Bathrooms
1
Area
2483 Square Feet

$949,900

View Property

24 Valewood Place, Kitchener ON N2H 4N6

Tucked away on a quiet crescent in the desirable Breithaupt…

Bedrooms
3
Bathrooms
3
Area
2666 Square Feet

$788,000
Debolender

Menu

  • Home
  • About
  • Buying Tips
  • Selling Tips
  • Testimonials
  • Contact

Contact Info

238 Speedvale Ave W, Guelph, ON N1L 1C9

+1 519 993 5656

deb@deboraholender.com

Find your new Home

  • All Listings
  • Guelph Listing
  • Kitchener Listing
  • Waterloo Listing
  • Cambridge Listing

Copyright © 2026, Deb Olender RE/MAX Guelph Real Estate Centre

|
71 Beverly Street, Cambridge ON N1R 3Z6 6-12 Glasgow Street S, Guelph ON N1H 4T5

Owning a home is a keystone of wealth… both financial affluence and emotional security.

Suze Orman
November 1, 2026 Sunday!
Debolender
  • Login
Forget Password?

OTP Verification

Please enter the 6-digit OTP sent to your email.

Time remaining: 05:00