Debolender
  • Home
  • About
    • Relocating
    • Testimonials
  • Real Estate Listings
    • Guelph
    • Kitchener
    • Waterloo
    • Cambridge
  • News and Advice
    • Deb’s Blog
    • Home Buying Advice
    • Home Selling Advice
    • Get Listings Sent To You
    • Get Your Free Home Evaluation
  • Contact
Debolender
  • Home
  • About
    • Relocating
    • Testimonials
  • Real Estate Listings
    • Guelph
    • Kitchener
    • Waterloo
    • Cambridge
  • News and Advice
    • Deb’s Blog
    • Home Buying Advice
    • Home Selling Advice
    • Get Listings Sent To You
    • Get Your Free Home Evaluation
  • Contact

54 Inverness Avenue W, Hamilton, ON L9C 1A4

  • Home
  • Hamilton

54 Inverness Avenue W, Hamilton, ON L9C 1A4

54 Inverness Avenue W, Hamilton, ON L9C 1A4

$1,100,000
  • 05f747b5-e60c-401c-9a8b-243ec75650ac-l.jpeg
  • 07d80550-4c58-4388-9706-2fb3ffafb900-l.jpeg
  • 0ebd6088-bb8c-4e8c-8a4f-f122ef120b1a-l.jpeg
  • 0f95e99e-04b9-41fa-b418-fa2a06829ec4-l.jpeg
  • 1013cbdb-6172-4301-87ab-1dbc8791f529-l.jpeg
  • 13815618-9623-455f-98d2-e64d3b89b407-l.jpeg
  • 173a611b-823f-485b-89a7-df0f68292e16-l.jpeg
  • 1b1cbf9d-5cea-440a-b240-43b6518b1118-l.jpeg
  • 2516c3e9-cb79-4cd3-a26d-edac140f4367-l.jpeg
  • 2b64d6cd-d91b-4ad1-84d3-e58495fc1aa1-l.jpeg
  • 2e6f7871-04ce-4979-a443-19e02d89d456-l.jpeg
  • 382a1cd2-d46b-4508-a347-9bb51785c0c8-l.jpeg
  • 3a5e3224-284c-4c97-bbce-e38e1f87231b-l.jpeg
  • 3b4a9055-c46d-4e12-98ae-5100848df897-l.jpeg
  • 3f757ea3-ed24-4e42-a97b-58bb795b3b15-l.jpeg
  • 459bc5c1-d753-4ed0-8352-c0e0c62124f3-l.jpeg
  • 4a07d253-cf0f-41fc-97f1-5183dd5cc836-l.jpeg
  • 4b3a22e7-9191-4552-80ba-48e971e9b756-l.jpeg
  • 523c6682-136b-4e76-baec-30daf3a144e2-l.jpeg
  • 52fbec3f-b93e-431c-9b97-02884cdbb865-l.jpeg
  • 5fa9a4f9-2c8a-4a93-99e5-b1adde35da53-l.jpeg
  • 61498eec-26ac-4d58-a32f-0fe6df14ffa2-l.jpeg
  • 62cb5e2c-b30f-4060-a21a-767ad3574aed-l.jpeg
  • 67913d11-ae6a-4dd3-af73-ecd62abff9c7-l.jpeg
  • 695db1b5-c7c1-4881-bdd1-7651cb694097-l.jpeg
  • 707b9fbd-2eff-492b-8faa-2d25b775a87e-l.jpeg
  • 70a37d28-c40f-48a5-935b-1726e24fec1b-l.jpeg
  • 77aa292d-45ba-4de5-8ee5-84c7ec8ac764-l.jpeg
  • 7a0b7b82-477b-440c-99fa-683ae4863d95-l.jpeg
  • 8302f225-6573-4885-add9-644508bbcdf8-l.jpeg
  • 8834bdc4-851c-41da-8930-c0c23cddbb10-l.jpeg
  • 9aeecef2-4134-429d-b5a9-a7d42cf39ae3-l.jpeg
  • 9c068e63-ac50-4517-982e-09dbf9019a53-l.jpeg
  • 9cc81a74-868b-48e1-8c7e-7b2a349aa1b4-l.jpeg
  • ac69da5e-dcf6-4b0d-b358-19ff1a2570fc-l.jpeg
  • b0be96f1-2acf-4e42-b429-cacf9bb04c38-l.jpeg
  • b4efea6a-79d8-45ee-a379-0f0a554e0bd9-l.jpeg
  • b9a5e3cc-5fde-4da6-9042-e94cf8db7be1-l.jpeg
  • c61dd9bb-c7ab-4358-aa71-b43bb70b97e5-l.jpeg
  • c80a310d-ad1a-4f76-89d6-f73e497624dd-l.jpeg
  • cd2eaf87-7aa6-4414-8e2a-874d40c06efe-l.jpeg
  • d1504325-c8cf-44c8-9338-e7ddcc8fd539-l.jpeg
  • eeb543d5-dfb1-40bf-a82e-af6bfb592637-l.jpeg
  • f524cf46-151a-49f5-9e38-188ed3d7c9af-l.jpeg
  • fd388c5c-0c1b-40c3-9492-849662788b32-l.jpeg
  • fdfc32d9-9e1d-4b32-8b45-a04efa9e35d8-l.jpeg

Property ID:

 RH-1841336-property

Bedrooms
3
Bathrooms
2
Garage
No
Year Built
2026

Description

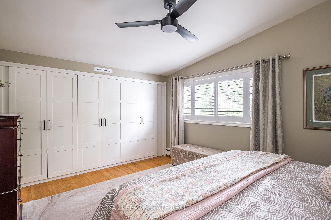
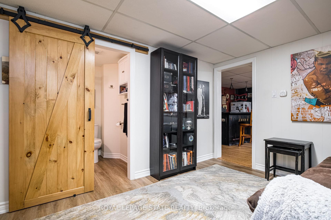
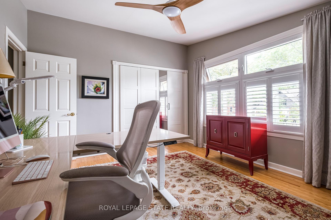
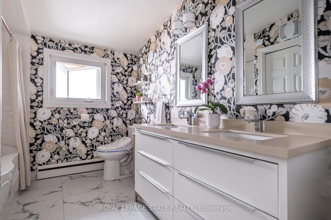
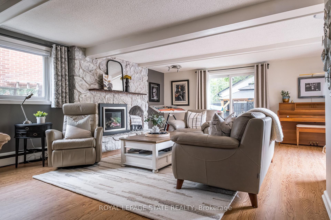
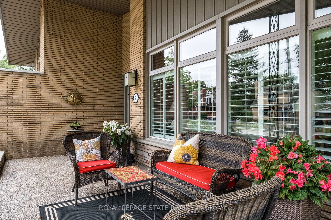
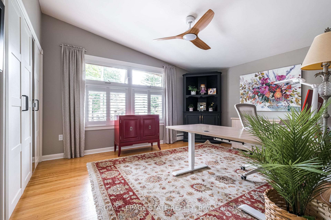
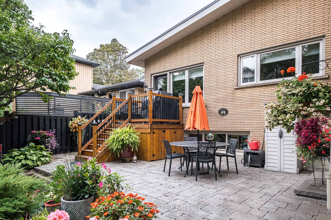
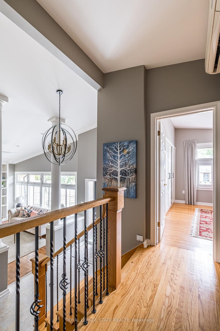
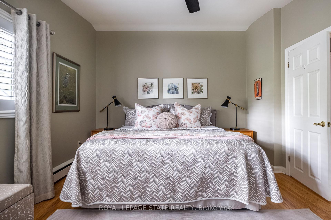
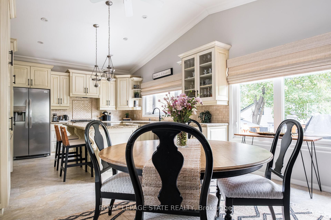
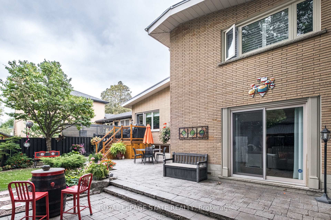
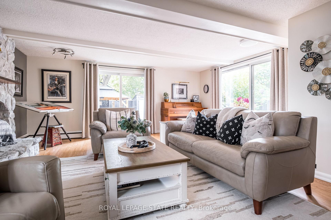
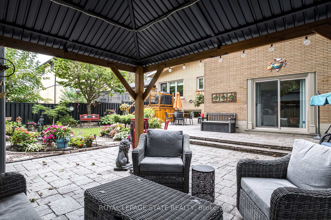
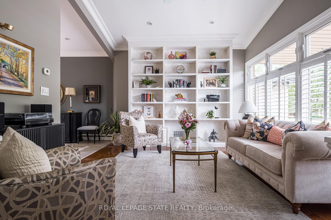
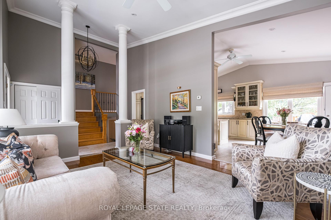
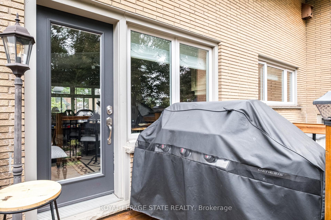
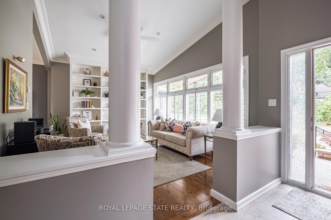
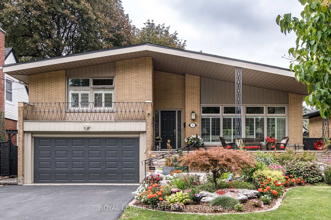
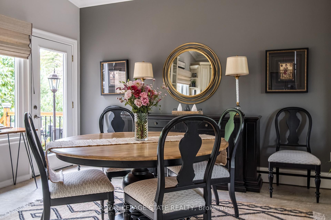
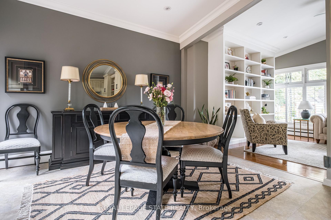
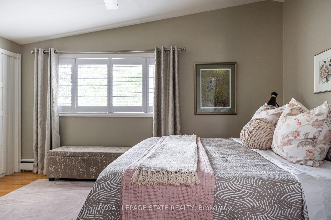
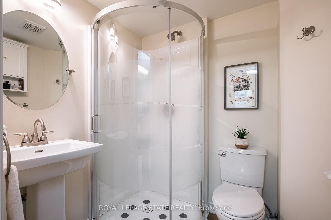
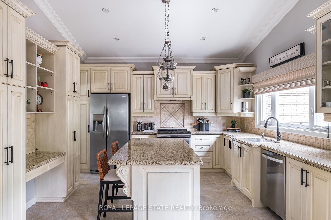
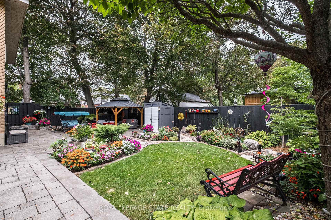
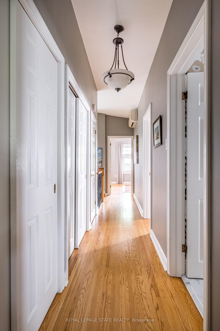
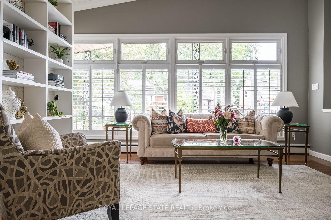
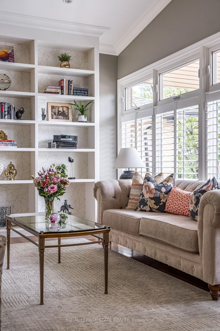
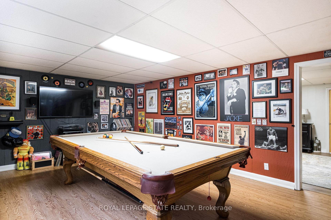
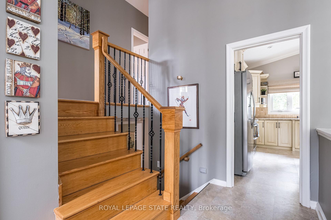
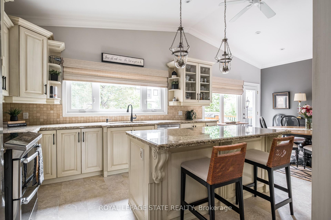
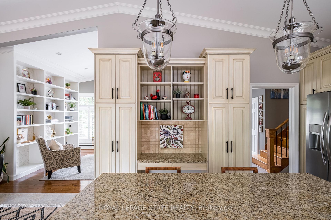
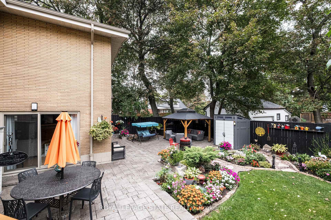
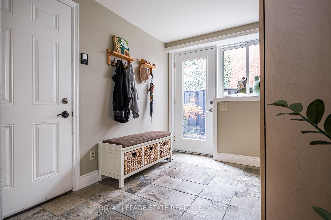
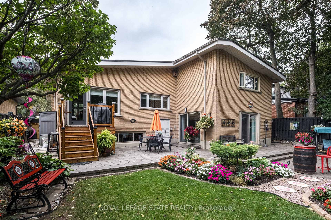
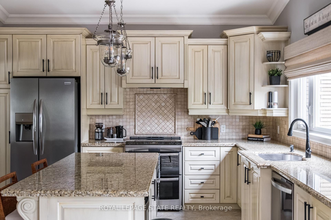
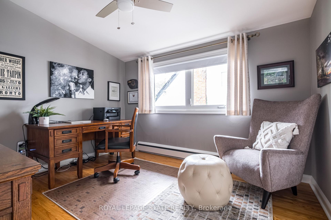
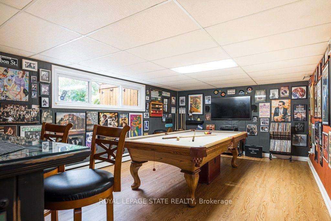
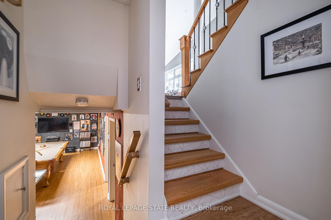
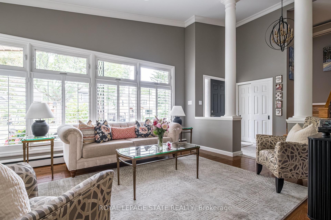
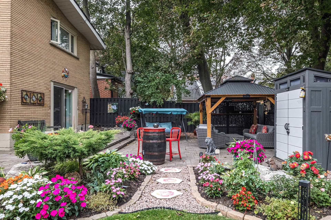
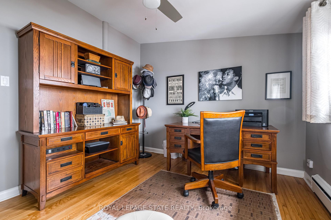
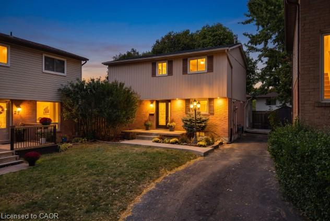
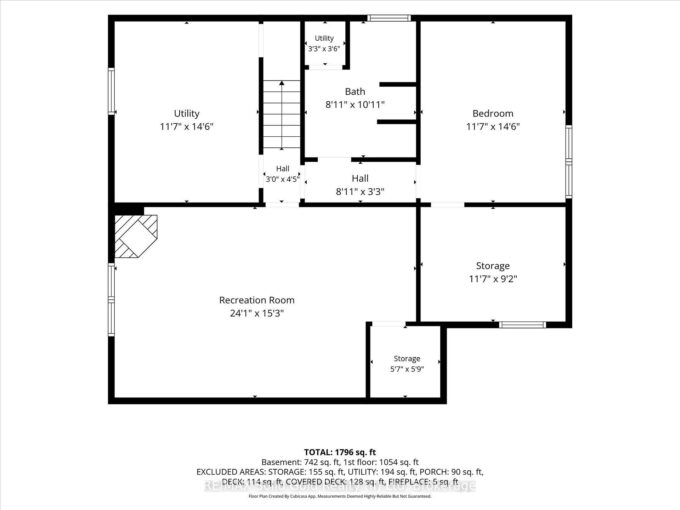
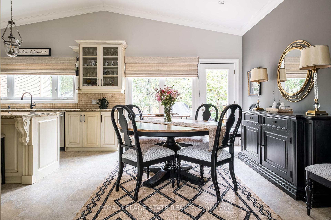
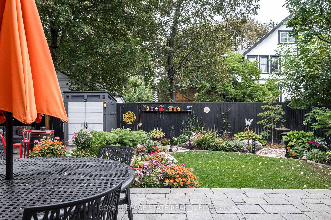
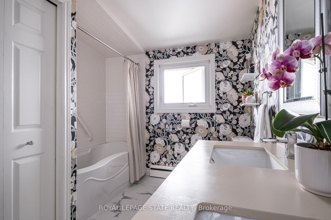
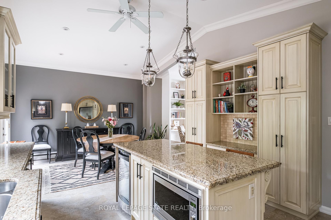
c. 1960 Mid-Century four-level side-split in a mature, sought-after neighborhood. Immaculately maintained and thoughtfully updated, this custom home offers 2,130 sq. ft. of beautifully designed living space, plus a finished lower level with natural light. The layout is truly exceptional. The main floor welcomes you with a south-facing covered front porch, a spacious living room with built-in shelving and soaring ceiling, and a superb chef’s kitchen featuring granite island and counters, a huge picture window, gracious dining area, vaulted ceiling and access to the BBQ deck. An interior entry from the garage and dedicated ground-level mudroom add exceptional everyday convenience. The cozy yet spacious family room offers a gas fireplace and patio doors opening to the beautifully landscaped rear garden. The upper level features three bedrooms, including a generous primary bedroom with ample closet space, and a luxurious full bath. The lower level provides a versatile games room, second full bath, laundry and excellent storage. Outside, the fully fenced garden is a private retreat, with multiple patio areas, perennial gardens and gazebo, all framed by mature trees. Numerous updates throughout ensure comfort and peace of mind while preserving the home’s distinctive character. A truly magnificent, one-of-a-kind property offering.

Additional Details

  • Property Sub Type: Detached
  • Transaction Type: For Sale
  • Basement: Finished, Partial Basement
  • Heating Source: Gas
  • Heating Type: Forced Air
  • Cooling: Other
  • Parking Space: 2
  • Fire Places: Natural Gas
  • Virtual Tour: https://tours.vogelcreative.ca/mls/265592246
  • MLS Status: New

Similar Properties

View Property

35 Edinburgh Road, Kitchener, ON N2B 1M4

Rightsizing doesn’t mean giving up quality, location or lifestyle –…

Bedrooms
4
Bathrooms
2

$630,000
View Property

31 Berrisfield Crescent, Hamilton ON L8T 4X1

Welcome to this beautifully updated detached home featuring a bright,…

Bedrooms
4
Bathrooms
2
Area
1455 Square Feet

$739,900
Debolender

Menu

  • Home
  • About
  • Buying Tips
  • Selling Tips
  • Testimonials
  • Contact

Contact Info

238 Speedvale Ave W, Guelph, ON N1L 1C9

+1 519 993 5656

deb@deboraholender.com

Find your new Home

  • All Listings
  • Guelph Listing
  • Kitchener Listing
  • Waterloo Listing
  • Cambridge Listing

Copyright © 2026, Deb Olender RE/MAX Guelph Real Estate Centre

|
200 Stinson Street 212, Hamilton, ON L8N 4J5 159 Highgate Heights, Hamilton, ON L8J 0A3
Owning a home is a keystone of wealth… both financial affluence and emotional security.

Suze Orman
October 10, 2026 Saturday!
Debolender
  • Login
Forget Password?

OTP Verification

Please enter the 6-digit OTP sent to your email.

Time remaining: 05:00