Debolender
  • Home
  • About
    • Relocating
    • Testimonials
  • Real Estate Listings
    • Guelph
    • Kitchener
    • Waterloo
    • Cambridge
  • News and Advice
    • Deb’s Blog
    • Home Buying Advice
    • Home Selling Advice
    • Get Listings Sent To You
    • Get Your Free Home Evaluation
  • Contact
Debolender
  • Home
  • About
    • Relocating
    • Testimonials
  • Real Estate Listings
    • Guelph
    • Kitchener
    • Waterloo
    • Cambridge
  • News and Advice
    • Deb’s Blog
    • Home Buying Advice
    • Home Selling Advice
    • Get Listings Sent To You
    • Get Your Free Home Evaluation
  • Contact

35 Edinburgh Road, Kitchener, ON N2B 1M4

  • Home
  • Kitchener

35 Edinburgh Road, Kitchener, ON N2B 1M4

35 Edinburgh Road, Kitchener, ON N2B 1M4

$630,000

  • 0387fe37-58e7-471c-94de-41acfd085003-l.jpeg
  • 0bbc235c-067b-4f21-826b-84a09f8f1d27-l.jpeg
  • 1133edd0-6499-42b4-80ba-87d60879c988-l.jpeg
  • 1d99b780-de4c-455a-9702-57fc8c6cac20-l.jpeg
  • 28731c48-6ada-4042-b49c-35811b679bdd-l.jpeg
  • 28871fe9-885d-42c3-b6c1-f79727cc3de7-l.jpeg
  • 2c383d34-40a8-4761-a60c-a113067a8001-l.jpeg
  • 2d58db68-e6cd-4291-926c-27f58a8e469b-l.jpeg
  • 41f2aef7-6b1e-4616-af7d-95c3c1e252ff-l.jpeg
  • 4399e17a-1d38-4447-a8c1-5af130d28fcb-l.jpeg
  • 4d572de3-7f56-4a28-ab02-2a9751166cdd-l.jpeg
  • 52e9abc9-2e35-455c-91ad-420fdda098c6-l.jpeg
  • 59a205ca-d033-4717-891f-1cdfa4b8ce8a-l.jpeg
  • 5e70e8b7-d707-449d-99f2-90ffe18cf9b6-l.jpeg
  • 669439c0-4f1e-48ef-8659-c78079b61458-l.jpeg
  • 6f730879-ba6d-4159-9c67-2d41386b5bef-l.jpeg
  • 78aa328e-743f-4864-b08a-ff56be53180c-l.jpeg
  • 7cc06087-1102-4a90-844b-6759c9c336f9-l.jpeg
  • 8c3b474e-27af-49d1-9413-2a38001da240-l.jpeg
  • 90b65a58-0e10-4fa1-ba87-3bc3413d6244-l.jpeg
  • 96e7bd7c-3f7d-41f7-bd69-76eda77e64a1-l.jpeg
  • a288afc7-9714-47c0-bab9-956db5d071b5-l.jpeg
  • ac1a4232-22d8-44b7-9f4d-3a9313dff783-l.jpeg
  • b2047f29-36e9-45f7-80db-8558680e4060-l.jpeg
  • bc779e79-ec7d-4f34-bbcf-b6afd61883fc-l.jpeg
  • be75cd2c-e71e-4c3b-ba87-70bcf473e57a-l.jpeg
  • bec479cd-9e00-40d9-bb72-b5269a6ca5ae-l.jpeg
  • c6f98988-319f-4d14-a900-63b534aecfcd-l.jpeg
  • cfad1c38-90c0-4c86-8f27-2504a28755fb-l.jpeg
  • d519ab0d-6f91-45c9-a295-cc4c9f06336b-l.jpeg
  • d5ba4121-f229-40e8-9a5c-306859673e4a-l.jpeg
  • d5cc4b96-1034-4c5e-a750-b823c88cedc4-l.jpeg
  • d6aecb93-defc-40df-a1ce-afea6aa1973e-l.jpeg
  • ecd8398f-8c25-40af-b778-f79d1f2b2aee-l.jpeg
  • ef2053e7-2706-4df3-8327-d36af1a5eedd-l.jpeg
  • f668a754-1b57-433f-8caa-3d7f28c4ba4f-l.jpeg
  • faf46973-d8ae-47fa-9444-556cb4530159-l.jpeg

Property ID:

 RH-1614837-property

Bedrooms
4
Bathrooms
2
Garage
No
Year Built
2026

Description

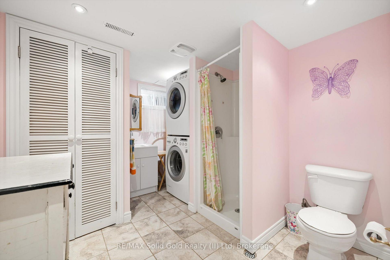
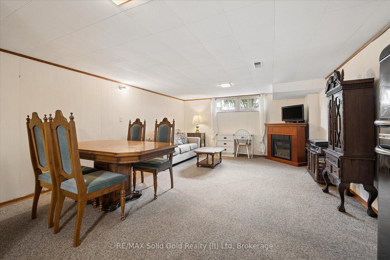
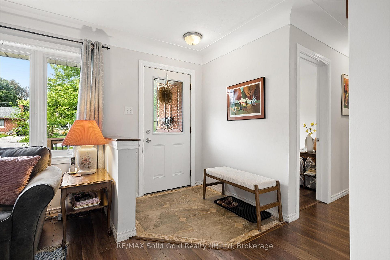
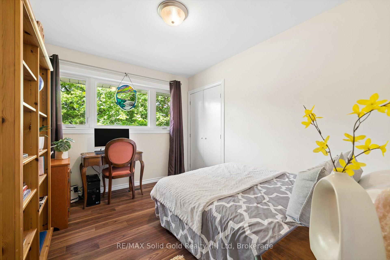
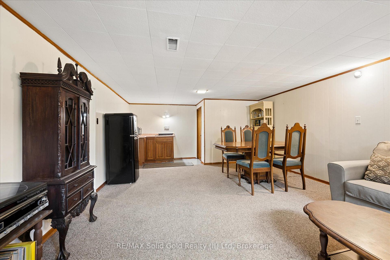
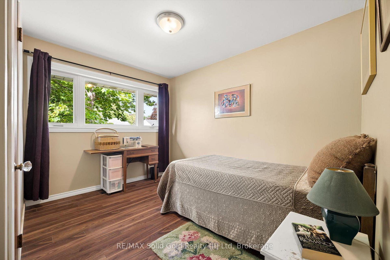
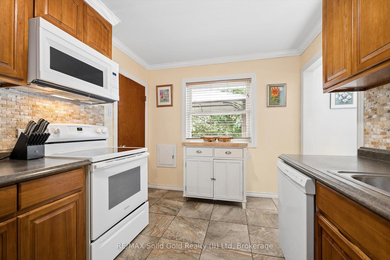
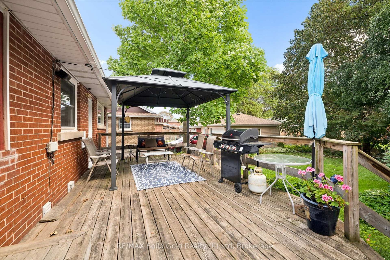
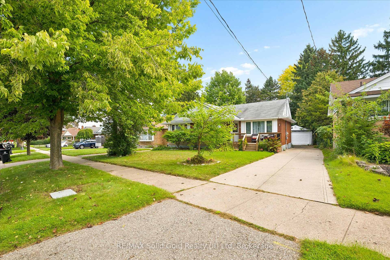
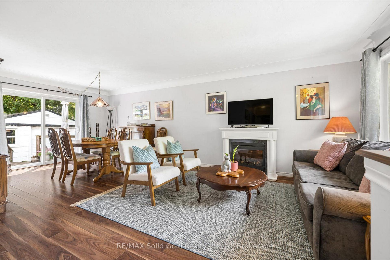
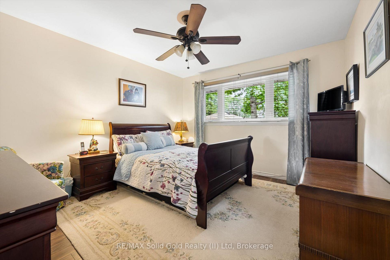
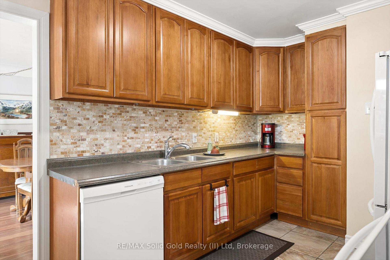
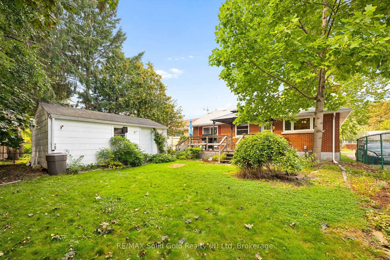
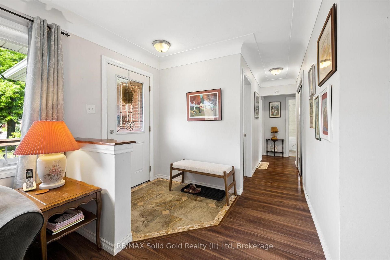
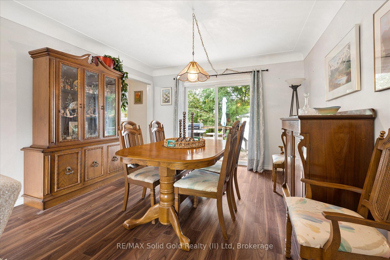
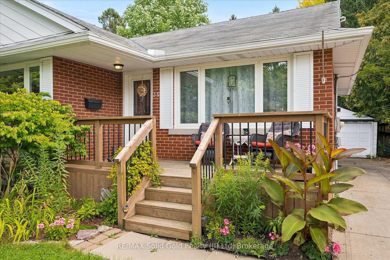
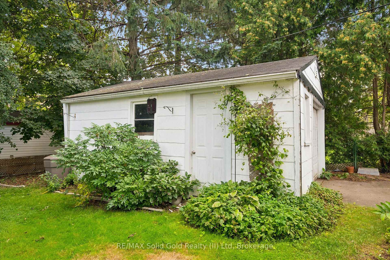
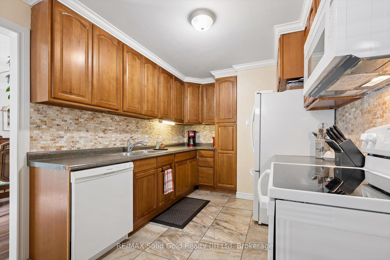
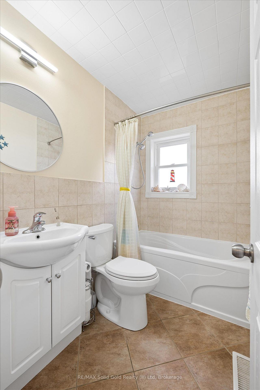
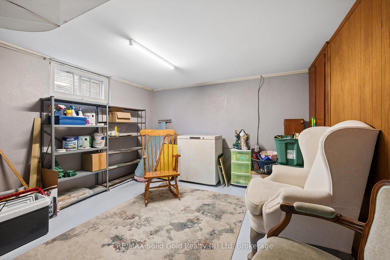
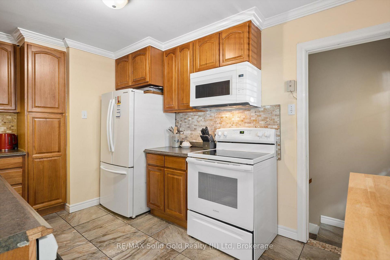
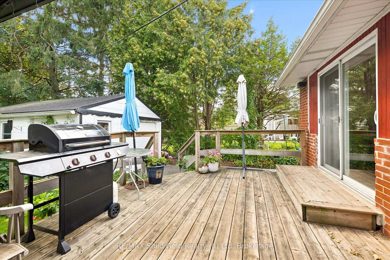
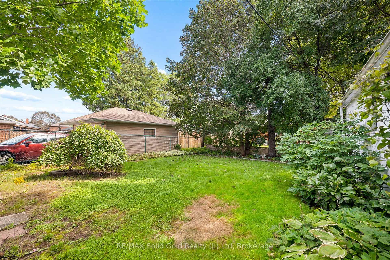
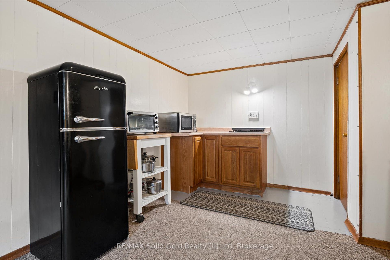
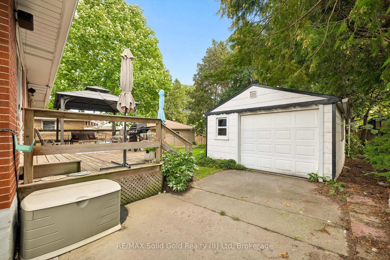
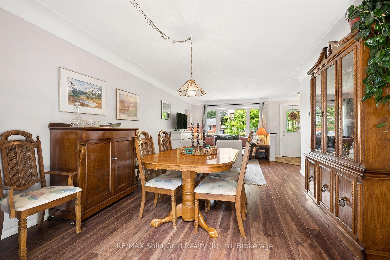
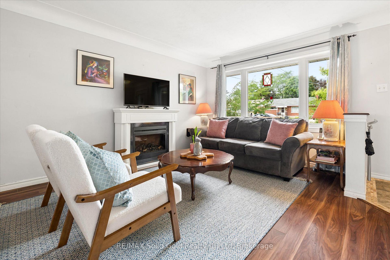
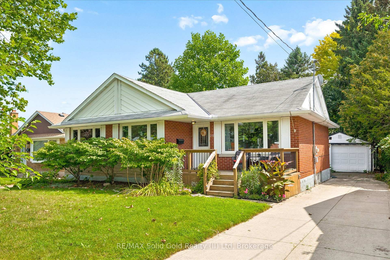
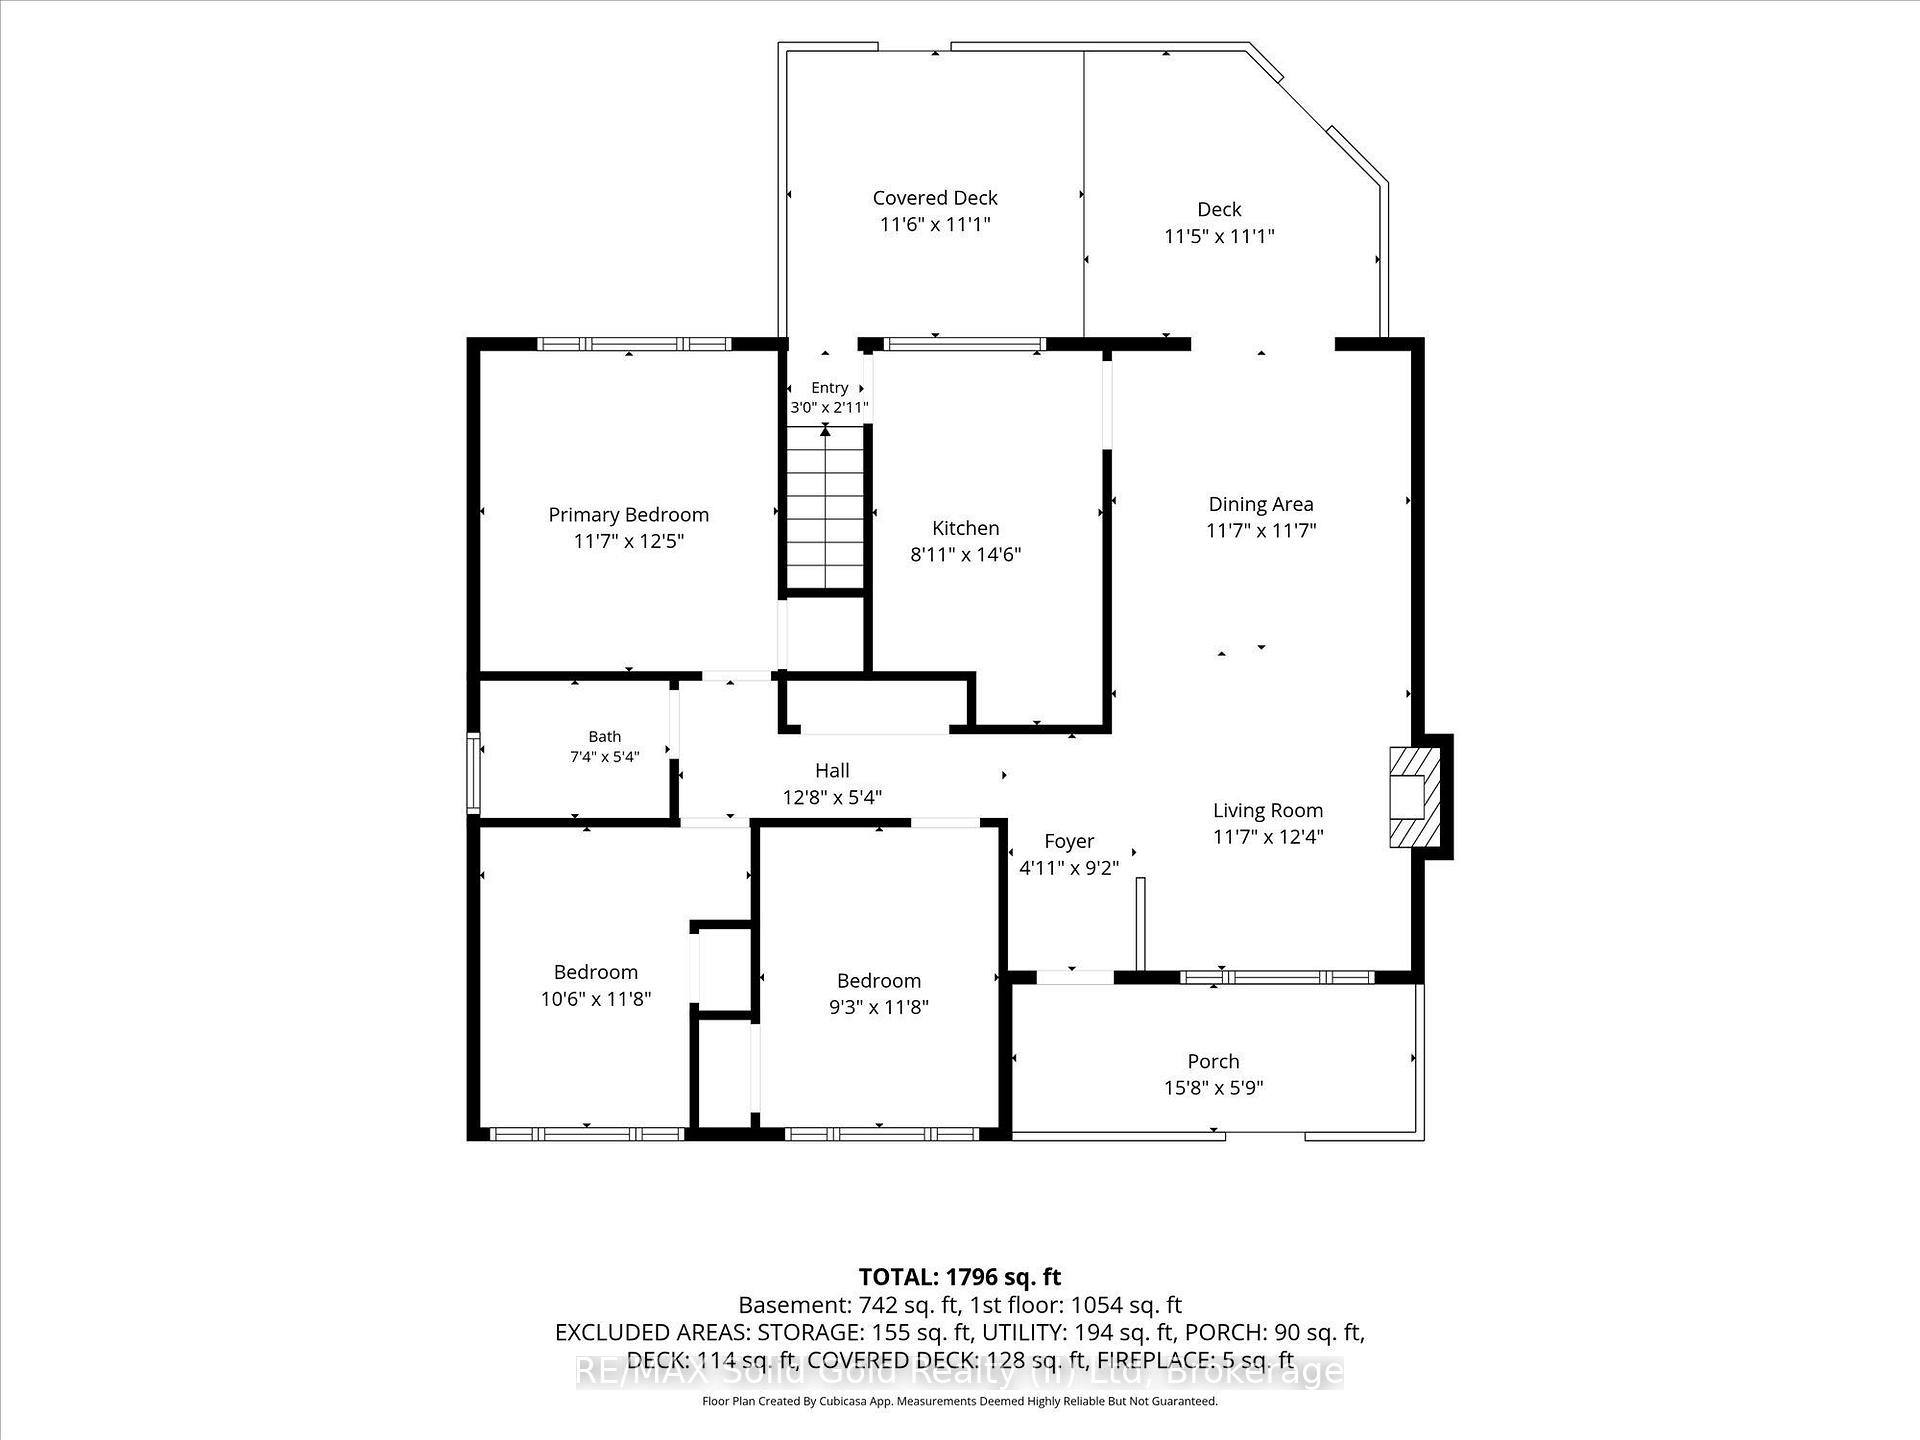
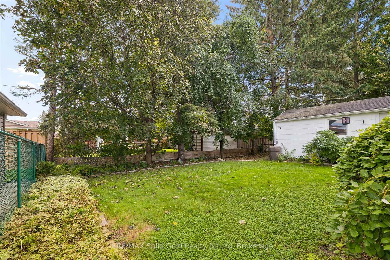
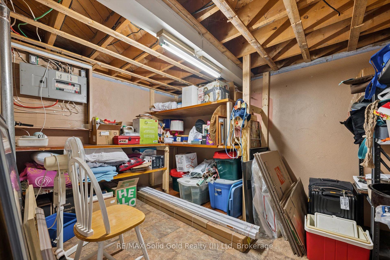
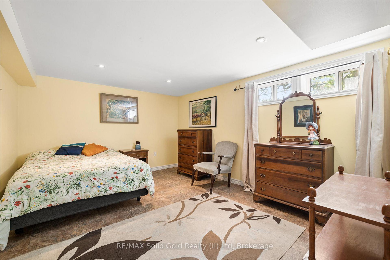
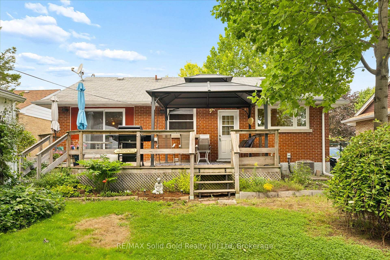
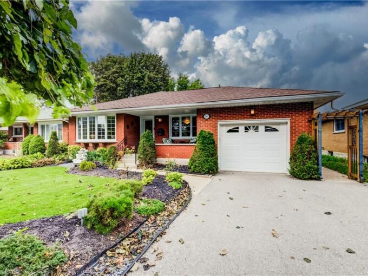
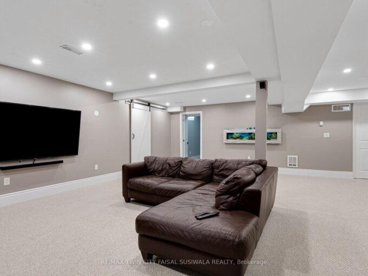
Rightsizing doesn’t mean giving up quality, location or lifestyle – and this beautifully updated bungalow proves it. Bright, stylish and move-in ready, this home offers easy one-level living plus a separate entrance to a fully finished lower level with fantastic in-law potential. Inside, oversized updated windows fill the home with natural light, while warm walnut-toned flooring gives it a fresh, modern feel. The spacious living and dining rooms are made for gathering, and double sliding doors open straight onto the massive deck – perfect for summer dinners, morning coffee and entertaining.The fully remodelled kitchen features a stone backsplash, large pantry, and butcher-block island. All three main-floor bedrooms offer great closet space and large windows, while the updated bathroom includes a deep soaker tub. Downstairs, there’s even more room to work with: a fourth bedroom, huge rec room, kitchenette, cold storage, and loads of additional storage. With its separate entrance, this level opens the door to extended family, guests or a more flexible way of living. Outside, you’ll find parking for up to six vehicles with a newer cement driveway and garage, a newer front porch, updated eavestroughs with leaf guards, plus furnace and A/C updated in 2013. Bright. Updated. Flexible. And ready for what comes next. The best moves aren’t about giving something up – they’re about getting more of what matters.

Additional Details

  • Property Age: 51-99
  • Property Sub Type: Detached
  • Transaction Type: For Sale
  • Basement: Separate Entrance, Full, Finished
  • Heating Source: Gas
  • Heating Type: Forced Air
  • Cooling: Central Air
  • Parking Space: 5
  • MLS Status: New

Similar Properties

View Property

51 Bayne Crescent, Cambridge, ON N1T 1E1

RENOVATED, REMARKABLE & READY IN NORTH GALT. Some homes simply…

Bedrooms
4
Bathrooms
4

$899,900

View Property

54 Fairlawn Road, Kitchener ON N2C 1X9

Welcome to 54 Fairlawn Rd., a bright and inviting bungalow…

Bedrooms
4
Bathrooms
2
Area
2426 Square Feet

$699,900

Debolender

Menu

  • Home
  • About
  • Buying Tips
  • Selling Tips
  • Testimonials
  • Contact

Contact Info

238 Speedvale Ave W, Guelph, ON N1L 1C9

+1 519 993 5656

deb@deboraholender.com

Find your new Home

  • All Listings
  • Guelph Listing
  • Kitchener Listing
  • Waterloo Listing
  • Cambridge Listing

Copyright © 2026, Deb Olender RE/MAX Guelph Real Estate Centre

|
498 BANKSIDE Drive, Kitchener, ON N2N 3J3 289 Garafraxa Street E, Centre Wellington, ON N1M 1E2

Owning a home is a keystone of wealth… both financial affluence and emotional security.

Suze Orman
October 10, 2026 Saturday!
Debolender
  • Login
Forget Password?

OTP Verification

Please enter the 6-digit OTP sent to your email.

Time remaining: 05:00